
Your message has been sent! Thank you!

The Cooper Apartments

Verified
This is a CoStar Verified® Listing

The Cooper in Columbia, SC is verified by CoStar’s® proprietary screening and fraud detection process, so you can shop and rent with confidence on ApartmentHomeLiving.com. Always protect yourself when shopping online.

(803) 753-4978
Check Availability
4214 Bethel Church Rd, Columbia, SC 29206

Contact

The Cooper

4214 Bethel Church Rd
Columbia, SC 29206
(803) 753-4978
The Cooper in Columbia, SC - Building Photo
  • 2–4 Bedrooms
  • $1,099-$1,729 Pricing
  • 1,031–1,458 Square Feet

Rent Specials

?? Sunshine, Space & Savings at Cooper Forest Acres?? ; Start your summer in a place you’ll love to call home. Rates starting as low as $1099 and 3 bedrooms for the price of a 2-bedroom at $1299!

About The Cooper

The Cooper is nestled in the beautiful Columbia, SC Offering pet friendly, 2, 3 + 4 apartment homes with stainless appliances, modern cabinetry and granite counters. Located just minutes from local dining and shopping! We know, you love it too! Stop by today!

The Cooper is located in the Northeast Arcadia Lakes Neighborhood and 29206 Zip code of Columbia, SC. This community is professionally managed by Brookside Properties, Inc.

Unique Features and Amenities

  • Access to Trenholm Olympic Size Swimming Pool
  • Bark Park
  • Black Appliances
  • Granite Counters
  • Java Cafe
  • Modern Paint Scheme
  • Nearby Trenholm Park
  • Newly Renovated
  • Pet Grooming Station
  • Picnic Pavilion
  • Spacious Floorplans
  • Stainless Appliances
  • Subway Tile Backsplash
  • Upgraded Lighting Package

See All Amenities

Property Contact Info

Office Hours

Monday9:00 am–5:30 pm
Tuesday9:00 am–5:30 pm
Wednesday9:00 am–5:30 pm
Thursday9:00 am–5:30 pm
Friday9:00 am–5:30 pm
SaturdayClosed
SundayClosed

Floorplan Pricing and Availability

The Cooper offers 2 to 4 Bedroom apartments starting from $1,099 and having 1,031–1,458 sq ft. Here is the current pricing and availability:

Cost CalculatorEstimate your monthly and one-time fees
  • 2 Bedrooms

    2 Bedroom 1 Bath

    From $1,099

    2 Beds, 1 Bath, 1031 sq ft
    Available Now

    Availability Details

    PriceAvailability DateUnitSq FtView Details
    $1,199Available NowB121031
    $1,099Available NowG231031
    $1,099Available NowG341031

    Model Amenities and Features

    Unique Features

    • Black Appliances
    • Granite Counters
    • Modern Paint Scheme
    • Newly Renovated
    • Picnic Pavilion
    • Spacious Floorplans
    • Stainless Appliances
    • Subway Tile Backsplash
    • Upgraded Lighting Package

    Model Rent and Fees

    Model Price Range

    • $1,099 - $1,399

    Unit B12 Amenities and Features

    Unique Features

    • Black Appliances
    • Granite Counters
    • Modern Paint Scheme
    • Newly Renovated
    • Picnic Pavilion
    • Spacious Floorplans
    • Stainless Appliances
    • Subway Tile Backsplash
    • Upgraded Lighting Package

    Unit B12 Rent and Fees

    Unit Price

    • From $1,199
    • View Details and Rent Estimate

    Model Rent and Fees

    Model Price Range

    • $1,099 - $1,399

    Unit G23 Amenities and Features

    Unique Features

    • Black Appliances
    • Granite Counters
    • Modern Paint Scheme
    • Newly Renovated
    • Picnic Pavilion
    • Spacious Floorplans
    • Stainless Appliances
    • Subway Tile Backsplash
    • Upgraded Lighting Package

    Unit G23 Rent and Fees

    Unit Price

    • From $1,099
    • View Details and Rent Estimate

    Model Rent and Fees

    Model Price Range

    • $1,099 - $1,399

    Unit G34 Amenities and Features

    Unique Features

    • Black Appliances
    • Granite Counters
    • Modern Paint Scheme
    • Newly Renovated
    • Picnic Pavilion
    • Spacious Floorplans
    • Stainless Appliances
    • Subway Tile Backsplash
    • Upgraded Lighting Package

    Unit G34 Rent and Fees

    Unit Price

    • From $1,099
    • View Details and Rent Estimate

    Model Rent and Fees

    Model Price Range

    • $1,099 - $1,399

    2 Bedroom 2 Bath

    From $1,299

    2 Beds, 2 Baths, 1059 sq ft
    Available Sep 18

    Availability Details

    PriceAvailability DateUnitSq FtView Details
    $1,299 September 18, 2026N121059
    $1,299 September 18, 2026N231059
    $1,299 September 18, 2026N331059

    Model Amenities and Features

    Unique Features

    • Black Appliances
    • Granite Counters
    • Modern Paint Scheme
    • Newly Renovated
    • Picnic Pavilion
    • Spacious Floorplans
    • Stainless Appliances
    • Subway Tile Backsplash
    • Upgraded Lighting Package

    Model Rent and Fees

    Model Price Range

    • $1,199 - $1,499

    Current Available Pricing

    • $1,299 - $1,499

    Unit N12 Amenities and Features

    Unique Features

    • Black Appliances
    • Granite Counters
    • Modern Paint Scheme
    • Newly Renovated
    • Picnic Pavilion
    • Spacious Floorplans
    • Stainless Appliances
    • Subway Tile Backsplash
    • Upgraded Lighting Package

    Unit N12 Rent and Fees

    Unit Price

    • From $1,299
    • View Details and Rent Estimate

    Model Rent and Fees

    Model Price Range

    • $1,199 - $1,499

    Unit N23 Amenities and Features

    Unique Features

    • Black Appliances
    • Granite Counters
    • Modern Paint Scheme
    • Newly Renovated
    • Picnic Pavilion
    • Spacious Floorplans
    • Stainless Appliances
    • Subway Tile Backsplash
    • Upgraded Lighting Package

    Unit N23 Rent and Fees

    Unit Price

    • From $1,299
    • View Details and Rent Estimate

    Model Rent and Fees

    Model Price Range

    • $1,199 - $1,499

    Unit N33 Amenities and Features

    Unique Features

    • Black Appliances
    • Granite Counters
    • Modern Paint Scheme
    • Newly Renovated
    • Picnic Pavilion
    • Spacious Floorplans
    • Stainless Appliances
    • Subway Tile Backsplash
    • Upgraded Lighting Package

    Unit N33 Rent and Fees

    Unit Price

    • From $1,299
    • View Details and Rent Estimate

    Model Rent and Fees

    Model Price Range

    • $1,199 - $1,499
  • 3 Bedrooms

    3 Bedroom 2 Bath

    From $1,299

    3 Beds, 2 Baths, 1105 sq ft
    Available Now

    Availability Details

    PriceAvailability DateUnitSq FtView Details
    $1,299Available NowD311105
    $1,299Available NowG211105
    $1,299Available NowG261105

    Model Amenities and Features

    Unique Features

    • Black Appliances
    • Granite Counters
    • Modern Paint Scheme
    • Newly Renovated
    • Picnic Pavilion
    • Spacious Floorplans
    • Stainless Appliances
    • Subway Tile Backsplash
    • Upgraded Lighting Package

    Model Rent and Fees

    Model Price Range

    • $1,299 - $1,629

    Unit D31 Amenities and Features

    Unique Features

    • Black Appliances
    • Granite Counters
    • Modern Paint Scheme
    • Newly Renovated
    • Picnic Pavilion
    • Spacious Floorplans
    • Stainless Appliances
    • Subway Tile Backsplash
    • Upgraded Lighting Package

    Unit D31 Rent and Fees

    Unit Price

    • From $1,299
    • View Details and Rent Estimate

    Model Rent and Fees

    Model Price Range

    • $1,299 - $1,629

    Unit G21 Amenities and Features

    Unique Features

    • Black Appliances
    • Granite Counters
    • Modern Paint Scheme
    • Newly Renovated
    • Picnic Pavilion
    • Spacious Floorplans
    • Stainless Appliances
    • Subway Tile Backsplash
    • Upgraded Lighting Package

    Unit G21 Rent and Fees

    Unit Price

    • From $1,299
    • View Details and Rent Estimate

    Model Rent and Fees

    Model Price Range

    • $1,299 - $1,629

    Unit G26 Amenities and Features

    Unique Features

    • Black Appliances
    • Granite Counters
    • Modern Paint Scheme
    • Newly Renovated
    • Picnic Pavilion
    • Spacious Floorplans
    • Stainless Appliances
    • Subway Tile Backsplash
    • Upgraded Lighting Package

    Unit G26 Rent and Fees

    Unit Price

    • From $1,299
    • View Details and Rent Estimate

    Model Rent and Fees

    Model Price Range

    • $1,299 - $1,629
  • 4 Bedrooms

    4 Bedroom 3 Bath

    4 Beds, 3 Baths, 1458 sq ft
     

    Availability Details

    PriceAvailability DateUnitSq Ft
    $1,729Call for Availability4 Bedroom 3 Bath1458 sq ft

    Model Amenities and Features

    Unique Features

    • Black Appliances
    • Granite Counters
    • Modern Paint Scheme
    • Newly Renovated
    • Picnic Pavilion
    • Spacious Floorplans
    • Stainless Appliances
    • Subway Tile Backsplash
    • Upgraded Lighting Package

    Model Rent and Fees

    Model Price

    • $1,729
Price shown is base rent. Excludes user-selected optional fees and variable or usage-based fees and required charges due at or prior to move-in or at move-out. View Fees and Policies for details. Price, availability, fees, and any applicable rent special are subject to change without notice.

Schedule a Tour

Request Tour
Call us at: (803) 753-4978 to request a tour.

3D Tours

Property Information

  • Renovated In Sep 2022
  • 165 Units
  • 3 Stories
  • Built in 1970

Lease Terms

  • 3 - 12 mo

Fees and Policies

The fees listed below are community-provided and may exclude utilities or add-ons. All payments are made directly to the property and are non-refundable unless otherwise specified. Use the Cost Calculator to determine costs based on your needs.

Required Fees

One-Time Basics

Due at Application
Application Fee Per ApplicantiCharged per applicant.$50.00
Due at Move-In
Administrative FeeiCharged per unit.$300.00

Other Fees and Policies

Pet Fees

Pet Policies are Negotiable

Cat
One-Time Pet FeeiMax of 2. Charged Per Pet.$350.00
Monthly Pet FeeiMax of 2. Charged Per Pet.$25.00
Comments:

Max of 2.

Dog
Monthly Pet FeeiMax of 2. Charged Per Pet.$25.00
One-Time Pet FeeiMax of 2. Charged Per Pet.$350.00
Comments:

Max of 2.

Property Fee Disclaimer: Based on community-supplied data and independent market research. Subject to change without notice. May exclude fees for mandatory or optional services and usage-based utilities.

Features and Amenities

On-Site Services

  • Property Manager On Site
  • 24 Hour Access
  • Laundry Facilities

Community Features

  • Walk Up

Recreation and Fitness

  • Fitness Center
  • Pool

Interior Features

  • Heating
  • Cable Ready
  • Air Conditioning

Kitchen Amenities

  • Dishwasher
  • Oven
  • Range
  • Disposal
  • Granite Countertops
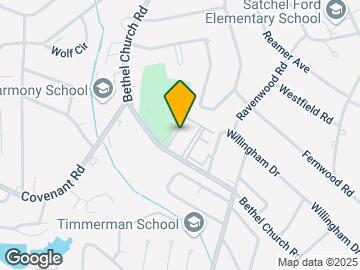
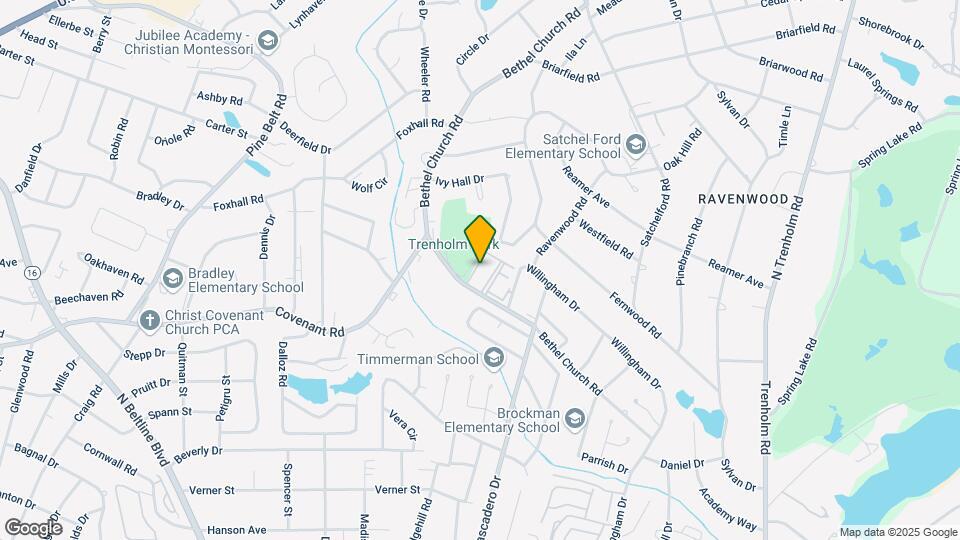
Google Map

Map

4214 Bethel Church Rd, Columbia, SC 29206

Getting Around

  • 40 / 100 Fairly walkable

    Some day-to-day needs are within walking distance

  • 30 / 100 Somewhat Bikeable

    Not very suitable for bicycle commuting and/or recreation

  • 90 / 100 Exceptionally car friendly

    Excellent access to freeways and/or major arteries, with almost no chance of parking problems

Scores provided by Local Logic details

Getting to Know the Area

  • 50 / 100 Restaurants

    Some restaurants within a few minutes

  • 30 / 100 Cafes

    Some cafés within walking distance

  • 30 / 100 Nightlife

    Some bars within walking distance

  • 50 / 100 Shopping

    Several shops within walking distance

  • 90 / 100 Noise Level

    Virtually no sources of noise nearby

Scores provided by Local Logic

Frequently Asked Questions about The Cooper

Where is The Cooper located?

The Cooper is located at 4214 Bethel Church Rd near the Northeast Arcadia Lakes area of Columbia, SC

What is the current rent range at The Cooper?

2 Bedroom to 4 Bedroom Apartments at The Cooper currently range from $1,099 to $1,629

When is the leasing office open?

  • The office Hours for The Cooper are
  • Monday 9:00 am–5:30 pm
  • Tuesday 9:00 am–5:30 pm
  • Wednesday 9:00 am–5:30 pm
  • Thursday 9:00 am–5:30 pm
  • Friday 9:00 am–5:30 pm
  • Saturday Closed
  • Sunday Closed

Are pets allowed?

Call us today to find out our pet policy and if we allow pets

Are there any rent specials?

The current rent special at The Cooper is: ?? Sunshine, Space & Savings at Cooper Forest Acres?? ; Start your summer in a place you’ll love to call home. Rates starting as low as $1099 and 3 bedrooms for the price of a 2-bedroom at $1299!.

Lifestyle Ratings

  • Affordability Nice Value3.2

    The The Cooper Apartments are 20.67% cheaper than the average apartment in the Northeast Arcadia Lakes area, and 19.9% cheaper than the average apartment city-wide.

    Rent Comparison to the Northeast Arcadia Lakes Neighborhood

    FloorplanLowest Price HereNeighborhood Avg RentNbhd Avg RentCost Difference%
    2 Bedroom$1,099$1,575-$476-30.2%
    3 Bedroom$1,299$1,758-$459-26.1%
    4 Bedroom$1,729$1,834-$105-5.7%

    Rent Comparison to the city of Columbia

    FloorplanLowest Price HereCity Average RentCost Difference%
    2 Bedroom$1,099$1,501-$402-26.8%
    3 Bedroom$1,299$1,646-$347-21.1%
    4 Bedroom$1,729$1,960-$231-11.8%

    Methodology: On 08/01/2026, ApartmentHomeLiving.com compared current rents by floorplan to 318 other apartment communities in the immediate area around The Cooper (Northeast Arcadia Lakes), and 696 other apartment communities in Columbia using today’s up-to-date pricing using the sum/count averaging formula. This data will be updated in real-time as prices fluctuate.

    Rent Pricing Data as of 08/01/2026

Learn more about Lifestyle Search

Renters Reviews and Ratings

3.9
7 Renters Reviews

Verified Renter

May 20, 2026 - Review from Apartments.com
Proud New Residents of The Cooper Moving into The Cooper in Forest Acres has been a breath of fresh air. After everything I dealt with at my last place, this upgrade feels like peace. The community is quiet, the area is clean, and the location is perfect — close to everything without feeling crowded. The apartment itself is modern, comfortable, and actually maintained, which already puts it miles ahead of where I came from. The move-in process was smooth, and the staff has been helpful and ...
responsive. It finally feels like I’m in a place that values its residents instead of ignoring them. If you’re looking for a calm, safe, well-kept place in Forest Acres, The Cooper is worth it. I’m genuinely happy with my decision to move here.
Read More

Property Manager Responded

May 26, 2026
We are thrilled to hear such wonderful feedback! It's great to know that you're experiencing the comfort and tranquility The Cooper is known for, and finding our location in Forest Acres to be perfect. We strive to ensure our residents feel valued and we're glad this has been reflected in your interactions with our staff. Thank you for choosing The Cooper as your home; your happiness is very important to us!

Verified Renter

January 26, 2026 - Review from Apartments.com
Horrible The apartment is always leaking or flooding. Roach infested, air not working, outlets not working. Toilets, sinks, and bathtubs backing up. The water is being shut off at least once a week. Every week.. this is my second apartment because the first one was always flooding, and they couldn't fix it. Maintenance is slow and will say anything to avoid work, And some of the management team, are rude,a nd insensitive.

Property Manager Responded

April 22, 2026
We're really sorry to hear about the string of problems you've been experiencing with your apartment. We understand it's very frustrating to deal with such issues. Please know that we're taking your feedback very seriously and will work diligently to address the reported maintenance issues, from plumbing leaks to pest control. Improving our communication and service is equally important, so incidents of perceived rudeness or insensitivity from our team will be reviewed as well. We appreciate your patience as we work on these improvements for a better living experience.

Verified Renter

January 26, 2026 - Review from Apartments.com
Rate Cooper Apartments Cooper Apartments are great!!! I love my living quarters!!!

Property Manager Responded

February 10, 2026
Thank you for the 5 star rating and kind words. We are thrilled to hear you love your apartment home. Your support means a lot to us!

Verified Renter

January 16, 2026 - Review from Apartments.com
Sharon Maintenance response is timely. Quiet community and excellent location. Office staff are helpful. Maintenance keeps the Area clean. It feels like a real community the way the apartments are setup. I also have a "virtual assistant" who checks monthly to make sure my needs are being met.

Property Manager Responded

April 22, 2026
It's fantastic to know that you're satisfied with our community, from the quick maintenance responses and cleanliness, to the helpfulness of our office staff. We are thrilled that your virtual assistant also ensures you're receiving the care you deserve. Thank you for recognizing our efforts to create a real community atmosphere - we appreciate your feedback!

Verified Renter

January 16, 2026 - Review from Apartments.com
Great place to live I moved here in November and I'm loving it. The spacious apartment is a plus. Maintenance is amazing, rapid response and keep updates. Office staff GREAT, communicating, politeness, always received with a smile. I cannot say enough how much I am enjoying myself here at The Cooper Apartments. Definitely, highly rerecommended.

Property Manager Responded

April 22, 2026
We are thrilled to hear that you're loving your life at The Cooper Apartments. It's wonderful to know that our spacious apartments, efficient maintenance team, and friendly office staff have all contributed to your positive experience. Your high recommendation truly means a lot to us. Thank you for taking the time to share your feedback!

Coopers Apartments

June 26, 2025 - Review from Apartments.com
I will advise anybody who's gonna live in the Cooper apartments don't do it. They take the time of fixing anything But they always wants to go up on your rent And the front office is no better But when you threaten them and said you go in over the head That's when I want to have a meeting with you. Don't do it. I can't wait to put my 60 days in

No issuess

February 7, 2025 - Review from Apartments.com
No issues been here since October 2024. Very safe & quick maintenance turnaround

Points of Interest

Time and distance from The Cooper.

Big Box and Retail

Walgreens

3501 Forest Dr
2 minute drive / 0.89 miles away

Kroger

3403 Forest Dr
2 minute drive / 0.95 miles away

Macy's

7201 Two Notch Rd
5 minute drive / 2.67 miles away

Colleges and Universities

Benedict College

1600 Harden Street
5 minute drive / 2.53 miles away

Allen University

1530 Harden Street
5 minute drive / 2.64 miles away

University of South Carolina - Columbia

1244 Blossom Street
8 minute drive / 3.8 miles away

Groceries

Kroger

3403 Forest Dr
2 minute drive / 0.95 miles away

Save-A-Lot

2016 Harden St
5 minute drive / 2.62 miles away

Publix

2612 Colonial Dr
6 minute drive / 3.22 miles away

Hospitals

Prisma Health Richland Hospital

5 Medical Park
6 minute drive / 3.16 miles away

Prisma Health Baptist

1330 Taylor At Marion St
7 minute drive / 3.46 miles away

G. Werber Bryan Psychiatric Hospital

220 Faison Dr
8 minute drive / 3.74 miles away

Parks and Recreation

Drew Park and Splash Pad

2101 Walker Soloman Way
3 minute drive / 1.23 miles away

Nickelodeon

937 Main Street
7 minute drive / 3.73 miles away

Harbison State Forest

5600 Broad River Road
20 minute drive / 9.51 miles away

The Cooper has 3 parks within 9.5 miles, including Drew Park and Splash Pad, Nickelodeon, and Harbison State Forest.

Shopping Centers

Dollar General

3724 Covenant Rd
1 minute drive / 0.12 miles away

Forest Village

4525 Forest Dr
2 minute drive / 0.79 miles away

Forest Park Shopping Center

2571 Forest Dr
2 minute drive / 0.87 miles away

The Cooper has 5 shopping centers within 0.9 miles.

Nearby Neighborhoods

Bradley

Studio to 6 Bedroom Apartments from $1,050
View Rentals

East Columbia

Studio to 5 Bedroom Apartments from $1,100
View Rentals

Druid Hills

Studio to 6 Bedroom Apartments from $1,050
View Rentals

Rental Price Ranges in the Area

BedroomAverage RentCheapest RentHighest Rent
Columbia Studio Apartments $1,328$401$2,496
Columbia 1 Bedroom Apartments $1,358$675$2,803
Columbia 2 Bedroom Apartments $1,501$450$3,806
Columbia 3 Bedroom Apartments $1,646$649$4,809
Columbia 4 Bedroom Apartments $1,960$499$5,478

Browse Top Apartments in Columbia

Viewing: The Cooper | Desktop Version | Listing Updated: 07/30/2026 | AHLDIA