
Your message has been sent! Thank you!

The Core Chandler Apartments

Verified
This is a CoStar Verified® Listing

The Core Chandler in Chandler, AZ is verified by CoStar’s® proprietary screening and fraud detection process, so you can shop and rent with confidence on ApartmentHomeLiving.com. Always protect yourself when shopping online.

(833) 730-1406
Check Availability
5151 S Arizona Ave, Chandler, AZ 85248

Contact

The Core Chandler

5151 S Arizona Ave
Chandler, AZ 85248
(833) 730-1406
The Core Chandler in Chandler, AZ - Building Photo
  • 1–3 Bedrooms
  • $1,500-$6,808 Pricing
  • 685–1,450 Square Feet

About The Core Chandler

Sign a lease and access a lifestyle in one of the premier apartments in Chandler, The Core Chandler. A community featuring unparalleled amenities, all while located in the heart of the city with easy access to the 101, 202, and 60 freeways. Our homes are just minutes away from Chandler Fashion Center, exclusive dining, entertainment, and so much more. Explore a wide selection of unique one, two, and three-bedroom apartments in Chandler, AZ that feature exclusive community and household amenities. Enjoy our resort-style swimming pool and spa, state-of-the-art fitness center, and pet park. Lounge poolside, take a walk around our well-landscaped grounds with your favorite furry companion, or have a night out on the town. You deserve the very best in apartment living, and our community is designed specifically to ensure you don't just lease, you live. Call and visit our apartments for rent in Chandler, AZ today!

The Core Chandler is located in the South Chandler Neighborhood and 85248 Zip code of Chandler, AZ. This community is professionally managed by Pinnacle Property Management Services, LLC

Unique Features and Amenities

  • 24-Hour Parcel Pending Package Service
  • Assa Abloy Keyless Entry Door System
  • Attached & Detached Garages Available
  • Cable/Satellite TV
  • Ceiling Fans with Light Kits
  • Contemporary Hardwood Inspired Flooring
  • Custom Wood Shelving In Closets*
  • Designer Kitchen Finishes
  • Ev Charging Throughout Community
  • Extra Storage*
  • Fire Side Retreats
  • Full-Size Front Load Washer & Dryer In Home
  • Garbage Disposal
  • Heated & Chilled Resort-Style Swimming Pool & Spa
  • Outdoor Pavilion with Gas Kitchen & Bar
  • Preferred Employer Discounts
  • Private Patio/Balcony*
  • Programmable Smart Home Compatible Thermostat
  • Quartz Countertops
  • Reserved Garages & Covered Parking*
  • Resident Lounge with Game Room
  • Smoke Free & Vape Free Community
  • Stainless Steel Appliance Package
  • Starbucks Barista Machine
  • Top Floor
  • Under Counter Wine/Beverage Refrigerator
  • USB & Wall Mount Ready Outlets*
  • Wheelchair Access*
  • WiFi Cafe
  • Wine Fridge

See All Amenities

Property Contact Info

Office Hours

Monday9:00 am–6:00 pm
Tuesday9:00 am–6:00 pm
Wednesday9:00 am–6:00 pm
Thursday9:00 am–6:00 pm
Friday9:00 am–6:00 pm
Saturday10:00 am–5:00 pm
Sunday11:00 am–5:00 pm

Floorplan Pricing and Availability

The Core Chandler offers 1 to 3 Bedroom apartments starting from $1,500 and having 685–1,450 sq ft. Here is the current pricing and availability:

  • 1 Bedroom

    Floorplan A2

    From $1,646

    1 Bed, 1 Bath, 842 sq ft
    Available Now

    Availability Details

    PriceAvailability DateUnitSq FtDepositView Details
    $1,646Available Now366842$500
    $1,690 July 29, 2026141842$500
    $1,740 August 17, 2026166842$500

    Model Amenities and Features

    Features

    • Air Conditioning
    • Balcony
    • Cable Ready
    • Ceiling Fans
    • Double Vanities
    • Heating
    • High Speed Internet Access
    • Satellite TV
    • Smoke Free
    • Sprinkler System
    • Storage Space
    • Tub/Shower
    • Washer/Dryer
    • Wheelchair Accessible
    • Wi-Fi

    Kitchen

    • Dishwasher
    • Disposal
    • Eat-in Kitchen
    • Freezer
    • Ice Maker
    • Island Kitchen
    • Kitchen
    • Microwave
    • Oven
    • Pantry
    • Quartz Countertops
    • Range
    • Refrigerator
    • Stainless Steel Appliances

    Model Rent and Fees

    Model Price Range

    • $1,646 - $4,779

    Current Available Pricing

    • $1,646 - $1,740

    Unit 366 Rent and Fees

    Unit Price

    • $1,646

    Deposit

    • $500 deposit

    Model Rent and Fees

    Model Price Range

    • $1,646 - $4,779

    Unit 141 Rent and Fees

    Unit Price

    • $1,690

    Deposit

    • $500 deposit

    Model Rent and Fees

    Model Price Range

    • $1,646 - $4,779

    Unit 166 Rent and Fees

    Unit Price

    • $1,740

    Deposit

    • $500 deposit

    Model Rent and Fees

    Model Price Range

    • $1,646 - $4,779

    Floorplan A1

    From $1,500

    1 Bed, 1 Bath, 685 sq ft
    Available Aug 22

    Availability Details

    PriceAvailability DateUnitSq FtDepositView Details
    $1,500 August 22, 2026261685$500
    $1,500 September 11, 2026206685$500
    $1,500 September 24, 2026355685$500

    Model Amenities and Features

    Features

    • Air Conditioning
    • Balcony
    • Cable Ready
    • Ceiling Fans
    • Double Vanities
    • Heating
    • High Speed Internet Access
    • Satellite TV
    • Smoke Free
    • Sprinkler System
    • Storage Space
    • Tub/Shower
    • Washer/Dryer
    • Wheelchair Accessible
    • Wi-Fi

    Kitchen

    • Dishwasher
    • Disposal
    • Eat-in Kitchen
    • Freezer
    • Ice Maker
    • Island Kitchen
    • Kitchen
    • Microwave
    • Oven
    • Pantry
    • Quartz Countertops
    • Range
    • Refrigerator
    • Stainless Steel Appliances

    Model Rent and Fees

    Model Price Range

    • $1,500 - $4,195

    Current Available Pricing

    • $1,500

    Unit 261 Rent and Fees

    Unit Price

    • $1,500

    Deposit

    • $500 deposit

    Model Rent and Fees

    Model Price Range

    • $1,500 - $4,195

    Unit 206 Rent and Fees

    Unit Price

    • $1,500

    Deposit

    • $500 deposit

    Model Rent and Fees

    Model Price Range

    • $1,500 - $4,195

    Unit 355 Rent and Fees

    Unit Price

    • $1,500

    Deposit

    • $500 deposit

    Model Rent and Fees

    Model Price Range

    • $1,500 - $4,195
  • 2 Bedrooms

    Floorplan B1

    From $1,788

    2 Beds, 2 Baths, 1083 sq ft
    Available Sep 12

    Availability Details

    PriceAvailability DateUnitSq FtDepositView Details
    $1,788 September 12, 20262241083$500
    $1,823 September 16, 20261171083$500

    Model Amenities and Features

    Features

    • Air Conditioning
    • Balcony
    • Cable Ready
    • Ceiling Fans
    • Double Vanities
    • Heating
    • High Speed Internet Access
    • Satellite TV
    • Smoke Free
    • Sprinkler System
    • Storage Space
    • Tub/Shower
    • Washer/Dryer
    • Wheelchair Accessible
    • Wi-Fi

    Kitchen

    • Dishwasher
    • Disposal
    • Eat-in Kitchen
    • Freezer
    • Ice Maker
    • Island Kitchen
    • Kitchen
    • Microwave
    • Oven
    • Pantry
    • Quartz Countertops
    • Range
    • Refrigerator
    • Stainless Steel Appliances

    Model Rent and Fees

    Model Price Range

    • $1,788 - $5,016

    Current Available Pricing

    • $1,788 - $1,823

    Unit 224 Rent and Fees

    Unit Price

    • $1,788

    Deposit

    • $500 deposit

    Model Rent and Fees

    Model Price Range

    • $1,788 - $5,016

    Unit 117 Rent and Fees

    Unit Price

    • $1,823

    Deposit

    • $500 deposit

    Model Rent and Fees

    Model Price Range

    • $1,788 - $5,016

    B3 Loft with Garage

    2 Beds, 2 Baths, 1237 sq ft
     

    Availability Details

    PriceAvailability DateUnitSq Ft
    From $2,155Call for AvailabilityB3 Loft with Garage1237 sq ft

    Model Amenities and Features

    Features

    • Air Conditioning
    • Balcony
    • Cable Ready
    • Ceiling Fans
    • Double Vanities
    • Heating
    • High Speed Internet Access
    • Satellite TV
    • Smoke Free
    • Sprinkler System
    • Storage Space
    • Tub/Shower
    • Washer/Dryer
    • Wheelchair Accessible
    • Wi-Fi

    Kitchen

    • Dishwasher
    • Disposal
    • Eat-in Kitchen
    • Freezer
    • Ice Maker
    • Island Kitchen
    • Kitchen
    • Microwave
    • Oven
    • Pantry
    • Quartz Countertops
    • Range
    • Refrigerator
    • Stainless Steel Appliances

    Model Rent and Fees

    Model Price Range

    • $2,155 - $5,866
    Show Unavailable Floorplans
  • 3 Bedrooms

    Floorplan C1

    From $2,573

    3 Beds, 2 Baths, 1450 sq ft
    Available Now

    Availability Details

    PriceAvailability DateUnitSq Ft
    From $2,573Available NowC11450 sq ft

    Model Amenities and Features

    Features

    • Air Conditioning
    • Balcony
    • Cable Ready
    • Ceiling Fans
    • Double Vanities
    • Heating
    • High Speed Internet Access
    • Satellite TV
    • Smoke Free
    • Sprinkler System
    • Storage Space
    • Tub/Shower
    • Washer/Dryer
    • Wheelchair Accessible
    • Wi-Fi

    Kitchen

    • Dishwasher
    • Disposal
    • Eat-in Kitchen
    • Freezer
    • Ice Maker
    • Island Kitchen
    • Kitchen
    • Microwave
    • Oven
    • Pantry
    • Quartz Countertops
    • Range
    • Refrigerator
    • Stainless Steel Appliances

    Model Rent and Fees

    Model Price Range

    • $2,573 - $6,808
Price shown is base rent. Excludes user-selected optional fees and variable or usage-based fees and required charges due at or prior to move-in or at move-out. View Fees and Policies for details. Price, availability, fees, and any applicable rent special are subject to change without notice.

Schedule a Tour

Schedule a Tour
Call us at: (833) 730-1406 to schedule a tour.

3D Tours

Property Information

  • 220 Units
  • 3 Stories
  • Built in 2019

Lease Terms

  • 3 - 14 mo
  • Short Term Lease Options

Fees and Policies

The fees listed below are community-provided and may exclude utilities or add-ons. All payments are made directly to the property and are non-refundable unless otherwise specified.

Required Fees

One-Time Basics

Due at Application
Application Fee Per ApplicantiCharged per applicant.$50.00
Due at Move-In
Administrative FeeiCharged per unit.$150.00

Utilities

Common Area Water/SeweriUtility Billing - Common Area Water/Sewer Billback Charged Per Unit.Varies/mo
SeweriUtility Billing - Sewer Billback Charged Per Unit.Varies/mo
WateriUtility Billing - Water Billback Charged Per Unit.Varies/mo
Monthly Billing FeeiUtility Billing - Monthly Administrative Billing Fee Charged per unit.$5.95/mo
TrashiUtility Billing - Trash Billback Charged per unit.Varies/mo

Other Fees and Policies

Pet Fees

Cat
Cat DepositiMax of 2. Charged Per Pet.$150.00
Cat FeeiMax of 2. Charged Per Pet.$250.00
Cat RentiCharged Per Pet.$35.00/mo
Restrictions:

None

Comments:

Max of 2. | Restrictions: None.

Dog
Dog DepositiMax of 2. Charged Per Pet.$150.00
Dog FeeiMax of 2. Charged Per Pet.$250.00
Dog RentiCharged Per Pet.$35.00/mo
Restrictions:

Breed Restrictions Apply. American Pit Bull Terrier, American Bull Dog, Dogo Argentino, Tosa (Tosa Inu), American Staffordshire, Terrier Canary Dog (Presa Canario), Fila Brasileiro (Brazilian Mastiff), Staffordshire Bull Terrier, Cane Corso Presa Mallorquin (ca de Bou), Rottweiler, Doberman Pinschers, Wolf Hybrids, Any breed with dominant traits of aggression.

Comments:

Max of 2. | Restrictions: Breed Restrictions Apply. American Pit Bull Terrier, American Bull Dog, Dogo Argentino, Tosa (Tosa Inu), American Staffordshire, Terrier Canary Dog (Presa Canario), Fila Brasileiro (Brazilian Mastiff), Staffordshire Bull Terrier,...

Other Pet
Pet FeeiRefundable Pet Deposit Charged Per Pet.Varies

Parking Fees

Covered
Parking FeeiCharged per vehicle.$35.00/mo
Comments:

Covered Parking Permit.

Garage
Parking FeeiCharged per vehicle.$100.00/mo
Comments:

Limited garage availability please contact our team to confirm and reserve.

Additional Parking Options

Surface Lot
Other

Property Fee Disclaimer: Based on community-supplied data and independent market research. Subject to change without notice. May exclude fees for mandatory or optional services and usage-based utilities.

Features and Amenities

On-Site Services

  • Maintenance On Site
  • Package Service
  • Pet Care
  • Pet Washing Station
  • Planned Social Activities
  • Hearing Impaired Accessible
  • Property Manager On Site
  • Trash Pickup Door To Door
  • Car Charging Station
  • Pet Play Area
  • Renters Insurance Program
  • Online Services
  • Maid Service
  • Public Transportation
  • Vision Impaired Accessible
  • Community Wide Wi Fi
  • 24 Hour Access
  • Key Fob Entry

Community Features

  • Conference Rooms
  • Walk Up
  • Multi Use Room
  • Corporate Housing
  • Breakfast/Coffee Concierge
  • Lounge
  • Business Center
  • Clubhouse

Outdoor Features

  • Grill
  • Sundeck
  • Cabana
  • Picnic Area
  • Courtyard
  • Controlled Access
  • Patio

Recreation and Fitness

  • Hot Tub
  • Fitness Center
  • Spa
  • Gameroom
  • Pool

Interior Features

  • Balcony
  • Storage Space
  • Double Vanities
  • Ceiling Fans
  • High Speed Internet Access
  • Tub/Shower
  • Sprinkler System
  • Heating
  • Satellite Tv
  • Cable Ready
  • Washer/Dryer
  • Air Conditioning
  • Wi Fi
  • Wheelchair Accessible
  • Smoke Free

Kitchen Amenities

  • Island Kitchen
  • Range
  • Refrigerator
  • Freezer
  • Disposal
  • Stainless Steel Appliances
  • Ice Maker
  • Kitchen
  • Oven
  • Pantry
  • Dishwasher
  • Eat In Kitchen
  • Microwave
  • Quartz Countertops

Living Area Features

  • High Ceilings
  • Walk In Closets
  • Family Room
  • Dining Room
  • Linen Closet
  • Tile Floors
  • Views
  • Double Pane Windows
  • Carpet
  • Vinyl Flooring
  • Large Bedrooms
  • Window Coverings
  • Hardwood Floors

Unique Amenities

  • Garage Available
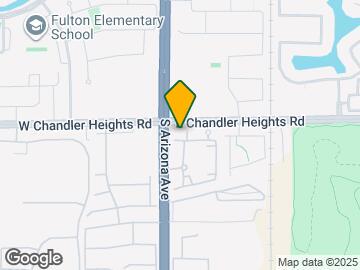
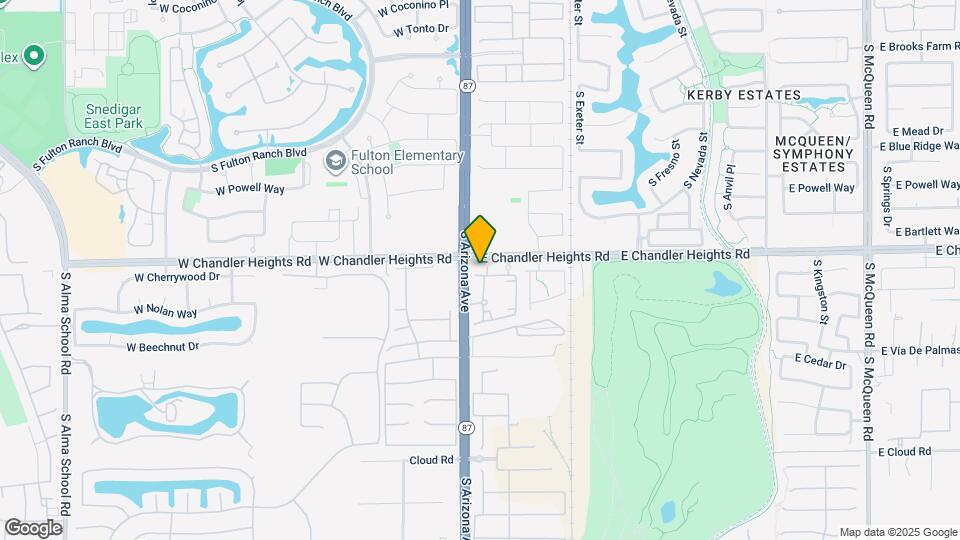
Google Map

Map

5151 S Arizona Ave, Chandler, AZ 85248

Frequently Asked Questions about The Core Chandler

Where is The Core Chandler located?

The Core Chandler is located at 5151 S Arizona Ave near the South Chandler area of Chandler, AZ

What is the current rent range at The Core Chandler?

1 Bedroom to 3 Bedroom Apartments at The Core Chandler currently range from $1,500 to $1,823

When is the leasing office open?

  • The office Hours for The Core Chandler are
  • Monday 9:00 am–6:00 pm
  • Tuesday 9:00 am–6:00 pm
  • Wednesday 9:00 am–6:00 pm
  • Thursday 9:00 am–6:00 pm
  • Friday 9:00 am–6:00 pm
  • Saturday 10:00 am–5:00 pm
  • Sunday 11:00 am–5:00 pm

Are pets allowed?

Call us today to find out our pet policy and if we allow pets

Lifestyle Ratings

  • Affordability Nice Value3.4

    The The Core Chandler Apartments are 12.7% cheaper than the average apartment in the South Chandler area, and 9.47% cheaper than the average apartment city-wide.

    Rent Comparison to the South Chandler Neighborhood

    FloorplanLowest Price HereNeighborhood Avg RentNbhd Avg RentCost Difference%
    1 Bedroom$1,500$1,770-$270-15.3%
    2 Bedroom$1,788$2,147-$359-16.7%
    3 Bedroom$2,573$2,741-$168-6.1%

    Rent Comparison to the city of Chandler

    FloorplanLowest Price HereCity Average RentCost Difference%
    1 Bedroom$1,500$1,691-$191-11.3%
    2 Bedroom$1,788$2,051-$263-12.8%
    3 Bedroom$2,573$2,688-$115-4.3%

    Methodology: On 07/21/2026, ApartmentHomeLiving.com compared current rents by floorplan to 617 other apartment communities in the immediate area around The Core Chandler (South Chandler), and 609 other apartment communities in Chandler using today’s up-to-date pricing using the sum/count averaging formula. This data will be updated in real-time as prices fluctuate.

    Rent Pricing Data as of 07/21/2026

  • Pet Friendly 3.4

    Top Pet Friendly apartments have specified that they accept pets and feature a number pet friendly amenities for renters with furry friends.

    Rating Factors

    This 3.4-star Pet Friendly rating is based on the following features:

    • Hardwood Floors
    • Pet Care
    • Pet Play Area
    • Balconies
    • Tile Floors
    • Pet Washing Station
    • Courtyard
    • Heating
    • Air Conditioning
    • Patios
  • Family Friendly 3.8

    Family Friendly apartments feature the best community amenities for larger families like larger floorplans, playgrounds and day care options.

    Rating Factors

    This 3.8-star Family Friendly rating is based on the following features:

    • Hardwood Floors
    • Smoke Free Options
    • Community-Wide WiFi
    • Fitness Center
    • Washer/Dryer In Unit
    • Controlled Gate Access
    • Patios
    • Large Bedrooms
    • Tile Floors
    • Family Rooms
    • Eat in Kitchen or Dining Rooms
    • Dishwashers
    • High Speed Internet Access
    • Swimming Pool(s)
    • Gameroom
    • Maintenance on site
    • Package Service
    • Pet Care
    • Pet Play Area
    • Multi-Use Room
    • Key Fob Entry
    • Pet Washing Station
    • Trash Pickup - Door to Door
    • Hi Speed Internet/Wi-Fi
    • Wheelchair Access
    • Island Kitchens
    • Freezers
    • Disposals
    • Ice Makers
    • Kitchens
    • Pantries
    • Property Manager on Site
    • Planned Social Activities
    • Dining Rooms
    • Views
    • Double Pane Windows
    • Vinyl Flooring
    • Window Coverings
    • Lounge
    • Grill(s)
    • Sundeck(s)
    • Cabana(s)
    • Picnic Area
    • Courtyard
    • Whirlpool/Spa/Sauna
    • 24 Hour Access
    • Public Transportation
    • Balconies
    • Storage Spaces
    • Double Vanities
    • Ceiling Fans
    • Maid Service
    • Tub/Showers
    • Sprinkler System
    • Heating
    • Satellite TVs
    • Renters Insurance Programs
    • Air Conditioning
    • Cable Ready
    See more
    See less
  • Accessibility 4.0

    Rentals with high ratings in the Accessibility category have featured top amenities and community services that can help provide for a more accessible living experience for residents.

    Rating Factors

    This 4.0-star Accessibility rating is based on the following features:

    • Vision Impaired Accessible
    • Wheelchair Access
    • Hearing Impaired Accessible
    • Community-Wide WiFi
    • Smoke Free Options
    • Package Service
    • Trash Pickup - Door to Door
    • Maid Service
    • Key Fob Entry
    • Dishwashers
    • Disposals
    • Air Conditioning
    • Sprinkler System
    • Tub/Showers
    • Controlled Gate Access
    • Property Manager on Site
    • Maintenance on site
    See more
    See less
  • Eco-Friendly 3.2

    The Eco-Friendly Lifestyle score highlights how amenities and features at top local communities may support environmentally friendly, clean, and energy efficient living.

    Rating Factors

    This 3.2-star Eco-Friendly rating is based on the following features:

    • Car Charging Station(s)
    • Smoke Free Options
    • Double Pane Windows
    • Public Transportation
    • Patios
  • Student Living 3.6

    Rentals that are highly rated for the Student Living Lifestyle rating have top features and amenities that benefit students and others who enjoy living the student lifestyle.

    Rating Factors

    This 3.6-star Student Living rating is based on the following features:

    • Community-Wide WiFi
    • Hi Speed Internet/Wi-Fi
    • Gameroom
    • Washer/Dryer In Unit
    • Package Service
    • Sundeck(s)
    • Fitness Center
    • Swimming Pool(s)
    • Multi-Use Room
    • Smoke Free Options
    • 24 Hour Access
    • Public Transportation
    • Storage Spaces
    • Pet Care
    • Views
    • Property Manager on Site
    • Window Coverings
    • Wheelchair Access
    • Ranges
    • Air Conditioning
    • Refrigerators
    • Disposals
    • Stainless Steel Appliances
    • Ice Makers
    • Kitchens
    • Ovens
    • Pantries
    • Dishwashers
    • Eat in Kitchen or Dining Rooms
    • High Ceilings
    • Family Rooms
    • Dining Rooms
    • Large Bedrooms
    • Patios
    • Maintenance on site
    • Pet Washing Station
    • Planned Social Activities
    • Trash Pickup - Door to Door
    • Pet Play Area
    • Renters Insurance Programs
    • Maid Service
    • Key Fob Entry
    • Breakfast/Coffee Concierge
    • Lounge
    • Clubhouse
    • Grill(s)
    • Cabana(s)
    • Picnic Area
    • Controlled Gate Access
    • Whirlpool/Spa/Sauna
    • Balconies
    • High Speed Internet Access
    • Tub/Showers
    • Heating
    • Courtyard
    • Ceiling Fans
    • Cable Ready
    • Satellite TVs
    See more
    See less
  • Work From Home 4.0

    Apartments and Homes with top Work From Home Lifestyle ratings have displayed the best amenities and community features that support the remote working from home lifestyle.

    Rating Factors

    This 4.0-star Work From Home rating is based on the following features:

    • Community-Wide WiFi
    • Conference Rooms
    • Multi-Use Room
    • Business Center(s)
    • High Speed Internet Access
    • Hi Speed Internet/Wi-Fi
    • Corporate Housing
    • Dining Rooms
    • Family Rooms
    • Dishwashers
    • Disposals
    • Air Conditioning
    • Ceiling Fans
    • Storage Spaces
    • Balconies
    • Fitness Center
    • 24 Hour Access
    • Package Service
    See more
    See less
Learn more about Lifestyle Search

Renters Reviews and Ratings

4.3
49 Renters Reviews

Verified Renter

April 11, 2026 - Review from Apartments.com
Fast reply The maintenance man is so prompt, and so friendly. He does an excellent job very time.

Verified Renter

April 9, 2026 - Review from Apartments.com
Maintenance Request The handyman Luciano was amazing and fixed the issue I had rather quickly. It was great.

Verified Renter

March 31, 2026 - Review from Apartments.com
Washer issue The washer issue was handled promptly and courteously, as always.

Verified Renter

February 28, 2026 - Review from Apartments.com
Excellent Maintenance is the BEST! Always fast & efficient!

Verified Renter

January 31, 2026 - Review from Apartments.com
Ice maker I’ve been without an ice maker. For over 3 months and tired of buying ice and paying these extremely high apartment payments,

Verified Renter

January 28, 2026 - Review from Apartments.com
Fast Efficient Professional& Friendly Very responsive. Less than 24hr response time from maint. request submission to tasks completion.

Verified Renter

January 17, 2026 - Review from Apartments.com
Rosa! Rosa was the best. She was knowledgeable, professional, and kind. Just from her warm hospitality made us want to move in. We loved viewing the units and all the amenities.

Property Manager Responded

January 25, 2026
Dear, We're thrilled to hear about your positive experience and that Rosa made such a great impression. It's wonderful to know you enjoyed the tour and amenities. If there's anything else we can assist you with, please feel free to reach out. Sincerely, Property Manager CoreChandlerMGR@cushwake.com

Verified Renter

October 13, 2025 - Review from Apartments.com
Breathtaking I have been searching for a new apartment for months and this one was the most beautiful, serene uplifting and so much more the decor and ambiance is breathtaking it is e real resort living and lifestyle I also cannot thank Rosa for her beautiful kind warmth while showing me the property she made my decision so easy to make as well Thank you and I definitely look forward to making The Core of Chandler my new home ??

Property Manager Responded

October 14, 2025
Hi, Thank you for sharing your wonderful experience! It's fantastic to hear that you found our community beautiful and serene. We're also glad Rosa made a positive impression during your visit. If there's anything we can assist you with, please feel free to reach out. We look forward to welcoming you to your new home. Sincerely, Property Manager CoreChandlerMGR@cushwake.com

Worst apartments in all of Arizona, maybe the country

September 29, 2025 - Review from Apartments.com
I'm only giving this 1 star because I can't give negative. This apartment and their parent company is a joke. They accepted me 1 year ago and reused someone else's acceptance letter. Half the AC vents in the 2bed have to be closed just so 2/8 have airflow. I didn't have a working microwave for an entire year. The leasing agents are less than helpful, in fact, on multiple occasions, I was forwarded other tenants eviction notices by mistake... When I left, we left that apartment the cleanest i've ...
ever left an apartment and they still took half the deposit, because they're a big company and that's all they care about. Have to pay $35 just to park in your own parking lot, and then they have visitors that are supposed to not park under covered spots that park there so you have no where to park and they never tow anyone away.We left after 1 year, couldn't get out of their fast enough. I get that apartments are in the money making business but this one is by far the worst and there are plenty of other places in Chandler that give basic effort to welcome you, the Core does not.
Read More

Property Manager Responded

October 1, 2025
Hi, Thank you for sharing your experience. We're sorry to hear about the issues you faced during your time with us. We strive to provide a welcoming environment and regret that we fell short in your case. Please feel free to contact or visit our office if there's anything further we can assist you with. Sincerely, Property Manager CoreChandlerMGR@cushwake.com

Verified Renter

September 19, 2025 - Review from Apartments.com
My move in I have moved many times in my life and i rank this in the top 3. Rosa was very good at explaining details, the apps associated withe the complex. She answer every question without the "i've got other things to do, couks we hirry this up?" attitude. I am impressed with apartments & the complex.

Property Manager Responded

September 21, 2025
Hi, We're thrilled to hear about your positive experience and that you rank your move-in among the top three! It's wonderful to know that Rosa provided excellent assistance and made the process smooth for you. If you have any concerns or need further assistance, please feel free to reach out. Sincerely, Property Manager CoreChandlerMGR@cushwake.com

Verified Renter

September 15, 2025 - Review from Apartments.com
Awesome staff and apartments. Awesome staff and apartments. Spacious apartments great amenities. Clean facility

Property Manager Responded

September 18, 2025
Hi, Thank you for sharing your positive experience! We're thrilled to hear you enjoy the spacious living spaces and amenities. If there's anything else we can assist you with, please feel free to reach out. Sincerely, Property Manager CoreChandlerMGR@cushwake.com

Verified Renter

September 9, 2025 - Review from Apartments.com
The Best!!! Best of the Best Customer Service Personal Service! High Class Care!

Property Manager Responded

September 14, 2025
Hi, Thank you for sharing your positive experience! We're thrilled to hear that you enjoyed the high level of service and care. If there's anything else we can assist you with, please feel free to reach out. Sincerely, Property Manager CoreChandlerMGR@cushwake.com

Nearby Schools

Hamilton High School

Chandler Unified District
3700 South Arizona Avenue
Public School - Grades 6-12 (3433 Students)
In Attendance Zone4 minute drive / 1.4 miles away
9/10
School data provided by GreatSchools.
details
The GreatSchools Rating helps parents compare schools within a state based on a variety of school quality indicators and provides a helpful picture of how effectively each school serves all of its students. Ratings are on scale of 1 (below average) and to 10 (above average) and can include test scores, college readiness, academic progress, advanced courses, equity, discipline and attendance data. We also advise parents to visit schools, consider other information on school performance and programs, and consider needs as part of the school selection process.

About GreatSchools Data on ApartmentHomeLiving.com.

Points of Interest

Time and distance from The Core Chandler.

Big Box and Retail

Lowe's

4300 S Arizona Ave
2 minute drive / 0.96 miles away

Petsmart

3939 S Arizona Ave
4 minute drive / 1.34 miles away

Walgreens

10324 E Riggs Rd
4 minute drive / 1.38 miles away

Colleges and Universities

Chandler-Gilbert Community College - Sun Lakes Center

25105 South Alma School Road
3 minute drive / 1.28 miles away

Chandler-Gilbert Community College - Pecos Campus

2626 East Pecos Road
11 minute drive / 5.18 miles away

Arizona State University - Polytechnic Campus

7001 East Williams Road
22 minute drive / 10.7 miles away

Groceries

Aldi

NWC Gilbert Rd & Queen Creek Rd
8 minute drive / 3.78 miles away

Safeway

1159 W Chandler Blvd
11 minute drive / 5.28 miles away

Winco Foods

1967 E Pecos Rd
14 minute drive / 6.88 miles away

Hospitals

Chandler Regional Medical Center

1955 West Frye Road
10 minute drive / 5.13 miles away

Mercy Gilbert Medical Center

3555 South Val Vista Drive
13 minute drive / 6.27 miles away

Oasis Behavioral Health Hospital

2190 North Grace Boulevard
16 minute drive / 7.54 miles away

Shopping Centers

The Shoppes at Riggs Ranch

E Chandler Heights Rd
1 minute drive / 0.18 miles away

Fulton Ranch Marketplace

4990 S Arizona Ave
1 minute drive / 0.29 miles away

Chandler Crossings

4811 S Arizona Ave
1 minute drive / 0.31 miles away

The Core Chandler has 5 shopping centers within 0.9 miles.

Nearby Neighborhoods

Ironwood Vistas

1 to 6 Bedroom Apartments from $1,373
View Rentals

Pine Lake

1 to 5 Bedroom Apartments from $1,373
View Rentals

Oakwood Lakes

1 to 6 Bedroom Apartments from $1,373
View Rentals

Rental Price Ranges in the Area

BedroomAverage RentCheapest RentHighest Rent
Chandler Studio Apartments $1,375$937$1,859
Chandler 1 Bedroom Apartments $1,691$849$10,000+
Chandler 2 Bedroom Apartments $2,051$1,249$10,000+
Chandler 3 Bedroom Apartments $2,688$1,552$10,000+
Chandler 4 Bedroom Apartments $4,414$2,522$7,210

Browse Top Apartments in Chandler

Viewing: The Core Chandler | Desktop Version | Listing Updated: 07/19/2026 | AHLGLD