


- Studio–3 Bedrooms
- $1,160-$2,254 Pricing
- 544–1,529 Square Feet
Rent Specials
Move in prior to 5/31 and enjoy 1 month free on select units. Restrictions apply.
About The Cosmopolitan Apartments
Experience upscale urban living at The Cosmopolitan where you will find spacious studio, one-, two, and three-bedroom apartment homes in beautiful downtown Tulsa, OK. Enjoy a full suite of luxury amenities including a private resort-style rooftop pool with a chic fireside lounge and stunning Tulsa views, a state-of-the-art fitness studio with integrated cardio, weights, multi-circuit training, yoga and cycle studios, controlled access reserved garage parking, modern clubhouse with a surround-sound movie lounge, business lounge with private conference rooms, plus a pet salon and grooming station your pets will love. Our stunning apartment interiors feature chef-inspired kitchens with stainless steel appliances, granite countertops, large kitchen islands, luxurious bathrooms with elegant vanities, along with spa-like walk in showers, spacious walk-in closets, in-home washer/dryer, oversized windows, and private balconies or patios in select homes. Build your memories at The Cosmopolitan.
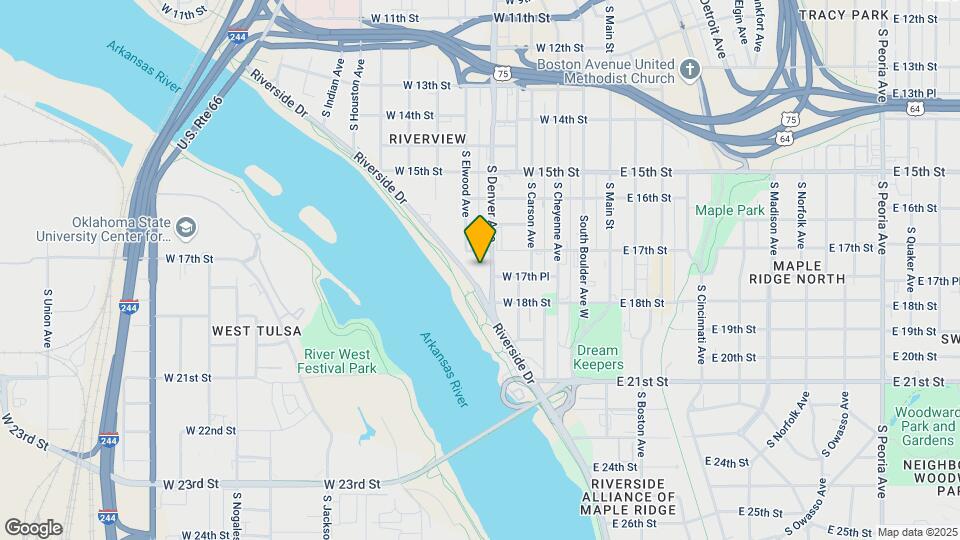
The Cosmopolitan Apartments is located in the Stonebraker Heights Neighborhood and 74119 Zip code of Tulsa, OK. This community is professionally managed by Westminster Management, L.L.C.
Unique Features and Amenities
- *In Select Homes
- 24/7 Private Package Lockers
- Business Lounge with Co-working Space
- Catering Kitchen
- Chef Inspired Kitchens
- Climate-Controlled Corridors
- Controlled Access Bike Storage
- Controlled Access Reserved Parking Available
- Corner Units
- Courtyard View
- Cox Hotspot Access in Amenities
- Custom Cabinetry
- Downtown View
- Elegant Bath Vanities with Custom Lighting
- Floor 5
- Floor 6
- Floor 7
- Games & Billiards
- In-Home Washer/Dryer
- Integrated Cardio
- Large Kitchen Islands
- LED Lighting
- Lofty 12-Foot Ceilings*
- Multi-level Parking Garage
- Oversized Windows
- Pet Salon with Grooming & Washing Station
- Private Balconies/Patios*
- Private Conference Room
- Private Resort-Style Rooftop Pool
- River View
- Sliding Barn Doors*
- Smoke-Free Community
- Social Lounge With TVs
- Spacious Walk-in Closets
- Spa-Like Walk-In Showers with Custom Showerheads*
- State-of-the-Art Fitness Studio
- Surround-Sound Movie Lounge
- Weights & Multi-Circuit Training
- Wi-Fi Ready with Preinstalled Equipment
- Yoga & Cycle Studios
Property Contact Info

- Listed by:
- Agency:
- Vendor Logo:
- Website:
- View Property Website
- Call Us:
- (539) 666-1966
- Disclaimer:
Floorplan Pricing and Availability
The Cosmopolitan Apartments offers Studio to 3 Bedroom apartments starting from $1,160 and having 544–1,529 sq ft. Here is the current pricing and availability:
New! Interactive Property Map
Studio
Show Unavailable FloorplansStudio (544 SF)
From $1,160
Studio, 1 Bath, 544 sq ftAvailable NowCheapest StudioThis is the cheapest Studio at this PropertyModel Gallery
Floorplans
Availability Details
Price Availability Date Unit Sq Ft View Details $1,205 Available Now 320 544 $1,160 June 7, 2026 542 544 Model Amenities and Features
Features
- Air Conditioning
- Balcony
- Cable Ready
- Ceiling Fans
- Double Vanities
- Framed Mirrors
- Heating
- High Speed Internet Access
- Smoke Free
- Sprinkler System
- Surround Sound
- Tub/Shower
- Washer/Dryer
- Wheelchair Accessible (Rooms)
- Wi-Fi
Kitchen
- Dishwasher
- Disposal
- Granite Countertops
- Ice Maker
- Island Kitchen
- Kitchen
- Oven
- Pantry
- Range
- Refrigerator
- Stainless Steel Appliances
Model Rent and Fees
Model Price Range
- $1,160 - $1,382
Current Available Pricing
- $1,160 - $1,205
Unit 320 Rent and Fees
Unit Price
- $1,205
View Details and Rent EstimateModel Rent and Fees
Model Price Range
- $1,160 - $1,382
Unit 542 Rent and Fees
Unit Price
- $1,160
View Details and Rent EstimateModel Rent and Fees
Model Price Range
- $1,160 - $1,382
Apartment Model: Studio (544 SF)From $1,160Studio, 1 Bath, 544 sq ftAvailable Now![]()
Studio (544 SF) - Floorplan Apartment Unit: 320Apartment Model: Studio (544 SF)$1,205Studio, 1 Bath, 544 sq ftAvailable NowApartment Unit: 542Apartment Model: Studio (544 SF)$1,160Studio, 1 Bath, 544 sq ftAvailable June 7, 2026Studio (640 SF)
From $1,199
Studio, 1 Bath, 640 sq ftAvailable NowLargest StudioThis is the largest Studio at this PropertyModel Gallery
Floorplans
Availability Details
Price Availability Date Unit Sq Ft View Details $1,199 Available Now 530 640 $1,234 Available Now 610 640 $1,307 June 6, 2026 605 640 Model Amenities and Features
Features
- Air Conditioning
- Balcony
- Cable Ready
- Ceiling Fans
- Double Vanities
- Framed Mirrors
- Heating
- High Speed Internet Access
- Smoke Free
- Sprinkler System
- Surround Sound
- Tub/Shower
- Washer/Dryer
- Wheelchair Accessible (Rooms)
- Wi-Fi
Kitchen
- Dishwasher
- Disposal
- Granite Countertops
- Ice Maker
- Island Kitchen
- Kitchen
- Oven
- Pantry
- Range
- Refrigerator
- Stainless Steel Appliances
Model Rent and Fees
Model Price Range
- $1,199 - $1,483
Current Available Pricing
- $1,199 - $1,307
Unit 530 Rent and Fees
Unit Price
- $1,199
View Details and Rent EstimateModel Rent and Fees
Model Price Range
- $1,199 - $1,483
Unit 610 Rent and Fees
Unit Price
- $1,234
View Details and Rent EstimateModel Rent and Fees
Model Price Range
- $1,199 - $1,483
Unit 605 Rent and Fees
Unit Price
- $1,307
View Details and Rent EstimateModel Rent and Fees
Model Price Range
- $1,199 - $1,483
Apartment Model: Studio (640 SF)From $1,199Studio, 1 Bath, 640 sq ftAvailable Now![]()
Studio (640 SF) - Floorplan Apartment Unit: 530Apartment Model: Studio (640 SF)$1,199Studio, 1 Bath, 640 sq ftAvailable NowApartment Unit: 610Apartment Model: Studio (640 SF)$1,234Studio, 1 Bath, 640 sq ftAvailable NowApartment Unit: 605Apartment Model: Studio (640 SF)$1,307Studio, 1 Bath, 640 sq ftAvailable June 6, 2026Studio (618 SF)
Studio, 1 Bath, 618 sq ftModel Gallery
Floorplans
Availability Details
Availability Date Unit Sq Ft Call for Availability Studio (618 SF) 618 sq ft Model Amenities and Features
Features
- Air Conditioning
- Balcony
- Cable Ready
- Ceiling Fans
- Double Vanities
- Framed Mirrors
- Heating
- High Speed Internet Access
- Smoke Free
- Sprinkler System
- Surround Sound
- Tub/Shower
- Washer/Dryer
- Wheelchair Accessible (Rooms)
- Wi-Fi
Kitchen
- Dishwasher
- Disposal
- Granite Countertops
- Ice Maker
- Island Kitchen
- Kitchen
- Oven
- Pantry
- Range
- Refrigerator
- Stainless Steel Appliances
Apartment Model: Studio (618 SF)Call For RatesStudio, 1 Bath, 618 sq ftUnavailable![]()
Studio (618 SF) - Floorplan 1 Bedroom
Show Unavailable Floorplans1BR 1BA (791 SF)-A3
From $1,325
1 Bed, 1 Bath, 791 sq ftAvailable Jun 1Cheapest 1 BedroomThis is the cheapest 1 Bedroom at this PropertyModel Gallery
Floorplans
Availability Details
Price Availability Date Unit Sq Ft View Details $1,340 June 1, 2026 229 791 $1,415 June 20, 2026 205 791 $1,355 June 28, 2026 626 791 Model Amenities and Features
Features
- Air Conditioning
- Balcony
- Cable Ready
- Ceiling Fans
- Double Vanities
- Framed Mirrors
- Heating
- High Speed Internet Access
- Smoke Free
- Sprinkler System
- Surround Sound
- Tub/Shower
- Washer/Dryer
- Wheelchair Accessible (Rooms)
- Wi-Fi
Kitchen
- Dishwasher
- Disposal
- Granite Countertops
- Ice Maker
- Island Kitchen
- Kitchen
- Oven
- Pantry
- Range
- Refrigerator
- Stainless Steel Appliances
Model Rent and Fees
Model Price Range
- $1,325 - $1,704
Current Available Pricing
- $1,340 - $1,415
Unit 229 Rent and Fees
Unit Price
- $1,340
View Details and Rent EstimateModel Rent and Fees
Model Price Range
- $1,325 - $1,704
Unit 205 Rent and Fees
Unit Price
- $1,415
View Details and Rent EstimateModel Rent and Fees
Model Price Range
- $1,325 - $1,704
Unit 626 Rent and Fees
Unit Price
- $1,355
View Details and Rent EstimateModel Rent and Fees
Model Price Range
- $1,325 - $1,704
Apartment Model: 1BR 1BA (791 SF)-A3From $1,3251 Bedroom, 1 Bath, 791 sq ftAvailable June 1, 2026![]()
1BR 1BA (791 SF)-A3 - Floorplan Apartment Unit: 229Apartment Model: 1BR 1BA (791 SF)-A3$1,3401 Bedroom, 1 Bath, 791 sq ftAvailable June 1, 2026Apartment Unit: 205Apartment Model: 1BR 1BA (791 SF)-A3$1,4151 Bedroom, 1 Bath, 791 sq ftAvailable June 20, 2026Apartment Unit: 626Apartment Model: 1BR 1BA (791 SF)-A3$1,3551 Bedroom, 1 Bath, 791 sq ftAvailable June 28, 20261BR 1BA (763 SF)
From $1,400
1 Bed, 1 Bath, 763 sq ftAvailable Jun 22Model Gallery
Floorplans
Photos
3D Tours
Availability Details
Price Availability Date Unit Sq Ft View Details $1,400 June 22, 2026 318 763 $1,400 June 27, 2026 342 763 $1,410 July 7, 2026 450 763 Model Amenities and Features
Features
- Air Conditioning
- Balcony
- Cable Ready
- Ceiling Fans
- Double Vanities
- Framed Mirrors
- Heating
- High Speed Internet Access
- Smoke Free
- Sprinkler System
- Surround Sound
- Tub/Shower
- Washer/Dryer
- Wheelchair Accessible (Rooms)
- Wi-Fi
Kitchen
- Dishwasher
- Disposal
- Granite Countertops
- Ice Maker
- Island Kitchen
- Kitchen
- Oven
- Pantry
- Range
- Refrigerator
- Stainless Steel Appliances
Model Rent and Fees
Model Price Range
- $1,400 - $1,687
Current Available Pricing
- $1,400 - $1,410
Unit 318 Rent and Fees
Unit Price
- $1,400
View Details and Rent EstimateModel Rent and Fees
Model Price Range
- $1,400 - $1,687
Unit 342 Rent and Fees
Unit Price
- $1,400
View Details and Rent EstimateModel Rent and Fees
Model Price Range
- $1,400 - $1,687
Unit 450 Rent and Fees
Unit Price
- $1,410
View Details and Rent EstimateModel Rent and Fees
Model Price Range
- $1,400 - $1,687
Apartment Model: 1BR 1BA (763 SF)From $1,4001 Bedroom, 1 Bath, 763 sq ftAvailable June 22, 2026FloorplansPhotos3D Tours![]()
1BR 1BA (763 SF) - Image 1 ![]()
1BR 1BA (763 SF) - Image 2 ![]()
1BR 1BA (763 SF) - Image 3 ![]()
1BR 1BA (763 SF) - Image 4 ![]()
1BR 1BA (763 SF) - Floorplan 1BR 1BA (763 SF) - 3D Tour Apartment Unit: 318Apartment Model: 1BR 1BA (763 SF)$1,4001 Bedroom, 1 Bath, 763 sq ftAvailable June 22, 2026Apartment Unit: 342Apartment Model: 1BR 1BA (763 SF)$1,4001 Bedroom, 1 Bath, 763 sq ftAvailable June 27, 2026Apartment Unit: 450Apartment Model: 1BR 1BA (763 SF)$1,4101 Bedroom, 1 Bath, 763 sq ftAvailable July 7, 20261BR 1BA (833 SF)
From $1,470
1 Bed, 1 Bath, 833 sq ftAvailable Jul 19Model Gallery
Floorplans
Availability Details
Price Availability Date Unit Sq Ft $1,470 July 19, 2026 514 833 Model Amenities and Features
Features
- Air Conditioning
- Balcony
- Cable Ready
- Ceiling Fans
- Double Vanities
- Framed Mirrors
- Heating
- High Speed Internet Access
- Smoke Free
- Sprinkler System
- Surround Sound
- Tub/Shower
- Washer/Dryer
- Wheelchair Accessible (Rooms)
- Wi-Fi
Kitchen
- Dishwasher
- Disposal
- Granite Countertops
- Ice Maker
- Island Kitchen
- Kitchen
- Oven
- Pantry
- Range
- Refrigerator
- Stainless Steel Appliances
Unit 514 Rent and Fees
Unit Price
- $1,470
View Details and Rent EstimateModel Rent and Fees
Model Price Range
- $1,470 - $1,715
Apartment Model: 1BR 1BA (833 SF)From $1,4701 Bedroom, 1 Bath, 833 sq ftAvailable July 19, 2026![]()
1BR 1BA (833 SF) - Floorplan Apartment Unit: 514Apartment Model: 1BR 1BA (833 SF)$1,4701 Bedroom, 1 Bath, 833 sq ftAvailable July 19, 20261BR 1BA (757 SF)
From $1,420
1 Bed, 1 Bath, 757 sq ftAvailable Jul 30Model Gallery
Floorplans
Photos
3D Tours
Availability Details
Price Availability Date Unit Sq Ft View Details $1,420 July 30, 2026 308 757 $1,465 August 17, 2026 511 757 Model Amenities and Features
Features
- Air Conditioning
- Balcony
- Cable Ready
- Ceiling Fans
- Double Vanities
- Framed Mirrors
- Heating
- High Speed Internet Access
- Smoke Free
- Sprinkler System
- Surround Sound
- Tub/Shower
- Washer/Dryer
- Wheelchair Accessible (Rooms)
- Wi-Fi
Kitchen
- Dishwasher
- Disposal
- Granite Countertops
- Ice Maker
- Island Kitchen
- Kitchen
- Oven
- Pantry
- Range
- Refrigerator
- Stainless Steel Appliances
Model Rent and Fees
Model Price Range
- $1,420 - $1,709
Current Available Pricing
- $1,420 - $1,465
Unit 308 Rent and Fees
Unit Price
- $1,420
View Details and Rent EstimateModel Rent and Fees
Model Price Range
- $1,420 - $1,709
Unit 511 Rent and Fees
Unit Price
- $1,465
View Details and Rent EstimateModel Rent and Fees
Model Price Range
- $1,420 - $1,709
Apartment Model: 1BR 1BA (757 SF)From $1,4201 Bedroom, 1 Bath, 757 sq ftAvailable July 30, 2026FloorplansPhotos3D Tours![]()
1BR 1BA (757 SF) - Image 1 ![]()
1BR 1BA (757 SF) - Image 2 ![]()
1BR 1BA (757 SF) - Image 3 ![]()
1BR 1BA (757 SF) - Image 4 ![]()
1BR 1BA (757 SF) - Floorplan 1BR 1BA (757 SF) - 3D Tour Apartment Unit: 308Apartment Model: 1BR 1BA (757 SF)$1,4201 Bedroom, 1 Bath, 757 sq ftAvailable July 30, 2026Apartment Unit: 511Apartment Model: 1BR 1BA (757 SF)$1,4651 Bedroom, 1 Bath, 757 sq ftAvailable August 17, 20261BR 1BA (956 SF)
From $1,618
1 Bed, 1 Bath, 956 sq ftAvailable Aug 8Largest 1 BedroomThis is the largest 1 Bedroom at this PropertyModel Gallery
Floorplans
Availability Details
Price Availability Date Unit Sq Ft $1,618 August 8, 2026 202 956 Model Amenities and Features
Features
- Air Conditioning
- Balcony
- Cable Ready
- Ceiling Fans
- Double Vanities
- Framed Mirrors
- Heating
- High Speed Internet Access
- Smoke Free
- Sprinkler System
- Surround Sound
- Tub/Shower
- Washer/Dryer
- Wheelchair Accessible (Rooms)
- Wi-Fi
Kitchen
- Dishwasher
- Disposal
- Granite Countertops
- Ice Maker
- Island Kitchen
- Kitchen
- Oven
- Pantry
- Range
- Refrigerator
- Stainless Steel Appliances
Unit 202 Rent and Fees
Unit Price
- $1,618
View Details and Rent EstimateModel Rent and Fees
Model Price Range
- $1,618 - $1,880
Apartment Model: 1BR 1BA (956 SF)From $1,6181 Bedroom, 1 Bath, 956 sq ftAvailable August 8, 2026![]()
1BR 1BA (956 SF) - Floorplan Apartment Unit: 202Apartment Model: 1BR 1BA (956 SF)$1,6181 Bedroom, 1 Bath, 956 sq ftAvailable August 8, 20261BR 1BA (791 SF)-A4
1 Bed, 1 Bath, 791 sq ftModel Gallery
Floorplans
Photos
3D Tours
Availability Details
Availability Date Unit Sq Ft Call for Availability 1BR 1BA (791 SF)-A4 791 sq ft Model Amenities and Features
Features
- Air Conditioning
- Balcony
- Cable Ready
- Ceiling Fans
- Double Vanities
- Framed Mirrors
- Heating
- High Speed Internet Access
- Smoke Free
- Sprinkler System
- Surround Sound
- Tub/Shower
- Washer/Dryer
- Wheelchair Accessible (Rooms)
- Wi-Fi
Kitchen
- Dishwasher
- Disposal
- Granite Countertops
- Ice Maker
- Island Kitchen
- Kitchen
- Oven
- Pantry
- Range
- Refrigerator
- Stainless Steel Appliances
Apartment Model: 1BR 1BA (791 SF)-A4Call For Rates1 Bedroom, 1 Bath, 791 sq ftUnavailableFloorplansPhotos3D Tours![]()
1BR 1BA (791 SF)-A4 - Image 1 ![]()
1BR 1BA (791 SF)-A4 - Image 2 ![]()
1BR 1BA (791 SF)-A4 - Image 3 ![]()
1BR 1BA (791 SF)-A4 - Image 4 ![]()
1BR 1BA (791 SF)-A4 - Floorplan 1BR 1BA (791 SF)-A4 - 3D Tour 2 Bedrooms
Show Unavailable Floorplans2BR 2BA (1154 SF)-B3
From $1,820
2 Beds, 2 Baths, 1154 sq ftAvailable NowCheapest 2 BedroomThis is the cheapest 2 Bedroom at this PropertyModel Gallery
Floorplans
Availability Details
Price Availability Date Unit Sq Ft View Details $1,820 Available Now 445 1154 $1,829 Available Now 559 1154 $1,876 Available Now 532 1154 Model Amenities and Features
Features
- Air Conditioning
- Balcony
- Cable Ready
- Ceiling Fans
- Double Vanities
- Framed Mirrors
- Heating
- High Speed Internet Access
- Smoke Free
- Sprinkler System
- Surround Sound
- Tub/Shower
- Washer/Dryer
- Wheelchair Accessible (Rooms)
- Wi-Fi
Kitchen
- Dishwasher
- Disposal
- Granite Countertops
- Ice Maker
- Island Kitchen
- Kitchen
- Oven
- Pantry
- Range
- Refrigerator
- Stainless Steel Appliances
Model Rent and Fees
Model Price Range
- $1,820 - $2,376
Current Available Pricing
- $1,820 - $1,876
Unit 445 Rent and Fees
Unit Price
- $1,820
View Details and Rent EstimateModel Rent and Fees
Model Price Range
- $1,820 - $2,376
Unit 559 Rent and Fees
Unit Price
- $1,829
View Details and Rent EstimateModel Rent and Fees
Model Price Range
- $1,820 - $2,376
Unit 532 Rent and Fees
Unit Price
- $1,876
View Details and Rent EstimateModel Rent and Fees
Model Price Range
- $1,820 - $2,376
Apartment Model: 2BR 2BA (1154 SF)-B3From $1,8202 Bedroom, 2 Bath, 1154 sq ftAvailable Now![]()
2BR 2BA (1154 SF)-B3 - Floorplan Apartment Unit: 445Apartment Model: 2BR 2BA (1154 SF)-B3$1,8202 Bedroom, 2 Bath, 1154 sq ftAvailable NowApartment Unit: 559Apartment Model: 2BR 2BA (1154 SF)-B3$1,8292 Bedroom, 2 Bath, 1154 sq ftAvailable NowApartment Unit: 532Apartment Model: 2BR 2BA (1154 SF)-B3$1,8762 Bedroom, 2 Bath, 1154 sq ftAvailable Now2BR 2BA (1128 SF)
From $2,095
2 Beds, 2 Baths, 1128 sq ftAvailable Jun 7Model Gallery
Floorplans
Availability Details
Price Availability Date Unit Sq Ft View Details $2,095 June 7, 2026 329 1128 $2,125 June 8, 2026 622 1128 $2,097 July 19, 2026 503 1128 Model Amenities and Features
Features
- Air Conditioning
- Balcony
- Cable Ready
- Ceiling Fans
- Double Vanities
- Framed Mirrors
- Heating
- High Speed Internet Access
- Smoke Free
- Sprinkler System
- Surround Sound
- Tub/Shower
- Washer/Dryer
- Wheelchair Accessible (Rooms)
- Wi-Fi
Kitchen
- Dishwasher
- Disposal
- Granite Countertops
- Ice Maker
- Island Kitchen
- Kitchen
- Oven
- Pantry
- Range
- Refrigerator
- Stainless Steel Appliances
Model Rent and Fees
Model Price Range
- $2,095 - $2,458
Current Available Pricing
- $2,095 - $2,125
Unit 329 Rent and Fees
Unit Price
- $2,095
View Details and Rent EstimateModel Rent and Fees
Model Price Range
- $2,095 - $2,458
Unit 622 Rent and Fees
Unit Price
- $2,125
View Details and Rent EstimateModel Rent and Fees
Model Price Range
- $2,095 - $2,458
Unit 503 Rent and Fees
Unit Price
- $2,097
View Details and Rent EstimateModel Rent and Fees
Model Price Range
- $2,095 - $2,458
Apartment Model: 2BR 2BA (1128 SF)From $2,0952 Bedroom, 2 Bath, 1128 sq ftAvailable June 7, 2026![]()
2BR 2BA (1128 SF) - Floorplan Apartment Unit: 329Apartment Model: 2BR 2BA (1128 SF)$2,0952 Bedroom, 2 Bath, 1128 sq ftAvailable June 7, 2026Apartment Unit: 622Apartment Model: 2BR 2BA (1128 SF)$2,1252 Bedroom, 2 Bath, 1128 sq ftAvailable June 8, 2026Apartment Unit: 503Apartment Model: 2BR 2BA (1128 SF)$2,0972 Bedroom, 2 Bath, 1128 sq ftAvailable July 19, 20262BR 2BA (1277 SF)
From $2,254
2 Beds, 2 Baths, 1277 sq ftAvailable Jun 7Model Gallery
Floorplans
Availability Details
Price Availability Date Unit Sq Ft $2,254 June 7, 2026 606 1277 Model Amenities and Features
Features
- Air Conditioning
- Balcony
- Cable Ready
- Ceiling Fans
- Double Vanities
- Framed Mirrors
- Heating
- High Speed Internet Access
- Smoke Free
- Sprinkler System
- Surround Sound
- Tub/Shower
- Washer/Dryer
- Wheelchair Accessible (Rooms)
- Wi-Fi
Kitchen
- Dishwasher
- Disposal
- Granite Countertops
- Ice Maker
- Island Kitchen
- Kitchen
- Oven
- Pantry
- Range
- Refrigerator
- Stainless Steel Appliances
Unit 606 Rent and Fees
Unit Price
- $2,254
View Details and Rent EstimateModel Rent and Fees
Model Price Range
- $2,254 - $2,584
Apartment Model: 2BR 2BA (1277 SF)From $2,2542 Bedroom, 2 Bath, 1277 sq ftAvailable June 7, 2026![]()
2BR 2BA (1277 SF) - Floorplan Apartment Unit: 606Apartment Model: 2BR 2BA (1277 SF)$2,2542 Bedroom, 2 Bath, 1277 sq ftAvailable June 7, 20262BR 2BA (1120 SF)
2 Beds, 2 Baths, 1120 sq ftModel Gallery
Floorplans
Photos
3D Tours
Availability Details
Availability Date Unit Sq Ft Call for Availability 2BR 2BA (1120 SF) 1120 sq ft Model Amenities and Features
Features
- Air Conditioning
- Balcony
- Cable Ready
- Ceiling Fans
- Double Vanities
- Framed Mirrors
- Heating
- High Speed Internet Access
- Smoke Free
- Sprinkler System
- Surround Sound
- Tub/Shower
- Washer/Dryer
- Wheelchair Accessible (Rooms)
- Wi-Fi
Kitchen
- Dishwasher
- Disposal
- Granite Countertops
- Ice Maker
- Island Kitchen
- Kitchen
- Oven
- Pantry
- Range
- Refrigerator
- Stainless Steel Appliances
Apartment Model: 2BR 2BA (1120 SF)Call For Rates2 Bedroom, 2 Bath, 1120 sq ftUnavailableFloorplansPhotos3D Tours![]()
2BR 2BA (1120 SF) - Image 1 ![]()
2BR 2BA (1120 SF) - Image 2 ![]()
2BR 2BA (1120 SF) - Image 3 ![]()
2BR 2BA (1120 SF) - Image 4 ![]()
2BR 2BA (1120 SF) - Floorplan 2BR 2BA (1120 SF) - 3D Tour 2BR 2BA (1154 SF)-B4
2 Beds, 2 Baths, 1154 sq ftModel Gallery
Floorplans
Availability Details
Availability Date Unit Sq Ft Call for Availability 2BR 2BA (1154 SF)-B4 1154 sq ft Model Amenities and Features
Features
- Air Conditioning
- Balcony
- Cable Ready
- Ceiling Fans
- Double Vanities
- Framed Mirrors
- Heating
- High Speed Internet Access
- Smoke Free
- Sprinkler System
- Surround Sound
- Tub/Shower
- Washer/Dryer
- Wheelchair Accessible (Rooms)
- Wi-Fi
Kitchen
- Dishwasher
- Disposal
- Granite Countertops
- Ice Maker
- Island Kitchen
- Kitchen
- Oven
- Pantry
- Range
- Refrigerator
- Stainless Steel Appliances
Apartment Model: 2BR 2BA (1154 SF)-B4Call For Rates2 Bedroom, 2 Bath, 1154 sq ftUnavailable![]()
2BR 2BA (1154 SF)-B4 - Floorplan 2BR 2BA (1171 SF)
2 Beds, 2 Baths, 1171 sq ftModel Gallery
Floorplans
Availability Details
Availability Date Unit Sq Ft Call for Availability 2BR 2BA (1171 SF) 1171 sq ft Model Amenities and Features
Features
- Air Conditioning
- Balcony
- Cable Ready
- Ceiling Fans
- Double Vanities
- Framed Mirrors
- Heating
- High Speed Internet Access
- Smoke Free
- Sprinkler System
- Surround Sound
- Tub/Shower
- Washer/Dryer
- Wheelchair Accessible (Rooms)
- Wi-Fi
Kitchen
- Dishwasher
- Disposal
- Granite Countertops
- Ice Maker
- Island Kitchen
- Kitchen
- Oven
- Pantry
- Range
- Refrigerator
- Stainless Steel Appliances
Apartment Model: 2BR 2BA (1171 SF)Call For Rates2 Bedroom, 2 Bath, 1171 sq ftUnavailable![]()
2BR 2BA (1171 SF) - Floorplan 2BR 2BA (1323 SF)
2 Beds, 2 Baths, 1323 sq ftModel Gallery
Floorplans
Photos
3D Tours
Availability Details
Availability Date Unit Sq Ft Call for Availability 2BR 2BA (1323 SF) 1323 sq ft Model Amenities and Features
Features
- Air Conditioning
- Balcony
- Cable Ready
- Ceiling Fans
- Double Vanities
- Framed Mirrors
- Heating
- High Speed Internet Access
- Smoke Free
- Sprinkler System
- Surround Sound
- Tub/Shower
- Washer/Dryer
- Wheelchair Accessible (Rooms)
- Wi-Fi
Kitchen
- Dishwasher
- Disposal
- Granite Countertops
- Ice Maker
- Island Kitchen
- Kitchen
- Oven
- Pantry
- Range
- Refrigerator
- Stainless Steel Appliances
Apartment Model: 2BR 2BA (1323 SF)Call For Rates2 Bedroom, 2 Bath, 1323 sq ftUnavailableFloorplansPhotos3D Tours![]()
2BR 2BA (1323 SF) - Image 1 ![]()
2BR 2BA (1323 SF) - Image 2 ![]()
2BR 2BA (1323 SF) - Image 3 ![]()
2BR 2BA (1323 SF) - Image 4 ![]()
2BR 2BA (1323 SF) - Image 5 ![]()
2BR 2BA (1323 SF) - Floorplan 2BR 2BA (1323 SF) - 3D Tour 2BR 2BA (1330 SF)
2 Beds, 2 Baths, 1330 sq ftModel Gallery
Floorplans
Availability Details
Availability Date Unit Sq Ft Call for Availability 2BR 2BA (1330 SF) 1330 sq ft Model Amenities and Features
Features
- Air Conditioning
- Balcony
- Cable Ready
- Ceiling Fans
- Double Vanities
- Framed Mirrors
- Heating
- High Speed Internet Access
- Smoke Free
- Sprinkler System
- Surround Sound
- Tub/Shower
- Washer/Dryer
- Wheelchair Accessible (Rooms)
- Wi-Fi
Kitchen
- Dishwasher
- Disposal
- Granite Countertops
- Ice Maker
- Island Kitchen
- Kitchen
- Oven
- Pantry
- Range
- Refrigerator
- Stainless Steel Appliances
Apartment Model: 2BR 2BA (1330 SF)Call For Rates2 Bedroom, 2 Bath, 1330 sq ftUnavailable![]()
2BR 2BA (1330 SF) - Floorplan 2BR 2BA (1357 SF)
2 Beds, 2 Baths, 1357 sq ftLargest 2 BedroomThis is the largest 2 Bedroom at this PropertyModel Gallery
Floorplans
Availability Details
Availability Date Unit Sq Ft Call for Availability 2BR 2BA (1357 SF) 1357 sq ft Model Amenities and Features
Features
- Air Conditioning
- Balcony
- Cable Ready
- Ceiling Fans
- Double Vanities
- Framed Mirrors
- Heating
- High Speed Internet Access
- Smoke Free
- Sprinkler System
- Surround Sound
- Tub/Shower
- Washer/Dryer
- Wheelchair Accessible (Rooms)
- Wi-Fi
Kitchen
- Dishwasher
- Disposal
- Granite Countertops
- Ice Maker
- Island Kitchen
- Kitchen
- Oven
- Pantry
- Range
- Refrigerator
- Stainless Steel Appliances
Apartment Model: 2BR 2BA (1357 SF)Call For Rates2 Bedroom, 2 Bath, 1357 sq ftUnavailable![]()
2BR 2BA (1357 SF) - Floorplan 3 Bedrooms
3BR 2BA (1365 SF)
3 Beds, 2 Baths, 1365 sq ftModel Gallery
Floorplans
Availability Details
Availability Date Unit Sq Ft Call for Availability 3BR 2BA (1365 SF) 1365 sq ft Model Amenities and Features
Features
- Air Conditioning
- Balcony
- Cable Ready
- Ceiling Fans
- Double Vanities
- Framed Mirrors
- Heating
- High Speed Internet Access
- Smoke Free
- Sprinkler System
- Surround Sound
- Tub/Shower
- Washer/Dryer
- Wheelchair Accessible (Rooms)
- Wi-Fi
Kitchen
- Dishwasher
- Disposal
- Granite Countertops
- Ice Maker
- Island Kitchen
- Kitchen
- Oven
- Pantry
- Range
- Refrigerator
- Stainless Steel Appliances
Apartment Model: 3BR 2BA (1365 SF)Call For Rates3 Bedroom, 2 Bath, 1365 sq ftUnavailable![]()
3BR 2BA (1365 SF) - Floorplan 1 ![]()
3BR 2BA (1365 SF) - Floorplan 2 3BR 2BA (1517 SF)
3 Beds, 2 Baths, 1517 sq ftModel Gallery
Floorplans
Availability Details
Availability Date Unit Sq Ft Call for Availability 3BR 2BA (1517 SF) 1517 sq ft Model Amenities and Features
Features
- Air Conditioning
- Balcony
- Cable Ready
- Ceiling Fans
- Double Vanities
- Framed Mirrors
- Heating
- High Speed Internet Access
- Smoke Free
- Sprinkler System
- Surround Sound
- Tub/Shower
- Washer/Dryer
- Wheelchair Accessible (Rooms)
- Wi-Fi
Kitchen
- Dishwasher
- Disposal
- Granite Countertops
- Ice Maker
- Island Kitchen
- Kitchen
- Oven
- Pantry
- Range
- Refrigerator
- Stainless Steel Appliances
Apartment Model: 3BR 2BA (1517 SF)Call For Rates3 Bedroom, 2 Bath, 1517 sq ftUnavailable![]()
3BR 2BA (1517 SF) - Floorplan 3BR 2BA (1529 SF)
3 Beds, 2 Baths, 1529 sq ftLargest 3 BedroomThis is the largest 3 Bedroom at this PropertyModel Gallery
Floorplans
Availability Details
Availability Date Unit Sq Ft Call for Availability 3BR 2BA (1529 SF) 1529 sq ft Model Amenities and Features
Features
- Air Conditioning
- Balcony
- Cable Ready
- Ceiling Fans
- Double Vanities
- Framed Mirrors
- Heating
- High Speed Internet Access
- Smoke Free
- Sprinkler System
- Surround Sound
- Tub/Shower
- Washer/Dryer
- Wheelchair Accessible (Rooms)
- Wi-Fi
Kitchen
- Dishwasher
- Disposal
- Granite Countertops
- Ice Maker
- Island Kitchen
- Kitchen
- Oven
- Pantry
- Range
- Refrigerator
- Stainless Steel Appliances
Apartment Model: 3BR 2BA (1529 SF)Call For Rates3 Bedroom, 2 Bath, 1529 sq ftUnavailable![]()
3BR 2BA (1529 SF) - Floorplan
Schedule a Tour
Videos
3D Tours
Property Information
- 264 Units
- 6 Stories
- Built in 2019
- Furnished Units Available
Fees and Policies
The fees listed below are community-provided and may exclude utilities or add-ons. All payments are made directly to the property and are non-refundable unless otherwise specified. Use the Cost Calculator to determine costs based on your needs.
Required Fees
One-Time Basics
- Due at Application
- Application Fee Per ApplicantiCharged per applicant.$50.00
- Due at Move-In
- Administrative FeeiCharged per unit.$150.00
Pet Policy and Fees
Cats
None
Comments: | Restrictions: None
Dogs
None
Comments: | Restrictions: None
Parking Info and Fees
- Covered
- Other
Property Fee Disclaimer: Based on community-supplied data and independent market research. Subject to change without notice. May exclude fees for mandatory or optional services and usage-based utilities.
Features and Amenities
On-Site Services
- Maintenance On Site
- Package Service
- Pet Washing Station
- Planned Social Activities
- Property Manager On Site
- Trash Pickup Door To Door
- Guest Apartment
Community Features
- Conference Rooms
- Multi Use Room
- Lounge
- Business Center
- Clubhouse
- Corporate Housing
- Elevator
Outdoor Features
- Grill
- Roof Terrace
- Courtyard
- Controlled Access
- Patio
Recreation and Fitness
- Fitness Center
- Spa
- Media Center/Movie Theatre
- Bicycle Storage
- Pool
Interior Features
- Balcony
- Tub/Shower
- Surround Sound
- Ceiling Fans
- High Speed Internet Access
- Double Vanities
- Sprinkler System
- Framed Mirrors
- Heating
- Cable Ready
- Washer/Dryer
- Air Conditioning
- Wi Fi
- Wheelchair Accessible (Rooms)
- Smoke Free
Kitchen Amenities
- Range
- Refrigerator
- Island Kitchen
- Oven
- Pantry
- Dishwasher
- Ice Maker
- Kitchen
- Disposal
- Stainless Steel Appliances
- Granite Countertops
Living Area Features
- Walk In Closets
- Double Pane Windows
- Vinyl Flooring
- Carpet
- Linen Closet
- Views
- Window Coverings

Map
- Shopping
- Colleges
- Grocery
- Medical

Map
Hours and Contact Info
| Monday | 9:00 am–6:00 pm |
| Tuesday | 9:00 am–6:00 pm |
| Wednesday | 9:00 am–6:00 pm |
| Thursday | 9:00 am–7:00 pm |
| Friday | 9:00 am–6:00 pm |
| Saturday | 10:00 am–5:00 pm |
| Sunday | Closed |
Frequently Asked Questions about The Cosmopolitan Apartments
Where is The Cosmopolitan Apartments located?
The Cosmopolitan Apartments is located at 1717 S Riverside Dr near the Stonebraker Heights area of Tulsa, OK
What is the current rent range at The Cosmopolitan Apartments?
Studio to 3 Bedroom Apartments at The Cosmopolitan Apartments currently range from $1,160 to $2,254
When is the leasing office open?
- The office Hours for The Cosmopolitan Apartments are
- Monday 9:00 am–6:00 pm
- Tuesday 9:00 am–6:00 pm
- Wednesday 9:00 am–6:00 pm
- Thursday 9:00 am–7:00 pm
- Friday 9:00 am–6:00 pm
- Saturday 10:00 am–5:00 pm
- Sunday Closed
Are pets allowed?
Call us today to find out our pet policy and if we allow pets
Are there any rent specials?
The current rent special at The Cosmopolitan Apartments is: Move in prior to 5/31 and enjoy 1 month free on select units. Restrictions apply..
Lifestyle Ratings
Learn more about Lifestyle SearchRenters Reviews and Ratings
Renter beware
June 21, 2024I lived at Cosmo in a 2 BR ground floor unit for 2+ years and was disappointed. It’s an example of how bad mgmnt can ruin an otherwise good property. Despite the relatively high rent, the tenant mix is young. The word is this is largely the result of the marijuana dispensary business success in Tulsa and it shows: the place is frequently loud and trashed out from revelers. The units facing the courtyard suffer from uncontrolled dog barking from balconies. The four story courtyard echoes like a ...canyon. Maybe worst of all is the danger posed by the homeless trafficking along Denver between the 15th street QT and the river. They troop back and forth on both sides of the Cosmo 24/7. Gunshots frequently happen just outside. They were stealing from the mail area so bad they locked it down. All this - and mgmnt does nothing. Totally unresponsive.Read MoreReview from Apartments.com
Iffy...
October 4, 2023Stevie, the asst mgr is awesome! Friendly and helpful. always around. GM, aweful! very lazy and always gone. She says we will have monthly events, have had 3. Sense she arrived the building has gone downhill. NO security and absent GM.Review from Apartments.com
NOT WORTH THE PRICE
September 2, 2022The stairways constantly reek of smoke, elevators will be out with no notice, fuses trip and outlets don’t work. It’s definitely not worth the high rent.Review from Apartments.com
Verified Renter
October 7, 2021This place has it all. Great location, nice apartments, the best amenities, and the staff are attentive, and responsive.Review from Apartments.com
Solicited Reviews
June 21, 2021If these people did in fact rent or stay here, they had a 1 off experience. Reading these reviews makes me sick to my stomach with how deceitful they are. No one currently living there enjoys the property. I asked numerous "neighborly" residence we had met prior to moving out. Not a single one had a nice thing to say. Everyone seem to have a general concern about property security, up keep, trash, noise and an overall lack of leadership. Just an over all disappointment. The high price point and ...lack of concern for issues strongly led them to this option, they stated.Property Manager Responded
June 30, 2021Hi, it is disappointing for us to hear that your experience was anything less than great. We have heard nothing but positive things from our current and past residents. We always have room to improve and grow and do our best to make adjustments to meet our residents requests. We truly appreciate your honest feedback. Michelle R.- Community Manager
Read MoreReview from Apartments.com
Verified Renter
June 21, 2021Moving from Scottsdale, AZ to Tulsa I wanted something that had a lux feel. This is the place. Rooftop pool, cinema, gym, yoga, elevators, and more. I love the staff and neighbors. This is the place to be!Property Manager Responded
June 30, 2021Wow, we're glad you had such a wonderful experience with us! We are thrilled you are enjoying the amenities and the community here at The Cosmopolitan! Thank you. Michelle R- Community Manager
Review from Apartments.com
Not Worth the Price Tag
June 1, 2021As someone who has been here for over 9 months, I am quite honestly sad to have to leave a review like this. The complex has such amazing potential, but the management has, without a doubt, got increasingly worse. I would not be leaving a review if we could actually get a call back, or maybe even just an email about our concerns from time to time. But as we speak-- there is a broken window on the side of the building facing a busy street (for the past two weeks), broken glass, and dog poop ...covering the area we're supposed to take our dogs out, along with the lack of proper lighting for those areas as well. There are doors that should be locked via key fob that do not in fact, lock, closest to our apartment which is super safe and convenient considering our proximity to downtown. Again-- This place has a lot of potential. But as a small business owner myself, I have quite frankly, never seen such a level of disorganization and lack of leadership / customer service, especially for a place that's supposed to be the "best of the best". There are nice people who work here, and I quite honestly feel bad for them. As I think they just need better leadership. Hopefully this review will get their attention, since our calls and emails have often not.Property Manager Responded
June 8, 2021We regret that you had a negative experience, and will use this as an opportunity to improve. It's upsetting to hear that you did not receive the top-notch service we strive to provide. We will be in touch to discuss your concerns. Thank you. Michelle R- Community Manager
Read MoreReview from Apartments.com
Verified Renter
May 21, 2021Nice place to live and great location! The staff is always very friendly and helpful. I'm satisfiedProperty Manager Responded
May 25, 2021We appreciate you taking the time to leave a review. Thank you for the 5 star review and kind words! Michelle R- Community Manager
Review from Apartments.com
Verified Renter
March 31, 2021The Cosmopolitan feels like a safe and luxury community that is welcoming and inclusive!Property Manager Responded
April 8, 2021Thank you for the 5 star review!! We truly appreciate you taking the time to leave feedback. Michelle R.- Community Manager
Review from Apartments.com
Verified Renter
December 29, 2020Excellent place to live, very cool staff, nice and quiet inside of my room, great view, the refrigerator has filtered water, the shower is A1, and the soft closing cabinets hingesProperty Manager Responded
January 4, 2021Thank you so much for the 5 stars! We love hearing how much you enjoy being apart of our community and are so pleased you are happy to call us home! Michelle R.- Community Manager
Review from Apartments.com
Verified Renter
December 28, 2020Overall nice place to live, great location and great people who work hard to take care of our individual demands. I recommend!Property Manager Responded
January 4, 2021Awesome review! We truly appreciate you and we will continue to meet all of your needs. Thank you! Michelle R.- Community Manager
Review from Apartments.com
Verified Renter
October 26, 2020Everything at the Cosmopolitan has exceeded my expectations from lease application, to move-in and beyond. Super accommodating staff. The property is pristine & very inviting. Rooftop pool at sunset is basically my new favorite part of my day! Highly recommend a tour. Warning...once you tour the Cosmopolitan you won't want to tour anywhere else!Property Manager Responded
December 7, 2020Thanks so much for the awesome review! We are proud of our community and what we have to offer to our residents. We have to agree, the Rooftop sunsets are our favorite! Michelle R- Community Manager
Review from Apartments.com
Nearby Schools
Council Oak Elementary School
Thomas Edison Preparatory High School
Edison Preparatory Middle School
About GreatSchools Data on ApartmentHomeLiving.com.
Points of Interest
Time and distance from The Cosmopolitan Apartments.
Big Box and Retail
Aldi
Walgreens
Lowe's
Colleges and Universities
Groceries
Reasor's
Trader Joes
Aldi
Hospitals
Shopping Centers
The Cosmopolitan Apartments has 5 shopping centers within 0.9 miles.
Nearby Neighborhoods
Rental Price Ranges in the Area
| Bedroom | Average Rent | Cheapest Rent | Highest Rent |
|---|---|---|---|
| Tulsa Studio Apartments | $1,065 | $550 | $3,705 |
| Tulsa 1 Bedroom Apartments | $1,142 | $559 | $3,554 |
| Tulsa 2 Bedroom Apartments | $1,502 | $710 | $6,957 |
| Tulsa 3 Bedroom Apartments | $1,970 | $875 | $8,629 |
| Tulsa 4 Bedroom Apartments | $3,056 | $1,189 | $7,200 |
Browse Top Apartments in Tulsa
By Price
By Community Type
- Tulsa Apartments for Rent by Owner
- Tulsa Apartments with Rent Specials
- Tulsa Top Rated Apartments
- Tulsa Corporate Apartments
- Tulsa Furnished Apartments
- Tulsa Gated Apartments
- Tulsa Loft Apartments
- Tulsa Low Income Apartments
- New Tulsa Apartments
- Tulsa Senior Apartments
- Tulsa Short-term Apartments
- Tulsa Student Apartments
- Tulsa Apartments with Utilities Included


