- 1–3 Bedrooms
- $1,467-$2,125 Pricing
- 817–1,431 Square Feet
About The Cottages at Knightdale Station
Up to 2 Months FREE! Rents Starting at $1,335! *Restrictions apply, call for details.
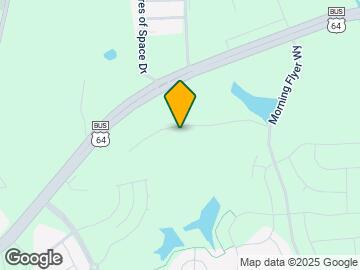
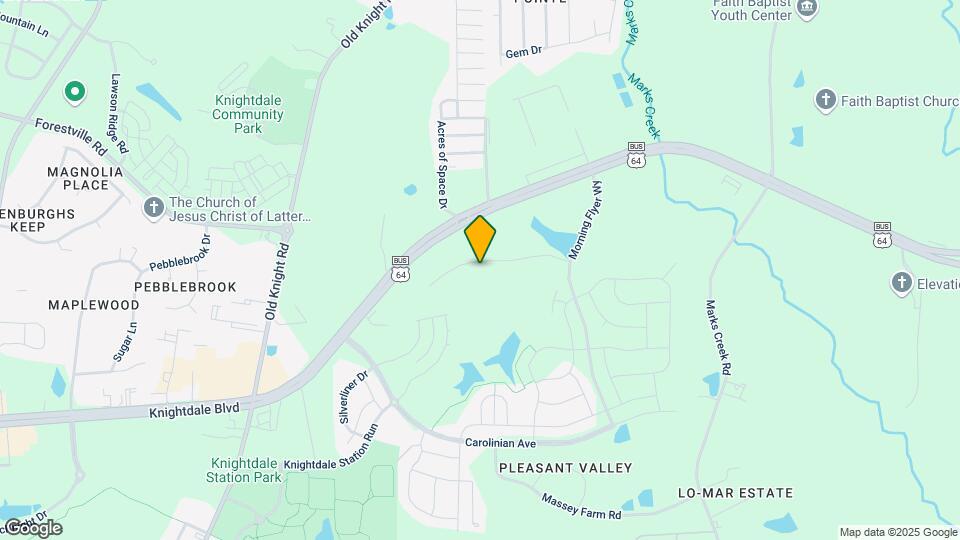
The Cottages at Knightdale Station is located in the Greater East Raleigh Neighborhood and 27545 Zip code of Knightdale, NC. This community is professionally managed by Hawthorne Residential Partners
Unique Features and Amenities
- 24-Hour Emergency Maintenance Available
- 24-Hour Fitness Center with Cardio Equipment
- 24-Hour On-Site Laundry Lounge
- 2-Inch Blinds
- 9-Foot Ceilings
- Accessibility to Knightdale Station Amenities
- Amazon Package HUB
- Bark Park with Agility Equipment
- Built-In USB Charging Ports
- Ceiling Fans with Lighting
- Clubhouse with Resident Lounge
- Community Walking Trail
- Complimentary Wi-Fi at Clubhouse
- Corporate All-Inclusive Apartments Available*
- Detached Garages Available
- Full Size Washer and Dryer Included*
- Full-Size Washer and Dryer Connections
- Furnished Available
- Indoor/Outdoor Media Room
- Keyless Entry
- Luxurious Grilling Pavilion
- On-Site Professional Management
- Over-Sized Garden Tubs*
- Pet-Friendly Community
- Playground Area
- Private Fenced Patio/Balcony
- Relaxing Community Fire Pit
- Resident Social Mixers
- Second Chance Rental Program via Liberty Rent *
- Silver GE Energy Efficient Appliances
- Smart Alarm System
- Smart Homes
- Smart Thermostat
- Spacious Walk-In Closets
- Wheelchair Access
- Yoga and Spin Studio with Cooling Bar
Property Contact Info

- Listed by:
- Agency:
- Vendor Logo:
- Website:
- View Property Website
- Call Us:
- (984) 224-6213
- Disclaimer:
Office Hours
| Monday | 9:00 am–6:00 pm |
| Tuesday | 9:00 am–6:00 pm |
| Wednesday | 9:00 am–6:00 pm |
| Thursday | 9:00 am–6:00 pm |
| Friday | 9:00 am–6:00 pm |
| Saturday | 10:00 am–4:00 pm |
| Sunday | Closed |
Floorplan Pricing and Availability
The Cottages at Knightdale Station offers 1 to 3 Bedroom apartments starting from $1,467 and having 817–1,431 sq ft. Here is the current pricing and availability:
New! Interactive Property Map
1 Bedroom
The Shortline
From $1,467
1 Bed, 1 Bath, 817 sq ftAvailable NowModel Gallery
Floorplans
Availability Details
Price Availability Date Unit Sq Ft View Details $1,582 Available Now 6-103 817 $1,582 Available Now 3-105 817 $1,507 October 8, 2026 8-205 817 Model Amenities and Features
Features
- Air Conditioning
- Balcony
- Cable Ready
- Ceiling Fans
- Double Vanities
- Framed Mirrors
- Heating
- Security System
- Smoke Free
- Sprinkler System
- Storage Space
- Trash Compactor
- Tub/Shower
- Washer/Dryer
- Washer/Dryer Hookup
- Wi-Fi
Kitchen
- Dishwasher
- Eat-in Kitchen
- Freezer
- Granite Countertops
- Ice Maker
- Island Kitchen
- Kitchen
- Microwave
- Oven
- Pantry
- Range
- Refrigerator
- Stainless Steel Appliances
Model Rent and Fees
Model Price Range
- $1,467 - $1,582
Current Available Pricing
- $1,507 - $1,582
Unit 6-103 Rent and Fees
Unit Price
- $1,582
Model Rent and Fees
Model Price Range
- $1,467 - $1,582
Unit 3-105 Rent and Fees
Unit Price
- $1,582
Model Rent and Fees
Model Price Range
- $1,467 - $1,582
Unit 8-205 Rent and Fees
Unit Price
- $1,507
Model Rent and Fees
Model Price Range
- $1,467 - $1,582
Apartment Model: The ShortlineFrom $1,4671 Bedroom, 1 Bath, 817 sq ftAvailable Now![]()
The Shortline - Floorplan Apartment Unit: 6-103Apartment Model: The Shortline$1,5821 Bedroom, 1 Bath, 817 sq ftAvailable NowApartment Unit: 3-105Apartment Model: The Shortline$1,5821 Bedroom, 1 Bath, 817 sq ftAvailable NowApartment Unit: 8-205Apartment Model: The Shortline$1,5071 Bedroom, 1 Bath, 817 sq ftAvailable October 8, 20262 Bedrooms
The Carriage
From $1,690
2 Beds, 2 Baths, 1130 sq ftAvailable NowModel Gallery
Floorplans
3D Tours
Availability Details
Price Availability Date Unit Sq Ft View Details $1,805 Available Now 8-102 1130 $1,690 September 3, 2026 7-202 1130 $1,765 September 14, 2026 1-101 1130 Model Amenities and Features
Features
- Air Conditioning
- Balcony
- Cable Ready
- Ceiling Fans
- Double Vanities
- Framed Mirrors
- Heating
- Security System
- Smoke Free
- Sprinkler System
- Storage Space
- Trash Compactor
- Tub/Shower
- Washer/Dryer
- Washer/Dryer Hookup
- Wi-Fi
Kitchen
- Dishwasher
- Eat-in Kitchen
- Freezer
- Granite Countertops
- Ice Maker
- Island Kitchen
- Kitchen
- Microwave
- Oven
- Pantry
- Range
- Refrigerator
- Stainless Steel Appliances
Model Rent and Fees
Model Price Range
- $1,690 - $1,805
Unit 8-102 Rent and Fees
Unit Price
- $1,805
Model Rent and Fees
Model Price Range
- $1,690 - $1,805
Unit 7-202 Rent and Fees
Unit Price
- $1,690
Model Rent and Fees
Model Price Range
- $1,690 - $1,805
Unit 1-101 Rent and Fees
Unit Price
- $1,765
Model Rent and Fees
Model Price Range
- $1,690 - $1,805
Apartment Model: The CarriageFrom $1,6902 Bedroom, 2 Bath, 1130 sq ftAvailable NowFloorplans3D Tours![]()
The Carriage - Floorplan The Carriage - 3D Tour Apartment Unit: 8-102Apartment Model: The Carriage$1,8052 Bedroom, 2 Bath, 1130 sq ftAvailable NowApartment Unit: 7-202Apartment Model: The Carriage$1,6902 Bedroom, 2 Bath, 1130 sq ftAvailable September 3, 2026Apartment Unit: 1-101Apartment Model: The Carriage$1,7652 Bedroom, 2 Bath, 1130 sq ftAvailable September 14, 2026The Sidetrack
From $1,760
2 Beds, 2 Baths, 1227 sq ftAvailable Sep 30Model Gallery
Floorplans
Availability Details
Price Availability Date Unit Sq Ft View Details $1,800 September 30, 2026 1-205 1227 $1,760 September 30, 2026 7-305 1227 $1,760 October 28, 2026 5-306 1227 Model Amenities and Features
Features
- Air Conditioning
- Balcony
- Cable Ready
- Ceiling Fans
- Double Vanities
- Framed Mirrors
- Heating
- Security System
- Smoke Free
- Sprinkler System
- Storage Space
- Trash Compactor
- Tub/Shower
- Washer/Dryer
- Washer/Dryer Hookup
- Wi-Fi
Kitchen
- Dishwasher
- Eat-in Kitchen
- Freezer
- Granite Countertops
- Ice Maker
- Island Kitchen
- Kitchen
- Microwave
- Oven
- Pantry
- Range
- Refrigerator
- Stainless Steel Appliances
Model Rent and Fees
Model Price Range
- $1,760 - $1,800
Unit 1-205 Rent and Fees
Unit Price
- $1,800
Model Rent and Fees
Model Price Range
- $1,760 - $1,800
Unit 7-305 Rent and Fees
Unit Price
- $1,760
Model Rent and Fees
Model Price Range
- $1,760 - $1,800
Unit 5-306 Rent and Fees
Unit Price
- $1,760
Model Rent and Fees
Model Price Range
- $1,760 - $1,800
Apartment Model: The SidetrackFrom $1,7602 Bedroom, 2 Bath, 1227 sq ftAvailable September 30, 2026![]()
The Sidetrack - Floorplan Apartment Unit: 1-205Apartment Model: The Sidetrack$1,8002 Bedroom, 2 Bath, 1227 sq ftAvailable September 30, 2026Apartment Unit: 7-305Apartment Model: The Sidetrack$1,7602 Bedroom, 2 Bath, 1227 sq ftAvailable September 30, 2026Apartment Unit: 5-306Apartment Model: The Sidetrack$1,7602 Bedroom, 2 Bath, 1227 sq ftAvailable October 28, 20263 Bedrooms
The Boxcar
From $2,050
3 Beds, 2 Baths, 1431 sq ftAvailable Sep 30Model Gallery
Floorplans
Availability Details
Price Availability Date Unit Sq Ft View Details $2,125 September 30, 2026 6-101 1431 $2,050 November 6, 2026 6-207 1431 Model Amenities and Features
Features
- Air Conditioning
- Balcony
- Cable Ready
- Ceiling Fans
- Double Vanities
- Framed Mirrors
- Heating
- Security System
- Smoke Free
- Sprinkler System
- Storage Space
- Trash Compactor
- Tub/Shower
- Washer/Dryer
- Washer/Dryer Hookup
- Wi-Fi
Kitchen
- Dishwasher
- Eat-in Kitchen
- Freezer
- Granite Countertops
- Ice Maker
- Island Kitchen
- Kitchen
- Microwave
- Oven
- Pantry
- Range
- Refrigerator
- Stainless Steel Appliances
Model Rent and Fees
Model Price Range
- $2,050 - $2,125
Unit 6-101 Rent and Fees
Unit Price
- $2,125
Model Rent and Fees
Model Price Range
- $2,050 - $2,125
Unit 6-207 Rent and Fees
Unit Price
- $2,050
Model Rent and Fees
Model Price Range
- $2,050 - $2,125
Apartment Model: The BoxcarFrom $2,0503 Bedroom, 2 Bath, 1431 sq ftAvailable September 30, 2026![]()
The Boxcar - Floorplan Apartment Unit: 6-101Apartment Model: The Boxcar$2,1253 Bedroom, 2 Bath, 1431 sq ftAvailable September 30, 2026Apartment Unit: 6-207Apartment Model: The Boxcar$2,0503 Bedroom, 2 Bath, 1431 sq ftAvailable November 6, 2026
Schedule a Tour
3D Tours
Property Information
- 192 Units
- 3 Stories
- Built in 2018
- Furnished
Lease Terms
- 3 - 13 mo
- Short Term Lease Options
Fees and Policies
The fees listed below are community-provided and may exclude utilities or add-ons. All payments are made directly to the property and are non-refundable unless otherwise specified.
Required Fees
One-Time Basics
- Due at Application
- Application Fee Per ApplicantiCharged per applicant.$65.00
- Due at Move-In
- Administrative FeeiCharged per unit.$225.00
Other Fees and Policies
Pet Fees
- Cat
- Cat FeeiMax of 3. Charged Per Pet.$400.00
- Cat RentiCharged Per Pet.$25.00/mo
- Dog
- Dog FeeiMax of 3. Charged Per Pet.$400.00
- Dog RentiCharged Per Pet.$25.00/mo
None
None
Max of 3. Legacy at Fire Tower is a pet-friendly community. Our community offers 2 bark parks and multiple doggy stations. There is a one-time, non-refundable pet fee of $400 for the 1st pet and an additional $200 for the 2nd pet and an additional $200 for...
Parking Info and Fees
- Surface Lot
- Garage Parking
- Other
Property Fee Disclaimer: Based on community-supplied data and independent market research. Subject to change without notice. May exclude fees for mandatory or optional services and usage-based utilities.
Features and Amenities
On-Site Services
- Maintenance On Site
- Package Service
- Planned Social Activities
- Pet Washing Station
- Property Manager On Site
- Trash Pickup Door To Door
- Online Services
- Pet Play Area
- Renters Insurance Program
- Laundry Facilities
Community Features
- Business Center
- Clubhouse
- Multi Use Room
- Corporate Housing
- Lounge
- Walk Up
Outdoor Features
- Grill
- Picnic Area
- Courtyard
- Sundeck
- Cabana
- Patio
Recreation and Fitness
- Fitness Center
- Walking/Biking Trails
- Playground
- Pool
Interior Features
- Balcony
- Security System
- Storage Space
- Double Vanities
- Framed Mirrors
- Heating
- Ceiling Fans
- Tub/Shower
- Sprinkler System
- Trash Compactor
- Cable Ready
- Washer/Dryer Hookup
- Washer/Dryer
- Air Conditioning
- Wi Fi
- Smoke Free
Kitchen Amenities
- Range
- Refrigerator
- Freezer
- Stainless Steel Appliances
- Ice Maker
- Kitchen
- Island Kitchen
- Oven
- Pantry
- Dishwasher
- Eat In Kitchen
- Microwave
- Granite Countertops
Living Area Features
- Walk In Closets
- Dining Room
- Carpet
- Double Pane Windows
- Linen Closet
- Window Coverings
- Hardwood Floors
Unique Amenities
- Garage Available

Map
- Shopping
- Colleges
- Grocery
- Medical

Map
Getting Around
30 / 100 Somewhat walkable
10 / 100 Minimal public transit
20 / 100 Somewhat Bikeable
100 / 100 Exceptionally car friendly
Getting to Know the Area
40 / 100 Restaurants
20 / 100 Cafes
30 / 100 Nightlife
30 / 100 Shopping
80 / 100 Noise Level
Frequently Asked Questions about The Cottages at Knightdale Station
Where is The Cottages at Knightdale Station located?
The Cottages at Knightdale Station is located at 1100 Cannonball Run near the Greater East Raleigh area of Knightdale, NC
What is the current rent range at The Cottages at Knightdale Station?
1 Bedroom to 3 Bedroom Apartments at The Cottages at Knightdale Station currently range from $1,467 to $2,125
When is the leasing office open?
- The office Hours for The Cottages at Knightdale Station are
- Monday 9:00 am–6:00 pm
- Tuesday 9:00 am–6:00 pm
- Wednesday 9:00 am–6:00 pm
- Thursday 9:00 am–6:00 pm
- Friday 9:00 am–6:00 pm
- Saturday 10:00 am–4:00 pm
- Sunday Closed
Are pets allowed?
Call us today to find out our pet policy and if we allow pets
Renters Reviews and Ratings
Residents are held accountable for email communication
Property Manager Responded
We loved living here!
Property Manager Responded
Not Likely To Find A Better Place
Property Manager Responded
Nearby Schools
Neuse River Middle
Knightdale High
Lockhart Elementary
About GreatSchools Data on ApartmentHomeLiving.com.
Points of Interest
Time and distance from The Cottages at Knightdale Station.
Arts Museums and Landmarks
Big Box and Retail
Lowe's
Walgreens
Target
Colleges and Universities
Wake Technical Community College - Northern Wake Campus
Wake Technical Community College - Health Sciences Campus
Wake Technical Community College - Adult Education Center
Groceries
Food Lion
Lidl
Publix
Hospitals
Holly Hill Mental Health Services
Wakemed Raleigh Campus
Duke Health Raleigh Hospital
Shopping Centers
The Cottages at Knightdale Station has 5 shopping centers within 1.3 miles.
Nearby Neighborhoods
Rental Price Ranges in the Area
| Bedroom | Average Rent | Cheapest Rent | Highest Rent |
|---|---|---|---|
| Knightdale Studio Apartments | $1,284 | $1,244 | $1,304 |
| Knightdale 1 Bedroom Apartments | $1,481 | $854 | $2,236 |
| Knightdale 2 Bedroom Apartments | $1,778 | $1,014 | $3,175 |
| Knightdale 3 Bedroom Apartments | $2,245 | $1,164 | $3,079 |
| Knightdale 4 Bedroom Apartments | $2,851 | $2,550 | $3,175 |
| 2 Bedroom Homes | $1,431 | $850 | $1,750 |
| 3 Bedroom Homes | $1,947 | $1,195 | $3,200 |
| 4 Bedroom Homes | $2,274 | $1,895 | $3,450 |
| 5 Bedroom Homes | $2,612 | $850 | $3,975 |
Browse Top Apartments in Knightdale
By Price
By Community Type
- Knightdale Apartments with Rent Specials
- Knightdale Top Rated Apartments
- Knightdale Corporate Apartments
- Knightdale Furnished Apartments
- Knightdale Gated Apartments
- Knightdale Loft Apartments
- Knightdale Low Income Apartments
- New Knightdale Apartments
- Knightdale Senior Apartments
- Knightdale Short-term Apartments
- Knightdale Apartments with Utilities Included


Max of 3. Legacy at Fire Tower is a pet-friendly community. Our community offers 2 bark parks and multiple doggy stations. There is a one-time, non-refundable pet fee of $400 for the 1st pet and an additional $200 for the 2nd pet and an additional $200 for...