

- 1–3 Bedrooms
- $1,225-$1,425 Pricing
- 776–1,245 Square Feet
Rent Specials
Move in by 9/15 and receive $250 OFF October's rent! Apply the same day as your tour for FREE! Call today for more details.
About The Crescent at 161
This property is managed by Beztak, 2026 recipient of the US Best Managed Companies for the seventh year in a row, sponsored by Deloitte Private and The Wall Street Journal. Call and let us tell you why! Welcome to The Crescent at 161. Our one, two and three bedroom garden-style homes in Walls, Mississippi, were designed and finished with our residents needs in mind. Sophisticated touches work alongside convenient additions like air conditioning to provide a place to call home. Located near Southland Mall, you'll be close to local hot spots and restaurants.
The Crescent at 161 is located in the DeSoto County Neighborhood and 38680 Zip code of Walls, MS. This community is professionally managed by BEZTAK Properties

Unique Features and Amenities
- Ceiling Fan
- High-Speed Internet
- On-Site Maintenance
- On-Site Management
- Resort Style Pool
- Vinyl Wood Plank Flooring
- Washer & Dryer Connections
Property Contact Info

- Listed by:
- Agency:
- Vendor Logo:
- Website:
- View Property Website
- Call Us:
- (662) 667-8209
- Disclaimer:
Office Hours
| Monday | 8:30 am–5:30 pm |
| Tuesday | 8:30 am–5:30 pm |
| Wednesday | 8:30 am–5:30 pm |
| Thursday | 8:30 am–5:30 pm |
| Friday | 8:30 am–5:30 pm |
| Saturday | Closed |
| Sunday | Closed |
Floorplan Pricing and Availability
The Crescent at 161 offers 1 to 3 Bedroom apartments starting from $1,225 and having 776–1,245 sq ft. Here is the current pricing and availability:
New! Interactive Property Map
1 Bedroom
1 Bedroom 1 Bath
1 Bed, 1 Bath, 776 sq ftAvailable SoonModel Gallery
Floorplans
Photos
Availability Details
Availability Date Unit Sq Ft Available Soon 1 Bedroom 1 Bath 776 sq ft Model Amenities and Features
Features
- Air Conditioning
- Cable Ready
- Ceiling Fans
- High Speed Internet Access
- Washer/Dryer Hookup
Kitchen
- Dishwasher
Living Space
- Walk-In Closets
Apartment Model: 1 Bedroom 1 BathCall For Rates1 Bedroom, 1 Bath, 776 sq ftAvailable SoonFloorplansPhotos![]()
1 Bedroom 1 Bath - Image 1 ![]()
1 Bedroom 1 Bath - Image 2 ![]()
1 Bedroom 1 Bath - Image 3 ![]()
1 Bedroom 1 Bath - Image 4 ![]()
1 Bedroom 1 Bath - Image 5 ![]()
1 Bedroom 1 Bath - Image 6 ![]()
1 Bedroom 1 Bath - Image 7 ![]()
1 Bedroom 1 Bath - Image 8 ![]()
1 Bedroom 1 Bath - Image 9 ![]()
1 Bedroom 1 Bath - Floorplan Renovated 1 Bedroom 1 Bath
1 Bed, 1 Bath, 776 sq ftAvailable SoonModel Gallery
Floorplans
Availability Details
Availability Date Unit Sq Ft Available Soon Renovated 1 Bedroom 1 Bath 776 sq ft Model Amenities and Features
Features
- Ceiling Fans
- Fireplace
- High Speed Internet Access
- Washer/Dryer Hookup
Kitchen
- Granite Countertops
Apartment Model: Renovated 1 Bedroom 1 BathCall For Rates1 Bedroom, 1 Bath, 776 sq ftAvailable Soon![]()
Renovated 1 Bedroom 1 Bath - Floorplan 1 Bedroom 1 Bath
1 Bed, 1 Bath, 805 sq ftAvailable SoonModel Gallery
Floorplans
Availability Details
Availability Date Unit Sq Ft Available Soon 1 Bedroom 1 Bath 805 sq ft Model Amenities and Features
Features
- Ceiling Fans
- Fireplace
- High Speed Internet Access
- Washer/Dryer Hookup
Kitchen
- Granite Countertops
Apartment Model: 1 Bedroom 1 BathCall For Rates1 Bedroom, 1 Bath, 805 sq ftAvailable Soon![]()
1 Bedroom 1 Bath - Floorplan Renovated 1 Bedroom 1 Bath
1 Bed, 1 Bath, 805 sq ftAvailable SoonModel Gallery
Floorplans
Availability Details
Availability Date Unit Sq Ft Available Soon Renovated 1 Bedroom 1 Bath 805 sq ft Model Amenities and Features
Features
- Ceiling Fans
- Fireplace
- High Speed Internet Access
- Washer/Dryer Hookup
Kitchen
- Granite Countertops
Apartment Model: Renovated 1 Bedroom 1 BathCall For Rates1 Bedroom, 1 Bath, 805 sq ftAvailable Soon![]()
Renovated 1 Bedroom 1 Bath - Floorplan 2 Bedrooms
Renovated 2 Bedroom 2 Bath
From $1,225
2 Beds, 2 Baths, 1050 sq ftAvailable NowModel Gallery
Floorplans
Availability Details
Price Availability Date Unit Sq Ft Deposit View Details $1,325 Available Now 2-10C 1050 $500 $1,225 Available Now 2-05G 1050 $500 $1,325 Available Now 2-13G 1050 $500 Model Amenities and Features
Features
- Ceiling Fans
- Fireplace
- High Speed Internet Access
- Washer/Dryer Hookup
Kitchen
- Granite Countertops
Model Rent and Fees
Model Price Range
- $1,225 - $1,325
Unit 2-10C Rent and Fees
Unit Price
- $1,325
Deposit
- $500 deposit
Model Rent and Fees
Model Price Range
- $1,225 - $1,325
Unit 2-05G Rent and Fees
Unit Price
- $1,225
Deposit
- $500 deposit
Model Rent and Fees
Model Price Range
- $1,225 - $1,325
Unit 2-13G Rent and Fees
Unit Price
- $1,325
Deposit
- $500 deposit
Model Rent and Fees
Model Price Range
- $1,225 - $1,325
Apartment Model: Renovated 2 Bedroom 2 BathFrom $1,2252 Bedroom, 2 Bath, 1050 sq ftAvailable Now![]()
Renovated 2 Bedroom 2 Bath - Floorplan Apartment Unit: 2-10CApartment Model: Renovated 2 Bedroom 2 Bath$1,3252 Bedroom, 2 Bath, 1050 sq ftAvailable NowApartment Unit: 2-05GApartment Model: Renovated 2 Bedroom 2 Bath$1,2252 Bedroom, 2 Bath, 1050 sq ftAvailable NowApartment Unit: 2-13GApartment Model: Renovated 2 Bedroom 2 Bath$1,3252 Bedroom, 2 Bath, 1050 sq ftAvailable Now2 Bedroom 2 Bath
From $1,225
2 Beds, 2 Baths, 1065 sq ftAvailable NowModel Gallery
Floorplans
Availability Details
Price Availability Date Unit Sq Ft Deposit View Details $1,325 Available Now 1-08F 1065 $500 $1,225 Available Now 1-14B 1065 $500 $1,325 October 7, 2026 1-06H 1065 $500 Model Amenities and Features
Features
- Ceiling Fans
- Fireplace
- High Speed Internet Access
- Washer/Dryer Hookup
Kitchen
- Granite Countertops
Model Rent and Fees
Model Price Range
- $1,225 - $1,325
Unit 1-08F Rent and Fees
Unit Price
- $1,325
Deposit
- $500 deposit
Model Rent and Fees
Model Price Range
- $1,225 - $1,325
Unit 1-14B Rent and Fees
Unit Price
- $1,225
Deposit
- $500 deposit
Model Rent and Fees
Model Price Range
- $1,225 - $1,325
Unit 1-06H Rent and Fees
Unit Price
- $1,325
Deposit
- $500 deposit
Model Rent and Fees
Model Price Range
- $1,225 - $1,325
Apartment Model: 2 Bedroom 2 BathFrom $1,2252 Bedroom, 2 Bath, 1065 sq ftAvailable Now![]()
2 Bedroom 2 Bath - Floorplan Apartment Unit: 1-08FApartment Model: 2 Bedroom 2 Bath$1,3252 Bedroom, 2 Bath, 1065 sq ftAvailable NowApartment Unit: 1-14BApartment Model: 2 Bedroom 2 Bath$1,2252 Bedroom, 2 Bath, 1065 sq ftAvailable NowApartment Unit: 1-06HApartment Model: 2 Bedroom 2 Bath$1,3252 Bedroom, 2 Bath, 1065 sq ftAvailable October 7, 20262 Bedroom 2 Bath
$1,275
2 Beds, 2 Baths, 1050 sq ftAvailable NowModel Gallery
Floorplans
Availability Details
Price Availability Date Unit Sq Ft Deposit View Details $1,275 Available Now 2-02C 1050 $500 $1,275 Available Now 2-17E 1050 $500 $1,275 September 7, 2026 2-11C 1050 $500 Model Amenities and Features
Features
- Ceiling Fans
- Fireplace
- High Speed Internet Access
- Washer/Dryer Hookup
Kitchen
- Granite Countertops
Model Rent and Fees
Model Price
- $1,275
Unit 2-02C Rent and Fees
Unit Price
- $1,275
Deposit
- $500 deposit
Model Rent and Fees
Price
- $1,275
Unit 2-17E Rent and Fees
Unit Price
- $1,275
Deposit
- $500 deposit
Model Rent and Fees
Price
- $1,275
Unit 2-11C Rent and Fees
Unit Price
- $1,275
Deposit
- $500 deposit
Model Rent and Fees
Price
- $1,275
Apartment Model: 2 Bedroom 2 BathFrom $1,2752 Bedroom, 2 Bath, 1050 sq ftAvailable Now![]()
2 Bedroom 2 Bath - Floorplan Apartment Unit: 2-02CApartment Model: 2 Bedroom 2 Bath$1,2752 Bedroom, 2 Bath, 1050 sq ftAvailable NowApartment Unit: 2-17EApartment Model: 2 Bedroom 2 Bath$1,2752 Bedroom, 2 Bath, 1050 sq ftAvailable NowApartment Unit: 2-11CApartment Model: 2 Bedroom 2 Bath$1,2752 Bedroom, 2 Bath, 1050 sq ftAvailable September 7, 2026Renovated 2 Bedroom 2 Bath
$1,375
2 Beds, 2 Baths, 1065 sq ftAvailable Sep 7Model Gallery
Floorplans
Availability Details
Price Availability Date Unit Sq Ft Deposit View Details $1,375 September 7, 2026 1-11A 1065 $500 $1,375 October 7, 2026 1-10G 1065 $500 $1,375 November 7, 2026 1-12H 1065 $500 Model Amenities and Features
Features
- Ceiling Fans
- Fireplace
- High Speed Internet Access
- Washer/Dryer Hookup
Kitchen
- Granite Countertops
Model Rent and Fees
Model Price
- $1,375
Unit 1-11A Rent and Fees
Unit Price
- $1,375
Deposit
- $500 deposit
Model Rent and Fees
Price
- $1,375
Unit 1-10G Rent and Fees
Unit Price
- $1,375
Deposit
- $500 deposit
Model Rent and Fees
Price
- $1,375
Unit 1-12H Rent and Fees
Unit Price
- $1,375
Deposit
- $500 deposit
Model Rent and Fees
Price
- $1,375
Apartment Model: Renovated 2 Bedroom 2 BathFrom $1,3752 Bedroom, 2 Bath, 1065 sq ftAvailable September 7, 2026![]()
Renovated 2 Bedroom 2 Bath - Floorplan Apartment Unit: 1-11AApartment Model: Renovated 2 Bedroom 2 Bath$1,3752 Bedroom, 2 Bath, 1065 sq ftAvailable September 7, 2026Apartment Unit: 1-10GApartment Model: Renovated 2 Bedroom 2 Bath$1,3752 Bedroom, 2 Bath, 1065 sq ftAvailable October 7, 2026Apartment Unit: 1-12HApartment Model: Renovated 2 Bedroom 2 Bath$1,3752 Bedroom, 2 Bath, 1065 sq ftAvailable November 7, 2026Renovated 2 Bedroom 2 Bath
$1,250
2 Beds, 2 Baths, 987 sq ftAvailable Sep 9Model Gallery
Floorplans
Availability Details
Price Availability Date Unit Sq Ft Deposit View Details $1,250 September 9, 2026 1-15H 987 $500 $1,250 October 1, 2026 1-05D 987 $500 $1,250 October 7, 2026 1-24D 987 $500 Model Amenities and Features
Features
- Ceiling Fans
- Fireplace
- High Speed Internet Access
- Washer/Dryer Hookup
Kitchen
- Granite Countertops
Model Rent and Fees
Model Price
- $1,250
Unit 1-15H Rent and Fees
Unit Price
- $1,250
Deposit
- $500 deposit
Model Rent and Fees
Price
- $1,250
Unit 1-05D Rent and Fees
Unit Price
- $1,250
Deposit
- $500 deposit
Model Rent and Fees
Price
- $1,250
Unit 1-24D Rent and Fees
Unit Price
- $1,250
Deposit
- $500 deposit
Model Rent and Fees
Price
- $1,250
Apartment Model: Renovated 2 Bedroom 2 BathFrom $1,2502 Bedroom, 2 Bath, 987 sq ftAvailable September 9, 2026![]()
Renovated 2 Bedroom 2 Bath - Floorplan Apartment Unit: 1-15HApartment Model: Renovated 2 Bedroom 2 Bath$1,2502 Bedroom, 2 Bath, 987 sq ftAvailable September 9, 2026Apartment Unit: 1-05DApartment Model: Renovated 2 Bedroom 2 Bath$1,2502 Bedroom, 2 Bath, 987 sq ftAvailable October 1, 2026Apartment Unit: 1-24DApartment Model: Renovated 2 Bedroom 2 Bath$1,2502 Bedroom, 2 Bath, 987 sq ftAvailable October 7, 20262 Bedroom 2 Bath
2 Beds, 2 Baths, 987 sq ftAvailable SoonModel Gallery
Floorplans
Availability Details
Availability Date Unit Sq Ft Available Soon 2 Bedroom 2 Bath 987 sq ft Model Amenities and Features
Features
- Air Conditioning
- Cable Ready
- Ceiling Fans
- High Speed Internet Access
- Washer/Dryer Hookup
Kitchen
- Dishwasher
Living Space
- Walk-In Closets
Apartment Model: 2 Bedroom 2 BathCall For Rates2 Bedroom, 2 Bath, 987 sq ftAvailable Soon![]()
2 Bedroom 2 Bath - Floorplan 1 ![]()
2 Bedroom 2 Bath - Floorplan 2 3 Bedrooms
Renovated 3 Bedroom 2 Bath
$1,425
3 Beds, 2 Baths, 1245 sq ftAvailable NowModel Gallery
Floorplans
Availability Details
Price Availability Date Unit Sq Ft Deposit View Details $1,425 Available Now 2-14H 1245 $500 $1,425 Available Now 2-15A 1245 $500 $1,425 Available Now 2-14D 1245 $500 Model Amenities and Features
Features
- Ceiling Fans
- Fireplace
- High Speed Internet Access
- Washer/Dryer Hookup
Kitchen
- Granite Countertops
Model Rent and Fees
Model Price
- $1,425
Unit 2-14H Rent and Fees
Unit Price
- $1,425
Deposit
- $500 deposit
Model Rent and Fees
Price
- $1,425
Unit 2-15A Rent and Fees
Unit Price
- $1,425
Deposit
- $500 deposit
Model Rent and Fees
Price
- $1,425
Unit 2-14D Rent and Fees
Unit Price
- $1,425
Deposit
- $500 deposit
Model Rent and Fees
Price
- $1,425
Apartment Model: Renovated 3 Bedroom 2 BathFrom $1,4253 Bedroom, 2 Bath, 1245 sq ftAvailable Now![]()
Renovated 3 Bedroom 2 Bath - Floorplan Apartment Unit: 2-14HApartment Model: Renovated 3 Bedroom 2 Bath$1,4253 Bedroom, 2 Bath, 1245 sq ftAvailable NowApartment Unit: 2-15AApartment Model: Renovated 3 Bedroom 2 Bath$1,4253 Bedroom, 2 Bath, 1245 sq ftAvailable NowApartment Unit: 2-14DApartment Model: Renovated 3 Bedroom 2 Bath$1,4253 Bedroom, 2 Bath, 1245 sq ftAvailable Now3 Bedroom 2 Bath
3 Beds, 2 Baths, 1245 sq ftAvailable SoonModel Gallery
Floorplans
Availability Details
Availability Date Unit Sq Ft Available Soon 3 Bedroom 2 Bath 1245 sq ft Model Amenities and Features
Features
- Ceiling Fans
- Fireplace
- High Speed Internet Access
- Washer/Dryer Hookup
Kitchen
- Granite Countertops
Apartment Model: 3 Bedroom 2 BathCall For Rates3 Bedroom, 2 Bath, 1245 sq ftAvailable Soon![]()
3 Bedroom 2 Bath - Floorplan
Schedule a Tour
3D Tours
Property Information
- 352 Units
- 2 Stories
- Built in 1998
Lease Terms
- 12 mo
Fees and Policies
The fees listed below are community-provided and may exclude utilities or add-ons. All payments are made directly to the property and are non-refundable unless otherwise specified.
Required Fees
One-Time Basics
- Due at Application
- Application Fee Per ApplicantiCharged Per Applicant.$60.00
- Due at Move-In
- Administrative FeeiCharged per unit.$250.00
Other Fees and Policies
Storage Fees
- Storage Unit
- Storage DepositiCharged per rentable item.$0.00
- Storage RentiCharged per rentable item.$40.00/mo
Pet Policy and Fees
Cats
- 40 Lb Weight Limit
None
Comments: | Restrictions: None
Dogs
- 40 Lb Weight Limit
None
Comments: | Restrictions: None
Property Fee Disclaimer: Based on community-supplied data and independent market research. Subject to change without notice. May exclude fees for mandatory or optional services and usage-based utilities.
Features and Amenities
Unique Amenities
- Ceiling Fan
- High-Speed Internet
- On-Site Maintenance
- On-Site Management
- Resort Style Pool
- Vinyl Wood Plank Flooring
- Washer & Dryer Connections
On-Site Services
- Maintenance On Site
- Laundry Facilities
Community Features
- Business Center
- Clubhouse
Recreation and Fitness
- Fitness Center
- Playground
- Pool
Interior Features
- Ceiling Fans
- Fireplace
- High Speed Internet Access
- Washer/Dryer Hookup
Kitchen Amenities
- Granite Countertops
Living Area Features
- Walk In Closets

Map
- Shopping
- Grocery
- Medical
- Parks

Map
Getting Around
10 / 100 Not walkable
20 / 100 Somewhat Bikeable
100 / 100 Exceptionally car friendly
Getting to Know the Area
30 / 100 Restaurants
10 / 100 Cafes
20 / 100 Nightlife
10 / 100 Shopping
0 / 100 Parks
20 / 100 Noise Level
Frequently Asked Questions about The Crescent at 161
Where is The Crescent at 161 located?
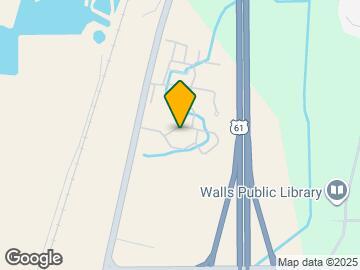
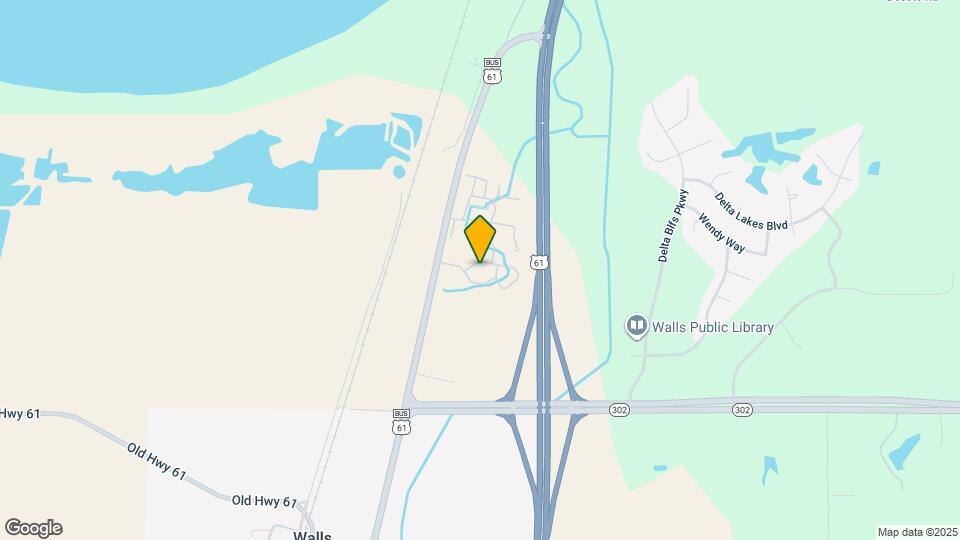
The Crescent at 161 is located at 7320 Highway 161 near the DeSoto County area of Walls, MS
What is the current rent range at The Crescent at 161?
1 Bedroom to 3 Bedroom Apartments at The Crescent at 161 currently range from $1,225 to $1,425
When is the leasing office open?
- The office Hours for The Crescent at 161 are
- Monday 8:30 am–5:30 pm
- Tuesday 8:30 am–5:30 pm
- Wednesday 8:30 am–5:30 pm
- Thursday 8:30 am–5:30 pm
- Friday 8:30 am–5:30 pm
- Saturday Closed
- Sunday Closed
Are pets allowed?
Call us today to find out our pet policy and if we allow pets
Are there any rent specials?
The current rent special at The Crescent at 161 is: Move in by 9/15 and receive $250 OFF October's rent! Apply the same day as your tour for FREE! Call today for more details..
Renters Reviews and Ratings
My experience with Crescent at 161
Property Manager Responded
Home Sweet Home
Property Manager Responded
They need to do better
I’m totally pissed
Property Manager Responded
Awesome staff!!
Property Manager Responded
Stay away!!!
Property Manager Responded
Run!!!
Property Manager Responded
Staff Was Great
Property Manager Responded
unprofessional and need new management team.
Property Manager Responded
Old appliances
Property Manager Responded
Name change and higher rent with no improvement
Nearby Schools
Shadow Oaks Elementary School
Horn Lake Intermediate School
About GreatSchools Data on ApartmentHomeLiving.com.
Points of Interest
Time and distance from The Crescent at 161.
Big Box and Retail
Aldi
Walgreens
Goodwill
Groceries
Aldi
Kroger
Hospitals
Baptist Memorial Hospital - Desoto
Military Bases
Memphis Defense Depot
Parks and Recreation
The Crescent at 161 has 1 park within 8.4 miles, including Graceland.
Shopping Centers
The Crescent at 161 has 5 shopping centers within 5.4 miles.
Nearby Neighborhoods
Rental Price Ranges in the Area
| Bedroom | Average Rent | Cheapest Rent | Highest Rent |
|---|---|---|---|
| Walls 1 Bedroom Apartments | $1,119 | $610 | $1,575 |
| Walls 2 Bedroom Apartments | $1,145 | $739 | $1,975 |
| Walls 3 Bedroom Apartments | $1,421 | $950 | $1,962 |
| 2 Bedroom Homes | $745 | $745 | $745 |
| 3 Bedroom Homes | $1,459 | $925 | $2,000 |
| 4 Bedroom Homes | $1,760 | $1,095 | $2,200 |


Property Manager Responded