


- 1–3 Bedrooms
- $2,296-$6,706 Total Monthly Price
Total Monthly Price
Base Rent$2,296 - $6,706Total Monthly Price$2,296 - $6,706 - 772–1,320 Square Feet
About The Crest Pleasant Hill
Enjoy knowing you live in an apartment community boasting the largest layouts in the surrounding area. Delight in choosing between two refreshing swimming pools. Embrace your ability to focus on your well-being while working up a sweat in the fitness center. Celebrate an apartment home that features floor-to-ceiling windows and a private balcony with views of the surrounding hills. Select homes feature walk-in closets and an in-home washer/dryer. Experience the benefits of small-town charm, including monthly community events, great schools, and tree-lined streets. Revel in your minutes-from-anywhere location with convenient access to area freeways and highways, top employers, and an abundance of entertainment, shopping, dining, and recreational activities. Cherish living in a pet-friendly community that openly welcomes your furry friend. Make a move towards your next step in life. At The Crest Pleasant Hill, there's more time for the things you love.
The Crest Pleasant Hill is located in the Concord Pleasant Hill Neighborhood and 94523 Zip code of Pleasant Hill, CA. This community is professionally managed by Avenue5 Residential
Unique Features and Amenities
- BILT Rewards
- Coffee Bar
- Comcast Gigabit Data Speed Available
- Easy Freeway Access
- Fire Pit
- Floor-to-ceiling Windows
- Free Little Library
- Fully Equipped Kitchen
- In-home Washer and Dryer
- Key Access Buildings
- Laundry Facility
- On-site Management & Maintenance
- Outdoor Kitchen and Entertainment Space
- Pool View
- Private Balcony
- Renovated Floor Plans
- Two Swimming Pools
- Vaulted Ceilings
- Views of Mount Diablo
- Walk to Sun Valley Mall, Safeway and Target
Property Contact Info

- Listed by:
- Agency:
- Vendor Logo:
- Website:
- View Property Website
- Call Us:
- (925) 940-4329
- Disclaimer:
Office Hours
| Monday | 8:00 am–5:00 pm |
| Tuesday | 8:00 am–5:00 pm |
| Wednesday | 8:00 am–5:00 pm |
| Thursday | 8:00 am–5:00 pm |
| Friday | 8:00 am–5:00 pm |
| Saturday | 8:00 am–5:00 pm |
| Sunday | Closed |
Floorplan Pricing and Availability
The Crest Pleasant Hill offers 1 to 3 Bedroom apartments starting from $2,296 and having 772–1,320 sq ft. Here is the current pricing and availability:
New! Interactive Property Map
1 Bedroom
1x1 Partial Reno
From $2,741
1 Bed, 1 Bath, 772 sq ftTotal Monthly PriceAvailable Jul 15Total Monthly Price
Base Rent$2,741 - $5,283Total Monthly Price$2,741 - $5,283Model Gallery
Floorplans
Photos
Availability Details
Prices shown for this property are the Total Monthly Price including Fees.Price Availability Date Unit Sq Ft View Details $2,748 July 15, 2026 A-116 772 $2,741 July 23, 2026 C-169 772 $2,741 August 14, 2026 B-124 772 Model Amenities and Features
Features
- Cable Ready
- Ceiling Fans
- High Speed Internet Access
- Smoke Free
Kitchen
- Dishwasher
Living Space
- Walk-In Closets
Model Lease Information
Model Price Range
- $2,741 - $5,283Total Monthly PriceBase Rent: $2,741 - $5,283Required Monthly Fees: None
Current Available Pricing
- $2,741 - $2,748 Total Monthly Price
Unit A-116 Amenities and Features
Living Space
- Vinyl Flooring
Unique Features
- In-Home Washer and Dryer
- Private Balcony
Unit A-116 Lease Information
Unit Price
- $2,748Total Monthly PriceBase Rent: $2,748Required Monthly Fees: None
View Details and Rent EstimateModel Lease Information
Model Price Range
- $2,741 - $5,283Total Monthly Price
Unit C-169 Amenities and Features
Living Space
- Vinyl Flooring
Unique Features
- In-Home Washer and Dryer
- Private Balcony
Unit C-169 Lease Information
Unit Price
- $2,741Total Monthly PriceBase Rent: $2,741Required Monthly Fees: None
View Details and Rent EstimateModel Lease Information
Model Price Range
- $2,741 - $5,283Total Monthly Price
Unit B-124 Amenities and Features
Living Space
- Vinyl Flooring
Unique Features
- In-Home Washer and Dryer
- Private Balcony
Unit B-124 Lease Information
Unit Price
- $2,741Total Monthly PriceBase Rent: $2,741Required Monthly Fees: None
View Details and Rent EstimateModel Lease Information
Model Price Range
- $2,741 - $5,283Total Monthly Price
Apartment Model: 1x1 Partial RenoFrom $2,7411 Bedroom, 1 Bath, 772 sq ftAvailable July 15, 2026FloorplansPhotos![]()
1x1 Partial Reno - Image 1 ![]()
1x1 Partial Reno - Image 2 ![]()
1x1 Partial Reno - Image 3 ![]()
1x1 Partial Reno - Image 4 ![]()
1x1 Partial Reno - Image 5 ![]()
1x1 Partial Reno - Image 6 ![]()
1x1 Partial Reno - Image 7 ![]()
1x1 Partial Reno - Image 8 ![]()
1x1 Partial Reno - Image 9 ![]()
1x1 Partial Reno - Image 10 Floor plans are artist's rendering. All dimensions are approximate. Actual product and specifications may vary in dimension or detail. Not all features are available in every rental home. Please see a representative for details.
![]()
1x1 Partial Reno - Floorplan Apartment Unit: A-116Apartment Model: 1x1 Partial Reno$2,7481 Bedroom, 1 Bath, 772 sq ftAvailable July 15, 2026Apartment Unit: C-169Apartment Model: 1x1 Partial Reno$2,7411 Bedroom, 1 Bath, 772 sq ftAvailable July 23, 2026Apartment Unit: B-124Apartment Model: 1x1 Partial Reno$2,7411 Bedroom, 1 Bath, 772 sq ftAvailable August 14, 2026Floorplan 1x1
From $2,296
1 Bed, 1 Bath, 772 sq ftTotal Monthly PriceAvailable Aug 21Total Monthly Price
Base Rent$2,296 - $4,433Total Monthly Price$2,296 - $4,433Model Gallery
Floorplans
Availability Details
Prices shown for this property are the Total Monthly Price including Fees.Price Availability Date Unit Sq Ft $2,296 August 21, 2026 A-303 772 Unit A-303 Amenities and Features
Living Space
- Vinyl Flooring
Unit A-303 Lease Information
Unit Price
- $2,296Total Monthly PriceBase Rent: $2,296Required Monthly Fees: None
View Details and Rent EstimateModel Lease Information
Model Price Range
- $2,296 - $4,433Total Monthly Price
Apartment Model: 1x1From $2,2961 Bedroom, 1 Bath, 772 sq ftAvailable August 21, 2026Floor plans are artist's rendering. All dimensions are approximate. Actual product and specifications may vary in dimension or detail. Not all features are available in every rental home. Please see a representative for details.
![]()
1x1 - Floorplan Apartment Unit: A-303Apartment Model: 1x1$2,2961 Bedroom, 1 Bath, 772 sq ftAvailable August 21, 20262 Bedrooms
2x1 A Partial Reno
From $2,834
2 Beds, 1 Bath, 978 sq ftTotal Monthly PriceAvailable NowTotal Monthly Price
Base Rent$2,834 - $6,081Total Monthly Price$2,834 - $6,081Model Gallery
Floorplans
Availability Details
Prices shown for this property are the Total Monthly Price including Fees.Price Availability Date Unit Sq Ft $2,834 Available Now B-337 978 Unit B-337 Amenities and Features
Living Space
- Vinyl Flooring
Unique Features
- In-Home Washer and Dryer
Unit B-337 Lease Information
Unit Price
- $2,834Total Monthly PriceBase Rent: $2,834Required Monthly Fees: None
View Details and Rent EstimateModel Lease Information
Model Price Range
- $2,834 - $6,081Total Monthly Price
Apartment Model: 2x1 A Partial RenoFrom $2,8342 Bedroom, 1 Bath, 978 sq ftAvailable NowFloor plans are artist's rendering. All dimensions are approximate. Actual product and specifications may vary in dimension or detail. Not all features are available in every rental home. Please see a representative for details.
![]()
2x1 A Partial Reno - Floorplan Apartment Unit: B-337Apartment Model: 2x1 A Partial Reno$2,8342 Bedroom, 1 Bath, 978 sq ftAvailable Now2x1 B Renovated
$2,957
2 Beds, 1 Bath, 1046 sq ftTotal Monthly PriceAvailable Jul 13Total Monthly Price
Base Rent$2,957Total Monthly Price$2,957Model Gallery
Floorplans
Availability Details
Prices shown for this property are the Total Monthly Price including Fees.Price Availability Date Unit Sq Ft $2,957 July 13, 2026 B-138 1046 Unit B-138 Amenities and Features
Unique Features
- In-Home Washer and Dryer
- Private Balcony
Unit B-138 Lease Information
Unit Price
- $2,957Total Monthly PriceBase Rent: $2,957Required Monthly Fees: None
View Details and Rent EstimateModel Lease Information
Price
- $2,957Total Monthly Price
Apartment Model: 2x1 B Renovated$2,9572 Bedroom, 1 Bath, 1046 sq ftAvailable July 13, 2026Floor plans are artist's rendering. All dimensions are approximate. Actual product and specifications may vary in dimension or detail. Not all features are available in every rental home. Please see a representative for details.
![]()
2x1 B Renovated - Floorplan Apartment Unit: B-138Apartment Model: 2x1 B Renovated$2,9572 Bedroom, 1 Bath, 1046 sq ftAvailable July 13, 20262x2 A Partial Reno
From $2,952
2 Beds, 2 Baths, 1116 sq ftTotal Monthly PriceAvailable Jul 20Total Monthly Price
Base Rent$2,952 - $6,147Total Monthly Price$2,952 - $6,147Model Gallery
Floorplans
Availability Details
Prices shown for this property are the Total Monthly Price including Fees.Price Availability Date Unit Sq Ft View Details $2,952 July 20, 2026 B-231 1116 $2,952 August 1, 2026 B-223 1116 $2,952 August 23, 2026 C-174 1116 Model Amenities and Features
Features
- Air Conditioning
- Balcony
- Ceiling Fans
- Fireplace
- Smoke Free
- Washer/Dryer
Kitchen
- Dishwasher
- Kitchen
Model Lease Information
Model Price Range
- $2,952 - $6,147Total Monthly PriceBase Rent: $2,952 - $6,147Required Monthly Fees: None
Current Available Pricing
- $2,952Total Monthly Price
Unit B-231 Amenities and Features
Living Space
- Vinyl Flooring
Unique Features
- In-Home Washer and Dryer
Unit B-231 Lease Information
Unit Price
- $2,952Total Monthly PriceBase Rent: $2,952Required Monthly Fees: None
View Details and Rent EstimateModel Lease Information
Model Price Range
- $2,952 - $6,147Total Monthly Price
Unit B-223 Amenities and Features
Living Space
- Vinyl Flooring
Unique Features
- In-Home Washer and Dryer
Unit B-223 Lease Information
Unit Price
- $2,952Total Monthly PriceBase Rent: $2,952Required Monthly Fees: None
View Details and Rent EstimateModel Lease Information
Model Price Range
- $2,952 - $6,147Total Monthly Price
Unit C-174 Amenities and Features
Living Space
- Vinyl Flooring
Unique Features
- In-Home Washer and Dryer
Unit C-174 Lease Information
Unit Price
- $2,952Total Monthly PriceBase Rent: $2,952Required Monthly Fees: None
View Details and Rent EstimateModel Lease Information
Model Price Range
- $2,952 - $6,147Total Monthly Price
Apartment Model: 2x2 A Partial RenoFrom $2,9522 Bedroom, 2 Bath, 1116 sq ftAvailable July 20, 2026Floor plans are artist's rendering. All dimensions are approximate. Actual product and specifications may vary in dimension or detail. Not all features are available in every rental home. Please see a representative for details.
![]()
2x2 A Partial Reno - Floorplan Apartment Unit: B-231Apartment Model: 2x2 A Partial Reno$2,9522 Bedroom, 2 Bath, 1116 sq ftAvailable July 20, 2026Apartment Unit: B-223Apartment Model: 2x2 A Partial Reno$2,9522 Bedroom, 2 Bath, 1116 sq ftAvailable August 1, 2026Apartment Unit: C-174Apartment Model: 2x2 A Partial Reno$2,9522 Bedroom, 2 Bath, 1116 sq ftAvailable August 23, 20262x2 A Renovated
From $3,052
2 Beds, 2 Baths, 1116 sq ftTotal Monthly PriceAvailable Aug 5Total Monthly Price
Base Rent$3,052 - $5,753Total Monthly Price$3,052 - $5,753Model Gallery
Floorplans
Availability Details
Prices shown for this property are the Total Monthly Price including Fees.Price Availability Date Unit Sq Ft View Details $3,052 August 5, 2026 A-111 1116 $3,177 August 5, 2026 C-177 1116 Model Amenities and Features
Features
- Air Conditioning
- Balcony
- Ceiling Fans
- Fireplace
- Smoke Free
- Washer/Dryer
Kitchen
- Dishwasher
- Kitchen
Model Lease Information
Model Price Range
- $3,052 - $5,753Total Monthly PriceBase Rent: $3,052 - $5,753Required Monthly Fees: None
Current Available Pricing
- $3,052 - $3,177 Total Monthly Price
Unit A-111 Lease Information
Unit Price
- $3,052Total Monthly PriceBase Rent: $3,052Required Monthly Fees: None
View Details and Rent EstimateModel Lease Information
Model Price Range
- $3,052 - $5,753Total Monthly Price
Unit C-177 Amenities and Features
Unique Features
- In-home Washer and Dryer
Unit C-177 Lease Information
Unit Price
- $3,177Total Monthly PriceBase Rent: $3,177Required Monthly Fees: None
View Details and Rent EstimateModel Lease Information
Model Price Range
- $3,052 - $5,753Total Monthly Price
Apartment Model: 2x2 A RenovatedFrom $3,0522 Bedroom, 2 Bath, 1116 sq ftAvailable August 5, 2026Floor plans are artist's rendering. All dimensions are approximate. Actual product and specifications may vary in dimension or detail. Not all features are available in every rental home. Please see a representative for details.
![]()
2x2 A Renovated - Floorplan Apartment Unit: A-111Apartment Model: 2x2 A Renovated$3,0522 Bedroom, 2 Bath, 1116 sq ftAvailable August 5, 2026Apartment Unit: C-177Apartment Model: 2x2 A Renovated$3,1772 Bedroom, 2 Bath, 1116 sq ftAvailable August 5, 20262x2 A
From $2,727
2 Beds, 2 Baths, 1116 sq ftTotal Monthly PriceAvailable Aug 13Total Monthly Price
Base Rent$2,727 - $5,179Total Monthly Price$2,727 - $5,179Cheapest 2 BedroomThis is the cheapest 2 Bedroom at this PropertyModel Gallery
Floorplans
Photos
Availability Details
Prices shown for this property are the Total Monthly Price including Fees.Price Availability Date Unit Sq Ft View Details $2,727 August 13, 2026 A-209 1116 $2,852 August 14, 2026 A-115 1116 Model Amenities and Features
Features
- Cable Ready
- Ceiling Fans
- High Speed Internet Access
- Smoke Free
Kitchen
- Dishwasher
Living Space
- Walk-In Closets
Model Lease Information
Model Price Range
- $2,727 - $5,179Total Monthly PriceBase Rent: $2,727 - $5,179Required Monthly Fees: None
Current Available Pricing
- $2,727 - $2,852 Total Monthly Price
Unit A-209 Amenities and Features
Living Space
- Vinyl Flooring
Unit A-209 Lease Information
Unit Price
- $2,727Total Monthly PriceBase Rent: $2,727Required Monthly Fees: None
View Details and Rent EstimateModel Lease Information
Model Price Range
- $2,727 - $5,179Total Monthly Price
Unit A-115 Amenities and Features
Living Space
- Vinyl Flooring
Unique Features
- Private Balcony
Unit A-115 Lease Information
Unit Price
- $2,852Total Monthly PriceBase Rent: $2,852Required Monthly Fees: None
View Details and Rent EstimateModel Lease Information
Model Price Range
- $2,727 - $5,179Total Monthly Price
Apartment Model: 2x2 AFrom $2,7272 Bedroom, 2 Bath, 1116 sq ftAvailable August 13, 2026FloorplansPhotos![]()
2x2 A - Image 1 ![]()
2x2 A - Image 2 ![]()
2x2 A - Image 3 ![]()
2x2 A - Image 4 ![]()
2x2 A - Image 5 ![]()
2x2 A - Image 6 ![]()
2x2 A - Image 7 ![]()
2x2 A - Image 8 ![]()
2x2 A - Image 9 ![]()
2x2 A - Image 10 Floor plans are artist's rendering. All dimensions are approximate. Actual product and specifications may vary in dimension or detail. Not all features are available in every rental home. Please see a representative for details.
![]()
2x2 A - Floorplan Apartment Unit: A-209Apartment Model: 2x2 A$2,7272 Bedroom, 2 Bath, 1116 sq ftAvailable August 13, 2026Apartment Unit: A-115Apartment Model: 2x2 A$2,8522 Bedroom, 2 Bath, 1116 sq ftAvailable August 14, 20263 Bedrooms
Floorplan 3x2
From $3,338
3 Beds, 2 Baths, 1320 sq ftTotal Monthly PriceAvailable Aug 4Total Monthly Price
Base Rent$3,338 - $6,706Total Monthly Price$3,338 - $6,706Model Gallery
Floorplans
Availability Details
Prices shown for this property are the Total Monthly Price including Fees.Price Availability Date Unit Sq Ft $3,338 August 4, 2026 E-158 1320 Unit E-158 Amenities and Features
Living Space
- Vinyl Flooring
Unique Features
- In-Home Washer and Dryer
Unit E-158 Lease Information
Unit Price
- $3,338Total Monthly PriceBase Rent: $3,338Required Monthly Fees: None
View Details and Rent EstimateModel Lease Information
Model Price Range
- $3,338 - $6,706Total Monthly Price
Apartment Model: 3x2From $3,3383 Bedroom, 2 Bath, 1320 sq ftAvailable August 4, 2026Floor plans are artist's rendering. All dimensions are approximate. Actual product and specifications may vary in dimension or detail. Not all features are available in every rental home. Please see a representative for details.
![]()
3x2 - Floorplan Apartment Unit: E-158Apartment Model: 3x2$3,3383 Bedroom, 2 Bath, 1320 sq ftAvailable August 4, 2026
Schedule a Tour
3D Tours
Property Information
- 221 Units
- 2 Stories
- Built in 1972
Lease Terms
- 6 - 15 mo
- Short Term Lease Options
Fees and Policies
The fees listed below are community-provided and may exclude utilities or add-ons. All payments are made directly to the property and are non-refundable unless otherwise specified. Use the Cost Calculator to determine costs based on your needs.
Required Fees
One-Time Basics
- Due at Application
- Application Fee Per ApplicantiCharged per applicant.$51.00
- Due at Move-In
- Security DepositiRefundable deposit for damages or lease obligations. Charged Per Unit.Varies
Utilities
- ElectriciMonthly electric charges. Charged Per Unit.Varies/mo
- GasiMonthly gas charges. Charged Per Unit.Varies/mo
- Pest ControliPest prevention and treatment service fee. Charged Per Unit.$2.00/mo
- SeweriMonthly wastewater and sewer charge. Charged Per Unit.Varies/mo
- WateriMonthly community water services charge. Charged Per Unit.Varies/mo
- TrashiMonthly trash services fee. Charged per unit.Varies/mo
- Utility Administration FeeiMonthly utility billing management fee. Charged per unit.$5.00/mo
Other Fees and Policies
Situational Fees
- NSF Tenant FeeiReturned or declined payment fee. Charged Per Unit.$35.00/per occurrence
- Early Termination FeeiFee to terminate lease early. Charged Per Unit.200.0% of base rent/per occurrence
- Late FeeiLate payment fee. Charged Per Unit.$100.00/per occurrence
- MTM Flat FeeiFee for month-to-month tenancy Charged Per Unit.$0.00/mo
Personal Add-Ons
- Pet Screening Fee (per pet).iFee for pet screening. Charged per unit.$30.00/yr
Pet Fees
- Cat
- Cat DepositiCharged per Pet.$500.00
- Cat RentiCharged Per Pet.$75.00/mo
Exotic animals: Reptiles, Ferrets, Skunks, Raccoons, Squirrels, Rabbits, Birds, Pigs, Arachnids, Piranhas, other farm or poisonous animals.
Dogs
Restricted breeds include, but are not limited to, the following: American Pit Bull Terrier, American Bully, American Staffordshire Terrier, Staffordshire Bull Terrier, Pit Bull, Rottweiler, Presa Canario, German Shepherd, Husky, Malamute, Doerman, Chow Chow, St. Bernard, Great Dane, Akita, Karelian Bear Dog, or any dogs that are cross breeds of or are related to such breeds.
Comments: | Restrictions: Restricted breeds include, but are not limited to, the following: American Pit Bull Terrier, American Bully, American Staffordshire Terrier, Staffordshire Bull Terrier, Pit Bull, Rottweiler, Presa Canario, German Shepherd, Husky, ...
Others
AllowedProperty Fee Disclaimer: Based on community-supplied data and independent market research. Subject to change without notice. May exclude fees for mandatory or optional services and usage-based utilities.
Features and Amenities
On-Site Services
- Package Service
- Laundry Facilities
Community Features
- Corporate Housing
Recreation and Fitness
- Hot Tub
- Fitness Center
- Pool
Interior Features
- Balcony
- Ceiling Fans
- Fireplace
- Washer/Dryer
- Air Conditioning
- Smoke Free
Kitchen Amenities
- Kitchen
- Dishwasher
Living Area Features
- Walk In Closets
- Vaulted Ceiling
- Vinyl Flooring
- Floor To Ceiling Windows

Map
- Shopping
- Colleges
- Grocery
- Medical

Map
Frequently Asked Questions about The Crest Pleasant Hill
Where is The Crest Pleasant Hill located?
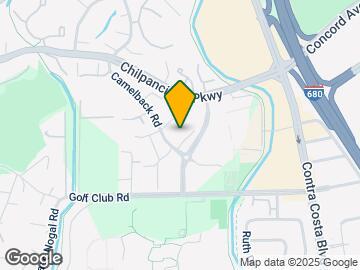
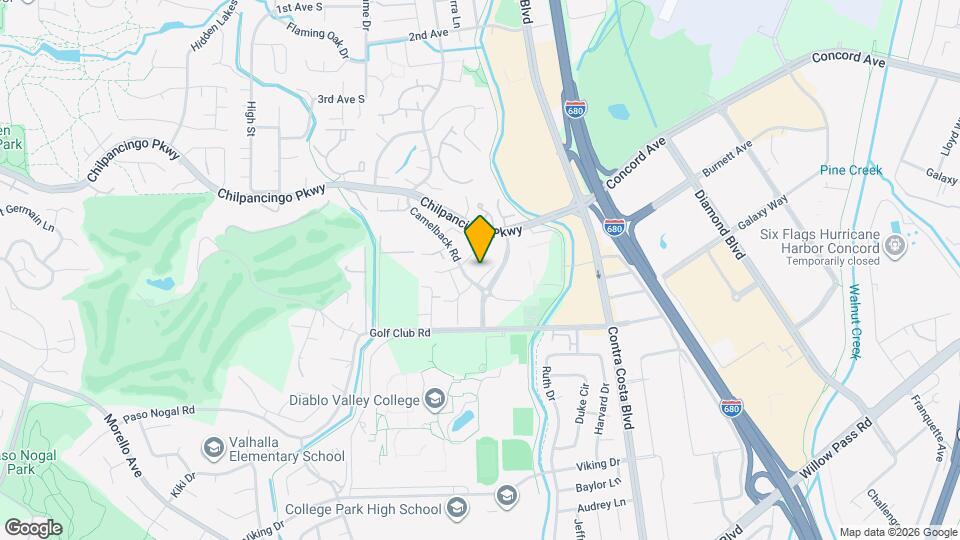
The Crest Pleasant Hill is located at 235 Camelback Rd near the Concord Pleasant Hill area of Pleasant Hill, CA
What is the current rent range at The Crest Pleasant Hill?
1 Bedroom to 3 Bedroom Apartments at The Crest Pleasant Hill currently range from $2,296 to $3,338
When is the leasing office open?
- The office Hours for The Crest Pleasant Hill are
- Monday 8:00 am–5:00 pm
- Tuesday 8:00 am–5:00 pm
- Wednesday 8:00 am–5:00 pm
- Thursday 8:00 am–5:00 pm
- Friday 8:00 am–5:00 pm
- Saturday 8:00 am–5:00 pm
- Sunday Closed
Are pets allowed?
Call us today to find out our pet policy and if we allow pets
Renters Reviews and Ratings
Had a wonderful time during my stay at The Crest Pleasant Hill
Verified Renter
Property Manager Responded
Verified Renter
Property Manager Responded
Verified Renter
Property Manager Responded
Verified Renter
Property Manager Responded
Verified Renter
Property Manager Responded
Verified Renter
Property Manager Responded
Verified Renter
Property Manager Responded
Verified Renter
Property Manager Responded
Verified Renter
Property Manager Responded
Verified Renter
Property Manager Responded
Verified Renter
Property Manager Responded
Points of Interest
Time and distance from The Crest Pleasant Hill.
Big Box and Retail
Burlington
Michaels
Walgreens
Colleges and Universities
Groceries
Safeway
Trader Joe's
Sprouts Farmers Market
Hospitals
John Muir Medical Center - Walnut Creek Campus
Military Bases
National Guard Armory Central Contra Costa
Army Reserve
US Naval Weapons Station Concord
Shopping Centers
The Crest Pleasant Hill has 5 shopping centers within 0.6 miles.
Nearby Neighborhoods
Rental Price Ranges in the Area
| Bedroom | Average Rent | Cheapest Rent | Highest Rent |
|---|---|---|---|
| Pleasant Hill Studio Apartments | $2,257 | $1,600 | $3,460 |
| Pleasant Hill 1 Bedroom Apartments | $2,557 | $864 | $4,337 |
| Pleasant Hill 2 Bedroom Apartments | $2,957 | $1,983 | $7,845 |
| Pleasant Hill 3 Bedroom Apartments | $2,981 | $2,500 | $3,996 |
| Pleasant Hill 4 Bedroom Apartments | $4,480 | $3,430 | $5,500 |
Browse Top Apartments in Pleasant Hill
By Price
By Community Type
- Pleasant Hill Apartments for Rent by Owner
- Pleasant Hill Apartments with Rent Specials
- Pleasant Hill Top Rated Apartments
- Pleasant Hill Corporate Apartments
- Pleasant Hill Furnished Apartments
- Pleasant Hill Gated Apartments
- Pleasant Hill Loft Apartments
- Pleasant Hill Low Income Apartments
- New Pleasant Hill Apartments
- Pleasant Hill Senior Apartments
- Pleasant Hill Short-term Apartments
- Pleasant Hill Student Apartments
- Pleasant Hill Apartments with Utilities Included


Breed restrictions apply, please contact for details.