


- 1–3 Bedrooms
- $1,375-$2,800 Total Monthly Price
Total Monthly Price
Base Rent$1,375 - $2,800Total Monthly Price$1,375 - $2,800 - 763–2,452 Square Feet
Rent Specials
1 month Free- Lease today Restrictions apply. Contact leasing team for details.
About The Crest at Green Lea
Discover elevated living at The Crest at Green Lea, a welcoming apartment community in Gallatin, TN, where comfort, convenience, and modern style come together. Ideally located near shopping, dining, entertainment, and everyday essentials, The Crest at Green Lea offers a connected lifestyle with everything you need close to home. Thoughtfully designed apartment homes provide comfortable spaces for relaxing, entertaining, and making your own, while inviting community amenities enhance your everyday experience. Whether you're enjoying time at home, exploring Gallatin, or commuting throughout the greater Nashville area, you'll appreciate a location designed to keep you connected. Experience the charm of Gallatin living with the modern comforts you're looking for at The Crest at Green Lea. Explore available apartments, discover community amenities, view floor plans, and find your next home at The Crest at Green Lea today.
The Crest at Green Lea is located in the Sumner County Neighborhood and 37066 Zip code of Gallatin, TN. This community is professionally managed by RPM
Unique Features and Amenities
- Adjacent fire pit
- Cabanas
- Cardio/Weight Zone
- Ceramic Tile Backsplash
- Covered porch with comfy hang-out zones
- Dedicated dog wash room
- Deep, Single-Basin Kitchen Sinks
- Dog Park seating/lounge
- Double and Wrap Patios*
- Expansive Windows
- Family-friendly/kid-friendly zone
- Game room
- Garden-Style Tubs
- Gourmet Kitchens with Large Islands
- Grill stations
- In Unit Washer and Dryer
- Indoor event space
- Large resort-style pool
- Modern Appliances and Interior Finishes
- Outdoor patio
- Pet-Friendly Homes
- Plentiful lounge seating
- Premier 24-hour fitness center
- Spin/Yoga Fitness On Demand
- Sunning ledges
- Walk-in Showers*
- Wood-Inspired Plank flooring
- Yard game zone
Property Contact Info

- Listed by:
- Agency:
- Vendor Logo:
- Website:
- View Property Website
- Call Us:
- (855) 886-8875
- Disclaimer:
Office Hours
| Monday | 9:00 am–5:00 pm |
| Tuesday | 9:00 am–5:00 pm |
| Wednesday | 9:00 am–5:00 pm |
| Thursday | 9:00 am–5:00 pm |
| Friday | 9:00 am–5:00 pm |
| Saturday | Closed |
| Sunday | Closed |
Floorplan Pricing and Availability
The Crest at Green Lea offers 1 to 3 Bedroom apartments starting from $1,500 and having 763–2,452 sq ft. Here is the current pricing and availability:
New! Interactive Property Map
 ApartmentHomeLiving.com's new Interactive Property Map allows you to see where every available unit is located at this community.Try It Now >
1 Bedroom
Floorplan A5
From $1,540
1 Bed, 1 Bath, 790 sq ftTotal Monthly PriceAvailable NowTotal Monthly Price
Base Rent$1,540 - $1,550Total Monthly Price$1,540 - $1,550Model Gallery
Floorplans
Availability Details
Prices shown for this property are the Total Monthly Price including Fees.Price Availability Date Unit Sq Ft View Details $1,540 Available Now 6302 790 $1,540 Available Now 6303 790 $1,540 Available Now 7202 790 Model Amenities and Features
Features
- Air Conditioning
Kitchen
- Kitchen
- Quartz Countertops
Model Lease Information
Model Price Range
- $1,540 - $1,550Total Monthly PriceBase Rent: $1,540 - $1,550Required Monthly Fees: None
Unit 6302 Lease Information
Unit Price
- From $1,540Total Monthly PriceBase Rent: $1,540 - $1,550Required Monthly Fees: None
View Details and Rent EstimateModel Lease Information
Model Price Range
- $1,540 - $1,550Total Monthly Price
Unit 6303 Lease Information
Unit Price
- From $1,540Total Monthly PriceBase Rent: $1,540 - $1,550Required Monthly Fees: None
View Details and Rent EstimateModel Lease Information
Model Price Range
- $1,540 - $1,550Total Monthly Price
Unit 7202 Lease Information
Unit Price
- From $1,540Total Monthly PriceBase Rent: $1,540 - $1,550Required Monthly Fees: None
View Details and Rent EstimateModel Lease Information
Model Price Range
- $1,540 - $1,550Total Monthly Price
Apartment Model: A5From $1,5401 Bedroom, 1 Bath, 790 sq ftAvailable NowFloor plans are artist's rendering. All dimensions are approximate. Actual product and specifications may vary in dimension or detail. Not all features are available in every rental home. Please see a representative for details.
![]()
A5 - Floorplan Apartment Unit: 6302Apartment Model: A5From $1,5401 Bedroom, 1 Bath, 790 sq ftAvailable NowApartment Unit: 6303Apartment Model: A5From $1,5401 Bedroom, 1 Bath, 790 sq ftAvailable NowApartment Unit: 7202Apartment Model: A5From $1,5401 Bedroom, 1 Bath, 790 sq ftAvailable NowFloorplan A3
From $1,720
1 Bed, 1 Bath, 967 sq ftTotal Monthly PriceAvailable NowTotal Monthly Price
Base Rent$1,720 - $1,730Total Monthly Price$1,720 - $1,730Model Gallery
Floorplans
Availability Details
Prices shown for this property are the Total Monthly Price including Fees.Price Availability Date Unit Sq Ft View Details $1,720 Available Now 3201 967 $1,720 October 7, 2026 10201 967 $1,720 October 7, 2026 10202 967 Model Amenities and Features
Features
- Air Conditioning
Kitchen
- Kitchen
- Quartz Countertops
Model Lease Information
Model Price Range
- $1,720 - $1,730Total Monthly PriceBase Rent: $1,720 - $1,730Required Monthly Fees: None
Unit 3201 Lease Information
Unit Price
- From $1,720Total Monthly PriceBase Rent: $1,720 - $1,730Required Monthly Fees: None
View Details and Rent EstimateModel Lease Information
Model Price Range
- $1,720 - $1,730Total Monthly Price
Unit 10201 Lease Information
Unit Price
- From $1,720Total Monthly PriceBase Rent: $1,720 - $1,730Required Monthly Fees: None
View Details and Rent EstimateModel Lease Information
Model Price Range
- $1,720 - $1,730Total Monthly Price
Unit 10202 Lease Information
Unit Price
- From $1,720Total Monthly PriceBase Rent: $1,720 - $1,730Required Monthly Fees: None
View Details and Rent EstimateModel Lease Information
Model Price Range
- $1,720 - $1,730Total Monthly Price
Apartment Model: A3From $1,7201 Bedroom, 1 Bath, 967 sq ftAvailable NowFloor plans are artist's rendering. All dimensions are approximate. Actual product and specifications may vary in dimension or detail. Not all features are available in every rental home. Please see a representative for details.
![]()
A3 - Floorplan Apartment Unit: 3201Apartment Model: A3From $1,7201 Bedroom, 1 Bath, 967 sq ftAvailable NowApartment Unit: 10201Apartment Model: A3From $1,7201 Bedroom, 1 Bath, 967 sq ftAvailable October 7, 2026Apartment Unit: 10202Apartment Model: A3From $1,7201 Bedroom, 1 Bath, 967 sq ftAvailable October 7, 2026Floorplan A4
From $1,770
1 Bed, 1 Bath, 993 sq ftTotal Monthly PriceAvailable NowTotal Monthly Price
Base Rent$1,770 - $1,780Total Monthly Price$1,770 - $1,780Largest 1 BedroomThis is the largest 1 Bedroom at this PropertyModel Gallery
Floorplans
Availability Details
Prices shown for this property are the Total Monthly Price including Fees.Price Availability Date Unit Sq Ft View Details $1,770 Available Now 6201 993 $1,770 Available Now 6204 993 $1,770 Available Now 6301 993 Model Amenities and Features
Features
- Air Conditioning
Kitchen
- Kitchen
- Quartz Countertops
Model Lease Information
Model Price Range
- $1,770 - $1,780Total Monthly PriceBase Rent: $1,770 - $1,780Required Monthly Fees: None
Unit 6201 Lease Information
Unit Price
- From $1,770Total Monthly PriceBase Rent: $1,770 - $1,780Required Monthly Fees: None
View Details and Rent EstimateModel Lease Information
Model Price Range
- $1,770 - $1,780Total Monthly Price
Unit 6204 Lease Information
Unit Price
- From $1,770Total Monthly PriceBase Rent: $1,770 - $1,780Required Monthly Fees: None
View Details and Rent EstimateModel Lease Information
Model Price Range
- $1,770 - $1,780Total Monthly Price
Unit 6301 Lease Information
Unit Price
- From $1,770Total Monthly PriceBase Rent: $1,770 - $1,780Required Monthly Fees: None
View Details and Rent EstimateModel Lease Information
Model Price Range
- $1,770 - $1,780Total Monthly Price
Apartment Model: A4From $1,7701 Bedroom, 1 Bath, 993 sq ftAvailable NowFloor plans are artist's rendering. All dimensions are approximate. Actual product and specifications may vary in dimension or detail. Not all features are available in every rental home. Please see a representative for details.
![]()
A4 - Floorplan Apartment Unit: 6201Apartment Model: A4From $1,7701 Bedroom, 1 Bath, 993 sq ftAvailable NowApartment Unit: 6204Apartment Model: A4From $1,7701 Bedroom, 1 Bath, 993 sq ftAvailable NowApartment Unit: 6301Apartment Model: A4From $1,7701 Bedroom, 1 Bath, 993 sq ftAvailable NowFloorplan A5a
From $1,775
1 Bed, 1 Bath, 922 sq ftTotal Monthly PriceAvailable NowTotal Monthly Price
Base Rent$1,775 - $1,785Total Monthly Price$1,775 - $1,785Model Gallery
Floorplans
Availability Details
Prices shown for this property are the Total Monthly Price including Fees.Price Availability Date Unit Sq Ft View Details $1,775 Available Now 2102 922 $1,775 Available Now 2103 922 $1,775 Available Now 5105 922 Model Amenities and Features
Features
- Air Conditioning
Kitchen
- Kitchen
- Quartz Countertops
Model Lease Information
Model Price Range
- $1,775 - $1,785Total Monthly PriceBase Rent: $1,775 - $1,785Required Monthly Fees: None
Unit 2102 Lease Information
Unit Price
- From $1,775Total Monthly PriceBase Rent: $1,775 - $1,785Required Monthly Fees: None
View Details and Rent EstimateModel Lease Information
Model Price Range
- $1,775 - $1,785Total Monthly Price
Unit 2103 Lease Information
Unit Price
- From $1,775Total Monthly PriceBase Rent: $1,775 - $1,785Required Monthly Fees: None
View Details and Rent EstimateModel Lease Information
Model Price Range
- $1,775 - $1,785Total Monthly Price
Unit 5105 Lease Information
Unit Price
- From $1,775Total Monthly PriceBase Rent: $1,775 - $1,785Required Monthly Fees: None
View Details and Rent EstimateModel Lease Information
Model Price Range
- $1,775 - $1,785Total Monthly Price
Apartment Model: A5aFrom $1,7751 Bedroom, 1 Bath, 922 sq ftAvailable NowFloor plans are artist's rendering. All dimensions are approximate. Actual product and specifications may vary in dimension or detail. Not all features are available in every rental home. Please see a representative for details.
![]()
A5a - Floorplan Apartment Unit: 2102Apartment Model: A5aFrom $1,7751 Bedroom, 1 Bath, 922 sq ftAvailable NowApartment Unit: 2103Apartment Model: A5aFrom $1,7751 Bedroom, 1 Bath, 922 sq ftAvailable NowApartment Unit: 5105Apartment Model: A5aFrom $1,7751 Bedroom, 1 Bath, 922 sq ftAvailable NowFloorplan A2
From $1,500
1 Bed, 1 Bath, 763 sq ftTotal Monthly PriceAvailable Oct 23Total Monthly Price
Base Rent$1,500 - $1,510Total Monthly Price$1,500 - $1,510Cheapest 1 BedroomThis is the cheapest 1 Bedroom at this PropertyModel Gallery
Floorplans
Availability Details
Prices shown for this property are the Total Monthly Price including Fees.Price Availability Date Unit Sq Ft View Details $1,500 October 23, 2026 12103 763 $1,500 October 23, 2026 12203 763 $1,500 October 23, 2026 12303 763 Model Amenities and Features
Features
- Air Conditioning
Kitchen
- Kitchen
- Quartz Countertops
Model Lease Information
Model Price Range
- $1,500 - $1,510Total Monthly PriceBase Rent: $1,500 - $1,510Required Monthly Fees: None
Unit 12103 Lease Information
Unit Price
- From $1,500Total Monthly PriceBase Rent: $1,500 - $1,510Required Monthly Fees: None
View Details and Rent EstimateModel Lease Information
Model Price Range
- $1,500 - $1,510Total Monthly Price
Unit 12203 Lease Information
Unit Price
- From $1,500Total Monthly PriceBase Rent: $1,500 - $1,510Required Monthly Fees: None
View Details and Rent EstimateModel Lease Information
Model Price Range
- $1,500 - $1,510Total Monthly Price
Unit 12303 Lease Information
Unit Price
- From $1,500Total Monthly PriceBase Rent: $1,500 - $1,510Required Monthly Fees: None
View Details and Rent EstimateModel Lease Information
Model Price Range
- $1,500 - $1,510Total Monthly Price
Apartment Model: A2From $1,5001 Bedroom, 1 Bath, 763 sq ftAvailable October 23, 2026Floor plans are artist's rendering. All dimensions are approximate. Actual product and specifications may vary in dimension or detail. Not all features are available in every rental home. Please see a representative for details.
![]()
A2 - Floorplan Apartment Unit: 12103Apartment Model: A2From $1,5001 Bedroom, 1 Bath, 763 sq ftAvailable October 23, 2026Apartment Unit: 12203Apartment Model: A2From $1,5001 Bedroom, 1 Bath, 763 sq ftAvailable October 23, 2026Apartment Unit: 12303Apartment Model: A2From $1,5001 Bedroom, 1 Bath, 763 sq ftAvailable October 23, 20262 Bedrooms
Floorplan B3
From $1,820
2 Beds, 2 Baths, 1066 sq ftTotal Monthly PriceAvailable NowTotal Monthly Price
Base Rent$1,820 - $1,830Total Monthly Price$1,820 - $1,830Cheapest 2 BedroomThis is the cheapest 2 Bedroom at this PropertyModel Gallery
Floorplans
Availability Details
Prices shown for this property are the Total Monthly Price including Fees.Price Availability Date Unit Sq Ft View Details $1,820 Available Now 5103 1066 $1,820 Available Now 5104 1066 $1,820 Available Now 5203 1066 Model Amenities and Features
Features
- Air Conditioning
Kitchen
- Kitchen
- Quartz Countertops
Model Lease Information
Model Price Range
- $1,820 - $1,830Total Monthly PriceBase Rent: $1,820 - $1,830Required Monthly Fees: None
Unit 5103 Lease Information
Unit Price
- From $1,820Total Monthly PriceBase Rent: $1,820 - $1,830Required Monthly Fees: None
View Details and Rent EstimateModel Lease Information
Model Price Range
- $1,820 - $1,830Total Monthly Price
Unit 5104 Lease Information
Unit Price
- From $1,820Total Monthly PriceBase Rent: $1,820 - $1,830Required Monthly Fees: None
View Details and Rent EstimateModel Lease Information
Model Price Range
- $1,820 - $1,830Total Monthly Price
Unit 5203 Lease Information
Unit Price
- From $1,820Total Monthly PriceBase Rent: $1,820 - $1,830Required Monthly Fees: None
View Details and Rent EstimateModel Lease Information
Model Price Range
- $1,820 - $1,830Total Monthly Price
Apartment Model: B3From $1,8202 Bedroom, 2 Bath, 1066 sq ftAvailable NowFloor plans are artist's rendering. All dimensions are approximate. Actual product and specifications may vary in dimension or detail. Not all features are available in every rental home. Please see a representative for details.
![]()
B3 - Floorplan Apartment Unit: 5103Apartment Model: B3From $1,8202 Bedroom, 2 Bath, 1066 sq ftAvailable NowApartment Unit: 5104Apartment Model: B3From $1,8202 Bedroom, 2 Bath, 1066 sq ftAvailable NowApartment Unit: 5203Apartment Model: B3From $1,8202 Bedroom, 2 Bath, 1066 sq ftAvailable NowFloorplan B4
From $1,900
2 Beds, 2 Baths, 1204 sq ftTotal Monthly PriceAvailable NowTotal Monthly Price
Base Rent$1,900 - $1,910Total Monthly Price$1,900 - $1,910Model Gallery
Floorplans
Availability Details
Prices shown for this property are the Total Monthly Price including Fees.Price Availability Date Unit Sq Ft View Details $1,900 Available Now 5201 1204 $1,900 Available Now 5206 1204 $1,900 Available Now 5301 1204 Model Amenities and Features
Features
- Air Conditioning
Kitchen
- Kitchen
- Quartz Countertops
Model Lease Information
Model Price Range
- $1,900 - $1,910Total Monthly PriceBase Rent: $1,900 - $1,910Required Monthly Fees: None
Unit 5201 Lease Information
Unit Price
- From $1,900Total Monthly PriceBase Rent: $1,900 - $1,910Required Monthly Fees: None
View Details and Rent EstimateModel Lease Information
Model Price Range
- $1,900 - $1,910Total Monthly Price
Unit 5206 Lease Information
Unit Price
- From $1,900Total Monthly PriceBase Rent: $1,900 - $1,910Required Monthly Fees: None
View Details and Rent EstimateModel Lease Information
Model Price Range
- $1,900 - $1,910Total Monthly Price
Unit 5301 Lease Information
Unit Price
- From $1,900Total Monthly PriceBase Rent: $1,900 - $1,910Required Monthly Fees: None
View Details and Rent EstimateModel Lease Information
Model Price Range
- $1,900 - $1,910Total Monthly Price
Apartment Model: B4From $1,9002 Bedroom, 2 Bath, 1204 sq ftAvailable NowFloor plans are artist's rendering. All dimensions are approximate. Actual product and specifications may vary in dimension or detail. Not all features are available in every rental home. Please see a representative for details.
![]()
B4 - Floorplan Apartment Unit: 5201Apartment Model: B4From $1,9002 Bedroom, 2 Bath, 1204 sq ftAvailable NowApartment Unit: 5206Apartment Model: B4From $1,9002 Bedroom, 2 Bath, 1204 sq ftAvailable NowApartment Unit: 5301Apartment Model: B4From $1,9002 Bedroom, 2 Bath, 1204 sq ftAvailable NowFloorplan B4a
From $1,975
2 Beds, 2 Baths, 1179 sq ftTotal Monthly PriceAvailable NowTotal Monthly Price
Base Rent$1,975 - $1,985Total Monthly Price$1,975 - $1,985Model Gallery
Floorplans
Availability Details
Prices shown for this property are the Total Monthly Price including Fees.Price Availability Date Unit Sq Ft View Details $1,975 Available Now 7104 1179 $1,975 Available Now 6101 1179 $1,975 Available Now 6104 1179 Model Amenities and Features
Features
- Air Conditioning
Kitchen
- Kitchen
- Quartz Countertops
Model Lease Information
Model Price Range
- $1,975 - $1,985Total Monthly PriceBase Rent: $1,975 - $1,985Required Monthly Fees: None
Unit 7104 Lease Information
Unit Price
- From $1,975Total Monthly PriceBase Rent: $1,975 - $1,985Required Monthly Fees: None
View Details and Rent EstimateModel Lease Information
Model Price Range
- $1,975 - $1,985Total Monthly Price
Unit 6101 Lease Information
Unit Price
- From $1,975Total Monthly PriceBase Rent: $1,975 - $1,985Required Monthly Fees: None
View Details and Rent EstimateModel Lease Information
Model Price Range
- $1,975 - $1,985Total Monthly Price
Unit 6104 Lease Information
Unit Price
- From $1,975Total Monthly PriceBase Rent: $1,975 - $1,985Required Monthly Fees: None
View Details and Rent EstimateModel Lease Information
Model Price Range
- $1,975 - $1,985Total Monthly Price
Apartment Model: B4aFrom $1,9752 Bedroom, 2 Bath, 1179 sq ftAvailable NowFloor plans are artist's rendering. All dimensions are approximate. Actual product and specifications may vary in dimension or detail. Not all features are available in every rental home. Please see a representative for details.
![]()
B4a - Floorplan Apartment Unit: 7104Apartment Model: B4aFrom $1,9752 Bedroom, 2 Bath, 1179 sq ftAvailable NowApartment Unit: 6101Apartment Model: B4aFrom $1,9752 Bedroom, 2 Bath, 1179 sq ftAvailable NowApartment Unit: 6104Apartment Model: B4aFrom $1,9752 Bedroom, 2 Bath, 1179 sq ftAvailable NowFloorplan B2
From $1,840
2 Beds, 2 Baths, 1103 sq ftTotal Monthly PriceAvailable Nov 18Total Monthly Price
Base Rent$1,840 - $1,850Total Monthly Price$1,840 - $1,850Model Gallery
Floorplans
Availability Details
Prices shown for this property are the Total Monthly Price including Fees.Price Availability Date Unit Sq Ft View Details $1,840 November 18, 2026 14103 1103 $1,840 November 18, 2026 14104 1103 $1,840 November 18, 2026 14201 1103 Model Amenities and Features
Features
- Air Conditioning
Kitchen
- Kitchen
- Quartz Countertops
Model Lease Information
Model Price Range
- $1,840 - $1,850Total Monthly PriceBase Rent: $1,840 - $1,850Required Monthly Fees: None
Unit 14103 Lease Information
Unit Price
- From $1,840Total Monthly PriceBase Rent: $1,840 - $1,850Required Monthly Fees: None
View Details and Rent EstimateModel Lease Information
Model Price Range
- $1,840 - $1,850Total Monthly Price
Unit 14104 Lease Information
Unit Price
- From $1,840Total Monthly PriceBase Rent: $1,840 - $1,850Required Monthly Fees: None
View Details and Rent EstimateModel Lease Information
Model Price Range
- $1,840 - $1,850Total Monthly Price
Unit 14201 Lease Information
Unit Price
- From $1,840Total Monthly PriceBase Rent: $1,840 - $1,850Required Monthly Fees: None
View Details and Rent EstimateModel Lease Information
Model Price Range
- $1,840 - $1,850Total Monthly Price
Apartment Model: B2From $1,8402 Bedroom, 2 Bath, 1103 sq ftAvailable November 18, 2026Floor plans are artist's rendering. All dimensions are approximate. Actual product and specifications may vary in dimension or detail. Not all features are available in every rental home. Please see a representative for details.
![]()
B2 - Floorplan Apartment Unit: 14103Apartment Model: B2From $1,8402 Bedroom, 2 Bath, 1103 sq ftAvailable November 18, 2026Apartment Unit: 14104Apartment Model: B2From $1,8402 Bedroom, 2 Bath, 1103 sq ftAvailable November 18, 2026Apartment Unit: 14201Apartment Model: B2From $1,8402 Bedroom, 2 Bath, 1103 sq ftAvailable November 18, 2026Townhome 2
From $2,120
2 Beds, 2.5 Baths, 1428 sq ftTotal Monthly PriceAvailable Oct 7Total Monthly Price
Base Rent$2,120 - $2,130Total Monthly Price$2,120 - $2,130Largest 2 BedroomThis is the largest 2 Bedroom at this PropertyModel Gallery
Floorplans
Availability Details
Prices shown for this property are the Total Monthly Price including Fees.Price Availability Date Unit Sq Ft View Details $2,120 October 7, 2026 205 1486 $2,120 October 22, 2026 237 1486 $2,120 November 30, 2026 317 1486 Model Amenities and Features
Features
- Air Conditioning
Kitchen
- Kitchen
- Quartz Countertops
Model Lease Information
Model Price Range
- $2,120 - $2,130Total Monthly PriceBase Rent: $2,120 - $2,130Required Monthly Fees: None
Unit 205 Lease Information
Unit Price
- From $2,120Total Monthly PriceBase Rent: $2,120 - $2,130Required Monthly Fees: None
View Details and Rent EstimateModel Lease Information
Model Price Range
- $2,120 - $2,130Total Monthly Price
Unit 237 Lease Information
Unit Price
- From $2,120Total Monthly PriceBase Rent: $2,120 - $2,130Required Monthly Fees: None
View Details and Rent EstimateModel Lease Information
Model Price Range
- $2,120 - $2,130Total Monthly Price
Unit 317 Lease Information
Unit Price
- From $2,120Total Monthly PriceBase Rent: $2,120 - $2,130Required Monthly Fees: None
View Details and Rent EstimateModel Lease Information
Model Price Range
- $2,120 - $2,130Total Monthly Price
Apartment Model: Townhome 2From $2,1202 Bedroom, 2.5 Bath, 1428 sq ftAvailable October 7, 2026Floor plans are artist's rendering. All dimensions are approximate. Actual product and specifications may vary in dimension or detail. Not all features are available in every rental home. Please see a representative for details.
![]()
Townhome 2 - Floorplan Apartment Unit: 205Apartment Model: Townhome 2From $2,1202 Bedroom, 2.5 Bath, 1486 sq ftAvailable October 7, 2026Apartment Unit: 237Apartment Model: Townhome 2From $2,1202 Bedroom, 2.5 Bath, 1486 sq ftAvailable October 22, 2026Apartment Unit: 317Apartment Model: Townhome 2From $2,1202 Bedroom, 2.5 Bath, 1486 sq ftAvailable November 30, 20263 Bedrooms
Floorplan C1
From $2,175
3 Beds, 2 Baths, 1351 sq ftTotal Monthly PriceAvailable NowTotal Monthly Price
Base Rent$2,175 - $2,185Total Monthly Price$2,175 - $2,185Cheapest 3 BedroomThis is the cheapest 3 Bedroom at this PropertyModel Gallery
Floorplans
Availability Details
Prices shown for this property are the Total Monthly Price including Fees.Price Availability Date Unit Sq Ft View Details $2,175 Available Now 5101 1351 $2,175 Available Now 5106 1351 $2,175 September 10, 2026 4101 1351 Model Amenities and Features
Features
- Air Conditioning
Kitchen
- Kitchen
- Quartz Countertops
Model Lease Information
Model Price Range
- $2,175 - $2,185Total Monthly PriceBase Rent: $2,175 - $2,185Required Monthly Fees: None
Unit 5101 Lease Information
Unit Price
- From $2,175Total Monthly PriceBase Rent: $2,175 - $2,185Required Monthly Fees: None
View Details and Rent EstimateModel Lease Information
Model Price Range
- $2,175 - $2,185Total Monthly Price
Unit 5106 Lease Information
Unit Price
- From $2,175Total Monthly PriceBase Rent: $2,175 - $2,185Required Monthly Fees: None
View Details and Rent EstimateModel Lease Information
Model Price Range
- $2,175 - $2,185Total Monthly Price
Unit 4101 Lease Information
Unit Price
- From $2,175Total Monthly PriceBase Rent: $2,175 - $2,185Required Monthly Fees: None
View Details and Rent EstimateModel Lease Information
Model Price Range
- $2,175 - $2,185Total Monthly Price
Apartment Model: C1From $2,1753 Bedroom, 2 Bath, 1351 sq ftAvailable NowFloor plans are artist's rendering. All dimensions are approximate. Actual product and specifications may vary in dimension or detail. Not all features are available in every rental home. Please see a representative for details.
![]()
C1 - Floorplan 1 Floor plans are artist's rendering. All dimensions are approximate. Actual product and specifications may vary in dimension or detail. Not all features are available in every rental home. Please see a representative for details.
![]()
C1 - Floorplan 2 Apartment Unit: 5101Apartment Model: C1From $2,1753 Bedroom, 2 Bath, 1351 sq ftAvailable NowApartment Unit: 5106Apartment Model: C1From $2,1753 Bedroom, 2 Bath, 1351 sq ftAvailable NowApartment Unit: 4101Apartment Model: C1From $2,1753 Bedroom, 2 Bath, 1351 sq ftAvailable September 10, 2026House 1
From $2,500
3 Beds, 2 Baths, 1691 sq ftTotal Monthly PriceAvailable May 27, 2027Total Monthly Price
Base Rent$2,500 - $2,510Total Monthly Price$2,500 - $2,510Model Gallery
Floorplans
Availability Details
Prices shown for this property are the Total Monthly Price including Fees.Price Availability Date Unit Sq Ft View Details $2,500 May 27, 2027 1166 1691 $2,500 May 27, 2027 1170 1691 $2,500 May 27, 2027 805 1691 Model Amenities and Features
Features
- Air Conditioning
Kitchen
- Kitchen
- Quartz Countertops
Model Lease Information
Model Price Range
- $2,500 - $2,510Total Monthly PriceBase Rent: $2,500 - $2,510Required Monthly Fees: None
Unit 1166 Lease Information
Unit Price
- From $2,500Total Monthly PriceBase Rent: $2,500 - $2,510Required Monthly Fees: None
View Details and Rent EstimateModel Lease Information
Model Price Range
- $2,500 - $2,510Total Monthly Price
Unit 1170 Lease Information
Unit Price
- From $2,500Total Monthly PriceBase Rent: $2,500 - $2,510Required Monthly Fees: None
View Details and Rent EstimateModel Lease Information
Model Price Range
- $2,500 - $2,510Total Monthly Price
Unit 805 Lease Information
Unit Price
- From $2,500Total Monthly PriceBase Rent: $2,500 - $2,510Required Monthly Fees: None
View Details and Rent EstimateModel Lease Information
Model Price Range
- $2,500 - $2,510Total Monthly Price
Apartment Model: House 1From $2,5003 Bedroom, 2 Bath, 1691 sq ftAvailable May 27, 2027Floor plans are artist's rendering. All dimensions are approximate. Actual product and specifications may vary in dimension or detail. Not all features are available in every rental home. Please see a representative for details.
![]()
House 1 - Floorplan Apartment Unit: 1166Apartment Model: House 1From $2,5003 Bedroom, 2 Bath, 1691 sq ftAvailable May 27, 2027Apartment Unit: 1170Apartment Model: House 1From $2,5003 Bedroom, 2 Bath, 1691 sq ftAvailable May 27, 2027Apartment Unit: 805Apartment Model: House 1From $2,5003 Bedroom, 2 Bath, 1691 sq ftAvailable May 27, 2027House 2
From $2,575
3 Beds, 2 Baths, 1757 sq ftTotal Monthly PriceAvailable May 27, 2027Total Monthly Price
Base Rent$2,575 - $2,585Total Monthly Price$2,575 - $2,585Model Gallery
Floorplans
Availability Details
Prices shown for this property are the Total Monthly Price including Fees.Price Availability Date Unit Sq Ft View Details $2,575 May 27, 2027 1151 1757 $2,575 May 27, 2027 1155 1757 $2,575 May 27, 2027 1162 1757 Model Amenities and Features
Features
- Air Conditioning
Kitchen
- Kitchen
- Quartz Countertops
Model Lease Information
Model Price Range
- $2,575 - $2,585Total Monthly PriceBase Rent: $2,575 - $2,585Required Monthly Fees: None
Unit 1151 Lease Information
Unit Price
- From $2,575Total Monthly PriceBase Rent: $2,575 - $2,585Required Monthly Fees: None
View Details and Rent EstimateModel Lease Information
Model Price Range
- $2,575 - $2,585Total Monthly Price
Unit 1155 Lease Information
Unit Price
- From $2,575Total Monthly PriceBase Rent: $2,575 - $2,585Required Monthly Fees: None
View Details and Rent EstimateModel Lease Information
Model Price Range
- $2,575 - $2,585Total Monthly Price
Unit 1162 Lease Information
Unit Price
- From $2,575Total Monthly PriceBase Rent: $2,575 - $2,585Required Monthly Fees: None
View Details and Rent EstimateModel Lease Information
Model Price Range
- $2,575 - $2,585Total Monthly Price
Apartment Model: House 2From $2,5753 Bedroom, 2 Bath, 1757 sq ftAvailable May 27, 2027Floor plans are artist's rendering. All dimensions are approximate. Actual product and specifications may vary in dimension or detail. Not all features are available in every rental home. Please see a representative for details.
![]()
House 2 - Floorplan Apartment Unit: 1151Apartment Model: House 2From $2,5753 Bedroom, 2 Bath, 1757 sq ftAvailable May 27, 2027Apartment Unit: 1155Apartment Model: House 2From $2,5753 Bedroom, 2 Bath, 1757 sq ftAvailable May 27, 2027Apartment Unit: 1162Apartment Model: House 2From $2,5753 Bedroom, 2 Bath, 1757 sq ftAvailable May 27, 2027House 4
From $2,825
3 Beds, 2.5 Baths, 2270 sq ftTotal Monthly PriceAvailable May 27, 2027Total Monthly Price
Base Rent$2,825 - $2,835Total Monthly Price$2,825 - $2,835Largest 3 BedroomThis is the largest 3 Bedroom at this PropertyModel Gallery
Floorplans
Availability Details
Prices shown for this property are the Total Monthly Price including Fees.Price Availability Date Unit Sq Ft View Details $2,825 May 27, 2027 804 2270 $2,825 May 27, 2027 820 2270 $2,825 May 27, 2027 829 2270 Model Amenities and Features
Features
- Air Conditioning
Kitchen
- Kitchen
- Quartz Countertops
Model Lease Information
Model Price Range
- $2,825 - $2,835Total Monthly PriceBase Rent: $2,825 - $2,835Required Monthly Fees: None
Unit 804 Lease Information
Unit Price
- From $2,825Total Monthly PriceBase Rent: $2,825 - $2,835Required Monthly Fees: None
View Details and Rent EstimateModel Lease Information
Model Price Range
- $2,825 - $2,835Total Monthly Price
Unit 820 Lease Information
Unit Price
- From $2,825Total Monthly PriceBase Rent: $2,825 - $2,835Required Monthly Fees: None
View Details and Rent EstimateModel Lease Information
Model Price Range
- $2,825 - $2,835Total Monthly Price
Unit 829 Lease Information
Unit Price
- From $2,825Total Monthly PriceBase Rent: $2,825 - $2,835Required Monthly Fees: None
View Details and Rent EstimateModel Lease Information
Model Price Range
- $2,825 - $2,835Total Monthly Price
Apartment Model: House 4From $2,8253 Bedroom, 2.5 Bath, 2270 sq ftAvailable May 27, 2027Floor plans are artist's rendering. All dimensions are approximate. Actual product and specifications may vary in dimension or detail. Not all features are available in every rental home. Please see a representative for details.
![]()
House 4 - Floorplan Apartment Unit: 804Apartment Model: House 4From $2,8253 Bedroom, 2.5 Bath, 2270 sq ftAvailable May 27, 2027Apartment Unit: 820Apartment Model: House 4From $2,8253 Bedroom, 2.5 Bath, 2270 sq ftAvailable May 27, 2027Apartment Unit: 829Apartment Model: House 4From $2,8253 Bedroom, 2.5 Bath, 2270 sq ftAvailable May 27, 2027House 5
From $2,925
3 Beds, 3 Baths, 2254 sq ftTotal Monthly PriceAvailable May 27, 2027Total Monthly Price
Base Rent$2,925 - $2,935Total Monthly Price$2,925 - $2,935Model Gallery
Floorplans
Availability Details
Prices shown for this property are the Total Monthly Price including Fees.Price Availability Date Unit Sq Ft View Details $2,925 May 27, 2027 909 2452 $2,925 May 27, 2027 921 2452 $2,925 May 27, 2027 925 2452 Model Amenities and Features
Features
- Air Conditioning
Kitchen
- Kitchen
- Quartz Countertops
Model Lease Information
Model Price Range
- $2,925 - $2,935Total Monthly PriceBase Rent: $2,925 - $2,935Required Monthly Fees: None
Unit 909 Lease Information
Unit Price
- From $2,925Total Monthly PriceBase Rent: $2,925 - $2,935Required Monthly Fees: None
View Details and Rent EstimateModel Lease Information
Model Price Range
- $2,925 - $2,935Total Monthly Price
Unit 921 Lease Information
Unit Price
- From $2,925Total Monthly PriceBase Rent: $2,925 - $2,935Required Monthly Fees: None
View Details and Rent EstimateModel Lease Information
Model Price Range
- $2,925 - $2,935Total Monthly Price
Unit 925 Lease Information
Unit Price
- From $2,925Total Monthly PriceBase Rent: $2,925 - $2,935Required Monthly Fees: None
View Details and Rent EstimateModel Lease Information
Model Price Range
- $2,925 - $2,935Total Monthly Price
Apartment Model: House 5From $2,9253 Bedroom, 3 Bath, 2254 sq ftAvailable May 27, 2027Floor plans are artist's rendering. All dimensions are approximate. Actual product and specifications may vary in dimension or detail. Not all features are available in every rental home. Please see a representative for details.
![]()
House 5 - Floorplan Apartment Unit: 909Apartment Model: House 5From $2,9253 Bedroom, 3 Bath, 2452 sq ftAvailable May 27, 2027Apartment Unit: 921Apartment Model: House 5From $2,9253 Bedroom, 3 Bath, 2452 sq ftAvailable May 27, 2027Apartment Unit: 925Apartment Model: House 5From $2,9253 Bedroom, 3 Bath, 2452 sq ftAvailable May 27, 2027Floorplan C2
From $2,250
3 Beds, 2 Baths, 1369 sq ftTotal Monthly PriceAvailable Oct 23Total Monthly Price
Base Rent$2,250 - $2,260Total Monthly Price$2,250 - $2,260Model Gallery
Floorplans
Availability Details
Prices shown for this property are the Total Monthly Price including Fees.Price Availability Date Unit Sq Ft View Details $2,250 October 23, 2026 12104 1369 $2,250 October 23, 2026 12204 1369 $2,250 October 23, 2026 12304 1369 Model Amenities and Features
Features
- Air Conditioning
Kitchen
- Kitchen
- Quartz Countertops
Model Lease Information
Model Price Range
- $2,250 - $2,260Total Monthly PriceBase Rent: $2,250 - $2,260Required Monthly Fees: None
Unit 12104 Lease Information
Unit Price
- From $2,250Total Monthly PriceBase Rent: $2,250 - $2,260Required Monthly Fees: None
View Details and Rent EstimateModel Lease Information
Model Price Range
- $2,250 - $2,260Total Monthly Price
Unit 12204 Lease Information
Unit Price
- From $2,250Total Monthly PriceBase Rent: $2,250 - $2,260Required Monthly Fees: None
View Details and Rent EstimateModel Lease Information
Model Price Range
- $2,250 - $2,260Total Monthly Price
Unit 12304 Lease Information
Unit Price
- From $2,250Total Monthly PriceBase Rent: $2,250 - $2,260Required Monthly Fees: None
View Details and Rent EstimateModel Lease Information
Model Price Range
- $2,250 - $2,260Total Monthly Price
Apartment Model: C2From $2,2503 Bedroom, 2 Bath, 1369 sq ftAvailable October 23, 2026Floor plans are artist's rendering. All dimensions are approximate. Actual product and specifications may vary in dimension or detail. Not all features are available in every rental home. Please see a representative for details.
![]()
C2 - Floorplan Apartment Unit: 12104Apartment Model: C2From $2,2503 Bedroom, 2 Bath, 1369 sq ftAvailable October 23, 2026Apartment Unit: 12204Apartment Model: C2From $2,2503 Bedroom, 2 Bath, 1369 sq ftAvailable October 23, 2026Apartment Unit: 12304Apartment Model: C2From $2,2503 Bedroom, 2 Bath, 1369 sq ftAvailable October 23, 2026House 3
From $2,775
3 Beds, 2.5 Baths, 2266 sq ftTotal Monthly PriceAvailable May 27, 2027Total Monthly Price
Base Rent$2,775 - $2,785Total Monthly Price$2,775 - $2,785Model Gallery
Floorplans
Availability Details
Prices shown for this property are the Total Monthly Price including Fees.Price Availability Date Unit Sq Ft View Details $2,775 May 27, 2027 812 2266 $2,775 May 27, 2027 817 2266 $2,775 May 27, 2027 825 2266 Model Amenities and Features
Features
- Air Conditioning
Kitchen
- Kitchen
- Quartz Countertops
Model Lease Information
Model Price Range
- $2,775 - $2,785Total Monthly PriceBase Rent: $2,775 - $2,785Required Monthly Fees: None
Unit 812 Lease Information
Unit Price
- From $2,775Total Monthly PriceBase Rent: $2,775 - $2,785Required Monthly Fees: None
View Details and Rent EstimateModel Lease Information
Model Price Range
- $2,775 - $2,785Total Monthly Price
Unit 817 Lease Information
Unit Price
- From $2,775Total Monthly PriceBase Rent: $2,775 - $2,785Required Monthly Fees: None
View Details and Rent EstimateModel Lease Information
Model Price Range
- $2,775 - $2,785Total Monthly Price
Unit 825 Lease Information
Unit Price
- From $2,775Total Monthly PriceBase Rent: $2,775 - $2,785Required Monthly Fees: None
View Details and Rent EstimateModel Lease Information
Model Price Range
- $2,775 - $2,785Total Monthly Price
Apartment Model: House 3From $2,7753 Bedroom, 2.5 Bath, 2266 sq ftAvailable May 27, 2027Floor plans are artist's rendering. All dimensions are approximate. Actual product and specifications may vary in dimension or detail. Not all features are available in every rental home. Please see a representative for details.
![]()
House 3 - Floorplan Apartment Unit: 812Apartment Model: House 3From $2,7753 Bedroom, 2.5 Bath, 2266 sq ftAvailable May 27, 2027Apartment Unit: 817Apartment Model: House 3From $2,7753 Bedroom, 2.5 Bath, 2266 sq ftAvailable May 27, 2027Apartment Unit: 825Apartment Model: House 3From $2,7753 Bedroom, 2.5 Bath, 2266 sq ftAvailable May 27, 2027Townhome 1
From $2,550
3 Beds, 3 Baths, 1728 sq ftTotal Monthly PriceAvailable Oct 9Total Monthly Price
Base Rent$2,550 - $2,560Total Monthly Price$2,550 - $2,560Model Gallery
Floorplans
Availability Details
Prices shown for this property are the Total Monthly Price including Fees.Price Availability Date Unit Sq Ft View Details $2,550 October 9, 2026 424 1728 $2,550 November 9, 2026 228 1728 Model Amenities and Features
Features
- Air Conditioning
Kitchen
- Kitchen
- Quartz Countertops
Model Lease Information
Model Price Range
- $2,550 - $2,560Total Monthly PriceBase Rent: $2,550 - $2,560Required Monthly Fees: None
Unit 424 Lease Information
Unit Price
- From $2,550Total Monthly PriceBase Rent: $2,550 - $2,560Required Monthly Fees: None
View Details and Rent EstimateModel Lease Information
Model Price Range
- $2,550 - $2,560Total Monthly Price
Unit 228 Lease Information
Unit Price
- From $2,550Total Monthly PriceBase Rent: $2,550 - $2,560Required Monthly Fees: None
View Details and Rent EstimateModel Lease Information
Model Price Range
- $2,550 - $2,560Total Monthly Price
Apartment Model: Townhome 1From $2,5503 Bedroom, 3 Bath, 1728 sq ftAvailable October 9, 2026Floor plans are artist's rendering. All dimensions are approximate. Actual product and specifications may vary in dimension or detail. Not all features are available in every rental home. Please see a representative for details.
![]()
Townhome 1 - Floorplan Apartment Unit: 424Apartment Model: Townhome 1From $2,5503 Bedroom, 3 Bath, 1728 sq ftAvailable October 9, 2026Apartment Unit: 228Apartment Model: Townhome 1From $2,5503 Bedroom, 3 Bath, 1728 sq ftAvailable November 9, 2026


Schedule a Tour
Property Information
- 528 Units
- 3 Stories
- Built in 2025
Lease Terms
- 12 - 16 mo
Fees and Policies
The fees listed below are community-provided and may exclude utilities or add-ons. All payments are made directly to the property and are non-refundable unless otherwise specified. Use the Cost Calculator to determine costs based on your needs.
Required Fees
Utilities
- Utility Water / Wastewater Admin FeeiCovers administrative costs associated with billing and managing water utility services. Charged Per Unit.$10.00/mo
- Utility - Water / SeweriWater usage and wastewater removal costs. Charged Per Unit.Varies/mo
- Utility - Stormwater / DrainageiLocal stormwater management and drainage system fee. Charged Per Unit.Varies/mo
- Utility - ElectriciCost of electricity usage for your apartment. Charged Per Unit.Varies/mo
- Trash Services - DoorstepiFee for doorstep trash and recycle pickup service. Charged Per Unit.$25.00/mo
- Community Amenity FeeiFee for access to shared resident amenities and facilities. Charged Per Unit.$5-$15/mo
- Cable TV / Internet ServicesiCommunity-provided cable TV and internet services Charged per unit.$75.00/mo
- Common Area UtilitiesiShared utility costs in community common areas. Charged per unit.Varies/mo
- Trash AdminiAdministrative costs for managing trash service billing, coordination, and related expenses for your apartment. Charged per unit.$10.00/mo
- Utility - New Account FeeiOne-time charge to activate new utility services. Charged per unit.$15.00
One-Time Basics
- Due at Move-In
- Community Account Setup FeeiCharge for establishing resident accounts and access to community systems. Charged per unit.$15.00
Other Fees and Policies
Personal Add-Ons
- Parking EV ChargingiFee for on-site electric vehicle charging access. Charged Per Unit.Varies
- Storage Space RentaliFee for an on-site storage unit. Charged Per Unit.$75.00
- Rent Payment Credit Building ServiceiBuild credit by paying rent on time while gaining access to personalized budgeting tools and financial education resources. Charged per unit.$8-$14/mo
Situational Fees
- Renters Liability Non-ComplianceiFee for not maintaining required renter’s liability insurance coverage. Charged Per Unit.$25.00/per occurrence
- NSF Tenant FeeiNSF Tenant Fee Charged Per Unit.$30.00/per occurrence
- Access Device ReplacementiCharge to replace lost or damaged key, fob, or remote. Charged Per Unit.$75.00/per occurrence
- Utility - Non-transferred Utility FeeiCharge for utility costs not moved to resident’s name. Charged Per Unit.Varies/per occurrence
- Late Fee (Percentage)iCalculated as a percentage of the base rent amount. Charged Per Unit.10.0% of base rent/per occurrence
- Satellite Deposit (Refundable)iDeposit to cover potential damages from satellite installation. Charged Per Unit.$250.00
- Security Deposit (Refundable)iRefundable deposit covering potential damages and unpaid rent per lease terms. Charged Per Unit.$500-$1250
- Intra-Community Transfer FeeiCharge for transferring to another home within the same community. Charged Per Unit.Varies
- Utility - Vacant Cost RecoveryiUtility costs incurred while the unit was unoccupied. Charged Per Unit.Varies
- Utility - Vacant Processing FeeiPreparing and administering a unit after move-out Charged Per Unit.$15.00
- Insufficient Move-out Notice FeeiCharge for not providing proper advance notice before move-out. Charged Per Unit.Varies
- MTM Flat FeeiMonth to Month Flat Fee Charged Per Unit.$500.00/mo
- Access DeviceiElectronic or physical key for secure entry to the community and/or home. Charged per unit.$75.00
- Security Deposit AlternativeiAlternative to a standard security deposit typically issued through a surety bond. Charged per unit.$20-$39/mo
- Utility - Final Bill FeeiOne-time charge for processing and closing a utility account. Charged per unit.$15.00
- Utility - GasiCost of gas usage for your apartment. Charged per unit.Varies/mo
Pet Fees
Pet Policies are Negotiable
- Dog
- Dog FeeiMax of 2. Charged Per Pet.$400.00
- Dog RentiCharged Per Pet.$25.00/mo
- Other Pet
- Pet FeeiFee for allowing pets in the home. Charged Per Pet.$400.00
- Pet FeeiPet Fee Charged Per Pet.Varies
- Pet ScreeningiRegistration fee for the pet screening step of the application process. Charged Per Pet.Varies
- Pet Rentimonthly charge for keeping a pet in the home. Charged Per Pet.$25.00/mo
- Pet / Animal Lease ViolationiFee issued for unauthorized pets or violations of pet policy. Charged Per Pet.Varies
None
Cats
None
Parking Fees
- Garage
- Parking - GarageiCharge for access to a garage space. Charged Per Vehicle.$125.00/mo
- Other
- Parking - ReservediFee for a designated parking spot on-site. Charged Per Vehicle.$50.00/mo
- Parking
- ParkingiFee for reserved or designated parking space use and maintenance Charged Per Vehicle.$50.00/mo
Property Fee Disclaimer: Based on community-supplied data and independent market research. Subject to change without notice. May exclude fees for mandatory or optional services and usage-based utilities.
Features and Amenities
Community Features
- Lounge
Outdoor Features
- Grill
- Cabana
- Porch
- Yard
- Patio
Recreation and Fitness
- Fitness Center
- Gameroom
- Pool
Interior Features
- Air Conditioning
Kitchen Amenities
- Kitchen
- Quartz Countertops
Living Area Features
- Walk In Closets
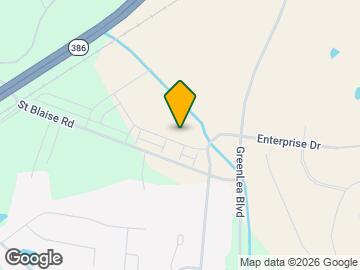
Map
- Shopping
- Colleges
- Grocery
- Medical
- Transportation

Map
Getting Around
20 / 100 Somewhat walkable
10 / 100 Minimal public transit
20 / 100 Somewhat Bikeable
100 / 100 Exceptionally car friendly
 details
Getting to Know the Area
40 / 100 Restaurants
30 / 100 Cafes
20 / 100 Nightlife
30 / 100 Shopping
80 / 100 Noise Level
Frequently Asked Questions about The Crest at Green Lea
Where is The Crest at Green Lea located?
The Crest at Green Lea is located at 2076 Chartwell Way near the Sumner County area of Gallatin, TN
What is the current rent range at The Crest at Green Lea?
1 Bedroom to 3 Bedroom Apartments at The Crest at Green Lea currently range from $1,500 to $2,935
When is the leasing office open?
- The office Hours for The Crest at Green Lea are
- Monday 9:00 am–5:00 pm
- Tuesday 9:00 am–5:00 pm
- Wednesday 9:00 am–5:00 pm
- Thursday 9:00 am–5:00 pm
- Friday 9:00 am–5:00 pm
- Saturday Closed
- Sunday Closed
Are pets allowed?
Call us today to find out our pet policy and if we allow pets
Are there any rent specials?
The current rent special at The Crest at Green Lea is: 1 month Free- Lease today Restrictions apply. Contact leasing team for details..
Nearby Schools
Station Camp High School
Station Camp Middle School
Station Camp Elementary
About GreatSchools Data on ApartmentHomeLiving.com.
Points of Interest
Time and distance from The Crest at Green Lea.
Big Box and Retail
Lowe's
Walmart
Kroger
Colleges and Universities
Groceries
Kroger
Save-A-Lot
Piggly Wiggly
Hospitals
Shopping Centers
The Crest at Green Lea has 5 shopping centers within 1.7 miles.
Transit Stations
Martha-East Corridor Line
Nearby Neighborhoods
Rental Price Ranges in the Area
| Bedroom | Average Rent | Cheapest Rent | Highest Rent |
|---|---|---|---|
| Gallatin Studio Apartments | $930 | $930 | $930 |
| Gallatin 1 Bedroom Apartments | $1,544 | $995 | $1,785 |
| Gallatin 2 Bedroom Apartments | $1,753 | $1,195 | $2,321 |
| Gallatin 3 Bedroom Apartments | $2,227 | $1,479 | $2,935 |
| Gallatin 4 Bedroom Apartments | $2,653 | $1,874 | $2,764 |
| 2 Bedroom Homes | $1,273 | $1,195 | $1,400 |
| 3 Bedroom Homes | $2,179 | $1,500 | $3,000 |
| 4 Bedroom Homes | $2,874 | $2,299 | $3,325 |
| 5 Bedroom Homes | $3,518 | $3,470 | $3,600 |
Browse Top Apartments in Gallatin
By Price
By Community Type
- Gallatin Apartments with Rent Specials
- Gallatin Top Rated Apartments
- Gallatin Corporate Apartments
- Gallatin Furnished Apartments
- Gallatin Gated Apartments
- Gallatin Loft Apartments
- Gallatin Low Income Apartments
- New Gallatin Apartments
- Gallatin Senior Apartments
- Gallatin Short-term Apartments
- Gallatin Apartments with Utilities Included
Max of 2. no aggressive breeds.