

- 1–2 Bedrooms
- $1,820-$2,858 Pricing
- 675–1,131 Square Feet
Rent Specials
Lease your new home with a 12–18 month term and receive a scratch-off card worth $1,000, $1,500 or $2,000 off. Limited scratch-offs available!
About The Crest at Princeton Meadows
Book a long-term vacation at The Crest at Princeton Meadows. Living here feels like a retreat, and everything is designed with you in mind. With various one and two-bedroom layouts ranging from 675 to 1,131 square feet, our apartments in Plainsboro, NJ, serve as canvases for creating the home you deserve. Perfectly positioned, our residences provide easy access to major roads like US Route 1 and I-95, connecting you to the best of Plainsboro and beyond. Just minutes from top employers like Integra LifeSciences and Penn Medicine Princeton Medical Center, you'll be at the heart of career opportunities. Additionally, Princeton University is in a 5-mile radius, offering academic excellence and cultural vibrancy. On top of everything, fun is always around the corner, with plenty of options nearby, from theaters to parks and shopping destinations.
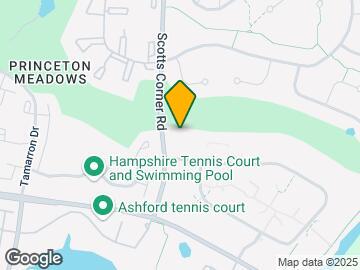
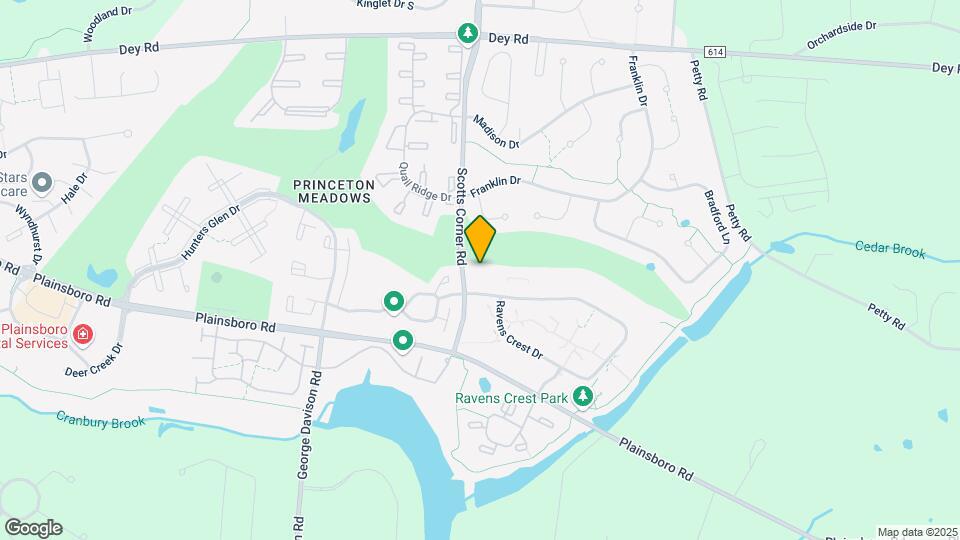
The Crest at Princeton Meadows is located in the Turnpike West Neighborhood and 08536 Zip code of Plainsboro, NJ. This community is professionally managed by Living Residential LLC
Unique Features and Amenities
- 24-Hour Emergency Maintenance
- ADA / Handicap Accessible
- Air Conditioner
- Bark Parks with Playscape
- Diamond Upgrade
- Electric Car Chargers
- Exciting Resident Social Activities
- Exclusive Lifestyle Services
- Faux Wide Plank Flooring & Carpeting Throughout
- Flexible Rent Payments
- Furnished Options Available
- Gorgeous Modern Espresso Wood Cabinetry*
- Grilling Stations
- Leash Free, Fenced-In Bark Park
- New Brushed Nickel Lighting Fixtures*
- New Carpet
- New Countertops*
- Off Street Parking
- Open Floor Plans!*
- Outdoor Fire Pit & Entertaining Areas
- Outdoor Fire Pit & Entertaining Areas Wi
- Outdoor Lounge With Dining Area
- Partial Upgrade
- Pet Friends Welcome
- Plantation Blinds Throughout Apartment Home
- Playground
- Private Entry to Unit
- Private Patio Or Balcony
- Private Storage
- Renovated
- Salt Water Swimming Pool
- Sand Volleyball Court
- Spread Out Your Move-In Costs With Flex
- Tennis Courts
- Two Private Balconies
- Upgraded
- Washer & Dryers In All Apartment Homes
- Wood Burning Fireplace*
Property Contact Info
- Listed by:
- Agency:
- Vendor Logo:
- Website:
- View Property Website
- Call Us:
- (609) 917-7081
- Disclaimer:
Office Hours
| Monday | 10:00 am–6:00 pm |
| Tuesday | 10:00 am–6:00 pm |
| Wednesday | 10:00 am–6:00 pm |
| Thursday | 10:00 am–6:00 pm |
| Friday | 10:00 am–6:00 pm |
| Saturday | Closed |
| Sunday | 12:00 pm–5:00 pm |
Floorplan Pricing and Availability
The Crest at Princeton Meadows offers 1 to 2 Bedroom apartments starting from $1,820 and having 675–1,131 sq ft. Here is the current pricing and availability:
New! Interactive Property Map
1 Bedroom
The Pinnacle
From $1,820
1 Bed, 1 Bath, 772 sq ftAvailable NowModel Gallery
Floorplans
Photos
3D Tours
Availability Details
Price Availability Date Unit Sq Ft Deposit View Details $2,005 Available Now 3120 772 $500 $2,005 August 6, 2026 5623 772 $500 $2,005 August 18, 2026 3521 772 $500 Model Amenities and Features
Features
- Washer/Dryer
Kitchen
- Dishwasher
Model Rent and Fees
Model Price Range
- $1,820 - $2,211
Current Available Pricing
- $2,005
Unit 3120 Amenities and Features
Features
- Washer/Dryer
Kitchen
- Dishwasher
Unit 3120 Rent and Fees
Unit Price
- $2,005
Deposit
- $500 deposit
Model Rent and Fees
Model Price Range
- $1,820 - $2,211
Unit 5623 Amenities and Features
Features
- Washer/Dryer
Kitchen
- Dishwasher
Unit 5623 Rent and Fees
Unit Price
- $2,005
Deposit
- $500 deposit
Model Rent and Fees
Model Price Range
- $1,820 - $2,211
Unit 3521 Amenities and Features
Features
- Washer/Dryer
Kitchen
- Dishwasher
Unit 3521 Rent and Fees
Unit Price
- $2,005
Deposit
- $500 deposit
Model Rent and Fees
Model Price Range
- $1,820 - $2,211
Apartment Model: The PinnacleFrom $1,8201 Bedroom, 1 Bath, 772 sq ftAvailable NowFloorplansPhotos3D Tours![]()
The Pinnacle - Image 1 ![]()
The Pinnacle - Image 2 ![]()
The Pinnacle - Image 3 ![]()
The Pinnacle - Image 4 ![]()
The Pinnacle - Image 5 ![]()
The Pinnacle - Image 6 ![]()
The Pinnacle - Floorplan The Pinnacle - 3D Tour Apartment Unit: 3120Apartment Model: The Pinnacle$2,0051 Bedroom, 1 Bath, 772 sq ftAvailable NowApartment Unit: 5623Apartment Model: The Pinnacle$2,0051 Bedroom, 1 Bath, 772 sq ftAvailable August 6, 2026Apartment Unit: 3521Apartment Model: The Pinnacle$2,0051 Bedroom, 1 Bath, 772 sq ftAvailable August 18, 2026The Summit
From $1,900
1 Bed, 1 Bath, 675 sq ftAvailable Aug 5Model Gallery
Floorplans
Availability Details
Price Availability Date Unit Sq Ft Deposit View Details $1,965 August 5, 2026 3508 675 $500 $1,965 August 21, 2026 2714 675 $500 $2,130 September 4, 2026 3116 675 $500 Model Amenities and Features
Features
- Air Conditioning
- Cable Ready
- Washer/Dryer
Kitchen
- Dishwasher
- Disposal
Living Space
- Walk-In Closets
- Window Coverings
Model Rent and Fees
Model Price Range
- $1,900 - $2,325
Current Available Pricing
- $1,965 - $2,130
Unit 3508 Amenities and Features
Features
- Air Conditioning
- Cable Ready
- Washer/Dryer
Kitchen
- Dishwasher
- Disposal
Living Space
- Walk-In Closets
- Window Coverings
Unit 3508 Rent and Fees
Unit Price
- $1,965
Deposit
- $500 deposit
Model Rent and Fees
Model Price Range
- $1,900 - $2,325
Unit 2714 Amenities and Features
Features
- Air Conditioning
- Cable Ready
- Washer/Dryer
Kitchen
- Dishwasher
- Disposal
Living Space
- Walk-In Closets
- Window Coverings
Unit 2714 Rent and Fees
Unit Price
- $1,965
Deposit
- $500 deposit
Model Rent and Fees
Model Price Range
- $1,900 - $2,325
Unit 3116 Amenities and Features
Features
- Air Conditioning
- Cable Ready
- Washer/Dryer
Kitchen
- Dishwasher
- Disposal
Living Space
- Walk-In Closets
- Window Coverings
Unit 3116 Rent and Fees
Unit Price
- $2,130
Deposit
- $500 deposit
Model Rent and Fees
Model Price Range
- $1,900 - $2,325
Apartment Model: The SummitFrom $1,9001 Bedroom, 1 Bath, 675 sq ftAvailable August 5, 2026![]()
The Summit - Floorplan Apartment Unit: 3508Apartment Model: The Summit$1,9651 Bedroom, 1 Bath, 675 sq ftAvailable August 5, 2026Apartment Unit: 2714Apartment Model: The Summit$1,9651 Bedroom, 1 Bath, 675 sq ftAvailable August 21, 2026Apartment Unit: 3116Apartment Model: The Summit$2,1301 Bedroom, 1 Bath, 675 sq ftAvailable September 4, 20262 Bedrooms
Show Unavailable FloorplansThe Crown
From $2,265
2 Beds, 1 Bath, 880 sq ftAvailable NowCheapest 2 BedroomThis is the cheapest 2 Bedroom at this PropertyModel Gallery
Floorplans
Photos
3D Tours
Availability Details
Price Availability Date Unit Sq Ft Deposit View Details $2,265 Available Now 6706 880 $500 $2,465 Available Now 4210 880 $500 $2,571 September 16, 2026 5515 880 $500 Model Amenities and Features
Features
- Washer/Dryer
Kitchen
- Dishwasher
Model Rent and Fees
Model Price Range
- $2,265 - $2,720
Current Available Pricing
- $2,265 - $2,571
Unit 6706 Amenities and Features
Features
- Washer/Dryer
Kitchen
- Dishwasher
Unit 6706 Rent and Fees
Unit Price
- $2,265
Deposit
- $500 deposit
Model Rent and Fees
Model Price Range
- $2,265 - $2,720
Unit 4210 Amenities and Features
Features
- Washer/Dryer
Kitchen
- Dishwasher
Unit 4210 Rent and Fees
Unit Price
- $2,465
Deposit
- $500 deposit
Model Rent and Fees
Model Price Range
- $2,265 - $2,720
Unit 5515 Amenities and Features
Features
- Washer/Dryer
Kitchen
- Dishwasher
Unit 5515 Rent and Fees
Unit Price
- $2,571
Deposit
- $500 deposit
Model Rent and Fees
Model Price Range
- $2,265 - $2,720
Apartment Model: The CrownFrom $2,2652 Bedroom, 1 Bath, 880 sq ftAvailable NowFloorplansPhotos3D Tours![]()
The Crown - Image 1 ![]()
The Crown - Image 2 ![]()
The Crown - Image 3 ![]()
The Crown - Image 4 ![]()
The Crown - Image 5 ![]()
The Crown - Image 6 ![]()
The Crown - Floorplan The Crown - 3D Tour Apartment Unit: 6706Apartment Model: The Crown$2,2652 Bedroom, 1 Bath, 880 sq ftAvailable NowApartment Unit: 4210Apartment Model: The Crown$2,4652 Bedroom, 1 Bath, 880 sq ftAvailable NowApartment Unit: 5515Apartment Model: The Crown$2,5712 Bedroom, 1 Bath, 880 sq ftAvailable September 16, 2026The Crest
From $2,586
2 Beds, 2 Baths, 982 sq ftAvailable Aug 19Model Gallery
Floorplans
3D Tours
Availability Details
Price Availability Date Unit Sq Ft Deposit View Details $2,586 August 19, 2026 6119 982 $500 $2,596 September 26, 2026 3204 982 $500 $2,636 November 5, 2026 5419 982 $500 Model Amenities and Features
Features
- Washer/Dryer
Kitchen
- Dishwasher
Model Rent and Fees
Model Price Range
- $2,586 - $2,858
Current Available Pricing
- $2,586 - $2,636
Unit 6119 Amenities and Features
Features
- Washer/Dryer
Kitchen
- Dishwasher
Unit 6119 Rent and Fees
Unit Price
- $2,586
Deposit
- $500 deposit
Model Rent and Fees
Model Price Range
- $2,586 - $2,858
Unit 3204 Amenities and Features
Features
- Washer/Dryer
Kitchen
- Dishwasher
Unit 3204 Rent and Fees
Unit Price
- $2,596
Deposit
- $500 deposit
Model Rent and Fees
Model Price Range
- $2,586 - $2,858
Unit 5419 Amenities and Features
Features
- Washer/Dryer
Kitchen
- Dishwasher
Unit 5419 Rent and Fees
Unit Price
- $2,636
Deposit
- $500 deposit
Model Rent and Fees
Model Price Range
- $2,586 - $2,858
Apartment Model: The CrestFrom $2,5862 Bedroom, 2 Bath, 982 sq ftAvailable August 19, 2026Floorplans3D Tours![]()
The Crest - Floorplan The Crest - 3D Tour Apartment Unit: 6119Apartment Model: The Crest$2,5862 Bedroom, 2 Bath, 982 sq ftAvailable August 19, 2026Apartment Unit: 3204Apartment Model: The Crest$2,5962 Bedroom, 2 Bath, 982 sq ftAvailable September 26, 2026Apartment Unit: 5419Apartment Model: The Crest$2,6362 Bedroom, 2 Bath, 982 sq ftAvailable November 5, 2026The Ridge
From $2,520
2 Beds, 2 Baths, 939 sq ftAvailable Sep 1Model Gallery
Floorplans
Availability Details
Price Availability Date Unit Sq Ft Deposit $2,520 September 1, 2026 3704 939 $500 Unit 3704 Amenities and Features
Features
- Washer/Dryer
Kitchen
- Dishwasher
Unit 3704 Rent and Fees
Unit Price
- $2,520
Deposit
- $500 deposit
Model Rent and Fees
Model Price Range
- $2,520 - $2,781
Apartment Model: The RidgeFrom $2,5202 Bedroom, 2 Bath, 939 sq ftAvailable September 1, 2026![]()
The Ridge - Floorplan Apartment Unit: 3704Apartment Model: The Ridge$2,5202 Bedroom, 2 Bath, 939 sq ftAvailable September 1, 2026The Peake
From $2,420
2 Beds, 2 Baths, 952 sq ftAvailable Sep 3Model Gallery
Floorplans
3D Tours
Availability Details
Price Availability Date Unit Sq Ft Deposit View Details $2,550 September 3, 2026 5402 952 $500 $2,420 September 26, 2026 2818 952 $500 Model Amenities and Features
Features
- Washer/Dryer
Kitchen
- Dishwasher
Model Rent and Fees
Model Price Range
- $2,420 - $2,801
Current Available Pricing
- $2,420 - $2,550
Unit 5402 Amenities and Features
Features
- Washer/Dryer
Kitchen
- Dishwasher
Unit 5402 Rent and Fees
Unit Price
- $2,550
Deposit
- $500 deposit
Model Rent and Fees
Model Price Range
- $2,420 - $2,801
Unit 2818 Amenities and Features
Features
- Washer/Dryer
Kitchen
- Dishwasher
Unit 2818 Rent and Fees
Unit Price
- $2,420
Deposit
- $500 deposit
Model Rent and Fees
Model Price Range
- $2,420 - $2,801
Apartment Model: The PeakeFrom $2,4202 Bedroom, 2 Bath, 952 sq ftAvailable September 3, 2026Floorplans3D Tours![]()
The Peake - Floorplan The Peake - 3D Tour Apartment Unit: 5402Apartment Model: The Peake$2,5502 Bedroom, 2 Bath, 952 sq ftAvailable September 3, 2026Apartment Unit: 2818Apartment Model: The Peake$2,4202 Bedroom, 2 Bath, 952 sq ftAvailable September 26, 2026The Princeton
2 Beds, 2 Baths, 1131 sq ftLargest 2 BedroomThis is the largest 2 Bedroom at this PropertyModel Gallery
Floorplans
Availability Details
Availability Date Unit Sq Ft Call for Availability The Princeton 1131 sq ft Model Amenities and Features
Features
- Washer/Dryer
Kitchen
- Dishwasher
Apartment Model: The PrincetonCall For Rates2 Bedroom, 2 Bath, 1131 sq ftUnavailable![]()
The Princeton - Floorplan
Schedule a Tour
3D Tours
Property Information
- 704 Units
- 3 Stories
- Built in 1984
- Furnished
Fees and Policies
The fees listed below are community-provided and may exclude utilities or add-ons. All payments are made directly to the property and are non-refundable unless otherwise specified.
Required Fees
One-Time Basics
- Due at Application
- Application FeeiCharged Per Applicant.$50.00
- Due at Move-In
- Administrative FeeiCharged Per Unit.$335.00
- Security Depositi*Extra Deposit may be required based on Screening Result Charged Per Unit.$500.00
Utilities
- Amenity FeeiCharged Per Unit.$35.00/mo
- Electric/Gas BilliCharged Per Unit.Varies/mo
- Pest ControliCharged Per Unit.$2.00/mo
- Service FeeiCharged per unit.$6.05/mo
- Valet Tash BilliCharged per unit.$30.00/mo
- Water/Sewer BilliCharged per unit.Varies/mo
Other Fees and Policies
Situational Fees
- NSF FeeiCharged Per Unit.$50.00/per occurrence
- Transfer FeeiCharged Per Unit.$1,500.00/per occurrence
- Early Termination FeeiCharged Per Unit.200.0% of base rent/per occurrence
- Late FeeiCharged Per Unit.$100.00/per occurrence
- Lockout FeeiCharged Per Unit.$50-$200/per occurrence
- Renters Insurance FeeiRenters insurance not provided - Liability Only Charged per unit.$15.00/mo
- Remote/Key/Keyfob ReplacementiCharged per unit.$25-$100/per occurrence
Pet Fees
- Cat
- Cat FeeiMax of 2. Charged Per Pet.$450.00
- Cat RentiCharged Per Pet.$45.00/mo
- Dog
- Dog FeeiMax of 2. Charged Per Pet.$450.00
- Dog RentiCharged Per Pet.$45.00/mo
- Other Pet
- Pet FeeiCharged Per Pet.$450.00
- Pet RentiCharged Per Pet.$45.00/mo
No exotic pets are allowed. There is a maximum of 2 pet(s) per apartment. Breed restrictions include Akitas, Chows, Dobermans, German Shepherds, Mastiffs, Pit Bulls, Staffordshire Terrier breeds, Rottweilers, Great Dane, Malamutes, Korean Jindo, Presa Canario, Huskies and Wolf Hybrids. Any mixes of these breeds are also prohibited.
Max of 2. | Restrictions: No exotic pets are allowed. There is a maximum of 2 pet(s) per apartment. Breed restrictions include Akitas, Chows, Dobermans, German Shepherds, Mastiffs, Pit Bulls, Staffordshire Terrier breeds, Rottweilers, Great Dane, Malamutes...
Parking Fees
- Parking
- ParkingiMax of 2. Charged Per Vehicle.Varies/mo
- Surface Lot
Max of 2.
Additional Parking Options
Property Fee Disclaimer: Based on community-supplied data and independent market research. Subject to change without notice. May exclude fees for mandatory or optional services and usage-based utilities.
Features and Amenities
On-Site Services
- Maintenance On Site
- Trash Pickup Door To Door
- Online Services
- Renters Insurance Program
- Public Transportation
- 24 Hour Access
Community Features
- Walk Up
- Lounge
- Corporate Housing
Recreation and Fitness
- Fitness Center
- Tennis Court
- Bicycle Storage
- Putting Greens
- Volleyball Court
- Walking/Biking Trails
- Playground
- Pool
Interior Features
- Balcony
- Storage Space
- Fireplace
- High Speed Internet Access
- Tub/Shower
- Heating
- Cable Ready
- Washer/Dryer
- Air Conditioning
Kitchen Amenities
- Dishwasher
- Eat In Kitchen
- Oven
- Range
- Refrigerator
- Stainless Steel Appliances
- Kitchen
- Disposal
- Freezer
Living Area Features
- Walk In Closets
- Family Room
- Dining Room
- Vinyl Flooring
- Carpet
- Window Coverings
- Views
- Large Bedrooms
- Hardwood Floors
Outdoor Features
- Porch
- Patio
- Lawn

Map
- Shopping
- Colleges
- Grocery
- Medical
- Transportation

Map
Getting Around
40 / 100 Fairly walkable
30 / 100 Limited public transit
60 / 100 Moderately bikeable
70 / 100 Moderately car friendly
Getting to Know the Area
40 / 100 Restaurants
20 / 100 Cafes
20 / 100 Nightlife
20 / 100 Shopping
60 / 100 Parks
100 / 100 Noise Level
Frequently Asked Questions about The Crest at Princeton Meadows
Where is The Crest at Princeton Meadows located?
The Crest at Princeton Meadows is located at 3217 Ravenscrest Dr near the Turnpike West area of Plainsboro, NJ
What is the current rent range at The Crest at Princeton Meadows?
1 Bedroom to 2 Bedroom Apartments at The Crest at Princeton Meadows currently range from $1,820 to $2,636
When is the leasing office open?
- The office Hours for The Crest at Princeton Meadows are
- Monday 10:00 am–6:00 pm
- Tuesday 10:00 am–6:00 pm
- Wednesday 10:00 am–6:00 pm
- Thursday 10:00 am–6:00 pm
- Friday 10:00 am–6:00 pm
- Saturday Closed
- Sunday 12:00 pm–5:00 pm
Are pets allowed?
Call us today to find out our pet policy and if we allow pets
Are there any rent specials?
The current rent special at The Crest at Princeton Meadows is: Lease your new home with a 12–18 month term and receive a scratch-off card worth $1,000, $1,500 or $2,000 off. Limited scratch-offs available!.
New Jersey Social Services Information
Statewide service is free, confidential, multilingual and always open. Three easy ways to reach Social Services in NJ: Dial 2-1-1; text your zip code to 898-211; or chat at https://www.nj211.org
Renters Reviews and Ratings
Quite and safe
Property Manager Responded
Management team is the worst I've ever seen!!
Best Experience I have ever had with an apartment complex.
Great apartments to rent!
Not Worth It
Decent
Best Apartment in Plainsboro
Nice Experience
Property Manager Responded
Have mice
Nice place!
Exactly what we wanted!
Severe water problem - poor maintenance service
Nearby Schools
Community Middle School
West Winsdor Plainsboro North
Town Center Elementary School at Plainsboro
Millstone River School
About GreatSchools Data on ApartmentHomeLiving.com.
Points of Interest
Time and distance from The Crest at Princeton Meadows.
Big Box and Retail
Walgreens
Target
Colleges and Universities
Mercer County Community College - West Windsor Campus
Groceries
Shoprite
Lidl
Hospitals
Robert Wood Johnson University Hospital Hamilton
Military Bases
National Guard Armory
Shopping Centers
The Crest at Princeton Meadows has 5 shopping centers within 3.0 miles.
Transit Stations
Nearby Neighborhoods
Rental Price Ranges in the Area
| Bedroom | Average Rent | Cheapest Rent | Highest Rent |
|---|---|---|---|
| Plainsboro Studio Apartments | $2,381 | $1,523 | $3,145 |
| Plainsboro 1 Bedroom Apartments | $2,332 | $1,014 | $7,740 |
| Plainsboro 2 Bedroom Apartments | $3,291 | $897 | $7,950 |
| Plainsboro 3 Bedroom Apartments | $4,480 | $1,033 | $8,650 |
| Plainsboro 4 Bedroom Apartments | $7,000 | $7,000 | $7,000 |
| 2 Bedroom Homes | $2,811 | $1,650 | $3,800 |
| 3 Bedroom Homes | $3,996 | $3,200 | $7,500 |
| 4 Bedroom Homes | $5,082 | $3,700 | $6,900 |
| 5 Bedroom Homes | $5,000 | $5,000 | $5,000 |
Browse Top Apartments in Plainsboro
By Community Type
- Plainsboro Apartments with Rent Specials
- Plainsboro Top Rated Apartments
- Plainsboro Corporate Apartments
- Plainsboro Furnished Apartments
- Plainsboro Gated Apartments
- Plainsboro Loft Apartments
- New Plainsboro Apartments
- Plainsboro Senior Apartments
- Plainsboro Short-term Apartments
- Plainsboro Student Apartments
- Plainsboro Apartments with Utilities Included


Max of 2. | Restrictions: No exotic pets are allowed. There is a maximum of 2 pet(s) per apartment. Breed restrictions include Akitas, Chows, Dobermans, German Shepherds, Mastiffs, Pit Bulls, Staffordshire Terrier breeds, Rottweilers, Great Dane, Malamutes...