


- Studio–2 Bedrooms
- $1,123-$3,683 Pricing
- 538–898 Square Feet
Rent Specials
HOT Summer Special! Lease within 48 hours of your tour and receive $1,500 off all vacant Studio and 1-Bedroom apartments, or $1,000 off all vacant 2-Bedroom apartments! * Restrictions and lease terms apply. Offer subject to change at any time.
About The Crockett
Experience modern apartment living at The Crockett, offering stylish apartments in Hermitage, TN designed for comfort and convenience. From the moment you arrive, you'll feel the welcoming atmosphere that makes our community a place residents love to call home.Choose from spacious studio, one-, and two-bedroom apartments in a prime Hermitage location with easy access to shopping, schools, parks, and local attractions. Enjoy a resort-style pool, beautifully maintained grounds, and a professional on-site management team dedicated to exceptional service.Schedule your personalized tour today and discover quality living at The Crockett in Hermitage, TN.
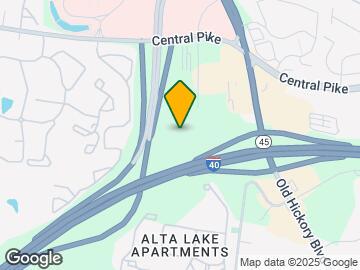

The Crockett is located in the Outer Donelson Hermitage Neighborhood and 37076 Zip code of Hermitage, TN. This community is professionally managed by High 5 Residential
Unique Features and Amenities
- * In Select Apartment Homes
- 10’-4” ceilings
- 42” European-Style Cabinetry
- Accent Paint in Kitchens
- Coat Closet*
- Controlled Access Community
- Conveniently-Located USB / USB-C Outlets
- Curved Shower Rods in Bath(s)
- Electric Car Charging Stations
- Elevator Access to All Floors
- Hardwood Inspired Flooring in Living Areas
- In-home Washer and Dryer
- Kitchen Breakfast Bar*
- Kitchen Pantry*
- Large, Contemporary Windows with Blinds
- Linen closet*
- Lush Landscaping Throughout the Community
- Matte Black Fixtures in Kitchen and Living Areas
- Movable Kitchen Island*
- Open Air Corridors
- Parcel Acceptance System
- Plush Carpeting in Bedroom(s)
- Premium Sound Attenuation
- Spacious Closets in Bedroom(s)
- Storage Spaces Available for Rent
- Valet Trash
- Wi-Fi Modem Equipped
Property Contact Info

- Listed by:
- Agency:
- Vendor Logo:
- Website:
- View Property Website
- Call Us:
- (629) 213-2414
- Disclaimer:
Office Hours
| Monday | 9:00 am–6:00 pm |
| Tuesday | 9:00 am–6:00 pm |
| Wednesday | 9:00 am–6:00 pm |
| Thursday | 9:00 am–6:00 pm |
| Friday | 9:00 am–6:00 pm |
| Saturday | 10:00 am–5:00 pm |
| Sunday | Closed |
Floorplan Pricing and Availability
The Crockett offers Studio to 2 Bedroom apartments starting from $1,123 and having 538–898 sq ft. Here is the current pricing and availability:
New! Interactive Property Map
Studio
The Natchez
From $1,154
Studio, 1 Bath, 538 sq ftAvailable NowModel Gallery
Floorplans
3D Tours
Availability Details
Price Availability Date Unit Sq Ft View Details $1,164 Available Now 2305 538 $1,204 Available Now 2428 538 $1,209 August 7, 2026 1412 538 Model Amenities and Features
Features
- Air Conditioning
- Balcony
- Heating
- Smoke Free
- Storage Space
- Tub/Shower
- Washer/Dryer
- Wi-Fi
Kitchen
- Dishwasher
- Disposal
- Freezer
- Granite Countertops
- Island Kitchen
- Kitchen
- Microwave
- Oven
- Pantry
- Range
- Refrigerator
- Stainless Steel Appliances
Model Rent and Fees
Model Price Range
- $1,163 - $2,421
Current Available Pricing
- $1,164 - $1,209
Unit 2305 Rent and Fees
Unit Price
- $1,164
View Details and Rent EstimateModel Rent and Fees
Model Price Range
- $1,163 - $2,421
Unit 2428 Rent and Fees
Unit Price
- $1,204
View Details and Rent EstimateModel Rent and Fees
Model Price Range
- $1,163 - $2,421
Unit 1412 Rent and Fees
Unit Price
- $1,209
View Details and Rent EstimateModel Rent and Fees
Model Price Range
- $1,163 - $2,421
Apartment Model: The NatchezFrom $1,163Studio, 1 Bath, 538 sq ftAvailable NowFloorplans3D Tours![]()
The Natchez - Floorplan 1 ![]()
The Natchez - Floorplan 2 ![]()
The Natchez - Floorplan 3 ![]()
The Natchez - Floorplan 4 ![]()
The Natchez - Floorplan 5 ![]()
The Natchez - Floorplan 6 ![]()
The Natchez - Floorplan 7 ![]()
The Natchez - Floorplan 8 ![]()
The Natchez - Floorplan 9 ![]()
The Natchez - Floorplan 10 The Natchez - 3D Tour Apartment Unit: 2305Apartment Model: The Natchez$1,164Studio, 1 Bath, 538 sq ftAvailable NowApartment Unit: 2428Apartment Model: The Natchez$1,204Studio, 1 Bath, 538 sq ftAvailable NowApartment Unit: 1412Apartment Model: The Natchez$1,209Studio, 1 Bath, 538 sq ftAvailable August 7, 2026The Harpeth
From $1,123
Studio, 1 Bath, 542 sq ftAvailable Sep 2Model Gallery
Floorplans
Availability Details
Price Availability Date Unit Sq Ft View Details $1,149 September 2, 2026 2327 542 $1,123 September 4, 2026 2207 542 $1,149 September 5, 2026 2307 542 Model Amenities and Features
Features
- Air Conditioning
- Balcony
- Heating
- Smoke Free
- Storage Space
- Tub/Shower
- Washer/Dryer
- Wi-Fi
Kitchen
- Dishwasher
- Disposal
- Freezer
- Granite Countertops
- Island Kitchen
- Kitchen
- Microwave
- Oven
- Pantry
- Range
- Refrigerator
- Stainless Steel Appliances
Model Rent and Fees
Model Price Range
- $1,123 - $2,233
Current Available Pricing
- $1,123 - $1,149
Unit 2327 Rent and Fees
Unit Price
- $1,149
View Details and Rent EstimateModel Rent and Fees
Model Price Range
- $1,123 - $2,233
Unit 2207 Rent and Fees
Unit Price
- $1,123
View Details and Rent EstimateModel Rent and Fees
Model Price Range
- $1,123 - $2,233
Unit 2307 Rent and Fees
Unit Price
- $1,149
View Details and Rent EstimateModel Rent and Fees
Model Price Range
- $1,123 - $2,233
Apartment Model: The HarpethFrom $1,123Studio, 1 Bath, 542 sq ftAvailable September 2, 2026![]()
The Harpeth - Floorplan 1 ![]()
The Harpeth - Floorplan 2 ![]()
The Harpeth - Floorplan 3 ![]()
The Harpeth - Floorplan 4 ![]()
The Harpeth - Floorplan 5 ![]()
The Harpeth - Floorplan 6 ![]()
The Harpeth - Floorplan 7 ![]()
The Harpeth - Floorplan 8 Apartment Unit: 2327Apartment Model: The Harpeth$1,149Studio, 1 Bath, 542 sq ftAvailable September 2, 2026Apartment Unit: 2207Apartment Model: The Harpeth$1,123Studio, 1 Bath, 542 sq ftAvailable September 4, 2026Apartment Unit: 2307Apartment Model: The Harpeth$1,149Studio, 1 Bath, 542 sq ftAvailable September 5, 20261 Bedroom
The Radnor
From $1,444
1 Bed, 1 Bath, 623 sq ftAvailable NowModel Gallery
Floorplans
Photos
3D Tours
Availability Details
Price Availability Date Unit Sq Ft View Details $1,476 Available Now 1308 623 $1,444 September 29, 2026 2118 623 Model Amenities and Features
Features
- Air Conditioning
- Balcony
- Heating
- Smoke Free
- Storage Space
- Tub/Shower
- Washer/Dryer
- Wi-Fi
Kitchen
- Dishwasher
- Disposal
- Freezer
- Granite Countertops
- Island Kitchen
- Kitchen
- Microwave
- Oven
- Pantry
- Range
- Refrigerator
- Stainless Steel Appliances
Model Rent and Fees
Model Price Range
- $1,444 - $3,304
Current Available Pricing
- $1,444 - $1,476
Unit 1308 Rent and Fees
Unit Price
- $1,476
View Details and Rent EstimateModel Rent and Fees
Model Price Range
- $1,444 - $3,304
Unit 2118 Rent and Fees
Unit Price
- $1,444
View Details and Rent EstimateModel Rent and Fees
Model Price Range
- $1,444 - $3,304
Apartment Model: The RadnorFrom $1,4441 Bedroom, 1 Bath, 623 sq ftAvailable NowFloorplansPhotos3D Tours![]()
The Radnor - Image 1 ![]()
The Radnor - Image 2 ![]()
The Radnor - Image 3 ![]()
The Radnor - Image 4 ![]()
The Radnor - Image 5 ![]()
The Radnor - Image 6 ![]()
The Radnor - Image 7 ![]()
The Radnor - Image 8 ![]()
The Radnor - Image 9 ![]()
The Radnor - Image 10 ![]()
The Radnor - Floorplan The Radnor - 3D Tour Apartment Unit: 1308Apartment Model: The Radnor$1,4761 Bedroom, 1 Bath, 623 sq ftAvailable NowApartment Unit: 2118Apartment Model: The Radnor$1,4441 Bedroom, 1 Bath, 623 sq ftAvailable September 29, 20262 Bedrooms
The Cumberland
From $1,776
2 Beds, 2 Baths, 898 sq ftAvailable NowModel Gallery
Floorplans
Photos
Availability Details
Price Availability Date Unit Sq Ft View Details $1,801 Available Now 2119 898 $1,776 July 29, 2026 1201 898 $1,801 August 18, 2026 2201 898 Model Amenities and Features
Features
- Air Conditioning
- Balcony
- Heating
- Smoke Free
- Storage Space
- Tub/Shower
- Washer/Dryer
- Wi-Fi
Kitchen
- Dishwasher
- Disposal
- Freezer
- Granite Countertops
- Island Kitchen
- Kitchen
- Microwave
- Oven
- Pantry
- Range
- Refrigerator
- Stainless Steel Appliances
Model Rent and Fees
Model Price Range
- $1,776 - $3,683
Current Available Pricing
- $1,776 - $1,801
Unit 2119 Rent and Fees
Unit Price
- $1,801
View Details and Rent EstimateModel Rent and Fees
Model Price Range
- $1,776 - $3,683
Unit 1201 Rent and Fees
Unit Price
- $1,776
View Details and Rent EstimateModel Rent and Fees
Model Price Range
- $1,776 - $3,683
Unit 2201 Rent and Fees
Unit Price
- $1,801
View Details and Rent EstimateModel Rent and Fees
Model Price Range
- $1,776 - $3,683
Apartment Model: The CumberlandFrom $1,7762 Bedroom, 2 Bath, 898 sq ftAvailable NowFloorplansPhotos![]()
The Cumberland - Image ![]()
The Cumberland - Floorplan 1 ![]()
The Cumberland - Floorplan 2 ![]()
The Cumberland - Floorplan 3 ![]()
The Cumberland - Floorplan 4 ![]()
The Cumberland - Floorplan 5 ![]()
The Cumberland - Floorplan 6 ![]()
The Cumberland - Floorplan 7 ![]()
The Cumberland - Floorplan 8 ![]()
The Cumberland - Floorplan 9 ![]()
The Cumberland - Floorplan 10 Apartment Unit: 2119Apartment Model: The Cumberland$1,8012 Bedroom, 2 Bath, 898 sq ftAvailable NowApartment Unit: 1201Apartment Model: The Cumberland$1,7762 Bedroom, 2 Bath, 898 sq ftAvailable July 29, 2026Apartment Unit: 2201Apartment Model: The Cumberland$1,8012 Bedroom, 2 Bath, 898 sq ftAvailable August 18, 2026
Schedule a Tour
3D Tours
Property Information
- 199 Units
- 4 Stories
- Built in 2022
Lease Terms
- 6 - 15 mo
Fees and Policies
The fees listed below are community-provided and may exclude utilities or add-ons. All payments are made directly to the property and are non-refundable unless otherwise specified. Use the Cost Calculator to determine costs based on your needs.
Required Fees
One-Time Basics
- Due at Application
- Security Deposit - Refundablei*Security deposit may be higher if application credit screening result is conditional. Charged Per Unit.$200.00
- Application Fee Per ApplicantiCharged per applicant.$75.00
- Administrative FeeiCharged Per Unit.$250.00
Utilities
- Valet TrashiCharged Per Unit.$30.00/mo
- Amenity FeeiCharged Per Unit.$16.00/mo
- Liability InsuranceiCharged Per Unit.$16.00/mo
- Pest ControliCharged Per Unit.$5.00/mo
Other Fees and Policies
Pet Fees
- Cat
- Cat FeeiMax of 2. Charged Per Pet.$350.00
- Cat RentiCharged Per Pet.$35.00/mo
- Dog
- Dog FeeiMax of 2. Charged Per Pet.$250.00
- Dog RentiCharged Per Pet.$35.00/mo
None
No Aggressive Breeds. Two pet max total per apartment
Max of 2. $35 per pet rent monthly, Pet fee for first pet $350, additional $250 for second pet.
Property Fee Disclaimer: Based on community-supplied data and independent market research. Subject to change without notice. May exclude fees for mandatory or optional services and usage-based utilities.
Features and Amenities
On-Site Services
- Maintenance On Site
- Property Manager On Site
- Trash Pickup Door To Door
- Pet Play Area
- Renters Insurance Program
- Car Charging Station
- Key Fob Entry
Community Features
- Elevator
Outdoor Features
- Grill
- Controlled Access
- Porch
- Patio
Recreation and Fitness
- Pool
Interior Features
- Balcony
- Storage Space
- Tub/Shower
- Heating
- Washer/Dryer
- Air Conditioning
- Wi Fi
- Smoke Free
Kitchen Amenities
- Microwave
- Island Kitchen
- Range
- Refrigerator
- Oven
- Pantry
- Dishwasher
- Disposal
- Freezer
- Stainless Steel Appliances
- Kitchen
- Granite Countertops
Living Area Features
- Linen Closet
- Hardwood Floors

Map
- Shopping
- Colleges
- Grocery
- Medical
- Parks
- Transportation

Map
Frequently Asked Questions about The Crockett
Where is The Crockett located?
The Crockett is located at 4042 Shurgard Way near the Outer Donelson Hermitage area of Hermitage, TN
What is the current rent range at The Crockett?
Studio to 2 Bedroom Apartments at The Crockett currently range from $1,123 to $1,826
When is the leasing office open?
- The office Hours for The Crockett are
- Monday 9:00 am–6:00 pm
- Tuesday 9:00 am–6:00 pm
- Wednesday 9:00 am–6:00 pm
- Thursday 9:00 am–6:00 pm
- Friday 9:00 am–6:00 pm
- Saturday 10:00 am–5:00 pm
- Sunday Closed
Are pets allowed?
Call us today to find out our pet policy and if we allow pets
Are there any rent specials?
The current rent special at The Crockett is: HOT Summer Special! Lease within 48 hours of your tour and receive $1,500 off all vacant Studio and 1-Bedroom apartments, or $1,000 off all vacant 2-Bedroom apartments! * Restrictions and lease terms apply. Offer subject to change at any time..
Renters Reviews and Ratings
Unsatisfactory Apartment Condition and Unjustified Charges
Property Manager Responded
First apartment
Property Manager Responded
Came in to inquire about apartment
Property Manager Responded
We loved it!!!
Property Manager Responded
Love it here
Very nice
Property Manager Responded
Verified RenterSubmitted by a verified resident of the apartment community. Participating residents may receive reward points in exchange for posting a review during their lease term, regardless of the nature of the review.
Property Manager Responded
Verified RenterSubmitted by a verified resident of the apartment community. Participating residents may receive reward points in exchange for posting a review during their lease term, regardless of the nature of the review.
Property Manager Responded
Verified RenterSubmitted by a verified resident of the apartment community. Participating residents may receive reward points in exchange for posting a review during their lease term, regardless of the nature of the review.
Property Manager Responded
Verified RenterSubmitted by a verified resident of the apartment community. Participating residents may receive reward points in exchange for posting a review during their lease term, regardless of the nature of the review.
Property Manager Responded
Verified RenterSubmitted by a verified resident of the apartment community. Participating residents may receive reward points in exchange for posting a review during their lease term, regardless of the nature of the review.
Property Manager Responded
Verified RenterSubmitted by a verified resident of the apartment community. Participating residents may receive reward points in exchange for posting a review during their lease term, regardless of the nature of the review.
Property Manager Responded
Nearby Schools
McGavock High School
About GreatSchools Data on ApartmentHomeLiving.com.
Points of Interest
Time and distance from The Crockett.
Arts Museums and Landmarks
Big Box and Retail
Kohl's
Lowe's
Walgreens
Colleges and Universities
Groceries
Food Lion
Kroger
Aldi
Hospitals
Military Bases
Tennessee Air National Guard
Parks and Recreation
The Crockett has 1 park within 8.9 miles, including Nashville Zoo.
Shopping Centers
The Crockett has 5 shopping centers within 1.6 miles.
Transit Stations
Hermitage-East Corridor Line
Donelson-East Corridor Line
Mt Juliet-East Corridor Line
Nearby Neighborhoods
Rental Price Ranges in the Area
| Bedroom | Average Rent | Cheapest Rent | Highest Rent |
|---|---|---|---|
| Hermitage Studio Apartments | $1,180 | $770 | $1,949 |
| Hermitage 1 Bedroom Apartments | $1,333 | $850 | $1,950 |
| Hermitage 2 Bedroom Apartments | $1,549 | $1,000 | $2,516 |
| Hermitage 3 Bedroom Apartments | $1,955 | $1,175 | $4,865 |
| Hermitage 4 Bedroom Apartments | $4,498 | $2,111 | $9,301 |
| 2 Bedroom Homes | $1,779 | $1,250 | $2,700 |
| 3 Bedroom Homes | $2,231 | $1,525 | $3,400 |
| 4 Bedroom Homes | $2,530 | $1,800 | $3,500 |
| 5 Bedroom Homes | $2,598 | $2,310 | $2,799 |
Browse Top Apartments in Hermitage
By Price
By Community Type
- Hermitage Apartments with Rent Specials
- Hermitage Top Rated Apartments
- Hermitage Corporate Apartments
- Hermitage Furnished Apartments
- Hermitage Gated Apartments
- Hermitage Loft Apartments
- Hermitage Low Income Apartments
- New Hermitage Apartments
- Hermitage Senior Apartments
- Hermitage Short-term Apartments
- Hermitage Student Apartments
- Hermitage Apartments with Utilities Included


Max of 2. $35 per pet rent monthly, Pet fee for first pet $350, additional $250 for second pet | Two pet max total per apartment.