- Studio–2 Bedrooms
- $1,900-$2,800 Total Monthly Price12 Month Lease Term
Total Monthly Price
Base Rent$1,850 - $2,750Required Monthly Fees$50Total Monthly Price$1,900 - $2,800 - 534–1,011 Square Feet
Rent Specials
Up to 2 MONTHS FREE + No Screening Fee! 2 MONTHS FREE on select vacant units! Sign a 22–24 month lease and move in by September 15th to lock in this limited-time offer. 1 MONTH FREE on any currently vacant unit for a 12 month lease. 1 & 2 Bedrooms: Lease must start by 8/1 Studios: Lease must start within the next 30 days
About The Croft Farmington
Here at The Croft Farmington, we are nestled in a unique, serene wooded setting that separates us from all the rest! Our sunny Studio, 1 and 2- bedroom apartment homes feature open floor plans with cook friendly kitchens and large bathrooms. Since we are a commuters dream being located on Rte. 6 with easy access to Farmington, West Hartford and Hartford, take a few extra minutes to sip your morning coffee while enjoying the scenery and sound of songbirds from your patio or balcony. After work, exhale and relax at the resort style swimming pool or at one of our cool and comfortable outdoor living spaces. Let The Croft Farmington show you how good apartment living can be!
The Croft Farmington is located in the Farmington Neighborhood and 06032 Zip code of Farmington, CT. This community is professionally managed by Paredim Communities
Unique Features and Amenities
- Air Conditioner
- BBQ/Picnic Area
- Bike Racks
- Carpeting
- Ceiling Fan
- Efficient Appliances
- Electronic Thermostat
- EV Station
- Fire Pits
- Off Street Parking
- Outdoor Gas Kitchens
- Patio/Balcony
- Pickleball Court
- Spanish Speaking Staff
- View
- Wheelchair Access
Property Contact Info

- Listed by:
- Agency:
- Vendor Logo:
- Website:
- View Property Website
- Call Us:
- (860) 606-4757
- Disclaimer:
Office Hours
| Monday | 9:00 am–5:00 pm |
| Tuesday | 9:00 am–5:00 pm |
| Wednesday | 9:00 am–5:00 pm |
| Thursday | 9:00 am–5:00 pm |
| Friday | 9:00 am–5:00 pm |
| Saturday | Closed |
| Sunday | Closed |
Floorplan Pricing and Availability
The Croft Farmington offers Studio to 2 Bedroom apartments starting from $1,900 and having 534–1,011 sq ft. Here is the current pricing and availability:
New! Interactive Property Map
Studio
Studio
From $1,900
Studio, 1 BathTotal Monthly PriceAvailable NowTotal Monthly Price
Base Rent$1,850 - $1,920Required Monthly Fees$50Total Monthly Price$1,900 - $1,970Model Gallery
Floorplans
Availability Details
Prices shown for this property are the Total Monthly Price including Fees.Price Availability Date Unit Sq Ft View Details $1,900 Available Now 114A 534 $1,900 Available Now 137G-R 534 $1,950 Available Now 224D 534 Model Amenities and Features
Features
- Air Conditioning
- Balcony
- Cable Ready
- Ceiling Fans
- Fireplace
Kitchen
- Dishwasher
- Disposal
- Kitchen
- Microwave
- Refrigerator
Model Lease Information
Model Price Range
- $1,900 - $1,970Total Monthly PriceBase Rent: $1,850 - $1,920Required Monthly Fees: $50
Current Available Pricing
- $1,900 - $1,950 Total Monthly Price
Unit 114A Lease Information
Unit Price
- $1,900Total Monthly PriceBase Rent: $1,850Required Monthly Fees: $50
Model Lease Information
Model Price Range
- $1,900 - $1,970Total Monthly Price
Unit 137G-R Lease Information
Unit Price
- $1,900Total Monthly PriceBase Rent: $1,850Required Monthly Fees: $50
Model Lease Information
Model Price Range
- $1,900 - $1,970Total Monthly Price
Unit 224D Lease Information
Unit Price
- $1,950Total Monthly PriceBase Rent: $1,900Required Monthly Fees: $50
Model Lease Information
Model Price Range
- $1,900 - $1,970Total Monthly Price
Apartment Model: StudioFrom $1,900Studio, 1 BathAvailable NowFloor plans are artist's rendering. All dimensions are approximate. Actual product and specifications may vary in dimension or detail. Not all features are available in every rental home. Please see a representative for details.
![]()
Studio - Floorplan Apartment Unit: 114AApartment Model: Studio$1,900Studio, 1 Bath, 534 sq ftAvailable NowApartment Unit: 137G-RApartment Model: Studio$1,900Studio, 1 Bath, 534 sq ftAvailable NowApartment Unit: 224DApartment Model: Studio$1,950Studio, 1 Bath, 534 sq ftAvailable Now1 Bedroom
1 Bed 1 Bath
From $2,045
1 Bed, 1 Bath, 825 sq ftTotal Monthly PriceAvailable NowTotal Monthly Price
Base Rent$1,995 - $2,100Required Monthly Fees$50Total Monthly Price$2,045 - $2,150Model Gallery
Floorplans
Availability Details
Prices shown for this property are the Total Monthly Price including Fees.Price Availability Date Unit Sq Ft View Details $2,045 Available Now K-4 828 $2,150 Available Now J-10 695 Model Amenities and Features
Features
- Air Conditioning
- Balcony
- Cable Ready
- Ceiling Fans
- Fireplace
Kitchen
- Dishwasher
- Disposal
- Kitchen
- Microwave
- Refrigerator
Model Lease Information
Model Price Range
- $2,045 - $2,150Total Monthly PriceBase Rent: $1,995 - $2,100Required Monthly Fees: $50
Unit K-4 Lease Information
Unit Price
- $2,045Total Monthly PriceBase Rent: $1,995Required Monthly Fees: $50
Model Lease Information
Model Price Range
- $2,045 - $2,150Total Monthly Price
Unit J-10 Lease Information
Unit Price
- $2,150Total Monthly PriceBase Rent: $2,100Required Monthly Fees: $50
Model Lease Information
Model Price Range
- $2,045 - $2,150Total Monthly Price
Apartment Model: 1 Bed 1 BathFrom $2,0451 Bedroom, 1 Bath, 825 sq ftAvailable NowFloor plans are artist's rendering. All dimensions are approximate. Actual product and specifications may vary in dimension or detail. Not all features are available in every rental home. Please see a representative for details.
![]()
1 Bed 1 Bath - Floorplan 1 Floor plans are artist's rendering. All dimensions are approximate. Actual product and specifications may vary in dimension or detail. Not all features are available in every rental home. Please see a representative for details.
![]()
1 Bed 1 Bath - Floorplan 2 Apartment Unit: K-4Apartment Model: 1 Bed 1 Bath$2,0451 Bedroom, 1 Bath, 828 sq ftAvailable NowApartment Unit: J-10Apartment Model: 1 Bed 1 Bath$2,1501 Bedroom, 1 Bath, 695 sq ftAvailable Now1 Bedroom 2 Bath Loft
$2,275
1 Bed, 2 Baths, 805 sq ftTotal Monthly PriceAvailable NowTotal Monthly Price
Base Rent$2,225Required Monthly Fees$50Total Monthly Price$2,275Model Gallery
Floorplans
Availability Details
Prices shown for this property are the Total Monthly Price including Fees.Price Availability Date Unit Sq Ft $2,275 Available Now 210A 805 Model Amenities and Features
Features
- Air Conditioning
- Balcony
- Cable Ready
- Ceiling Fans
- Fireplace
Kitchen
- Dishwasher
- Disposal
- Kitchen
- Microwave
- Refrigerator
Unit 210A Lease Information
Unit Price
- $2,275Total Monthly PriceBase Rent: $2,225Required Monthly Fees: $50
Model Lease Information
Price
- $2,275Total Monthly Price
Apartment Model: 1 Bedroom 2 Bath Loft$2,2751 Bedroom, 2 Bath, 805 sq ftAvailable NowFloor plans are artist's rendering. All dimensions are approximate. Actual product and specifications may vary in dimension or detail. Not all features are available in every rental home. Please see a representative for details.
![]()
1 Bedroom 2 Bath Loft - Floorplan Apartment Unit: 210AApartment Model: 1 Bedroom 2 Bath Loft$2,2751 Bedroom, 2 Bath, 805 sq ftAvailable Now2 Bedrooms
2 Bed 2 Bath
From $2,700
2 Beds, 1 BathTotal Monthly PriceAvailable NowTotal Monthly Price
Base Rent$2,550 - $2,750Required Monthly Fees$50Total Monthly Price$2,600 - $2,800Model Gallery
Floorplans
Availability Details
Prices shown for this property are the Total Monthly Price including Fees.Price Availability Date Unit Sq Ft View Details $2,750 Available Now H-3 1011 $2,700 August 25, 2026 J-8 892 $2,750 October 30, 2026 H-6 1011 Model Amenities and Features
Features
- Air Conditioning
- Balcony
- Cable Ready
- Ceiling Fans
- Fireplace
Kitchen
- Dishwasher
- Disposal
- Kitchen
- Microwave
- Refrigerator
Model Lease Information
Model Price Range
- $2,600 - $2,800Total Monthly PriceBase Rent: $2,550 - $2,750Required Monthly Fees: $50
Current Available Pricing
- $2,700 - $2,750 Total Monthly Price
Unit H-3 Lease Information
Unit Price
- $2,750Total Monthly PriceBase Rent: $2,700Required Monthly Fees: $50
Model Lease Information
Model Price Range
- $2,600 - $2,800Total Monthly Price
Unit J-8 Lease Information
Unit Price
- $2,700Total Monthly PriceBase Rent: $2,650Required Monthly Fees: $50
Model Lease Information
Model Price Range
- $2,600 - $2,800Total Monthly Price
Unit H-6 Lease Information
Unit Price
- $2,750Total Monthly PriceBase Rent: $2,700Required Monthly Fees: $50
Model Lease Information
Model Price Range
- $2,600 - $2,800Total Monthly Price
Apartment Model: 2 Bed 2 BathFrom $2,6002 Bedroom, 1 BathAvailable NowFloor plans are artist's rendering. All dimensions are approximate. Actual product and specifications may vary in dimension or detail. Not all features are available in every rental home. Please see a representative for details.
![]()
2 Bed 2 Bath - Floorplan Apartment Unit: H-3Apartment Model: 2 Bed 2 Bath$2,7502 Bedroom, 2 Bath, 1011 sq ftAvailable NowApartment Unit: J-8Apartment Model: 2 Bed 2 Bath$2,7002 Bedroom, 2 Bath, 892 sq ftAvailable August 25, 2026Apartment Unit: H-6Apartment Model: 2 Bed 2 Bath$2,7502 Bedroom, 2 Bath, 1011 sq ftAvailable October 30, 20262 Bedroom 1.5 Bath
$2,650
2 Beds, 1.5 Baths, 858 sq ftTotal Monthly PriceAvailable Sep 29Total Monthly Price
Base Rent$2,600Required Monthly Fees$50Total Monthly Price$2,650Availability Details
Prices shown for this property are the Total Monthly Price including Fees.Price Availability Date Unit Sq Ft Deposit $2,650 September 29, 2026 K-5 858 $2,500 Model Amenities and Features
Features
- Air Conditioning
- Balcony
- Cable Ready
- Ceiling Fans
- Fireplace
Kitchen
- Dishwasher
- Disposal
- Kitchen
- Microwave
- Refrigerator
Unit K-5 Lease Information
Unit Price
- $2,650Total Monthly PriceBase Rent: $2,600Required Monthly Fees: $50
Deposit
- $2,500 deposit
Model Lease Information
Price
- $2,650Total Monthly Price
Apartment Unit: K-5Apartment Model: 2 Bedroom 1.5 Bath$2,6502 Bedroom, 1.5 Bath, 858 sq ftAvailable September 29, 2026
Schedule a Tour
3D Tours
Property Information
- 97 Units
- 2 Stories
- Built in 1985
Lease Terms
- 12 mo
- Short Term Lease Options
Fees and Policies
The fees listed below are community-provided and may exclude utilities or add-ons. All payments are made directly to the property and are non-refundable unless otherwise specified.
Required Fees
One-Time Basics
- Due at Application
- Tenant Screening FeeiCharged Per Applicant.$50.00
Utilities
- Amenity FeeiCharged Per Unit.$35.00/mo
- Trash FeeiCharged per unit.$15.00/mo
Other Fees and Policies
Pet Fees
- Cat
- Cat FeeiMax of 2. Charged Per Pet.$350.00
- Cat RentiCharged Per Pet.$15.00/mo
- Dog
- Dog FeeiMax of 2. Charged Per Pet.$350.00
- Dog RentiCharged Per Pet.$30.00/mo
None
Breed Restrictions
Max of 2. | Restrictions: Breed Restrictions.
Parking Info and Fees
- Surface Lot
Property Fee Disclaimer: Based on community-supplied data and independent market research. Subject to change without notice. May exclude fees for mandatory or optional services and usage-based utilities.
Features and Amenities
On-Site Services
- Maintenance On Site
- Package Service
- Property Manager On Site
- Recycling
- 24 Hour Access
- Laundry Facilities
Outdoor Features
- Sundeck
- Picnic Area
- Patio
Recreation and Fitness
- Fitness Center
- Basketball Court
- Pickleball Court
- Pool
Interior Features
- Balcony
- Ceiling Fans
- Fireplace
- Cable Ready
- Air Conditioning
Kitchen Amenities
- Dishwasher
- Refrigerator
- Kitchen
- Disposal
- Microwave
Living Area Features
- High Ceilings
- Window Coverings
- Hardwood Floors

Map
- Shopping
- Colleges
- Grocery
- Medical

Map
Getting Around
20 / 100 Somewhat walkable
20 / 100 Limited public transit
30 / 100 Somewhat Bikeable
100 / 100 Exceptionally car friendly
Getting to Know the Area
40 / 100 Restaurants
20 / 100 Cafes
20 / 100 Nightlife
30 / 100 Shopping
40 / 100 Parks
20 / 100 Noise Level
Frequently Asked Questions about The Croft Farmington
Where is The Croft Farmington located?
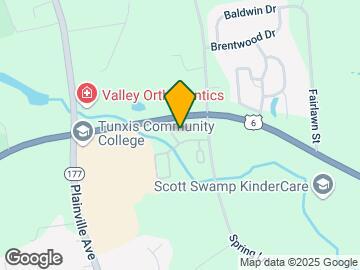
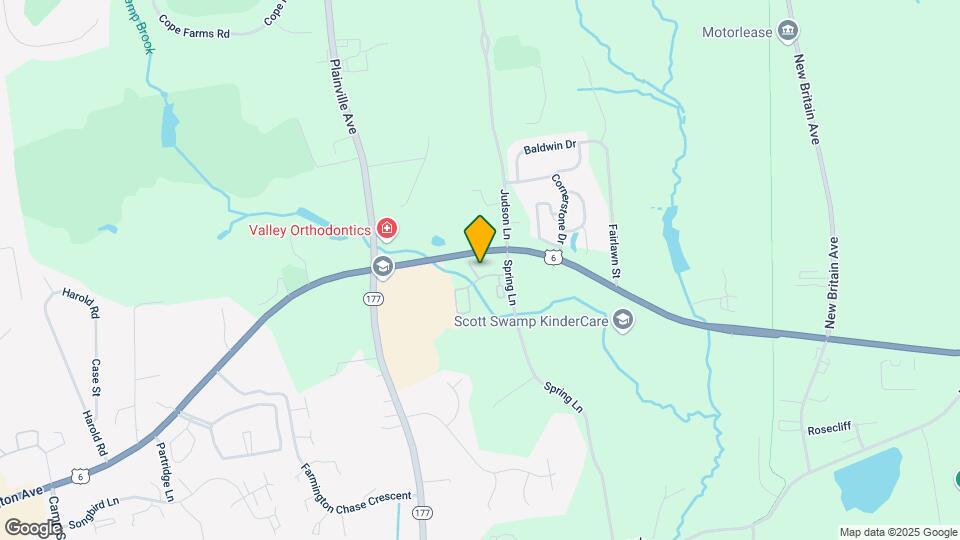
The Croft Farmington is located at 5 Spring Ln near the Farmington area of Farmington, CT
What is the current rent range at The Croft Farmington?
Studio to 2 Bedroom Apartments at The Croft Farmington currently range from $1,900 to $2,800
When is the leasing office open?
- The office Hours for The Croft Farmington are
- Monday 9:00 am–5:00 pm
- Tuesday 9:00 am–5:00 pm
- Wednesday 9:00 am–5:00 pm
- Thursday 9:00 am–5:00 pm
- Friday 9:00 am–5:00 pm
- Saturday Closed
- Sunday Closed
Are pets allowed?
Call us today to find out our pet policy and if we allow pets
Are there any rent specials?
The current rent special at The Croft Farmington is: Up to 2 MONTHS FREE + No Screening Fee! 2 MONTHS FREE on select vacant units! Sign a 22–24 month lease and move in by September 15th to lock in this limited-time offer. 1 MONTH FREE on any currently vacant unit for a 12 month lease. 1 & 2 Bedrooms: Lease must start by 8/1 Studios: Lease must start within the next 30 days.
Renters Reviews and Ratings
Happy to Call This Home
POOL is still not opened
Great place to live
Property Manager Responded
I LOVE IT
Best Apartmnets in CT
Property Manager Responded
Very upsetting....
Cried when I had to leave
Management Deceptive
DUMP
Pictures are misleading
Fantastic Apartment!
Nearby Schools
Irving A. Robbins Middle School
Farmington High School
Noah Wallace School
West Woods Upper Elementary School
About GreatSchools Data on ApartmentHomeLiving.com.
Points of Interest
Time and distance from The Croft Farmington.
Big Box and Retail
Kohl's
Goodwill
Walgreens
Colleges and Universities
University of Connecticut, Tri Campus (UCONN is parent) - Greater Hartford Campus
Groceries
Stop & Shop
Aldi
Whole Foods
Hospitals
Shopping Centers
The Croft Farmington has 5 shopping centers within 1.4 miles.
Nearby Neighborhoods
Rental Price Ranges in the Area
| Bedroom | Average Rent | Cheapest Rent | Highest Rent |
|---|---|---|---|
| Farmington Studio Apartments | $1,905 | $1,365 | $2,795 |
| Farmington 1 Bedroom Apartments | $2,418 | $1,250 | $3,280 |
| Farmington 2 Bedroom Apartments | $2,579 | $1,223 | $4,888 |
| Farmington 3 Bedroom Apartments | $2,381 | $1,800 | $4,935 |
| 2 Bedroom Homes | $2,340 | $1,600 | $3,200 |
| 3 Bedroom Homes | $3,412 | $2,100 | $5,500 |
| 4 Bedroom Homes | $3,321 | $2,700 | $4,500 |
| 5 Bedroom Homes | $5,100 | $2,700 | $7,500 |
| 6 Bedroom Homes | $35,000 | $10,000 | $10,000+ |
Browse Top Apartments in Farmington
By Price
By Community Type
- Farmington Apartments for Rent by Owner
- Farmington Apartments with Rent Specials
- Farmington Top Rated Apartments
- Farmington Corporate Apartments
- Farmington Furnished Apartments
- Farmington Gated Apartments
- Farmington Low Income Apartments
- New Farmington Apartments
- Farmington Senior Apartments
- Farmington Short-term Apartments
- Farmington Student Apartments
- Farmington Apartments with Utilities Included


Max of 2. | Restrictions: None.