


- 1–2 Bedrooms
- $1,411-$3,932 Pricing
- 647–993 Square Feet
Rent Specials
"Casita Style Living Hits Different- Come See Why"- Lease today for up to 8-weeks free on select homes! * Restrictions apply, inquire within *
About The Crofton
Our community is innovative featuring single story cottage style homes for rent. Come experience our resort style pool and spa with an outdoor fireplace lounge. To add to your enjoyment, we also have a fully equipped fitness center, BBQ area, and EV chargers all within our private gated community to make you feel at home. Each cottage comes with the latest tech of smart locks, entry cameras, and connected hubs plus landscaped private backyards to make you feel at home. We offer maintenance and repair services to our renters, which allows for a low-maintenance lifestyle. At The Crofton at Sheely Farms, you're not just choosing a place to live – you are becoming part of a vibrant community where neighbors care and connections grow.
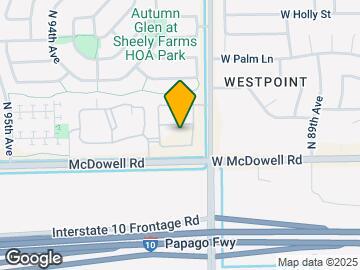
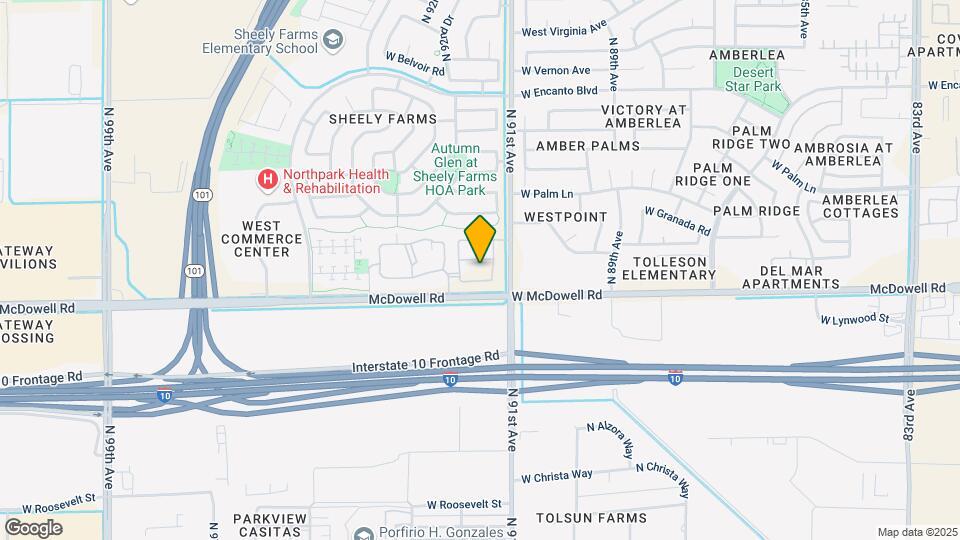
The Crofton is located in the Maryvale Neighborhood and 85037 Zip code of Phoenix, AZ. This community is professionally managed by Pinnacle Property Management Services, LLC
Unique Features and Amenities
- 10' ceilings
- 8' Doors
- Complimentary Wi-Fi In Common Areas
- Convenient BBQ Grills
- Cozy Outdoor Fire Pit
- Doorbell camera and keyless entry
- En-suite Full-Size Washer/Dryer
- High-speed internet with Wi-Fi
- Large Pantry
- Luxury vinyl plank flooring
- Pet Friendly
- Single-level living
- Smart thermostat
Property Contact Info

- Listed by:
- Agency:
- Vendor Logo:
- Website:
- View Property Website
- Call Us:
- (623) 321-2325
- Disclaimer:
Office Hours
| Monday | 9:00 am–6:00 pm |
| Tuesday | 9:00 am–6:00 pm |
| Wednesday | 9:00 am–6:00 pm |
| Thursday | 9:00 am–6:00 pm |
| Friday | 9:00 am–6:00 pm |
| Saturday | 10:00 am–5:00 pm |
| Sunday | Closed |
Floorplan Pricing and Availability
The Crofton offers 1 to 2 Bedroom apartments starting from $1,411 and having 647–993 sq ft. Here is the current pricing and availability:
New! Interactive Property Map
1 Bedroom
Voyage
From $1,411
1 Bed, 1 Bath, 647 sq ftAvailable NowModel Gallery
Floorplans
Availability Details
Price Availability Date Unit Sq Ft View Details $1,412 Available Now 133 647 $1,411 August 28, 2026 004 647 $1,411 October 2, 2026 008 647 Model Amenities and Features
Features
- Air Conditioning
- Cable Ready
- Ceiling Fans
- Fireplace
- Heating
- High Speed Internet Access
- Washer/Dryer
- Wheelchair Accessible
- Wi-Fi
Kitchen
- Dishwasher
- Disposal
- Eat-in Kitchen
- Freezer
- Granite Countertops
- Ice Maker
- Island Kitchen
- Kitchen
- Microwave
- Oven
- Pantry
- Range
- Refrigerator
- Stainless Steel Appliances
Model Rent and Fees
Model Price Range
- $1,411 - $3,932
Current Available Pricing
- $1,411 - $1,412
Unit 133 Rent and Fees
Unit Price
- $1,412
Model Rent and Fees
Model Price Range
- $1,411 - $3,932
Unit 004 Rent and Fees
Unit Price
- $1,411
Model Rent and Fees
Model Price Range
- $1,411 - $3,932
Unit 008 Rent and Fees
Unit Price
- $1,411
Model Rent and Fees
Model Price Range
- $1,411 - $3,932
Apartment Model: VoyageFrom $1,4111 Bedroom, 1 Bath, 647 sq ftAvailable Now![]()
Voyage - Floorplan Apartment Unit: 133Apartment Model: Voyage$1,4121 Bedroom, 1 Bath, 647 sq ftAvailable NowApartment Unit: 004Apartment Model: Voyage$1,4111 Bedroom, 1 Bath, 647 sq ftAvailable August 28, 2026Apartment Unit: 008Apartment Model: Voyage$1,4111 Bedroom, 1 Bath, 647 sq ftAvailable October 2, 20262 Bedrooms
Horizon
From $1,771
2 Beds, 2 Baths, 993 sq ftAvailable Sep 9Model Gallery
Floorplans
Availability Details
Price Availability Date Unit Sq Ft View Details $1,771 September 9, 2026 136 993 $1,801 September 30, 2026 137 993 $1,852 October 14, 2026 167 993 Model Amenities and Features
Features
- Air Conditioning
- Cable Ready
- Ceiling Fans
- Fireplace
- Heating
- High Speed Internet Access
- Washer/Dryer
- Wheelchair Accessible
- Wi-Fi
Kitchen
- Dishwasher
- Disposal
- Eat-in Kitchen
- Freezer
- Granite Countertops
- Ice Maker
- Island Kitchen
- Kitchen
- Microwave
- Oven
- Pantry
- Range
- Refrigerator
- Stainless Steel Appliances
Model Rent and Fees
Model Price Range
- $1,771 - $3,688
Current Available Pricing
- $1,771 - $1,852
Unit 136 Rent and Fees
Unit Price
- $1,771
Model Rent and Fees
Model Price Range
- $1,771 - $3,688
Unit 137 Rent and Fees
Unit Price
- $1,801
Model Rent and Fees
Model Price Range
- $1,771 - $3,688
Unit 167 Rent and Fees
Unit Price
- $1,852
Model Rent and Fees
Model Price Range
- $1,771 - $3,688
Apartment Model: HorizonFrom $1,7712 Bedroom, 2 Bath, 993 sq ftAvailable September 9, 2026![]()
Horizon - Floorplan Apartment Unit: 136Apartment Model: Horizon$1,7712 Bedroom, 2 Bath, 993 sq ftAvailable September 9, 2026Apartment Unit: 137Apartment Model: Horizon$1,8012 Bedroom, 2 Bath, 993 sq ftAvailable September 30, 2026Apartment Unit: 167Apartment Model: Horizon$1,8522 Bedroom, 2 Bath, 993 sq ftAvailable October 14, 2026
Schedule a Tour
Videos
3D Tours
Property Information
- 167 Units
- 1 Story
- Built in 2023
Lease Terms
- 1 - 15 mo
Fees and Policies
The fees listed below are community-provided and may exclude utilities or add-ons. All payments are made directly to the property and are non-refundable unless otherwise specified.
Required Fees
Utilities
- Pest ControliUtility Billing - Pest Control Billback Charged Per Unit.$5.00/mo
- Valet TrashiUtility Billing - Valet Trash Billback Charged Per Unit.$25.00/mo
- Monthly Billing FeeiUtility Billing - Monthly Administrative Billing Fee Charged per unit.$5.50/mo
- New Account FeeiUtility Billing - New Account Fee Charged per unit.$15.00
Other Fees and Policies
Situational Fees
- Final Bill FeeiUtility Billing - Final Bill Fee Charged per unit.$15.00
Pet Fees
- Other Pet
- Pet FeeiRefundable Pet Deposit Charged Per Pet.Varies
Property Fee Disclaimer: Based on community-supplied data and independent market research. Subject to change without notice. May exclude fees for mandatory or optional services and usage-based utilities.
Features and Amenities
On-Site Services
- Maintenance On Site
- Package Service
- Property Manager On Site
- Car Charging Station
- Renters Insurance Program
- Online Services
- 24 Hour Access
Community Features
- Lounge
Outdoor Features
- Grill
- Courtyard
- Cabana
- Picnic Area
- Controlled Access
- Porch
- Patio
- Lawn
Recreation and Fitness
- Hot Tub
- Fitness Center
- Spa
- Pool
Interior Features
- Ceiling Fans
- Fireplace
- High Speed Internet Access
- Heating
- Cable Ready
- Washer/Dryer
- Air Conditioning
- Wi Fi
- Wheelchair Accessible
Kitchen Amenities
- Microwave
- Dishwasher
- Eat In Kitchen
- Island Kitchen
- Range
- Refrigerator
- Pantry
- Oven
- Stainless Steel Appliances
- Ice Maker
- Kitchen
- Disposal
- Freezer
- Granite Countertops
Living Area Features
- High Ceilings
- Walk In Closets
- Dining Room
- Vinyl Flooring
- Family Room
- Large Bedrooms
- Double Pane Windows
- Linen Closet
- Window Coverings
- Hardwood Floors

Map
- Shopping
- Colleges
- Grocery
- Medical

Map
Getting Around
40 / 100 Fairly walkable
30 / 100 Limited public transit
30 / 100 Somewhat Bikeable
100 / 100 Exceptionally car friendly
Getting to Know the Area
60 / 100 Restaurants
50 / 100 Cafes
50 / 100 Nightlife
60 / 100 Shopping
40 / 100 Parks
30 / 100 Noise Level
Frequently Asked Questions about The Crofton
Where is The Crofton located?
The Crofton is located at 9200 W McDowell Rd near the Maryvale area of Phoenix, AZ
What is the current rent range at The Crofton?
1 Bedroom to 2 Bedroom Apartments at The Crofton currently range from $1,411 to $3,932
When is the leasing office open?
- The office Hours for The Crofton are
- Monday 9:00 am–6:00 pm
- Tuesday 9:00 am–6:00 pm
- Wednesday 9:00 am–6:00 pm
- Thursday 9:00 am–6:00 pm
- Friday 9:00 am–6:00 pm
- Saturday 10:00 am–5:00 pm
- Sunday Closed
Are pets allowed?
Call us today to find out our pet policy and if we allow pets
Are there any rent specials?
The current rent special at The Crofton is: "Casita Style Living Hits Different- Come See Why"- Lease today for up to 8-weeks free on select homes! * Restrictions apply, inquire within *.
Renters Reviews and Ratings
Verified Renter
Property Manager Responded
Verified Renter
Property Manager Responded
Verified Renter
Property Manager Responded
Verified Renter
Property Manager Responded
Verified Renter
Property Manager Responded
Verified Renter
Property Manager Responded
Verified Renter
Property Manager Responded
Verified Renter
Property Manager Responded
Verified Renter
Property Manager Responded
Verified Renter
Property Manager Responded
Verified Renter
Property Manager Responded
Nearby Schools
Sheely Farms Elementary School
About GreatSchools Data on ApartmentHomeLiving.com.
Points of Interest
Time and distance from The Crofton.
Big Box and Retail
Carmax
Petco
Walgreens
Colleges and Universities
Groceries
Food City
Smart & Final
Aldi
Hospitals
Banner Estrella Medical Center
Copper Springs Hospital
Abrazo West Campus
Military Bases
Luke Air Force Base
Shopping Centers
The Crofton has 5 shopping centers within 0.8 miles.
Nearby Neighborhoods
Rental Price Ranges in the Area
| Bedroom | Average Rent | Cheapest Rent | Highest Rent |
|---|---|---|---|
| Phoenix Studio Apartments | $1,324 | $618 | $4,413 |
| Phoenix 1 Bedroom Apartments | $1,575 | $291 | $10,000+ |
| Phoenix 2 Bedroom Apartments | $1,924 | $750 | $10,000+ |
| Phoenix 3 Bedroom Apartments | $2,585 | $801 | $10,000+ |
| Phoenix 4 Bedroom Apartments | $4,858 | $676 | $10,000+ |
| Phoenix 5 Bedroom Apartments | $13,425 | $720 | $10,000+ |
| Phoenix 6 Bedroom Apartments | $15,149 | $3,800 | $10,000+ |
Browse Top Apartments in Phoenix
By Price
By Community Type
- Phoenix Apartments for Rent by Owner
- Phoenix Apartments with Rent Specials
- Phoenix Top Rated Apartments
- Phoenix Corporate Apartments
- Phoenix Furnished Apartments
- Phoenix Gated Apartments
- Phoenix Loft Apartments
- Phoenix Low Income Apartments
- Phoenix Military Apartments
- New Phoenix Apartments
- Phoenix Senior Apartments
- Phoenix Short-term Apartments
- Phoenix Student Apartments
- Phoenix Apartments with Utilities Included


Property Manager Responded