- 2–3 Bedrooms
- $1,225-$1,475 Pricing
- 990–1,189 Square Feet
About The Crossing at Auburn Hills
Welcome to The Crossing at Auburn Hills, a residential community featuring Two and Three bedroom apartment homes. Spacious layouts and amenities welcome you home, along with EXCEPTIONAL service and an ideal location within walking distance to shopping, dining and entertainment options. Contact our friendly, professional office staff to come by for a visit today.
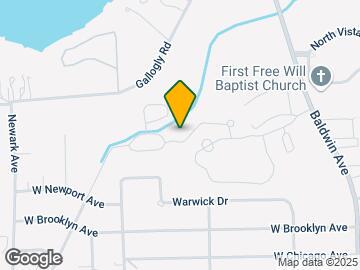
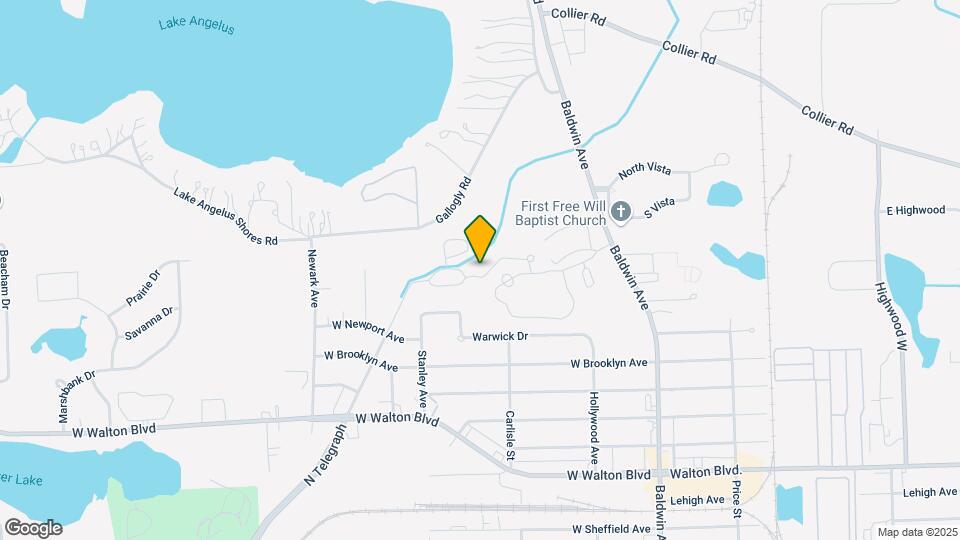
The Crossing at Auburn Hills is located in the Pontiac Neighborhood and 48340 Zip code of Pontiac, MI. This community is professionally managed by North Empire
Unique Features and Amenities
- ***Ceiling Fan
- **Vaulted Ceilings
- *Hardwood Floors
- 24-Hour Emergency Maintenance
- Air Conditioner
- Beautiful Open Layouts
- Central Air Conditioning
- Close To Major Universities
- Convenient On-site School Bus Stop
- Easy Access To Local Expressways
- Easy Access To Public Transportation
- Efficient Appliances
- In Unit Washer & Dryer
- Incredible Customer Service
- Large Closets
- Movie Theater
- Movie Theater Room
- Off Leash Dog Park
- Online Rent Payment & Service Requests
- Pet Friendly with Off-Leash Dog Park
- Racquetball Court
- Resort-style Swimming Pool
- Separate Dining Room Area
- Spacious Walk-in Closets
- Stainless Steel Appliances
Property Contact Info

- Listed by:
- Agency:
- Vendor Logo:
- Website:
- View Property Website
- Call Us:
- (947) 218-7686
- Disclaimer:
Office Hours
| Monday | 9:00 am–5:00 pm |
| Tuesday | 9:00 am–5:00 pm |
| Wednesday | 9:00 am–5:00 pm |
| Thursday | 9:00 am–5:00 pm |
| Friday | 9:00 am–5:00 pm |
| Saturday | Closed |
| Sunday | Closed |
Floorplan Pricing and Availability
The Crossing at Auburn Hills offers 2 to 3 Bedroom apartments starting from $1,225 and having 990–1,189 sq ft. Here is the current pricing and availability:
New! Interactive Property Map
2 Bedrooms
2 Bed 2 Bath
From $1,225
2 Beds, 2 Baths, 990 sq ftAvailable NowModel Gallery
Floorplans
Availability Details
Price Availability Date Unit View Details $1,325 Available Now 3-350 $1,225 Available Now 1A-223 $1,225 Available Now 9-474 Model Amenities and Features
Features
- Air Conditioning
- Balcony
- Cable Ready
- Ceiling Fans
- Heating
- High Speed Internet Access
- Smoke Free
- Sprinkler System
- Tub/Shower
- Washer/Dryer
- Washer/Dryer Hookup
- Wi-Fi
Kitchen
- Dishwasher
- Disposal
- Freezer
- Granite Countertops
- Kitchen
- Microwave
- Oven
- Range
- Refrigerator
- Stainless Steel Appliances
Model Rent and Fees
Model Price Range
- $1,225 - $1,325
Unit 3-350 Rent and Fees
Unit Price
- $1,325
View Details and Rent EstimateModel Rent and Fees
Model Price Range
- $1,225 - $1,325
Unit 1A-223 Rent and Fees
Unit Price
- $1,225
View Details and Rent EstimateModel Rent and Fees
Model Price Range
- $1,225 - $1,325
Unit 9-474 Rent and Fees
Unit Price
- $1,225
View Details and Rent EstimateModel Rent and Fees
Model Price Range
- $1,225 - $1,325
Apartment Model: 2 Bed 2 BathFrom $1,2252 Bedroom, 2 Bath, 990 sq ftAvailable Now![]()
2 Bed 2 Bath - Floorplan Apartment Unit: 3-350Apartment Model: 2 Bed 2 Bath$1,3252 Bedroom, 2 BathAvailable NowApartment Unit: 1A-223Apartment Model: 2 Bed 2 Bath$1,2252 Bedroom, 2 BathAvailable NowApartment Unit: 9-474Apartment Model: 2 Bed 2 Bath$1,2252 Bedroom, 2 BathAvailable Now3 Bedrooms
3 Bed 2 Bath
$1,475
3 Beds, 2 Baths, 1189 sq ftAvailable NowModel Gallery
Floorplans
Availability Details
Price Availability Date Unit Sq Ft $1,475 Available Now 3 Bed 2 Bath 1189 sq ft Model Amenities and Features
Features
- Air Conditioning
- Balcony
- Cable Ready
- Ceiling Fans
- Heating
- High Speed Internet Access
- Smoke Free
- Sprinkler System
- Tub/Shower
- Washer/Dryer
- Washer/Dryer Hookup
- Wi-Fi
Kitchen
- Dishwasher
- Disposal
- Freezer
- Granite Countertops
- Kitchen
- Microwave
- Oven
- Range
- Refrigerator
- Stainless Steel Appliances
Model Rent and Fees
Model Price
- $1,475
Apartment Model: 3 Bed 2 Bath$1,4753 Bedroom, 2 Bath, 1189 sq ftAvailable Now![]()
3 Bed 2 Bath - Floorplan
Schedule a Tour
3D Tours
Property Information
- 192 Units
- 2 Stories
- Built in 1998
Lease Terms
- 12 mo
Fees and Policies
The fees listed below are community-provided and may exclude utilities or add-ons. All payments are made directly to the property and are non-refundable unless otherwise specified. Use the Cost Calculator to determine costs based on your needs.
Required Fees
One-Time Basics
- Due at Application
- Application Fee Per ApplicantiCharged per applicant.$50.00
- Due at Move-In
- Administrative FeeiCharged per unit.$100.00
Other Fees and Policies
Pet Fees
- Cat
- Cat DepositiCharged per Pet.$200.00
- Cat RentiCharged Per Pet.$25.00/mo
- Dog
- Dog DepositiCharged per Pet.$200.00
- Dog RentiCharged Per Pet.$25.00/mo
Must be spayed or neutered.
No Aggressive Breeds, Must be spayed or neutered.
No weight restrictions.
Birds
AllowedFish
AllowedReptiles
AllowedOthers
AllowedParking Fees
- Surface Lot
- Parking FeeiMax of 1. Charged per vehicle.$0.00/mo
- Covered
Max of 1.
Additional Parking Options
Storage Fees
- Storage Unit
- Storage DepositiCharged per rentable item.$0.00
- Storage RentiCharged per rentable item.$0.00/mo
Property Fee Disclaimer: Based on community-supplied data and independent market research. Subject to change without notice. May exclude fees for mandatory or optional services and usage-based utilities.
Features and Amenities
On-Site Services
- Maintenance On Site
- Package Service
- Planned Social Activities
- Property Manager On Site
- Pet Play Area
- 24 Hour Access
Community Features
- Walk Up
- Lounge
- Clubhouse
Outdoor Features
- Grill
- Cabana
- Picnic Area
- Patio
Recreation and Fitness
- Fitness Center
- Media Center/Movie Theatre
- Racquetball Court
- Playground
- Pool
Interior Features
- Balcony
- Sprinkler System
- Tub/Shower
- Heating
- Ceiling Fans
- High Speed Internet Access
- Cable Ready
- Washer/Dryer Hookup
- Washer/Dryer
- Air Conditioning
- Wi Fi
- Smoke Free
Kitchen Amenities
- Stainless Steel Appliances
- Kitchen
- Microwave
- Oven
- Dishwasher
- Range
- Refrigerator
- Disposal
- Freezer
- Granite Countertops
Living Area Features
- Walk In Closets
- Vaulted Ceiling
- Dining Room
- Double Pane Windows
- Vinyl Flooring
- Carpet
- Family Room
- Linen Closet
- Views
- Window Coverings
- Office
- Large Bedrooms
- Hardwood Floors

Map
- Shopping
- Colleges
- Grocery
- Medical
- Parks

Map
Getting Around
30 / 100 Somewhat walkable
40 / 100 Fairly bikeable
90 / 100 Exceptionally car friendly
Getting to Know the Area
50 / 100 Restaurants
30 / 100 Cafes
40 / 100 Nightlife
60 / 100 Shopping
50 / 100 Parks
100 / 100 Noise Level
Frequently Asked Questions about The Crossing at Auburn Hills
Where is The Crossing at Auburn Hills located?
The Crossing at Auburn Hills is located at 601 Seville Blvd near the Pontiac area of Pontiac, MI
What is the current rent range at The Crossing at Auburn Hills?
2 Bedroom to 3 Bedroom Apartments at The Crossing at Auburn Hills currently range from $1,225 to $1,325
When is the leasing office open?
- The office Hours for The Crossing at Auburn Hills are
- Monday 9:00 am–5:00 pm
- Tuesday 9:00 am–5:00 pm
- Wednesday 9:00 am–5:00 pm
- Thursday 9:00 am–5:00 pm
- Friday 9:00 am–5:00 pm
- Saturday Closed
- Sunday Closed
Are pets allowed?
Call us today to find out our pet policy and if we allow pets
Renters Reviews and Ratings
Great!!!!
Dream Home!
Easily the Worst Apartment Tour I’ve Ever Had
Great Property
DO NOT MOVE UNDER NO CIRCUMSTANCES
Property Manager Responded
Poor Management
Excellent!
Amazing Property
Money Waster
Just don’t!
Very Spacious Apartment, Great Location
Quiet and like the space
Nearby Schools
Cooley Elementary School
Owen Elementary School
Avondale High School
Riverside Elementary School
Pontiac Middle School
Scripps Middle School
Pontiac High School
Waldon Middle School
About GreatSchools Data on ApartmentHomeLiving.com.
Points of Interest
Time and distance from The Crossing at Auburn Hills.
Big Box and Retail
Aldi
Lowe's
Kohl's
Colleges and Universities
Baker College of Auburn Hills - Auburn Hills Campus
Oakland Community College - Auburn Hills Campus
Groceries
Aldi
Meijer
Kroger
Hospitals
Parks and Recreation
The Crossing at Auburn Hills has 1 park within 8.4 miles, including Cranbrook House and Gardens.
Restaurants and Dining
Shopping Centers
The Crossing at Auburn Hills has 5 shopping centers within 1.5 miles.
Nearby Neighborhoods
Rental Price Ranges in the Area
| Bedroom | Average Rent | Cheapest Rent | Highest Rent |
|---|---|---|---|
| Pontiac Studio Apartments | $1,106 | $550 | $1,950 |
| Pontiac 1 Bedroom Apartments | $1,309 | $300 | $3,600 |
| Pontiac 2 Bedroom Apartments | $1,544 | $548 | $3,600 |
| Pontiac 3 Bedroom Apartments | $2,105 | $1,049 | $4,250 |
| 2 Bedroom Homes | $1,637 | $795 | $3,300 |
| 3 Bedroom Homes | $2,230 | $1,300 | $9,999 |
| 4 Bedroom Homes | $3,773 | $1,595 | $10,000+ |
| 5 Bedroom Homes | $5,600 | $4,300 | $6,900 |
Browse Top Apartments in Pontiac
By Price
By Community Type
- Pontiac Apartments with Rent Specials
- Pontiac Top Rated Apartments
- Pontiac Corporate Apartments
- Pontiac Furnished Apartments
- Pontiac Gated Apartments
- Pontiac Loft Apartments
- Pontiac Low Income Apartments
- New Pontiac Apartments
- Pontiac Senior Apartments
- Pontiac Short-term Apartments
- Pontiac Student Apartments
- Pontiac Apartments with Utilities Included


No weight restrictions.