- 1–2 Bedrooms
- $1,175-$1,825 Pricing
- 641–1,150 Square Feet
Rent Specials
SUMMER SAVINGS on PICASSO!!! $1000 OFF! Schedule your tour TODAY!~~$1,000 OFF your first full month’s rent if you Look and Lease any Vacant Picasso floorplan within 24 hours of touring & sign a 12 Month Lease!!! Also, DROPPED PRICING on Vacant DaVinci floorplans! Hurry! This SPECIAL is for a LIMITED TIME ONLY!
About The Crossings Apartments
One and two-bedroom apartments in Lenexa, Kansas. Full size washer and dryer in every apartment, walk-in closets, attached garages and detached garages, wood burning fireplaces, vaulted ceilings, alarm systems, gourmet kitchens, all appliances, central a/c, oversized patio or balcony with storage. Pet friendly, swimming pool and hot tub, 24-hour fitness center, business center, 24-hour emergency maintenance. Located near two highways I-35 and I-435, close to downtown Lenexa, lots of shopping and dining nearby. Call for details on The Crossing Apartments in Lenexa KS.
The Crossings Apartments is located in the Outlying Johnson County KS Neighborhood and 66215 Zip code of Lenexa, KS. This community is professionally managed by Town Management
Property Contact Info

- Listed by:
- Agency:
- Vendor Logo:
- Website:
- View Property Website
- Call Us:
- (913) 324-5798
- Disclaimer:
Office Hours
| Monday | 8:30 am–5:30 pm |
| Tuesday | 8:30 am–5:30 pm |
| Wednesday | 8:30 am–5:30 pm |
| Thursday | 8:30 am–5:30 pm |
| Friday | 8:30 am–5:30 pm |
| Saturday | 10:00 am–5:00 pm |
| Sunday | 12:00 pm–4:00 pm |
Floorplan Pricing and Availability
The Crossings Apartments offers 1 to 2 Bedroom apartments starting from $1,175 and having 641–1,150 sq ft. Here is the current pricing and availability:
New! Interactive Property Map
1 Bedroom
Monet
From $1,175
1 Bed, 1 Bath, 641 sq ftAvailable Aug 7Cheapest 1 BedroomThis is the cheapest 1 Bedroom at this PropertyModel Gallery
Floorplans
Photos
3D Tours
Availability Details
Price Availability Date Unit Sq Ft View Details $1,175 August 7, 2026 316 641 $1,175 August 15, 2026 1137 641 $1,175 October 15, 2026 432 641 Model Amenities and Features
Features
- Air Conditioning
- Balcony
- Cable Ready
- Ceiling Fans
- Fireplace
- Heating
- High Speed Internet Access
- Security System
- Sprinkler System
- Tub/Shower
- Washer/Dryer
Kitchen
- Dishwasher
- Disposal
- Ice Maker
- Kitchen
- Oven
- Range
- Refrigerator
Living Space
- Carpet
- Crown Molding
- Dining Room
- Large Bedrooms
- Vinyl Flooring
- Walk-In Closets
- Window Coverings
Outdoor Space
- Patio
Model Rent and Fees
Model Price Range
- $1,175 - $1,190
Current Available Pricing
- $1,175
Unit 316 Amenities and Features
Features
- Air Conditioning
- Balcony
- Cable Ready
- Ceiling Fans
- Fireplace
- Heating
- High Speed Internet Access
- Security System
- Sprinkler System
- Tub/Shower
- Washer/Dryer
Kitchen
- Dishwasher
- Disposal
- Ice Maker
- Kitchen
- Oven
- Range
- Refrigerator
Living Space
- Carpet
- Crown Molding
- Dining Room
- Large Bedrooms
- Vinyl Flooring
- Walk-In Closets
- Window Coverings
Outdoor Space
- Patio
Unit 316 Rent and Fees
Unit Price
- $1,175
Model Rent and Fees
Model Price Range
- $1,175 - $1,190
Unit 1137 Amenities and Features
Features
- Air Conditioning
- Balcony
- Cable Ready
- Ceiling Fans
- Fireplace
- Heating
- High Speed Internet Access
- Security System
- Sprinkler System
- Tub/Shower
- Washer/Dryer
Kitchen
- Dishwasher
- Disposal
- Ice Maker
- Kitchen
- Oven
- Range
- Refrigerator
Living Space
- Carpet
- Crown Molding
- Dining Room
- Large Bedrooms
- Vinyl Flooring
- Walk-In Closets
- Window Coverings
Outdoor Space
- Patio
Unit 1137 Rent and Fees
Unit Price
- $1,175
Model Rent and Fees
Model Price Range
- $1,175 - $1,190
Unit 432 Amenities and Features
Features
- Air Conditioning
- Balcony
- Cable Ready
- Ceiling Fans
- Fireplace
- Heating
- High Speed Internet Access
- Security System
- Sprinkler System
- Tub/Shower
- Washer/Dryer
Kitchen
- Dishwasher
- Disposal
- Ice Maker
- Kitchen
- Oven
- Range
- Refrigerator
Living Space
- Carpet
- Crown Molding
- Dining Room
- Large Bedrooms
- Vinyl Flooring
- Walk-In Closets
- Window Coverings
Outdoor Space
- Patio
Unit 432 Rent and Fees
Unit Price
- $1,175
Model Rent and Fees
Model Price Range
- $1,175 - $1,190
Apartment Model: MonetFrom $1,1751 Bedroom, 1 Bath, 641 sq ftAvailable August 7, 2026FloorplansPhotos3D Tours![]()
Monet - Image 1 ![]()
Monet - Image 2 ![]()
Monet - Image 3 ![]()
Monet - Image 4 ![]()
Monet - Image 5 ![]()
Monet - Image 6 ![]()
Monet - Image 7 ![]()
Monet - Floorplan Monet - 3D Tour Apartment Unit: 316Apartment Model: Monet$1,1751 Bedroom, 1 Bath, 641 sq ftAvailable August 7, 2026Apartment Unit: 1137Apartment Model: Monet$1,1751 Bedroom, 1 Bath, 641 sq ftAvailable August 15, 2026Apartment Unit: 432Apartment Model: Monet$1,1751 Bedroom, 1 Bath, 641 sq ftAvailable October 15, 2026Rembrandt
$1,245
1 Bed, 1 Bath, 701 sq ftAvailable Aug 7Model Gallery
Floorplans
Photos
3D Tours
Availability Details
Price Availability Date Unit Sq Ft View Details $1,245 August 7, 2026 133 701 $1,245 August 15, 2026 632 701 Model Amenities and Features
Features
- Air Conditioning
- Cable Ready
- Ceiling Fans
- Fireplace
- Heating
- High Speed Internet Access
- Security System
- Sprinkler System
- Tub/Shower
- Washer/Dryer
Kitchen
- Dishwasher
- Disposal
- Ice Maker
- Kitchen
- Oven
- Pantry
- Range
- Refrigerator
Living Space
- Carpet
- Dining Room
- Vinyl Flooring
- Walk-In Closets
- Window Coverings
Model Rent and Fees
Model Price
- $1,245
Unit 133 Amenities and Features
Features
- Air Conditioning
- Cable Ready
- Ceiling Fans
- Fireplace
- Heating
- High Speed Internet Access
- Security System
- Sprinkler System
- Tub/Shower
- Washer/Dryer
Kitchen
- Dishwasher
- Disposal
- Ice Maker
- Kitchen
- Oven
- Pantry
- Range
- Refrigerator
Living Space
- Carpet
- Dining Room
- Vinyl Flooring
- Walk-In Closets
- Window Coverings
Unit 133 Rent and Fees
Unit Price
- $1,245
Model Rent and Fees
Price
- $1,245
Unit 632 Amenities and Features
Features
- Air Conditioning
- Cable Ready
- Ceiling Fans
- Fireplace
- Heating
- High Speed Internet Access
- Security System
- Sprinkler System
- Tub/Shower
- Washer/Dryer
Kitchen
- Dishwasher
- Disposal
- Ice Maker
- Kitchen
- Oven
- Pantry
- Range
- Refrigerator
Living Space
- Carpet
- Dining Room
- Vinyl Flooring
- Walk-In Closets
- Window Coverings
Unit 632 Rent and Fees
Unit Price
- $1,245
Model Rent and Fees
Price
- $1,245
Apartment Model: RembrandtFrom $1,2451 Bedroom, 1 Bath, 701 sq ftAvailable August 7, 2026FloorplansPhotos3D Tours![]()
Rembrandt - Image 1 ![]()
Rembrandt - Image 2 ![]()
Rembrandt - Image 3 ![]()
Rembrandt - Image 4 ![]()
Rembrandt - Image 5 ![]()
Rembrandt - Image 6 ![]()
Rembrandt - Image 7 ![]()
Rembrandt - Floorplan Rembrandt - 3D Tour Rembrandt - 3D Tour Apartment Unit: 133Apartment Model: Rembrandt$1,2451 Bedroom, 1 Bath, 701 sq ftAvailable August 7, 2026Apartment Unit: 632Apartment Model: Rembrandt$1,2451 Bedroom, 1 Bath, 701 sq ftAvailable August 15, 2026Picasso
From $1,255
1 Bed, 1 Bath, 759 sq ftAvailable Aug 7Model Gallery
Floorplans
Photos
3D Tours
Availability Details
Price Availability Date Unit Sq Ft View Details $1,255 August 7, 2026 1121 759 $1,255 August 7, 2026 624 759 $1,255 October 15, 2026 331 759 Model Amenities and Features
Features
- Air Conditioning
- Balcony
- Cable Ready
- Ceiling Fans
- Fireplace
- Heating
- High Speed Internet Access
- Security System
- Sprinkler System
- Tub/Shower
- Washer/Dryer
Kitchen
- Dishwasher
- Disposal
- Ice Maker
- Kitchen
- Oven
- Range
- Refrigerator
Living Space
- Carpet
- Dining Room
- Large Bedrooms
- Walk-In Closets
- Window Coverings
Outdoor Space
- Patio
Model Rent and Fees
Model Price Range
- $1,255 - $1,425
Current Available Pricing
- $1,255
Deposit
- $200 deposit
Unit 1121 Amenities and Features
Features
- Air Conditioning
- Balcony
- Cable Ready
- Ceiling Fans
- Fireplace
- Heating
- High Speed Internet Access
- Security System
- Sprinkler System
- Tub/Shower
- Washer/Dryer
Kitchen
- Dishwasher
- Disposal
- Ice Maker
- Kitchen
- Oven
- Range
- Refrigerator
Living Space
- Carpet
- Dining Room
- Large Bedrooms
- Walk-In Closets
- Window Coverings
Outdoor Space
- Patio
Unit 1121 Rent and Fees
Unit Price
- $1,255
Deposit
- $200 deposit
Model Rent and Fees
Model Price Range
- $1,255 - $1,425
Unit 624 Amenities and Features
Features
- Air Conditioning
- Balcony
- Cable Ready
- Ceiling Fans
- Fireplace
- Heating
- High Speed Internet Access
- Security System
- Sprinkler System
- Tub/Shower
- Washer/Dryer
Kitchen
- Dishwasher
- Disposal
- Ice Maker
- Kitchen
- Oven
- Range
- Refrigerator
Living Space
- Carpet
- Dining Room
- Large Bedrooms
- Walk-In Closets
- Window Coverings
Outdoor Space
- Patio
Unit 624 Rent and Fees
Unit Price
- $1,255
Deposit
- $200 deposit
Model Rent and Fees
Model Price Range
- $1,255 - $1,425
Unit 331 Amenities and Features
Features
- Air Conditioning
- Balcony
- Cable Ready
- Ceiling Fans
- Fireplace
- Heating
- High Speed Internet Access
- Security System
- Sprinkler System
- Tub/Shower
- Washer/Dryer
Kitchen
- Dishwasher
- Disposal
- Ice Maker
- Kitchen
- Oven
- Range
- Refrigerator
Living Space
- Carpet
- Dining Room
- Large Bedrooms
- Walk-In Closets
- Window Coverings
Outdoor Space
- Patio
Unit 331 Rent and Fees
Unit Price
- $1,255
Deposit
- $200 deposit
Model Rent and Fees
Model Price Range
- $1,255 - $1,425
Apartment Model: PicassoFrom $1,2551 Bedroom, 1 Bath, 759 sq ftAvailable August 7, 2026FloorplansPhotos3D Tours![]()
Picasso - Image 1 ![]()
Picasso - Image 2 ![]()
Picasso - Image 3 ![]()
Picasso - Image 4 ![]()
Picasso - Image 5 ![]()
Picasso - Image 6 ![]()
Picasso - Image 7 ![]()
Picasso - Floorplan Picasso - 3D Tour Apartment Unit: 1121Apartment Model: Picasso$1,2551 Bedroom, 1 Bath, 759 sq ftAvailable August 7, 2026Apartment Unit: 624Apartment Model: Picasso$1,2551 Bedroom, 1 Bath, 759 sq ftAvailable August 7, 2026Apartment Unit: 331Apartment Model: Picasso$1,2551 Bedroom, 1 Bath, 759 sq ftAvailable October 15, 2026Renoir
$1,540
1 Bed, 1 Bath, 821 sq ftAvailable Aug 7Largest 1 BedroomThis is the largest 1 Bedroom at this PropertyModel Gallery
Floorplans
Availability Details
Price Availability Date Unit Sq Ft View Details $1,540 August 7, 2026 1014 821 $1,540 August 7, 2026 914 821 Model Amenities and Features
Features
- Air Conditioning
- Balcony
- Cable Ready
- Ceiling Fans
- Fireplace
- Heating
- High Speed Internet Access
- Security System
- Sprinkler System
- Tub/Shower
- Washer/Dryer
Kitchen
- Dishwasher
- Disposal
- Ice Maker
- Kitchen
- Oven
- Pantry
- Range
- Refrigerator
Living Space
- Carpet
- Crown Molding
- Dining Room
- Large Bedrooms
- Walk-In Closets
- Window Coverings
Outdoor Space
- Patio
Model Rent and Fees
Model Price
- $1,540
Unit 1014 Amenities and Features
Features
- Air Conditioning
- Balcony
- Cable Ready
- Ceiling Fans
- Fireplace
- Heating
- High Speed Internet Access
- Security System
- Sprinkler System
- Tub/Shower
- Washer/Dryer
Kitchen
- Dishwasher
- Disposal
- Ice Maker
- Kitchen
- Oven
- Pantry
- Range
- Refrigerator
Living Space
- Carpet
- Crown Molding
- Dining Room
- Large Bedrooms
- Walk-In Closets
- Window Coverings
Outdoor Space
- Patio
Unit 1014 Rent and Fees
Unit Price
- $1,540
Model Rent and Fees
Price
- $1,540
Unit 914 Amenities and Features
Features
- Air Conditioning
- Balcony
- Cable Ready
- Ceiling Fans
- Fireplace
- Heating
- High Speed Internet Access
- Security System
- Sprinkler System
- Tub/Shower
- Washer/Dryer
Kitchen
- Dishwasher
- Disposal
- Ice Maker
- Kitchen
- Oven
- Pantry
- Range
- Refrigerator
Living Space
- Carpet
- Crown Molding
- Dining Room
- Large Bedrooms
- Walk-In Closets
- Window Coverings
Outdoor Space
- Patio
Unit 914 Rent and Fees
Unit Price
- $1,540
Model Rent and Fees
Price
- $1,540
Apartment Model: RenoirFrom $1,5401 Bedroom, 1 Bath, 821 sq ftAvailable August 7, 2026![]()
Renoir - Floorplan Apartment Unit: 1014Apartment Model: Renoir$1,5401 Bedroom, 1 Bath, 821 sq ftAvailable August 7, 2026Apartment Unit: 914Apartment Model: Renoir$1,5401 Bedroom, 1 Bath, 821 sq ftAvailable August 7, 20262 Bedrooms
DaVinci
From $1,565
2 Beds, 2 Baths, 1104 sq ftAvailable Aug 7Model Gallery
Floorplans
Photos
3D Tours
Availability Details
Price Availability Date Unit Sq Ft View Details $1,565 August 7, 2026 1228 1104 $1,565 August 7, 2026 138 1104 $1,565 August 15, 2026 724 1104 Model Amenities and Features
Features
- Air Conditioning
- Balcony
- Cable Ready
- Ceiling Fans
- Fireplace
- Heating
- High Speed Internet Access
- Security System
- Tub/Shower
- Washer/Dryer
Kitchen
- Dishwasher
- Disposal
- Ice Maker
- Kitchen
- Oven
- Range
- Refrigerator
Living Space
- Bay Window
- Carpet
- Crown Molding
- Dining Room
- Family Room
- Large Bedrooms
- Linen Closet
- Walk-In Closets
- Window Coverings
Outdoor Space
- Patio
Model Rent and Fees
Model Price Range
- $1,565 - $1,615
Current Available Pricing
- $1,565
Deposit
- $200 deposit
Unit 1228 Amenities and Features
Features
- Air Conditioning
- Balcony
- Cable Ready
- Ceiling Fans
- Fireplace
- Heating
- High Speed Internet Access
- Security System
- Tub/Shower
- Washer/Dryer
Kitchen
- Dishwasher
- Disposal
- Ice Maker
- Kitchen
- Oven
- Range
- Refrigerator
Living Space
- Bay Window
- Carpet
- Crown Molding
- Dining Room
- Family Room
- Large Bedrooms
- Linen Closet
- Walk-In Closets
- Window Coverings
Outdoor Space
- Patio
Unit 1228 Rent and Fees
Unit Price
- $1,565
Deposit
- $200 deposit
Model Rent and Fees
Model Price Range
- $1,565 - $1,615
Unit 138 Amenities and Features
Features
- Air Conditioning
- Balcony
- Cable Ready
- Ceiling Fans
- Fireplace
- Heating
- High Speed Internet Access
- Security System
- Tub/Shower
- Washer/Dryer
Kitchen
- Dishwasher
- Disposal
- Ice Maker
- Kitchen
- Oven
- Range
- Refrigerator
Living Space
- Bay Window
- Carpet
- Crown Molding
- Dining Room
- Family Room
- Large Bedrooms
- Linen Closet
- Walk-In Closets
- Window Coverings
Outdoor Space
- Patio
Unit 138 Rent and Fees
Unit Price
- $1,565
Deposit
- $200 deposit
Model Rent and Fees
Model Price Range
- $1,565 - $1,615
Unit 724 Amenities and Features
Features
- Air Conditioning
- Balcony
- Cable Ready
- Ceiling Fans
- Fireplace
- Heating
- High Speed Internet Access
- Security System
- Tub/Shower
- Washer/Dryer
Kitchen
- Dishwasher
- Disposal
- Ice Maker
- Kitchen
- Oven
- Range
- Refrigerator
Living Space
- Bay Window
- Carpet
- Crown Molding
- Dining Room
- Family Room
- Large Bedrooms
- Linen Closet
- Walk-In Closets
- Window Coverings
Outdoor Space
- Patio
Unit 724 Rent and Fees
Unit Price
- $1,565
Deposit
- $200 deposit
Model Rent and Fees
Model Price Range
- $1,565 - $1,615
Apartment Model: DaVinciFrom $1,5652 Bedroom, 2 Bath, 1104 sq ftAvailable August 7, 2026FloorplansPhotos3D Tours![]()
DaVinci - Image 1 ![]()
DaVinci - Image 2 ![]()
DaVinci - Image 3 ![]()
DaVinci - Image 4 ![]()
DaVinci - Image 5 ![]()
DaVinci - Image 6 ![]()
DaVinci - Image 7 ![]()
DaVinci - Image 8 ![]()
DaVinci - Floorplan DaVinci - 3D Tour DaVinci - 3D Tour Apartment Unit: 1228Apartment Model: DaVinci$1,5652 Bedroom, 2 Bath, 1104 sq ftAvailable August 7, 2026Apartment Unit: 138Apartment Model: DaVinci$1,5652 Bedroom, 2 Bath, 1104 sq ftAvailable August 7, 2026Apartment Unit: 724Apartment Model: DaVinci$1,5652 Bedroom, 2 Bath, 1104 sq ftAvailable August 15, 2026Van Gogh
$1,825
2 Beds, 2 Baths, 1150 sq ftAvailable Aug 15Model Gallery
Floorplans
Photos
Availability Details
Price Availability Date Unit Sq Ft $1,825 August 15, 2026 923 1150 Unit 923 Amenities and Features
Features
- Air Conditioning
- Balcony
- Cable Ready
- Ceiling Fans
- Fireplace
- Heating
- High Speed Internet Access
- Security System
- Sprinkler System
- Tub/Shower
- Washer/Dryer
Kitchen
- Dishwasher
- Disposal
- Ice Maker
- Kitchen
- Oven
- Pantry
- Range
- Refrigerator
Living Space
- Carpet
- Crown Molding
- Dining Room
- Family Room
- High Ceilings
- Large Bedrooms
- Vaulted Ceiling
- Walk-In Closets
- Window Coverings
Outdoor Space
- Patio
Unit 923 Rent and Fees
Unit Price
- $1,825
Model Rent and Fees
Price
- $1,825
Apartment Model: Van Gogh$1,8252 Bedroom, 2 Bath, 1150 sq ftAvailable August 15, 2026FloorplansPhotos![]()
Van Gogh - Image 1 ![]()
Van Gogh - Image 2 ![]()
Van Gogh - Image 3 ![]()
Van Gogh - Image 4 ![]()
Van Gogh - Image 5 ![]()
Van Gogh - Image 6 ![]()
Van Gogh - Image 7 ![]()
Van Gogh - Floorplan Apartment Unit: 923Apartment Model: Van Gogh$1,8252 Bedroom, 2 Bath, 1150 sq ftAvailable August 15, 2026
Schedule a Tour
Videos
3D Tours
Property Information
- 240 Units
- 3 Stories
- Built in 1996
Lease Terms
- 6 - 12 mo
- Short Term Lease Options
Fees and Policies
The fees listed below are community-provided and may exclude utilities or add-ons. All payments are made directly to the property and are non-refundable unless otherwise specified.
Required Fees
One-Time Basics
- Due at Application
- Application Fee Per ApplicantiCharged per applicant.$55.00
- Due at Move-In
- Administrative FeeiCharged per unit.$125.00
Pet Policy and Fees
Cats
- 2 Pet Limit
We are extremely pet-friendly! Breed restrictions apply. Call for details.
Dogs
- 2 Pet Limit
- 75 Lb Weight Limit
We are extremely pet-friendly! Breed restrictions apply. Call for details.
Parking Info and Fees
- Surface Lot
- 1 Max
- Garage Parking
- 1 Max
Property Fee Disclaimer: Based on community-supplied data and independent market research. Subject to change without notice. May exclude fees for mandatory or optional services and usage-based utilities.
Features and Amenities
Unique Amenities
- Free Firewood
On-Site Services
- Maintenance On Site
- Package Service
- Property Manager On Site
- Online Services
- Pet Play Area
- Renters Insurance Program
Community Features
- Walk Up
- Business Center
- Clubhouse
Outdoor Features
- Grill
- Picnic Area
- Pond
- Patio
Recreation and Fitness
- Hot Tub
- Fitness Center
- Walking/Biking Trails
- Pool
Interior Features
- Balcony
- Security System
- Storage Space
- Ceiling Fans
- Fireplace
- High Speed Internet Access
- Sprinkler System
- Tub/Shower
- Heating
- Cable Ready
- Washer/Dryer
- Air Conditioning
- Wi Fi
Kitchen Amenities
- Oven
- Dishwasher
- Range
- Refrigerator
- Pantry
- Disposal
- Ice Maker
- Kitchen
Living Area Features
- High Ceilings
- Walk In Closets
- Family Room
- Carpet
- Vinyl Flooring
- Vaulted Ceiling
- Bay Window
- Crown Molding
- Dining Room
- Linen Closet
- Views
- Window Coverings
- Large Bedrooms
Student Features
- Private Bathroom
- Individual Locking Bedrooms
Unique Amenities
- Garage Available

Map
- Shopping
- Colleges
- Grocery
- Medical
- Parks

Map
Getting Around
50 / 100 Fairly walkable
30 / 100 Limited public transit
50 / 100 Fairly bikeable
100 / 100 Exceptionally car friendly
Getting to Know the Area
70 / 100 Restaurants
60 / 100 Cafes
60 / 100 Nightlife
70 / 100 Shopping
60 / 100 Parks
100 / 100 Noise Level
Frequently Asked Questions about The Crossings Apartments
Where is The Crossings Apartments located?
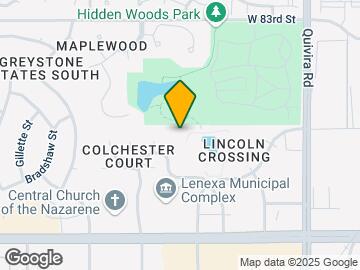
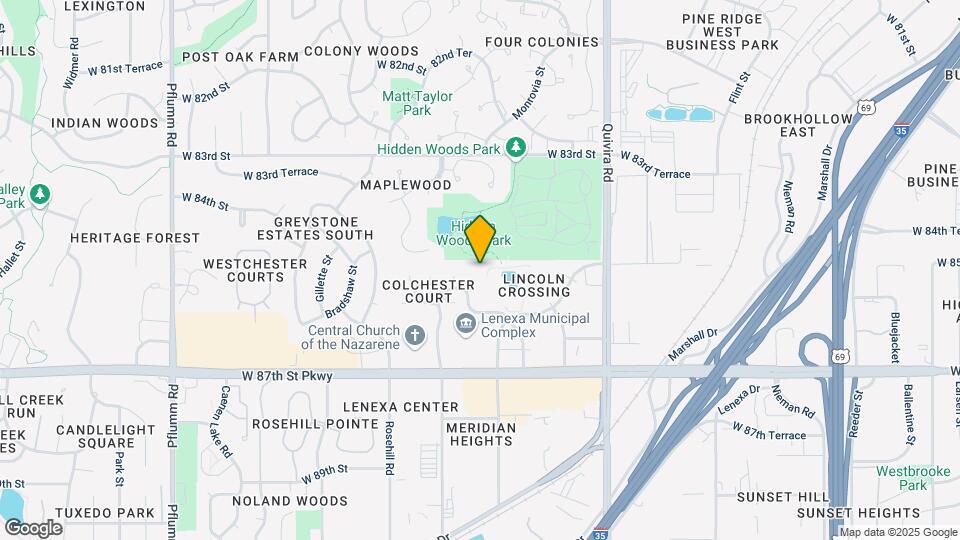
The Crossings Apartments is located at 8514 Monrovia St near the Outlying Johnson County KS area of Lenexa, KS
What is the current rent range at The Crossings Apartments?
1 Bedroom to 2 Bedroom Apartments at The Crossings Apartments currently range from $1,175 to $1,825
When is the leasing office open?
- The office Hours for The Crossings Apartments are
- Monday 8:30 am–5:30 pm
- Tuesday 8:30 am–5:30 pm
- Wednesday 8:30 am–5:30 pm
- Thursday 8:30 am–5:30 pm
- Friday 8:30 am–5:30 pm
- Saturday 10:00 am–5:00 pm
- Sunday 12:00 pm–4:00 pm
Are pets allowed?
Call us today to find out our pet policy and if we allow pets
Are there any rent specials?
The current rent special at The Crossings Apartments is: SUMMER SAVINGS on PICASSO!!! $1000 OFF! Schedule your tour TODAY!~~$1,000 OFF your first full month’s rent if you Look and Lease any Vacant Picasso floorplan within 24 hours of touring & sign a 12 Month Lease!!! Also, DROPPED PRICING on Vacant DaVinci floorplans! Hurry! This SPECIAL is for a LIMITED TIME ONLY!.
Renters Reviews and Ratings
Management is amazing!
You can do better
Zero Stars! Go Elsewhere!!
Do Not rent here
ELECTRICITY BILL and more...
13 Years Later... :)
Love my apartment.
Property Manager Responded
Don’t Rent Here
Property Manager Responded
It gets the job done, but...
Stay Away
The Crossings
Upscale living without breaking the bank
Nearby Schools
Rising Star Elementary School
About GreatSchools Data on ApartmentHomeLiving.com.
Points of Interest
Time and distance from The Crossings Apartments.
Arts Museums and Landmarks
Big Box and Retail
Jcpenney
Macy's
Target
Colleges and Universities
Groceries
Aldi
Price Chopper
Hy-Vee
Hospitals
Parks and Recreation
The Crossings Apartments has 2 parks within 12.1 miles, including Theis Park, and Penguin Park.
Restaurants and Dining
Shopping Centers
The Crossings Apartments has 5 shopping centers within 0.5 miles.
Nearby Neighborhoods
Rental Price Ranges in the Area
| Bedroom | Average Rent | Cheapest Rent | Highest Rent |
|---|---|---|---|
| Lenexa Studio Apartments | $1,447 | $709 | $2,925 |
| Lenexa 1 Bedroom Apartments | $1,501 | $889 | $4,594 |
| Lenexa 2 Bedroom Apartments | $2,160 | $1,002 | $10,000+ |
| Lenexa 3 Bedroom Apartments | $2,229 | $1,430 | $3,890 |
| Lenexa 4 Bedroom Apartments | $2,512 | $2,350 | $2,675 |
| 2 Bedroom Homes | $1,710 | $995 | $3,250 |
| 3 Bedroom Homes | $2,214 | $1,645 | $4,000 |
| 4 Bedroom Homes | $2,777 | $1,850 | $3,695 |
| 5 Bedroom Homes | $3,832 | $2,899 | $5,000 |
Browse Top Apartments in Lenexa
By Price
By Community Type
- Lenexa Apartments with Rent Specials
- Lenexa Top Rated Apartments
- Lenexa Corporate Apartments
- Lenexa Furnished Apartments
- Lenexa Gated Apartments
- Lenexa Loft Apartments
- Lenexa Low Income Apartments
- New Lenexa Apartments
- Lenexa Senior Apartments
- Lenexa Short-term Apartments
- Lenexa Apartments with Utilities Included


Property Manager Responded