

- 1–2 Bedrooms
- (669) 230-0880 Please Call for Rates
- 700–950 Square Feet
About The Crossings Apartments
The Crossings in Sunnyvale, CA is a place where comfort meets connection, creating a community that truly feels like home. Designed for easy Silicon Valley living, we offer inviting spaces to relax and recharge—from the sparkling pool and sundeck to the fitness center, sauna, and welcoming clubhouse perfect for gathering with friends or neighbors. The one- and two-bedroom apartment homes are bright and comfortable, featuring private patios or balconies, in-home washers and dryers, and thoughtful details that make everyday life easier. Pet-friendly and perfectly located near shopping, dining, and major employers, The Crossings lets you enjoy a laid-back lifestyle with everything you love about Sunnyvale right outside your door.
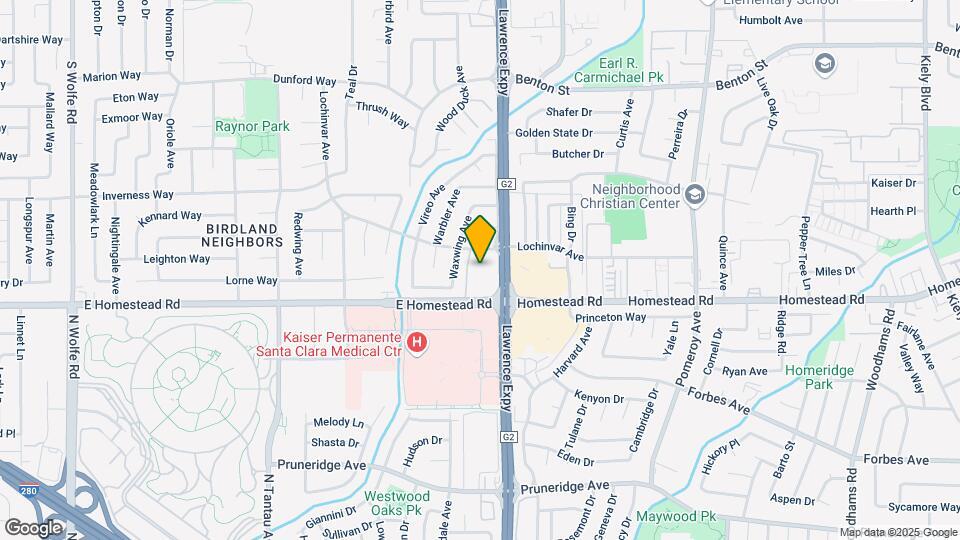
The Crossings Apartments is located in the Birdland Neighbors Neighborhood and 94087 Zip code of Sunnyvale, CA. This community is professionally managed by Greystar Real Estate Partners
Unique Features and Amenities
- Barbeque and Outdoor Picnic Area
- Carpeting
- Ceiling Fan
- Clubhouse with Kitchen
- Controlled Access / Gated Community
- Covered Parking
- Co-Working Space
- Energy Efficient Appliances
- EV Charging Stations
- Expansive Tot-Lot with Seating Area
- Hard Surface Flooring
- High Ceilings*
- In Unit Washer and Dryer
- Large Closets
- On-Site Maintenance
- Patio/Balcony
Property Contact Info
- Listed by:
- Agency:
- Vendor Logo:
- Website:
- View Property Website
- Call Us:
- (669) 230-0880
- Disclaimer:
Office Hours
| Monday | 9:00 am–6:00 pm |
| Tuesday | 9:00 am–6:00 pm |
| Wednesday | 9:00 am–6:00 pm |
| Thursday | 9:00 am–6:00 pm |
| Friday | 9:00 am–6:00 pm |
| Saturday | 9:00 am–6:00 pm |
| Sunday | Closed |
Floorplan Pricing and Availability
The Crossings Apartments offers 1 to 2 Bedroom apartments having 700–950 sqft. Here is the current pricing and availability:
New! Interactive Property Map
1 Bedroom
Floorplan 1x1
1 Bed, 1 Bath, 700 sq ftModel Gallery
Floorplans
Photos
Availability Details
Availability Date Unit Sq Ft Call for Availability 1x1 700 sq ft Model Amenities and Features
Features
- Washer/Dryer
Kitchen
- Dishwasher
- Disposal
- Microwave
Living Space
- Walk-In Closets
Apartment Model: 1x1Call For Rates1 Bedroom, 1 Bath, 700 sq ftUnavailableFloorplansPhotos![]()
1x1 - Image 1 ![]()
1x1 - Image 2 ![]()
1x1 - Image 3 ![]()
1x1 - Image 4 ![]()
1x1 - Image 5 Floor plans are artist's rendering. All dimensions are approximate. Actual product and specifications may vary in dimension or detail. Not all features are available in every rental home. Please see a representative for details.
![]()
1x1 - Floorplan 1 Floor plans are artist's rendering. All dimensions are approximate. Actual product and specifications may vary in dimension or detail. Not all features are available in every rental home. Please see a representative for details.
![]()
1x1 - Floorplan 2 One Bedroom, One Bath Income Restricted
1 Bed, 1 Bath, 700 sq ftModel Gallery
Floorplans
Availability Details
Availability Date Unit Sq Ft Call for Availability One Bedroom, One Bath Income Restricted 700 sq ft Model Amenities and Features
Features
- Air Conditioning
- Balcony
- Ceiling Fans
Kitchen
- Dishwasher
- Kitchen
- Microwave
Apartment Model: One Bedroom, One Bath Income RestrictedCall For Rates1 Bedroom, 1 Bath, 700 sq ftUnavailableFloor plans are artist's rendering. All dimensions are approximate. Actual product and specifications may vary in dimension or detail. Not all features are available in every rental home. Please see a representative for details.
![]()
One Bedroom, One Bath Income Restricted - Floorplan 2 Bedrooms
Floorplan 2x1
2 Beds, 1 Bath, 950 sq ftModel Gallery
Floorplans
Photos
3D Tours
Availability Details
Availability Date Unit Sq Ft Call for Availability 2x1 950 sq ft Model Amenities and Features
Features
- Washer/Dryer
Kitchen
- Dishwasher
- Disposal
- Microwave
Living Space
- Walk-In Closets
Apartment Model: 2x1Call For Rates2 Bedroom, 1 Bath, 950 sq ftUnavailableFloorplansPhotos3D Tours![]()
2x1 - Image 1 ![]()
2x1 - Image 2 ![]()
2x1 - Image 3 ![]()
2x1 - Image 4 ![]()
2x1 - Image 5 ![]()
2x1 - Image 6 ![]()
2x1 - Image 7 ![]()
2x1 - Image 8 ![]()
2x1 - Image 9 ![]()
2x1 - Image 10 Floor plans are artist's rendering. All dimensions are approximate. Actual product and specifications may vary in dimension or detail. Not all features are available in every rental home. Please see a representative for details.
![]()
2x1 - Floorplan 1 Floor plans are artist's rendering. All dimensions are approximate. Actual product and specifications may vary in dimension or detail. Not all features are available in every rental home. Please see a representative for details.
![]()
2x1 - Floorplan 2 2x1 - 3D Tour Two Bedrooms, One Bath Income Restricted
2 Beds, 1 Bath, 950 sq ftModel Gallery
Floorplans
Availability Details
Availability Date Unit Sq Ft Call for Availability Two Bedrooms, One Bath Income Restricted 950 sq ft Model Amenities and Features
Features
- Air Conditioning
- Balcony
- Ceiling Fans
Kitchen
- Dishwasher
- Kitchen
- Microwave
Apartment Model: Two Bedrooms, One Bath Income RestrictedCall For Rates2 Bedroom, 1 Bath, 950 sq ftUnavailableFloor plans are artist's rendering. All dimensions are approximate. Actual product and specifications may vary in dimension or detail. Not all features are available in every rental home. Please see a representative for details.
![]()
Two Bedrooms, One Bath Income Restricted - Floorplan
Schedule a Tour
3D Tours
Property Information
- 148 Units
- 2 Stories
- Built in 1969
Lease Terms
- 12 - 18 mo
Fees and Policies
The fees listed below are community-provided and may exclude utilities or add-ons. All payments are made directly to the property and are non-refundable unless otherwise specified.
Required Fees
One-Time Basics
- Due at Application
- Application FeeiMax of 1. Amount to process application, initiate screening, and take a rental home off the market.$35
- Holding Deposit (Refundable)iMax of 1. Amount to hold rental home off the market at time of application. Amount applied to security deposit and/or amounts owed upon application approval. Refundable per terms of application.$500
Utilities
- Pest Control ServicesiMax of 1. Amount for pest control services.$3/mo
- Utility - Billing Administrative FeeiMax of 1. Amount to manage utility services billing.$6.06/mo
- Trash Services - CAiMax of 1. Usage-Based (Utilities). Trash services provided only in California.Varies/mo
- Utility - Electric - Third PartyiMax of 1. Usage-Based (Utilities). Amount for provision and consumption of electric paid to a third party.Varies/mo
- Utility - Natural Gas - Third PartyiMax of 1. Usage-Based (Utilities). Amount for provision and consumption of natural gas paid to a third party.Varies/mo
- Utility - Water/SeweriMax of 1. Usage-Based (Utilities). Amount for provision and/or consumption of water and sewer services.Varies/mo
Other Fees and Policies
Personal Add-Ons
- Renters Liability/Content - Property ProgramiMax of 1. Amount to participate in the property Renters Liability Program.$14.5/mo
Situational Fees
- Access/Lock Change FeeiMax of 1. Amount to change or reprogram access to rental home.$125/per occurrence
- Late FeeiMax of 1. Amount for paying after rent due date; per terms of lease.$50/per occurrence
- Utility - Vacant Processing FeeiMax of 1. Amount for failing to transfer utilities into resident name.$50/per occurrence
- Utility - Vacant Cost RecoveryiMax of 1. Usage-Based (Utilities). Amount for utility usage not transferred to resident responsibility any time during occupancy.Varies/per occurrence
Max of 1.
Pet Fees
- Pet Deposit (Refundable)iMax of 2. Amount for pet living in rental home. May be assessed per pet or per rental home, based on lease requirements. Refunds processed per lease terms.$500
Max of 2.
Others
AllowedCats
None
Dogs
Rottweiler, doberman pinscher, pit bull terrier, staffordshire terrier, chow, presa canarias, akita, alaskan malamute, wolf hyrbid or any mix thereof.
Parking Info and Fees
- Other
Property Fee Disclaimer: Total Monthly Leasing Price includes base rent, all monthly mandatory and any user-selected optional fees. Excludes variable, usage-based, and required charges due at or prior to move-in or at move-out. Security Deposit may change based on screening results, but total will not exceed legal maximums. Some items may be taxed under applicable law. Some fees may not apply to rental homes subject to an affordable program. All fees are subject to application and/or lease terms. Prices and availability subject to change. Resident is responsible for damages beyond ordinary wear and tear. Resident may need to maintain insurance and to activate and maintain utility services, including but not limited to electricity, water, gas, and internet, per the lease. Additional fees may apply as detailed in the application and/or lease agreement, which can be requested prior to applying. Pets: Pet breed and other pet restrictions apply. Rentable Items: All Parking, storage, and other rentable items are subject to availability. Final pricing and availability will be determined during lease agreement. See Leasing Agent for details.
Features and Amenities
On-Site Services
- Maintenance On Site
- Car Charging Station
Community Features
- Corporate Housing
- Clubhouse
Outdoor Features
- Grill
- Sundeck
- Picnic Area
- Courtyard
- Controlled Access
- Patio
Recreation and Fitness
- Fitness Center
- Sauna
- Pool
Interior Features
- Balcony
- Ceiling Fans
- Air Conditioning
Kitchen Amenities
- Dishwasher
- Microwave
- Kitchen
Living Area Features
- High Ceilings

Map
- Shopping
- Colleges
- Grocery
- Medical
- Parks
- Transportation

Map
Getting Around
70 / 100 Moderately walkable
30 / 100 Limited public transit
60 / 100 Moderately bikeable
80 / 100 Very car friendly
Getting to Know the Area
80 / 100 Restaurants
70 / 100 Cafes
60 / 100 Nightlife
60 / 100 Shopping
60 / 100 Parks
60 / 100 Noise Level
Frequently Asked Questions about The Crossings Apartments
Where is The Crossings Apartments located?
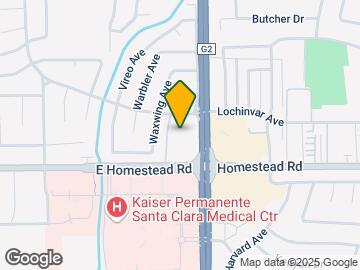
The Crossings Apartments is located at 1180 Lochinvar Ave near the Birdland Neighbors area of Sunnyvale, CA
What is the current rent range at The Crossings Apartments?
Call us today for rates on the 1 Bedroom to 2 options at The Crossings Apartments
When is the leasing office open?
- The office Hours for The Crossings Apartments are
- Monday 9:00 am–6:00 pm
- Tuesday 9:00 am–6:00 pm
- Wednesday 9:00 am–6:00 pm
- Thursday 9:00 am–6:00 pm
- Friday 9:00 am–6:00 pm
- Saturday 9:00 am–6:00 pm
- Sunday Closed
Are pets allowed?
Call us today to find out our pet policy and if we allow pets
Renters Reviews and Ratings
Verified Renter
Well maintained and great location.
Property manager awesome
Bad management
ghetto
The Crossings Sunnyvale - Worst Management
Points of Interest
Time and distance from The Crossings Apartments.
Big Box and Retail
Jcpenney
Safeway
Walgreens
Colleges and Universities
Groceries
99 Ranch Market
Safeway
Sprouts Farmers Market
Hospitals
Kaiser Permanente Psychiatric Health Facility - Santa Clara
Military Bases
Army National Guard San Jose
US Army Reserve Center
Ames Research Center
Parks and Recreation
The Crossings Apartments has 4 parks within 9.6 miles, including Rosicrucian Park, Plaza de Cesar Chavez, Kelley Park, and Almaden Lake Park.
Shopping Centers
The Crossings Apartments has 5 shopping centers within 0.8 miles.
Transit Stations
Lawrence-Caltrain
Sunnyvale-Caltrain
Santa Clara-Altamont Corridor Express
Nearby Neighborhoods
Rental Price Ranges in the Area
| Bedroom | Average Rent | Cheapest Rent | Highest Rent |
|---|---|---|---|
| Sunnyvale Studio Apartments | $3,143 | $972 | $5,994 |
| Sunnyvale 1 Bedroom Apartments | $3,934 | $1,036 | $9,945 |
| Sunnyvale 2 Bedroom Apartments | $5,015 | $1,233 | $10,000+ |
| Sunnyvale 3 Bedroom Apartments | $6,460 | $1,460 | $10,000+ |
| Sunnyvale 4 Bedroom Apartments | $6,444 | $6,249 | $6,639 |
| 2 Bedroom Homes | $3,630 | $2,795 | $4,725 |
| 3 Bedroom Homes | $5,280 | $3,980 | $7,000 |
| 4 Bedroom Homes | $6,500 | $4,890 | $8,500 |
| 5 Bedroom Homes | $5,370 | $5,370 | $5,370 |
Browse Top Apartments in Sunnyvale
By Price
By Community Type
- Sunnyvale Apartments for Rent by Owner
- Sunnyvale Apartments with Rent Specials
- Sunnyvale Top Rated Apartments
- Sunnyvale Corporate Apartments
- Sunnyvale Furnished Apartments
- Sunnyvale Gated Apartments
- Sunnyvale Loft Apartments
- Sunnyvale Low Income Apartments
- New Sunnyvale Apartments
- Sunnyvale Senior Apartments
- Sunnyvale Short-term Apartments
- Sunnyvale Student Apartments
- Sunnyvale Apartments with Utilities Included


Max of 1.