- 1–3 Bedrooms
- $1,472-$1,964 Pricing
- 651–1,384 Square Feet
Rent Specials
Active-Duty Military Discount
About The Crossings At Nine Mile Road
Welcome to The Crossings at Nine Mile Road — a place where you get the space you need, the features you’ll use, and a location that keeps everything within reach. Located in Pensacola, you’re just minutes from Target, grocery stores, dining, and daily essentials, so everything you need is always within reach. Our apartment homes offer spacious layouts with updated interiors, giving you more room to spread out, stay organized, and truly feel at home. Whether you’re relaxing at the end of the day or having people over, you’ll appreciate the extra space. Beyond your apartment, you’ll have access to community amenities designed for how you actually spend your time. Start your day in the fitness center, cool off at the pool, or wind down in the evening at the outdoor kitchen and fire pit. At The Crossings at Nine Mile Road, it’s about having a home that fits your routine, with the space and features that matter most.
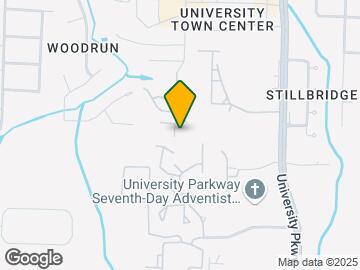
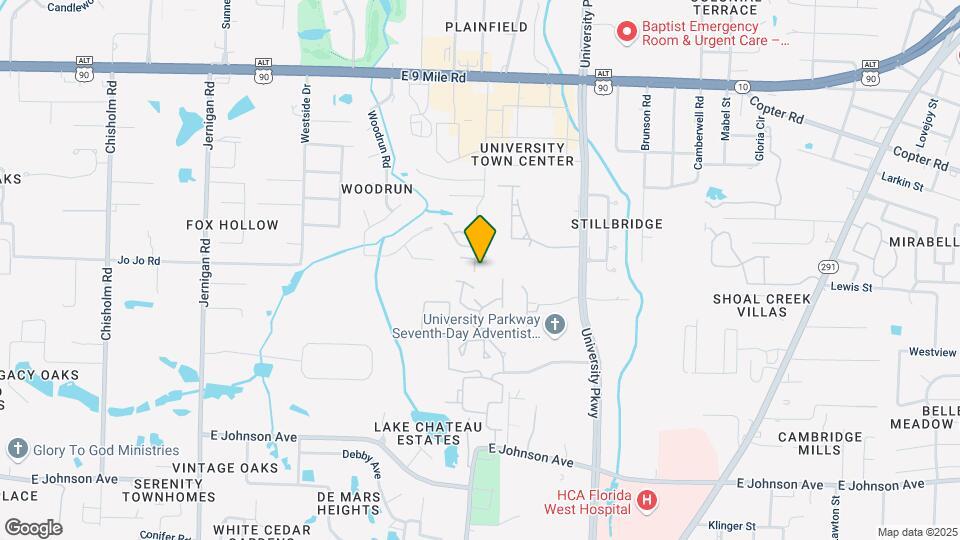
The Crossings At Nine Mile Road is located in the Ferry Pass Neighborhood and 32514 Zip code of Pensacola, FL. This community is professionally managed by HomeCorp
Unique Features and Amenities
- Bark Park
- Computer Nook in Every Apartment
- Elegant Architecture and Metal Roofs
- Gourmet-style Kitchens
- Luxurious Baths with Garden Tubs
- Open Floor Plans
- Spacious Bedroom Suites
- Valet Trash Doorside Pick-Up $25 per month
Property Contact Info

- Listed by:
- Agency:
- Vendor Logo:
- Website:
- View Property Website
- Call Us:
- (850) 821-3827
- Disclaimer:
Office Hours
| Monday | 8:30 am–5:30 pm |
| Tuesday | 8:30 am–5:30 pm |
| Wednesday | 8:30 am–5:30 pm |
| Thursday | 8:30 am–5:30 pm |
| Friday | 8:30 am–5:30 pm |
| Saturday | 10:00 am–5:00 pm |
| Sunday | Closed |
Floorplan Pricing and Availability
The Crossings At Nine Mile Road offers 1 to 3 Bedroom apartments starting from $1,592 and having 651–1,384 sq ft. Here is the current pricing and availability:
New! Interactive Property Map
1 Bedroom
Show Unavailable FloorplansFloorplan A2
From $1,592
1 Bed, 1 Bath, 789 sq ftAvailable Aug 21Model Gallery
Floorplans
Availability Details
Price Availability Date Unit Sq Ft View Details $1,665 August 21, 2026 11102 789 $1,612 September 8, 2026 4318 789 $1,592 September 15, 2026 7215 789 Model Amenities and Features
Features
- Balcony
- Ceiling Fans
- Washer/Dryer Hookup
Kitchen
- Dishwasher
- Disposal
- Stainless Steel Appliances
Living Space
- Walk-In Closets
Outdoor Space
- Patio
Unique Features
- Computer Nook in Every Apartment
- Elegant Architecture and Metal Roofs
- Gourmet-style Kitchens
- Luxurious Baths with Garden Tubs
- Open Floor Plans
- Spacious Bedroom Suites
Model Rent and Fees
Model Price Range
- $1,592 - $1,665
Deposit
- $250 deposit
Unit 11102 Amenities and Features
Features
- Balcony
- Ceiling Fans
- Washer/Dryer Hookup
Kitchen
- Dishwasher
- Disposal
- Stainless Steel Appliances
Living Space
- Walk-In Closets
Outdoor Space
- Patio
Unique Features
- Computer Nook in Every Apartment
- Elegant Architecture and Metal Roofs
- Gourmet-style Kitchens
- Luxurious Baths with Garden Tubs
- Open Floor Plans
- Spacious Bedroom Suites
Unit 11102 Rent and Fees
Unit Price
- $1,665
Deposit
- $250 deposit
Model Rent and Fees
Model Price Range
- $1,592 - $1,665
Unit 4318 Amenities and Features
Features
- Balcony
- Ceiling Fans
- Washer/Dryer Hookup
Kitchen
- Dishwasher
- Disposal
- Stainless Steel Appliances
Living Space
- Walk-In Closets
Outdoor Space
- Patio
Unique Features
- Computer Nook in Every Apartment
- Elegant Architecture and Metal Roofs
- Gourmet-style Kitchens
- Luxurious Baths with Garden Tubs
- Open Floor Plans
- Spacious Bedroom Suites
Unit 4318 Rent and Fees
Unit Price
- $1,612
Deposit
- $250 deposit
Model Rent and Fees
Model Price Range
- $1,592 - $1,665
Unit 7215 Amenities and Features
Features
- Balcony
- Ceiling Fans
- Washer/Dryer Hookup
Kitchen
- Dishwasher
- Disposal
- Stainless Steel Appliances
Living Space
- Walk-In Closets
Outdoor Space
- Patio
Unique Features
- Computer Nook in Every Apartment
- Elegant Architecture and Metal Roofs
- Gourmet-style Kitchens
- Luxurious Baths with Garden Tubs
- Open Floor Plans
- Spacious Bedroom Suites
Unit 7215 Rent and Fees
Unit Price
- $1,592
Deposit
- $250 deposit
Model Rent and Fees
Model Price Range
- $1,592 - $1,665
Apartment Model: A2From $1,5921 Bedroom, 1 Bath, 789 sq ftAvailable August 21, 2026![]()
A2 - Floorplan Apartment Unit: 11102Apartment Model: A2$1,6651 Bedroom, 1 Bath, 789 sq ftAvailable August 21, 2026Apartment Unit: 4318Apartment Model: A2$1,6121 Bedroom, 1 Bath, 789 sq ftAvailable September 8, 2026Apartment Unit: 7215Apartment Model: A2$1,5921 Bedroom, 1 Bath, 789 sq ftAvailable September 15, 2026Floorplan A1
1 Bed, 1 Bath, 651 sq ftModel Gallery
Floorplans
Photos
Availability Details
Price Availability Date Unit Sq Ft Deposit $1,472 Call for Availability A1 651 sq ft $250 Model Amenities and Features
Features
- Balcony
- Ceiling Fans
- Washer/Dryer Hookup
Kitchen
- Dishwasher
- Disposal
- Stainless Steel Appliances
Living Space
- Walk-In Closets
Outdoor Space
- Patio
Unique Features
- Computer Nook in Every Apartment
- Elegant Architecture and Metal Roofs
- Gourmet-style Kitchens
- Luxurious Baths with Garden Tubs
- Open Floor Plans
- Spacious Bedroom Suites
Model Rent and Fees
Model Price
- $1,472
Deposit
- $250 deposit
Apartment Model: A1$1,4721 Bedroom, 1 Bath, 651 sq ftUnavailableFloorplansPhotos![]()
A1 - Image 1 ![]()
A1 - Image 2 ![]()
A1 - Image 3 ![]()
A1 - Image 4 ![]()
A1 - Image 5 ![]()
A1 - Image 6 ![]()
A1 - Floorplan 2 Bedrooms
Floorplan B1
From $1,773
2 Beds, 2 Baths, 1157 sq ftAvailable NowModel Gallery
Floorplans
Photos
Availability Details
Price Availability Date Unit Sq Ft View Details $1,878 Available Now 11317 1157 $1,798 Available Now 6216 1157 $1,773 Available Now 6319 1157 Model Amenities and Features
Features
- Balcony
- Ceiling Fans
- Washer/Dryer Hookup
Kitchen
- Dishwasher
- Disposal
- Stainless Steel Appliances
Living Space
- Walk-In Closets
Outdoor Space
- Patio
Unique Features
- Computer Nook in Every Apartment
- Elegant Architecture and Metal Roofs
- Gourmet-style Kitchens
- Luxurious Baths with Garden Tubs
- Open Floor Plans
- Spacious Bedroom Suites
Model Rent and Fees
Model Price Range
- $1,773 - $1,878
Deposit
- $250 deposit
Unit 11317 Amenities and Features
Features
- Balcony
- Ceiling Fans
- Washer/Dryer Hookup
Kitchen
- Dishwasher
- Disposal
- Stainless Steel Appliances
Living Space
- Walk-In Closets
Outdoor Space
- Patio
Unique Features
- Computer Nook in Every Apartment
- Elegant Architecture and Metal Roofs
- Gourmet-style Kitchens
- Luxurious Baths with Garden Tubs
- Open Floor Plans
- Spacious Bedroom Suites
Unit 11317 Rent and Fees
Unit Price
- $1,878
Deposit
- $250 deposit
Model Rent and Fees
Model Price Range
- $1,773 - $1,878
Unit 6216 Amenities and Features
Features
- Balcony
- Ceiling Fans
- Washer/Dryer Hookup
Kitchen
- Dishwasher
- Disposal
- Stainless Steel Appliances
Living Space
- Walk-In Closets
Outdoor Space
- Patio
Unique Features
- Computer Nook in Every Apartment
- Elegant Architecture and Metal Roofs
- Gourmet-style Kitchens
- Luxurious Baths with Garden Tubs
- Open Floor Plans
- Spacious Bedroom Suites
Unit 6216 Rent and Fees
Unit Price
- $1,798
Deposit
- $250 deposit
Model Rent and Fees
Model Price Range
- $1,773 - $1,878
Unit 6319 Amenities and Features
Features
- Balcony
- Ceiling Fans
- Washer/Dryer Hookup
Kitchen
- Dishwasher
- Disposal
- Stainless Steel Appliances
Living Space
- Walk-In Closets
Outdoor Space
- Patio
Unique Features
- Computer Nook in Every Apartment
- Elegant Architecture and Metal Roofs
- Gourmet-style Kitchens
- Luxurious Baths with Garden Tubs
- Open Floor Plans
- Spacious Bedroom Suites
Unit 6319 Rent and Fees
Unit Price
- $1,773
Deposit
- $250 deposit
Model Rent and Fees
Model Price Range
- $1,773 - $1,878
Apartment Model: B1From $1,7732 Bedroom, 2 Bath, 1157 sq ftAvailable NowFloorplansPhotos![]()
B1 - Image 1 ![]()
B1 - Image 2 ![]()
B1 - Image 3 ![]()
B1 - Image 4 ![]()
B1 - Image 5 ![]()
B1 - Image 6 ![]()
B1 - Image 7 ![]()
B1 - Image 8 ![]()
B1 - Image 9 ![]()
B1 - Image 10 ![]()
B1 - Floorplan Apartment Unit: 11317Apartment Model: B1$1,8782 Bedroom, 2 Bath, 1157 sq ftAvailable NowApartment Unit: 6216Apartment Model: B1$1,7982 Bedroom, 2 Bath, 1157 sq ftAvailable NowApartment Unit: 6319Apartment Model: B1$1,7732 Bedroom, 2 Bath, 1157 sq ftAvailable Now3 Bedrooms
Floorplan C1
From $1,888
3 Beds, 2 Baths, 1384 sq ftAvailable NowModel Gallery
Floorplans
Availability Details
Price Availability Date Unit Sq Ft View Details $1,897 Available Now 8310 1384 $1,959 August 8, 2026 10324 1384 $1,964 August 15, 2026 10214 1384 Model Amenities and Features
Features
- Balcony
- Ceiling Fans
- Washer/Dryer Hookup
Kitchen
- Dishwasher
- Disposal
- Stainless Steel Appliances
Living Space
- Walk-In Closets
Outdoor Space
- Patio
Unique Features
- Computer Nook in Every Apartment
- Elegant Architecture and Metal Roofs
- Gourmet-style Kitchens
- Luxurious Baths with Garden Tubs
- Open Floor Plans
- Spacious Bedroom Suites
Model Rent and Fees
Model Price Range
- $1,888 - $1,964
Current Available Pricing
- $1,897 - $1,964
Deposit
- $250 deposit
Unit 8310 Amenities and Features
Features
- Balcony
- Ceiling Fans
- Washer/Dryer Hookup
Kitchen
- Dishwasher
- Disposal
- Stainless Steel Appliances
Living Space
- Walk-In Closets
Outdoor Space
- Patio
Unique Features
- Computer Nook in Every Apartment
- Elegant Architecture and Metal Roofs
- Gourmet-style Kitchens
- Luxurious Baths with Garden Tubs
- Open Floor Plans
- Spacious Bedroom Suites
Unit 8310 Rent and Fees
Unit Price
- $1,897
Deposit
- $250 deposit
Model Rent and Fees
Model Price Range
- $1,888 - $1,964
Unit 10324 Amenities and Features
Features
- Balcony
- Ceiling Fans
- Washer/Dryer Hookup
Kitchen
- Dishwasher
- Disposal
- Stainless Steel Appliances
Living Space
- Walk-In Closets
Outdoor Space
- Patio
Unique Features
- Computer Nook in Every Apartment
- Elegant Architecture and Metal Roofs
- Gourmet-style Kitchens
- Luxurious Baths with Garden Tubs
- Open Floor Plans
- Spacious Bedroom Suites
Unit 10324 Rent and Fees
Unit Price
- $1,959
Deposit
- $250 deposit
Model Rent and Fees
Model Price Range
- $1,888 - $1,964
Unit 10214 Amenities and Features
Features
- Balcony
- Ceiling Fans
- Washer/Dryer Hookup
Kitchen
- Dishwasher
- Disposal
- Stainless Steel Appliances
Living Space
- Walk-In Closets
Outdoor Space
- Patio
Unique Features
- Computer Nook in Every Apartment
- Elegant Architecture and Metal Roofs
- Gourmet-style Kitchens
- Luxurious Baths with Garden Tubs
- Open Floor Plans
- Spacious Bedroom Suites
Unit 10214 Rent and Fees
Unit Price
- $1,964
Deposit
- $250 deposit
Model Rent and Fees
Model Price Range
- $1,888 - $1,964
Apartment Model: C1From $1,8883 Bedroom, 2 Bath, 1384 sq ftAvailable Now![]()
C1 - Floorplan Apartment Unit: 8310Apartment Model: C1$1,8973 Bedroom, 2 Bath, 1384 sq ftAvailable NowApartment Unit: 10324Apartment Model: C1$1,9593 Bedroom, 2 Bath, 1384 sq ftAvailable August 8, 2026Apartment Unit: 10214Apartment Model: C1$1,9643 Bedroom, 2 Bath, 1384 sq ftAvailable August 15, 2026
Schedule a Tour
Videos
3D Tours
Property Information
- 240 Units
- 3 Stories
- Built in 2011
Lease Terms
- 7 - 13 mo
Fees and Policies
The fees listed below are community-provided and may exclude utilities or add-ons. All payments are made directly to the property and are non-refundable unless otherwise specified.
Required Fees
One-Time Basics
- Due at Application
- Application Fee Per ApplicantiCharged per applicant.$75.00
Other Fees and Policies
Pet Fees
- Cat
- One-Time Pet FeeiMax of 2. Charged Per Pet.$300-$600
- Dog
- One-Time Pet FeeiMax of 2. Charged Per Pet.$300-$600
- Fish
- One-Time Pet FeeiMax of 2. Charged Per Pet.$300-$600
Applicant must pay an additional sum of $300 per cat and $400 per dog under 40lbs and $600 per dog over 40lbs and/or under six months of age prior to occupying premises, and upon execution of a pet agreement. These fees are NONREFUNDABLE pet fees and do not cover damages caused by pets. NO EXCEPTIONS. LIMIT OF 2 PETS per apartment. Certain breed restrictions may apply. Proof of up to date rabies vaccines must be provided prior to the lease start date. Fees will be adjusted to comply with the abo
Max of 2.
Applicant must pay an additional sum of $300 per cat and $400 per dog under 40lbs and $600 per dog over 40lbs and/or under six months of age prior to occupying premises, and upon execution of a pet agreement. These fees are NONREFUNDABLE pet fees and do not cover damages caused by pets. NO EXCEPTIONS. LIMIT OF 2 PETS per apartment. Certain breed restrictions may apply. Proof of up to date rabies vaccines must be provided prior to the lease start date. Fees will be adjusted to comply with the abo
Max of 2.
Parking Fees
- Surface Lot
- Parking DepositiCharged Per Vehicle.$0.00
Please contact our leasing office for details.
- Storage Unit
Property Fee Disclaimer: Based on community-supplied data and independent market research. Subject to change without notice. May exclude fees for mandatory or optional services and usage-based utilities.
Features and Amenities
Unique Amenities
- Bark Park
- Computer Nook in Every Apartment
- Elegant Architecture and Metal Roofs
- Gourmet-style Kitchens
- Luxurious Baths with Garden Tubs
- Open Floor Plans
- Spacious Bedroom Suites
- Valet Trash Doorside Pick-Up $25 per month
On-Site Services
- 24 Hour Access
Community Features
- Walk Up
- Clubhouse
- Corporate Housing
Outdoor Features
- Gated
Recreation and Fitness
- Fitness Center
- Playground
- Pool

Map
- Shopping
- Colleges
- Grocery
- Medical

Map
Frequently Asked Questions about The Crossings At Nine Mile Road
Where is The Crossings At Nine Mile Road located?
The Crossings At Nine Mile Road is located at 9100 Baldridge Dr near the Ferry Pass area of Pensacola, FL
What is the current rent range at The Crossings At Nine Mile Road?
1 Bedroom to 3 Bedroom Apartments at The Crossings At Nine Mile Road currently range from $1,592 to $1,964
When is the leasing office open?
- The office Hours for The Crossings At Nine Mile Road are
- Monday 8:30 am–5:30 pm
- Tuesday 8:30 am–5:30 pm
- Wednesday 8:30 am–5:30 pm
- Thursday 8:30 am–5:30 pm
- Friday 8:30 am–5:30 pm
- Saturday 10:00 am–5:00 pm
- Sunday Closed
Are pets allowed?
Call us today to find out our pet policy and if we allow pets
Are there any rent specials?
The current rent special at The Crossings At Nine Mile Road is: Active-Duty Military Discount.
Renters Reviews and Ratings
Verified RenterSubmitted by a verified resident of the apartment community. Participating residents may receive reward points in exchange for posting a review during their lease term, regardless of the nature of the review.
You won’t want to leave!!
This place is an absolute dream!
Property Manager Responded
The Crossings at Nine Mile Road
Property Manager Responded
Safe and Well Kept Up!
Property Manager Responded
Great staff well maintained
Property Manager Responded
The Crossings at Nine Mile
Property Manager Responded
The Rudest and Most Disrespectful Staff
Property Manager Responded
The Crossings.
Property Manager Responded
Amazing Staff & Great Location
Property Manager Responded
the crossings at 9mile
Property Manager Responded
Nearby Schools
Ferry Pass Elementary School
Pine Forest High School
About GreatSchools Data on ApartmentHomeLiving.com.
Points of Interest
Time and distance from The Crossings At Nine Mile Road.
Big Box and Retail
Kohl's
Costco
Jcpenney
Colleges and Universities
Groceries
Publix
Hospitals
Shopping Centers
The Crossings At Nine Mile Road has 5 shopping centers within 1.5 miles.
Nearby Neighborhoods
Rental Price Ranges in the Area
| Bedroom | Average Rent | Cheapest Rent | Highest Rent |
|---|---|---|---|
| Pensacola Studio Apartments | $1,538 | $775 | $3,339 |
| Pensacola 1 Bedroom Apartments | $1,500 | $925 | $2,924 |
| Pensacola 2 Bedroom Apartments | $1,687 | $940 | $4,080 |
| Pensacola 3 Bedroom Apartments | $1,986 | $790 | $6,211 |
| Pensacola 4 Bedroom Apartments | $1,718 | $720 | $4,342 |
Browse Top Apartments in Pensacola
By Price
By Community Type
- Pensacola Apartments with Rent Specials
- Pensacola Top Rated Apartments
- Pensacola Corporate Apartments
- Pensacola Furnished Apartments
- Pensacola Gated Apartments
- Pensacola Low Income Apartments
- Pensacola Military Apartments
- New Pensacola Apartments
- Pensacola Senior Apartments
- Pensacola Short-term Apartments
- Pensacola Student Apartments
- Pensacola Apartments with Utilities Included


Max of 2.