


- 1–2 Bedrooms
- $1,950-$2,795 Pricing
- 503–955 Square Feet
Rent Specials
$0 security deposit for a limited time! *conditions apply
About The Crossings at Menlo Park
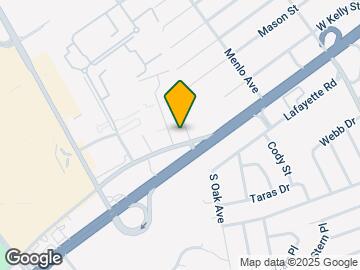
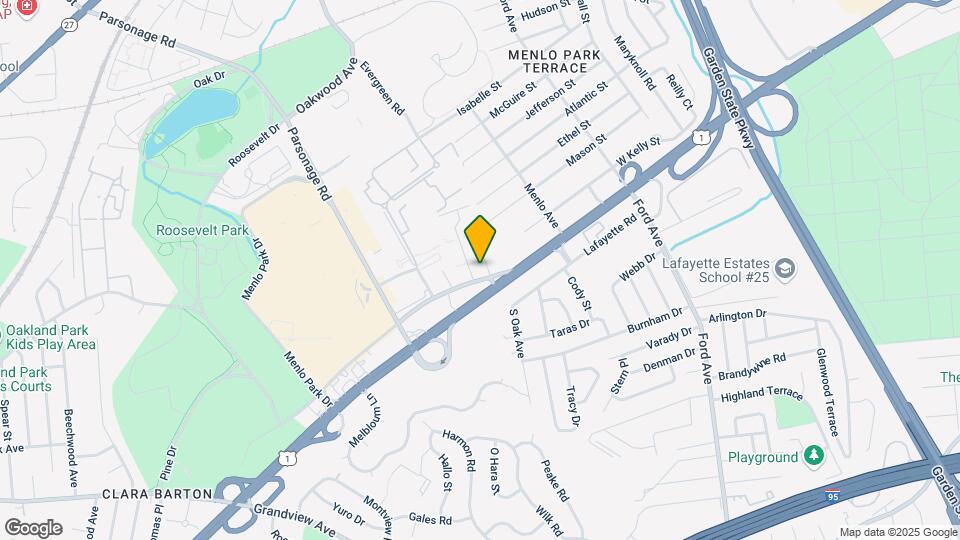
The Crossings at Menlo Park is conveniently located off Route 1 on the border of Edison and Woodbridge offering easy access to the Garden State Parkway, New Jersey Turnpike, I-287, Route 27, Metropark Train Station and NYC Buses, all under 10 minutes. Few apartment communities offer such suburban charm in a location so close to the heart of the metropolitan area. In less that 10 minutes from the Crossings at Menlo Park, you'll find Menlo Park Mall, Woodbridge Center, Roosevelt Park (with lake, tennis, bike trails and live outdoor theater), cinemas, restaurants, banking, medical facilities, public transportation, grocery and convenience stores. Many of these locations are walkable. Our newly renovated, affordable luxury apartment homes include upgraded kitchens and baths with granite countertops, dishwasher, microwave, stainless mist kitchen appliances and in-unit Washer/Dryer. INCLUDED: HEAT, GAS, WATER, SEWER, TRASH AND PARKING.
The Crossings at Menlo Park is located in the 08837 Zip code of Edison, NJ. This community is professionally managed by Fieldstone Properties, LLC
Unique Features and Amenities
- 2nd and 3rd floor premium
- A/C - Window/Wall unit(s)
- Cable/Satellite Ready
- Ceramic tile backsplash
- Ceramic tile kitchen floor
- Chic new Stainless-look applia
- Community gas grill/BBQ area
- Dog Park
- Gourmet gas cooking
- Hard Surface CounterTops
- Internet/cable Ready
- On-Site Laundry
- Package Concierge Lockers
- Premier Plus Package
- Train station within 1 mile
Property Contact Info

- Listed by:
- Agency:
- Vendor Logo:
- Website:
- View Property Website
- Call Us:
- (908) 540-7406
- Disclaimer:
Office Hours
| Monday | 9:00 am–5:00 pm |
| Tuesday | 9:00 am–5:00 pm |
| Wednesday | 9:00 am–12:00 pm |
| Thursday | Closed |
| Friday | Closed |
| Saturday | 12:30 pm–4:00 pm |
| Sunday | Closed |
Floorplan Pricing and Availability
The Crossings at Menlo Park offers 1 to 2 Bedroom apartments starting from $1,950 and having 503–955 sq ft. Here is the current pricing and availability:
New! Interactive Property Map
1 Bedroom
Everleigh
From $1,950
1 Bed, 1 Bath, 503 sq ftAvailable NowCheapest 1 BedroomThis is the cheapest 1 Bedroom at this PropertyModel Gallery
Floorplans
Availability Details
Price Availability Date Unit Sq Ft View Details $1,950 Available Now 3D 503 $1,950 Available Now 2C 503 $1,950 Available Now 2C 503 Model Amenities and Features
Unique Features
- Ceramic tile backsplash
- Ceramic tile kitchen floor
- Chic new Stainless-look applia
- Gourmet gas cooking
- Hard Surface CounterTops
Model Rent and Fees
Model Price Range
- $1,950 - $2,050
Current Available Pricing
- $1,950
Deposit
- $500 deposit
Unit 3D Amenities and Features
Unique Features
- Ceramic tile backsplash
- Ceramic tile kitchen floor
- Chic new Stainless-look applia
- Gourmet gas cooking
- Hard Surface CounterTops
Unit 3D Rent and Fees
Unit Price
- $1,950
Deposit
- $500 deposit
Model Rent and Fees
Model Price Range
- $1,950 - $2,050
Unit 2C Amenities and Features
Unique Features
- Ceramic tile backsplash
- Ceramic tile kitchen floor
- Chic new Stainless-look applia
- Gourmet gas cooking
- Hard Surface CounterTops
Unit 2C Rent and Fees
Unit Price
- $1,950
Deposit
- $500 deposit
Model Rent and Fees
Model Price Range
- $1,950 - $2,050
Unit 2C Amenities and Features
Unique Features
- Ceramic tile backsplash
- Ceramic tile kitchen floor
- Chic new Stainless-look applia
- Gourmet gas cooking
- Hard Surface CounterTops
Unit 2C Rent and Fees
Unit Price
- $1,950
Deposit
- $500 deposit
Model Rent and Fees
Model Price Range
- $1,950 - $2,050
Apartment Model: EverleighFrom $1,9501 Bedroom, 1 Bath, 503 sq ftAvailable Now![]()
Everleigh - Floorplan Apartment Unit: 3DApartment Model: Everleigh$1,9501 Bedroom, 1 Bath, 503 sq ftAvailable NowApartment Unit: 2CApartment Model: Everleigh$1,9501 Bedroom, 1 Bath, 503 sq ftAvailable NowApartment Unit: 2CApartment Model: Everleigh$1,9501 Bedroom, 1 Bath, 503 sq ftAvailable NowHarper
From $2,270
1 Bed, 1 Bath, 703 sq ftAvailable Aug 28Model Gallery
Floorplans
Availability Details
Price Availability Date Unit Sq Ft View Details $2,295 August 28, 2026 3G 703 $2,270 September 25, 2026 1B 703 $2,370 October 23, 2026 1D 703 Model Amenities and Features
Unique Features
- Ceramic tile backsplash
- Ceramic tile kitchen floor
- Chic new Stainless-look applia
- Gourmet gas cooking
- Hard Surface CounterTops
Model Rent and Fees
Model Price Range
- $2,270 - $2,595
Current Available Pricing
- $2,270 - $2,370
Deposit
- $500 deposit
Unit 3G Amenities and Features
Unique Features
- Ceramic tile backsplash
- Ceramic tile kitchen floor
- Chic new Stainless-look applia
- Gourmet gas cooking
- Hard Surface CounterTops
Unit 3G Rent and Fees
Unit Price
- $2,295
Deposit
- $500 deposit
Model Rent and Fees
Model Price Range
- $2,270 - $2,595
Unit 1B Amenities and Features
Unique Features
- Ceramic tile backsplash
- Ceramic tile kitchen floor
- Chic new Stainless-look applia
- Gourmet gas cooking
- Hard Surface CounterTops
Unit 1B Rent and Fees
Unit Price
- $2,270
Deposit
- $500 deposit
Model Rent and Fees
Model Price Range
- $2,270 - $2,595
Unit 1D Amenities and Features
Unique Features
- Ceramic tile backsplash
- Ceramic tile kitchen floor
- Chic new Stainless-look applia
- Gourmet gas cooking
- Hard Surface CounterTops
Unit 1D Rent and Fees
Unit Price
- $2,370
Deposit
- $500 deposit
Model Rent and Fees
Model Price Range
- $2,270 - $2,595
Apartment Model: HarperFrom $2,2701 Bedroom, 1 Bath, 703 sq ftAvailable August 28, 2026![]()
Harper - Floorplan Apartment Unit: 3GApartment Model: Harper$2,2951 Bedroom, 1 Bath, 703 sq ftAvailable August 28, 2026Apartment Unit: 1BApartment Model: Harper$2,2701 Bedroom, 1 Bath, 703 sq ftAvailable September 25, 2026Apartment Unit: 1DApartment Model: Harper$2,3701 Bedroom, 1 Bath, 703 sq ftAvailable October 23, 2026Quinn
From $2,270
1 Bed, 1 Bath, 703 sq ftAvailable Sep 18Model Gallery
Floorplans
Availability Details
Price Availability Date Unit Sq Ft View Details $2,395 September 18, 2026 3B 703 $2,270 September 25, 2026 1G 703 $2,395 October 16, 2026 2F 703 Model Amenities and Features
Unique Features
- Ceramic tile backsplash
- Ceramic tile kitchen floor
- Chic new Stainless-look applia
- Gourmet gas cooking
- Hard Surface CounterTops
Model Rent and Fees
Model Price Range
- $2,270 - $2,395
Deposit
- $500 deposit
Unit 3B Amenities and Features
Unique Features
- Ceramic tile backsplash
- Ceramic tile kitchen floor
- Chic new Stainless-look applia
- Gourmet gas cooking
- Hard Surface CounterTops
Unit 3B Rent and Fees
Unit Price
- $2,395
Deposit
- $500 deposit
Model Rent and Fees
Model Price Range
- $2,270 - $2,395
Unit 1G Amenities and Features
Unique Features
- Ceramic tile backsplash
- Ceramic tile kitchen floor
- Chic new Stainless-look applia
- Gourmet gas cooking
- Hard Surface CounterTops
Unit 1G Rent and Fees
Unit Price
- $2,270
Deposit
- $500 deposit
Model Rent and Fees
Model Price Range
- $2,270 - $2,395
Unit 2F Amenities and Features
Unique Features
- Ceramic tile backsplash
- Ceramic tile kitchen floor
- Chic new Stainless-look applia
- Gourmet gas cooking
- Hard Surface CounterTops
Unit 2F Rent and Fees
Unit Price
- $2,395
Deposit
- $500 deposit
Model Rent and Fees
Model Price Range
- $2,270 - $2,395
Apartment Model: QuinnFrom $2,2701 Bedroom, 1 Bath, 703 sq ftAvailable September 18, 2026![]()
Quinn - Floorplan 1 ![]()
Quinn - Floorplan 2 Apartment Unit: 3BApartment Model: Quinn$2,3951 Bedroom, 1 Bath, 703 sq ftAvailable September 18, 2026Apartment Unit: 1GApartment Model: Quinn$2,2701 Bedroom, 1 Bath, 703 sq ftAvailable September 25, 2026Apartment Unit: 2FApartment Model: Quinn$2,3951 Bedroom, 1 Bath, 703 sq ftAvailable October 16, 2026Harper 2
From $2,370
1 Bed, 1 Bath, 703 sq ftAvailable Sep 18Model Gallery
Floorplans
Availability Details
Price Availability Date Unit Sq Ft View Details $2,395 September 18, 2026 2A 703 $2,370 September 25, 2026 1D 703 $2,595 October 24, 2026 3H 703 Model Amenities and Features
Unique Features
- Ceramic tile backsplash
- Ceramic tile kitchen floor
- Chic new Stainless-look applia
- Gourmet gas cooking
- Hard Surface CounterTops
Model Rent and Fees
Model Price Range
- $2,370 - $2,595
Deposit
- $500 deposit
Unit 2A Amenities and Features
Unique Features
- Ceramic tile backsplash
- Ceramic tile kitchen floor
- Chic new Stainless-look applia
- Gourmet gas cooking
- Hard Surface CounterTops
Unit 2A Rent and Fees
Unit Price
- $2,395
Deposit
- $500 deposit
Model Rent and Fees
Model Price Range
- $2,370 - $2,595
Unit 1D Amenities and Features
Unique Features
- Ceramic tile backsplash
- Ceramic tile kitchen floor
- Chic new Stainless-look applia
- Gourmet gas cooking
- Hard Surface CounterTops
Unit 1D Rent and Fees
Unit Price
- $2,370
Deposit
- $500 deposit
Model Rent and Fees
Model Price Range
- $2,370 - $2,595
Unit 3H Amenities and Features
Unique Features
- Ceramic tile backsplash
- Ceramic tile kitchen floor
- Chic new Stainless-look applia
- Gourmet gas cooking
- Hard Surface CounterTops
Unit 3H Rent and Fees
Unit Price
- $2,595
Deposit
- $500 deposit
Model Rent and Fees
Model Price Range
- $2,370 - $2,595
Apartment Model: Harper 2From $2,3701 Bedroom, 1 Bath, 703 sq ftAvailable September 18, 2026![]()
Harper 2 - Floorplan Apartment Unit: 2AApartment Model: Harper 2$2,3951 Bedroom, 1 Bath, 703 sq ftAvailable September 18, 2026Apartment Unit: 1DApartment Model: Harper 2$2,3701 Bedroom, 1 Bath, 703 sq ftAvailable September 25, 2026Apartment Unit: 3HApartment Model: Harper 2$2,5951 Bedroom, 1 Bath, 703 sq ftAvailable October 24, 20262 Bedrooms
Saige
From $2,770
2 Beds, 1 Bath, 955 sq ftAvailable NowModel Gallery
Floorplans
Availability Details
Price Availability Date Unit Sq Ft View Details $2,795 Available Now 3G 955 $2,770 September 11, 2026 1A 955 $2,795 February 20, 2027 2G 955 Model Amenities and Features
Unique Features
- Ceramic tile backsplash
- Ceramic tile kitchen floor
- Chic new Stainless-look applia
- Gourmet gas cooking
- Hard Surface CounterTops
Model Rent and Fees
Model Price Range
- $2,770 - $2,795
Deposit
- $500 deposit
Unit 3G Amenities and Features
Unique Features
- Ceramic tile backsplash
- Ceramic tile kitchen floor
- Chic new Stainless-look applia
- Gourmet gas cooking
- Hard Surface CounterTops
Unit 3G Rent and Fees
Unit Price
- $2,795
Deposit
- $500 deposit
Model Rent and Fees
Model Price Range
- $2,770 - $2,795
Unit 1A Amenities and Features
Unique Features
- Ceramic tile backsplash
- Ceramic tile kitchen floor
- Chic new Stainless-look applia
- Gourmet gas cooking
- Hard Surface CounterTops
Unit 1A Rent and Fees
Unit Price
- $2,770
Deposit
- $500 deposit
Model Rent and Fees
Model Price Range
- $2,770 - $2,795
Unit 2G Amenities and Features
Unique Features
- Ceramic tile backsplash
- Ceramic tile kitchen floor
- Chic new Stainless-look applia
- Gourmet gas cooking
- Hard Surface CounterTops
Unit 2G Rent and Fees
Unit Price
- $2,795
Deposit
- $500 deposit
Model Rent and Fees
Model Price Range
- $2,770 - $2,795
Apartment Model: SaigeFrom $2,7702 Bedroom, 1 Bath, 955 sq ftAvailable Now![]()
Saige - Floorplan Apartment Unit: 3GApartment Model: Saige$2,7952 Bedroom, 1 Bath, 955 sq ftAvailable NowApartment Unit: 1AApartment Model: Saige$2,7702 Bedroom, 1 Bath, 955 sq ftAvailable September 11, 2026Apartment Unit: 2GApartment Model: Saige$2,7952 Bedroom, 1 Bath, 955 sq ftAvailable February 20, 2027Emerson
$2,795
2 Beds, 1 Bath, 955 sq ftAvailable Oct 16Model Gallery
Floorplans
Availability Details
Price Availability Date Unit Sq Ft $2,795 October 16, 2026 3A 955 Unit 3A Amenities and Features
Unique Features
- Ceramic tile backsplash
- Ceramic tile kitchen floor
- Chic new Stainless-look applia
- Gourmet gas cooking
- Hard Surface CounterTops
Unit 3A Rent and Fees
Unit Price
- $2,795
Deposit
- $500 deposit
Model Rent and Fees
Price
- $2,795
Apartment Model: Emerson$2,7952 Bedroom, 1 Bath, 955 sq ftAvailable October 16, 2026![]()
Emerson - Floorplan Apartment Unit: 3AApartment Model: Emerson$2,7952 Bedroom, 1 Bath, 955 sq ftAvailable October 16, 2026
Schedule a Tour
3D Tours
Property Information
- Renovated In Feb 2019
- 222 Units
- 3 Stories
- Built in 1966
- Furnished Units Available
Lease Terms
- 4 - 12 mo
Fees and Policies
The fees listed below are community-provided and may exclude utilities or add-ons. All payments are made directly to the property and are non-refundable unless otherwise specified.
Required Fees
One-Time Basics
- Due at Application
- Application Fee Per ApplicantiCharged per applicant.$50.00
Other Fees and Policies
Pet Fees
Pet Policies are Negotiable
- Cat
- One-Time Pet FeeiMax of 2. Charged Per Pet.$350.00
- Monthly Pet FeeiMax of 2. Charged Per Pet.$50.00
- Dog
- Monthly Pet FeeiMax of 2. Charged Per Pet.$50.00
- One-Time Pet FeeiMax of 2. Charged Per Pet.$350.00
We welcome 2 pets per apartment home! There is a $350 non-refundable pet fee per pet. Pet rent is $50 per dog and $35 per cat per month. Ask about breed restrictions. Pet amenities include a dog park and a pet spa
Max of 2.
Parking Fees
- Surface Lot
- Parking DepositiMax of 240. Charged per vehicle.$0.00
Max of 240. Ample off street parking for residents!.
Property Fee Disclaimer: Based on community-supplied data and independent market research. Subject to change without notice. May exclude fees for mandatory or optional services and usage-based utilities.
Features and Amenities
On-Site Services
- Maintenance On Site
- Planned Social Activities
- Package Service
- Pet Washing Station
- Trash Pickup Curbside
- Pet Play Area
- Recycling
- Renters Insurance Program
- Concierge
- Public Transportation
- Laundry Facilities
Community Features
- Walk Up
Outdoor Features
- Grill
- Picnic Area
- Sundeck
- Courtyard
- Controlled Access
- Lawn
Recreation and Fitness
- Walking/Biking Trails
- Bicycle Storage
- Pool
Interior Features
- Ceiling Fans
- High Speed Internet Access
- Heating
- Tub/Shower
- Intercom
- Cable Ready
- Washer/Dryer
- Air Conditioning
Kitchen Amenities
- Gas Range
- Dishwasher
- Microwave
- Island Kitchen
- Range
- Refrigerator
- Oven
- Kitchen
- Stainless Steel Appliances
- Freezer
- Granite Countertops
Living Area Features
- Walk In Closets
- Den
- Dining Room
- Carpet
- Large Bedrooms
- Window Coverings
- Linen Closet
- Tile Floors
- Hardwood Floors

Map
- Shopping
- Colleges
- Grocery
- Medical
- Transportation

Map
Getting Around
50 / 100 Fairly walkable
30 / 100 Limited public transit
40 / 100 Fairly bikeable
90 / 100 Exceptionally car friendly
Getting to Know the Area
80 / 100 Restaurants
60 / 100 Cafes
40 / 100 Nightlife
60 / 100 Shopping
80 / 100 Parks
10 / 100 Noise Level
Frequently Asked Questions about The Crossings at Menlo Park
Where is The Crossings at Menlo Park located?
The Crossings at Menlo Park is located at 253 Lafayette Rd, Edison, NJ
What is the current rent range at The Crossings at Menlo Park?
1 Bedroom to 2 Bedroom Apartments at The Crossings at Menlo Park currently range from $1,950 to $2,795
When is the leasing office open?
- The office Hours for The Crossings at Menlo Park are
- Monday 9:00 am–5:00 pm
- Tuesday 9:00 am–5:00 pm
- Wednesday 9:00 am–12:00 pm
- Thursday Closed
- Friday Closed
- Saturday 12:30 pm–4:00 pm
- Sunday Closed
Are pets allowed?
Call us today to find out our pet policy and if we allow pets
Are there any rent specials?
The current rent special at The Crossings at Menlo Park is: $0 security deposit for a limited time! *conditions apply.
New Jersey Social Services Information
Statewide service is free, confidential, multilingual and always open. Three easy ways to reach Social Services in NJ: Dial 2-1-1; text your zip code to 898-211; or chat at https://www.nj211.org
Renters Reviews and Ratings
Constant Leaking Roof and Uninterested Management
Property Manager Responded
Must stay
Property Manager Responded
AWFUL
Property Manager Responded
Great place to live
Property Manager Responded
Not upto mark
Property Manager Responded
Modern, Clean and Amazing service from the leasing company
Property Manager Responded
EnJoy living here
Property Manager Responded
Great place tremendous location
Property Manager Responded
Summer at Menlo Pool
Property Manager Responded
Great Service
Property Manager Responded
Horrible place to live..stay away
Property Manager Responded
Nearby Schools
Herbert Hoover Middle School
Edison High School
James Monroe Elementary School
Fords Middle School
John F Kennedy Memorial High School
Iselin Middle School
Menlo Park Terrace Elementary School
About GreatSchools Data on ApartmentHomeLiving.com.
Points of Interest
Time and distance from The Crossings at Menlo Park.
Big Box and Retail
Target
Macy's
Walgreens
Colleges and Universities
Groceries
Aldi
Shoprite
Stop & Shop
Hospitals
Raritan Bay Medical Center Perth Amboy Division
Military Bases
Ash Brook Reservation
Tamdques Reservation
Shopping Centers
The Crossings at Menlo Park has 5 shopping centers within 0.4 miles.
Transit Stations
Nearby Neighborhoods
Rental Price Ranges in the Area
| Bedroom | Average Rent | Cheapest Rent | Highest Rent |
|---|---|---|---|
| Edison Studio Apartments | $2,135 | $1,375 | $2,675 |
| Edison 1 Bedroom Apartments | $2,504 | $1,310 | $4,751 |
| Edison 2 Bedroom Apartments | $3,087 | $925 | $7,226 |
| Edison 3 Bedroom Apartments | $3,835 | $1,499 | $5,842 |
| Edison 4 Bedroom Apartments | $1,662 | $879 | $3,700 |
| 2 Bedroom Homes | $2,530 | $1,500 | $3,512 |
| 3 Bedroom Homes | $3,477 | $2,650 | $4,500 |
| 4 Bedroom Homes | $4,105 | $3,000 | $5,800 |
| 5 Bedroom Homes | $5,341 | $4,000 | $7,800 |
| 6 Bedroom Homes | $4,600 | $4,600 | $4,600 |
Browse Top Apartments in Edison
By Price
By Community Type
- Edison Apartments for Rent by Owner
- Edison Apartments with Rent Specials
- Edison Top Rated Apartments
- Edison Corporate Apartments
- Edison Furnished Apartments
- Edison Gated Apartments
- Edison Loft Apartments
- New Edison Apartments
- Edison Senior Apartments
- Edison Short-term Apartments
- Edison Student Apartments
- Edison Apartments with Utilities Included


Max of 2.