- 1–2 Bedrooms
- $1,684-$2,293 Pricing
- 900–1,222 Square Feet
About The Crossings at Neshaminy Apartments
Welcome to The Crossings at Neshaminy, a beautiful apartment community set in a natural woodland setting. We are located in picturesque Bucks County, yet we are only minutes away from Philadelphia, Trenton and neighboring suburbs. Bucks County offers something for everyone...a wealth of historic attractions, parks, shopping and fine dining. Our spacious floor plans are packed with amenities that ensure a carefree lifestyle. Each apartment overlooks a beautiful courtyard, which is the perfect place to finally relax. We offer a variety of floor plans to choose from and a variety of amenities to enjoy. Our friendly and knowledgeable staff is here to help you find the perfect apartment for your needs.
The Crossings at Neshaminy Apartments is located in the 19020 Zip code of Bensalem, PA. This community is professionally managed by Platinum Realty Management
Property Contact Info

- Listed by:
- Agency:
- Vendor Logo:
- Website:
- View Property Website
- Call Us:
- (267) 573-8506
- Disclaimer:
Office Hours
| Monday | 9:00 am–5:00 pm |
| Tuesday | 9:00 am–5:00 pm |
| Wednesday | 9:00 am–5:00 pm |
| Thursday | 9:00 am–5:00 pm |
| Friday | 9:00 am–5:00 pm |
| Saturday | Closed |
| Sunday | Closed |
Floorplan Pricing and Availability
The Crossings at Neshaminy Apartments offers 1 to 2 Bedroom apartments starting from $1,684 and having 900–1,222 sq ft. Here is the current pricing and availability:
New! Interactive Property Map
1 Bedroom
1 Bed 1 Bath
From $1,684
1 Bed, 1 Bath, 900 sq ftAvailable NowModel Gallery
Photos
3D Tours
Videos
Availability Details
Price Availability Date Unit Sq Ft View Details $1,684 Available Now 117 900 $1,684 September 28, 2026 277 900 Model Amenities and Features
Features
- Air Conditioning
- Balcony
- Ceiling Fans
- Washer/Dryer
Kitchen
- Dishwasher
- Microwave
Living Space
- Window Coverings
Outdoor Space
- Patio
Model Rent and Fees
Model Price Range
- $1,684 - $1,883
Unit 117 Amenities and Features
Features
- Balcony
- Ceiling Fans
- Washer/Dryer
Kitchen
- Dishwasher
- Microwave
Living Space
- Window Coverings
Outdoor Space
- Patio
Unit 117 Rent and Fees
Unit Price
- From $1,684
View Details and Rent EstimateModel Rent and Fees
Model Price Range
- $1,684 - $1,883
Unit 277 Amenities and Features
Features
- Balcony
- Ceiling Fans
- Washer/Dryer
Kitchen
- Dishwasher
- Microwave
Living Space
- Window Coverings
Outdoor Space
- Patio
Unit 277 Rent and Fees
Unit Price
- From $1,684
View Details and Rent EstimateModel Rent and Fees
Model Price Range
- $1,684 - $1,883
Apartment Model: 1 Bed 1 BathFrom $1,6841 Bedroom, 1 Bath, 900 sq ftAvailable NowPhotos3D ToursVideos![]()
1 Bed 1 Bath - Image 1 ![]()
1 Bed 1 Bath - Image 2 ![]()
1 Bed 1 Bath - Image 3 ![]()
1 Bed 1 Bath - Image 4 ![]()
1 Bed 1 Bath - Image 5 ![]()
1 Bed 1 Bath - Image 6 ![]()
1 Bed 1 Bath - Image 7 ![]()
1 Bed 1 Bath - Image 8 ![]()
1 Bed 1 Bath - Image 9 ![]()
1 Bed 1 Bath - Image 10 1 Bed 1 Bath - 3D Tour 1 Bed 1 Bath - Video Apartment Unit: 117Apartment Model: 1 Bed 1 BathFrom $1,6841 Bedroom, 1 Bath, 900 sq ftAvailable NowApartment Unit: 277Apartment Model: 1 Bed 1 BathFrom $1,6841 Bedroom, 1 Bath, 900 sq ftAvailable September 28, 20262 Bedrooms
Show Unavailable Floorplans2 Bed 2 Bath
From $1,969
2 Beds, 2 Baths, 1222 sq ftAvailable Aug 24Model Gallery
Floorplans
3D Tours
Videos
Availability Details
Price Availability Date Unit Sq Ft View Details $1,969 August 24, 2026 293 1222 $1,969 September 4, 2026 289 1222 $1,969 September 28, 2026 291 1222 Model Amenities and Features
Features
- Air Conditioning
- Balcony
- Ceiling Fans
- Washer/Dryer
Kitchen
- Dishwasher
- Microwave
Living Space
- Walk-In Closets
- Window Coverings
Outdoor Space
- Patio
Model Rent and Fees
Model Price Range
- $1,969 - $2,293
Unit 293 Amenities and Features
Features
- Balcony
- Ceiling Fans
- Washer/Dryer
Kitchen
- Dishwasher
- Microwave
Living Space
- Walk-In Closets
- Window Coverings
Outdoor Space
- Patio
Unit 293 Rent and Fees
Unit Price
- From $1,969
View Details and Rent EstimateModel Rent and Fees
Model Price Range
- $1,969 - $2,293
Unit 289 Amenities and Features
Features
- Balcony
- Ceiling Fans
- Washer/Dryer
Kitchen
- Dishwasher
- Microwave
Living Space
- Walk-In Closets
- Window Coverings
Outdoor Space
- Patio
Unit 289 Rent and Fees
Unit Price
- From $1,969
View Details and Rent EstimateModel Rent and Fees
Model Price Range
- $1,969 - $2,293
Unit 291 Amenities and Features
Features
- Balcony
- Ceiling Fans
- Washer/Dryer
Kitchen
- Dishwasher
- Microwave
Living Space
- Walk-In Closets
- Window Coverings
Outdoor Space
- Patio
Unit 291 Rent and Fees
Unit Price
- From $1,969
View Details and Rent EstimateModel Rent and Fees
Model Price Range
- $1,969 - $2,293
Apartment Model: 2 Bed 2 BathFrom $1,9692 Bedroom, 2 Bath, 1222 sq ftAvailable August 24, 2026Floorplans3D ToursVideos![]()
2 Bed 2 Bath - Floorplan 1 ![]()
2 Bed 2 Bath - Floorplan 2 2 Bed 2 Bath - 3D Tour 2 Bed 2 Bath - Video Apartment Unit: 293Apartment Model: 2 Bed 2 BathFrom $1,9692 Bedroom, 2 Bath, 1222 sq ftAvailable August 24, 2026Apartment Unit: 289Apartment Model: 2 Bed 2 BathFrom $1,9692 Bedroom, 2 Bath, 1222 sq ftAvailable September 4, 2026Apartment Unit: 291Apartment Model: 2 Bed 2 BathFrom $1,9692 Bedroom, 2 Bath, 1222 sq ftAvailable September 28, 20262 Bed 1 Bath
2 Beds, 1 Bath, 1154 sq ftModel Gallery
Floorplans
Videos
Availability Details
Availability Date Unit Sq Ft Call for Availability 2 Bed 1 Bath 1154 sq ft Model Amenities and Features
Features
- Air Conditioning
- Balcony
- Cable Ready
- Ceiling Fans
- Heating
- High Speed Internet Access
- Tub/Shower
- Washer/Dryer
Kitchen
- Dishwasher
- Disposal
- Kitchen
- Microwave
- Range
Living Space
- Carpet
- Dining Room
- Tile Floors
- Walk-In Closets
- Window Coverings
Outdoor Space
- Patio
Apartment Model: 2 Bed 1 BathCall For Rates2 Bedroom, 1 Bath, 1154 sq ftUnavailableFloorplansVideos![]()
2 Bed 1 Bath - Floorplan 2 Bed 1 Bath - Video
Schedule a Tour
Videos
3D Tours
Property Information
- 188 Units
- 2 Stories
- Built in 1975
Lease Terms
- 7 - 15 mo
- Short Term Lease Options
Fees and Policies
The fees listed below are community-provided and may exclude utilities or add-ons. All payments are made directly to the property and are non-refundable unless otherwise specified. Use the Cost Calculator to determine costs based on your needs.
Required Fees
One-Time Basics
- Due at Application
- Application Fee (Per Applicant)iCharged per applicant.$50.00
Utilities
- Liability WaiveriMandatory $13.99 per month for Damage Waiver Program. Optional $5 per month to add personal property coverage. Charged per unit.$14.00/mo
Other Fees and Policies
Pet Fees
- Cat
- One-Time Pet FeeiMax of 2. Charged Per Pet.$300.00
- Monthly Pet FeeiMax of 2. Charged Per Pet.$25.00
- Dog
- One-Time Pet FeeiMax of 2. Charged Per Pet.$300.00
- Monthly Pet FeeiMax of 2. Charged Per Pet.$50.00
Breed restrictions apply
Max of 2. 1st dog $50.00 2nd dog $35.00.
Parking Fees
- Surface Lot
- Parking FeeiCharged Per Vehicle.$0.00/mo
Property Fee Disclaimer: Based on community-supplied data and independent market research. Subject to change without notice. May exclude fees for mandatory or optional services and usage-based utilities.
Features and Amenities
Unique Amenities
- Carpeted Bedrooms
- Ceramic-Tiled Tub and Shower
- Hardwood Flooring
- High Speed Internet Available
On-Site Services
- Maintenance On Site
- Planned Social Activities
- Property Manager On Site
- Online Services
- Pet Play Area
- Recycling
- Renters Insurance Program
- Public Transportation
- Laundry Facilities
Community Features
- Walk Up
Outdoor Features
- Courtyard
- Patio
Recreation and Fitness
- Fitness Center
- Playground
- Pool
Interior Features
- Balcony
- Ceiling Fans
- High Speed Internet Access
- Tub/Shower
- Heating
- Cable Ready
- Washer/Dryer
- Air Conditioning
Kitchen Amenities
- Dishwasher
- Microwave
- Range
- Refrigerator
- Kitchen
- Disposal
Living Area Features
- Walk In Closets
- Dining Room
- Tile Floors
- Views
- Window Coverings
- Carpet
- Hardwood Floors

Map
- Shopping
- Colleges
- Grocery
- Medical
- Transportation

Map
Getting Around
50 / 100 Fairly walkable
20 / 100 Limited public transit
40 / 100 Fairly bikeable
100 / 100 Exceptionally car friendly
Getting to Know the Area
60 / 100 Restaurants
40 / 100 Cafes
60 / 100 Nightlife
50 / 100 Shopping
50 / 100 Parks
50 / 100 Noise Level
Frequently Asked Questions about The Crossings at Neshaminy Apartments
Where is The Crossings at Neshaminy Apartments located?
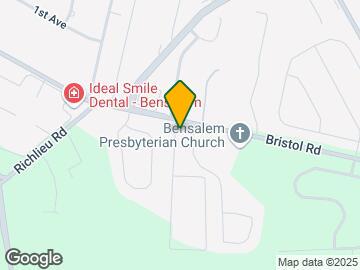
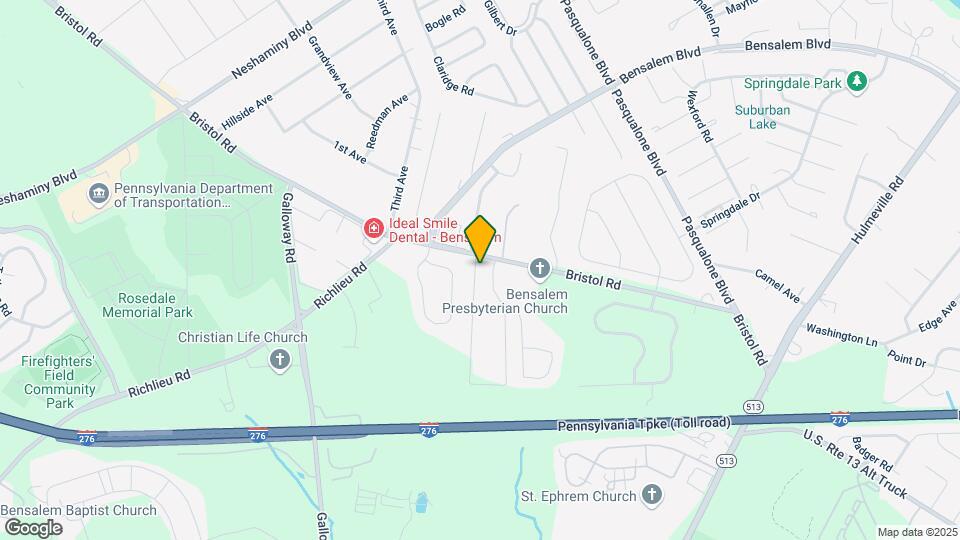
The Crossings at Neshaminy Apartments is located at 3060 Bristol Rd, Bensalem, PA
What is the current rent range at The Crossings at Neshaminy Apartments?
1 Bedroom to 2 Bedroom Apartments at The Crossings at Neshaminy Apartments currently range from $1,684 to $2,293
When is the leasing office open?
- The office Hours for The Crossings at Neshaminy Apartments are
- Monday 9:00 am–5:00 pm
- Tuesday 9:00 am–5:00 pm
- Wednesday 9:00 am–5:00 pm
- Thursday 9:00 am–5:00 pm
- Friday 9:00 am–5:00 pm
- Saturday Closed
- Sunday Closed
Are pets allowed?
Call us today to find out our pet policy and if we allow pets
Renters Reviews and Ratings
Amazing, quiet place.
A wonderful place to live!
Friendly place
Terrible Customer Service
Love this apartment
Ehh
Angry Tenant
Property Manager Responded
longmeadow apartments
Disappointed Tenant
Has some good and bad to them
needs work
not happy
Nearby Schools
Valley El School
Bensalem Twp High School
Cecelia Snyder Middle School
About GreatSchools Data on ApartmentHomeLiving.com.
Points of Interest
Time and distance from The Crossings at Neshaminy Apartments.
Big Box and Retail
Lowe's
Walgreens
Sleepy's
Colleges and Universities
Community College of Philadelphia - Northeast Regional Center
Groceries
Aldi
Giant Food
Lidl
Hospitals
Rothman Orthopaedic Specialty Hospital
Lower Bucks Hospital
Jefferson Torresdale Hospital
Military Bases
Naval Air Development Center
Naval Inventory Control Point Philadelphia
Shopping Centers
The Crossings at Neshaminy Apartments has 5 shopping centers within 1.0 miles.
Transit Stations
Nearby Neighborhoods
Rental Price Ranges in the Area
| Bedroom | Average Rent | Cheapest Rent | Highest Rent |
|---|---|---|---|
| Bensalem Studio Apartments | $1,373 | $899 | $2,459 |
| Bensalem 1 Bedroom Apartments | $1,589 | $959 | $3,000 |
| Bensalem 2 Bedroom Apartments | $1,953 | $1,259 | $5,403 |
| Bensalem 3 Bedroom Apartments | $2,443 | $1,899 | $3,000 |
| Bensalem 4 Bedroom Apartments | $2,214 | $2,189 | $2,239 |
| 2 Bedroom Homes | $2,108 | $1,600 | $2,900 |
| 3 Bedroom Homes | $2,701 | $2,200 | $3,600 |
| 4 Bedroom Homes | $2,770 | $1,800 | $3,495 |
| 5 Bedroom Homes | $3,498 | $3,400 | $3,600 |
Browse Top Apartments in Bensalem
By Price
By Community Type
- Bensalem Apartments for Rent by Owner
- Bensalem Apartments with Rent Specials
- Bensalem Top Rated Apartments
- Bensalem Corporate Apartments
- Bensalem Furnished Apartments
- Bensalem Gated Apartments
- Bensalem Loft Apartments
- Bensalem Low Income Apartments
- Bensalem Military Apartments
- New Bensalem Apartments
- Bensalem Senior Apartments
- Bensalem Short-term Apartments
- Bensalem Student Apartments
- Bensalem Apartments with Utilities Included


Max of 2. 1st cat $25.00 2nd cat $25.00.