

- Studio–2 Bedrooms
- $2,375-$2,750 Pricing
- 475–1,740 Square Feet
About The Crossings at Redlands
California waits for you, and our luxury apartments for rent in Redlands, CA, at The Crossings at Redlands, pair perfectly with your future lifestyle. We offer spacious studio, one, and two-bedroom floor plans with stunning interiors, soaring 9 to 11-foot ceilings, comforting spaces, and elevated amenities, including a resort-style pool and an inviting clubhouse, tailored to enhance all aspects of your life as our Redlands, CA, luxury apartments for rent bring you a new kind of bliss. Nestled in the best part of the city, you'll find yourself minutes away from work, hobbies, and fun, with places like Mountain Grove Shopping Center, Redlands Bowl Amphitheatre, Esri, University of Redlands, and Loma Linda University. Of course, if you want to venture beyond, you are invited to explore nearby areas with quick access to the I-10 and I-210 Freeways. Contact us to book your personal tour today!
The Crossings at Redlands is located in the Northwest Redlands Neighborhood and 92374 Zip code of Redlands, CA. This community is professionally managed by Circa Management
Unique Features and Amenities
- 9 to 11-foot Ceilings
- BBQ/Picnic Area
- Carport
- Double Door Refrigerator with Ice Maker
- Event Lounge
- Gas Cooking Stovetops
- Large Spacious Closets
- Night Patrol
- Patio/Balcony
- Samsung Front Load Washer and Dryer
- Samsung Stainless Steel Appliances
- USB Outlets
- Wood Inspired Floor in Living Areas
Property Contact Info
- Listed by:
- Agency:
- Vendor Logo:
- Website:
- View Property Website
- Call Us:
- (909) 328-8729
- Disclaimer:
Office Hours
| Monday | 8:00 am–5:00 pm |
| Tuesday | 8:00 am–5:00 pm |
| Wednesday | 8:00 am–5:00 pm |
| Thursday | 8:00 am–5:00 pm |
| Friday | 8:00 am–5:00 pm |
| Saturday | Closed |
| Sunday | Closed |
Floorplan Pricing and Availability
The Crossings at Redlands offers Studio to 2 Bedroom apartments starting from $2,375 and having 475–1,740 sq ft. Here is the current pricing and availability:
New! Interactive Property Map
Studio
Laguna
Studio, 1 Bath, 475 sq ftAvailable SoonModel Gallery
Floorplans
Photos
Availability Details
Availability Date Unit Sq Ft Available Soon Laguna 475 sq ft Model Amenities and Features
Features
- Air Conditioning
- Balcony
- Cable Ready
- Ceiling Fans
- Tub/Shower
- Washer/Dryer
- Wi-Fi
Kitchen
- Dishwasher
- Ice Maker
- Island Kitchen
- Kitchen
- Microwave
- Quartz Countertops
- Refrigerator
- Stainless Steel Appliances
Apartment Model: LagunaCall For RatesStudio, 1 Bath, 475 sq ftAvailable SoonFloorplansPhotos![]()
Laguna - Image ![]()
Laguna - Floorplan Huntington
Studio, 1 Bath, 515 sq ftAvailable SoonModel Gallery
Floorplans
Photos
Availability Details
Availability Date Unit Sq Ft Available Soon Huntington 515 sq ft Model Amenities and Features
Features
- Air Conditioning
- Balcony
- Cable Ready
- Ceiling Fans
- Tub/Shower
- Washer/Dryer
- Wi-Fi
Kitchen
- Dishwasher
- Ice Maker
- Island Kitchen
- Kitchen
- Microwave
- Quartz Countertops
- Refrigerator
- Stainless Steel Appliances
Apartment Model: HuntingtonCall For RatesStudio, 1 Bath, 515 sq ftAvailable SoonFloorplansPhotos![]()
Huntington - Image ![]()
Huntington - Floorplan Laguna XL
Studio, 1 Bath, 535 sq ftAvailable SoonLargest StudioThis is the largest Studio at this PropertyModel Gallery
Floorplans
Availability Details
Availability Date Unit Sq Ft Available Soon Laguna XL 535 sq ft Model Amenities and Features
Features
- Air Conditioning
- Balcony
- Cable Ready
- Ceiling Fans
- Tub/Shower
- Washer/Dryer
- Wi-Fi
Kitchen
- Dishwasher
- Ice Maker
- Island Kitchen
- Kitchen
- Microwave
- Quartz Countertops
- Refrigerator
- Stainless Steel Appliances
Apartment Model: Laguna XLCall For RatesStudio, 1 Bath, 535 sq ftAvailable Soon![]()
Laguna XL - Floorplan 1 Bedroom
Newport
$2,375
1 Bed, 1 Bath, 705 sq ftAvailable Sep 22Model Gallery
Floorplans
Photos
Availability Details
Price Availability Date Unit Sq Ft Deposit View Details $2,375 September 22, 2026 3421 705 $600 $2,375 October 16, 2026 3418 705 $600 $2,375 October 26, 2026 4418 705 $600 Model Amenities and Features
Features
- Air Conditioning
- Balcony
- Cable Ready
- Ceiling Fans
- Tub/Shower
- Washer/Dryer
- Wi-Fi
Kitchen
- Dishwasher
- Ice Maker
- Island Kitchen
- Kitchen
- Microwave
- Quartz Countertops
- Refrigerator
- Stainless Steel Appliances
Model Rent and Fees
Model Price
- $2,375
Unit 3421 Rent and Fees
Unit Price
- $2,375
Deposit
- $600 deposit
Model Rent and Fees
Price
- $2,375
Unit 3418 Rent and Fees
Unit Price
- $2,375
Deposit
- $600 deposit
Model Rent and Fees
Price
- $2,375
Unit 4418 Rent and Fees
Unit Price
- $2,375
Deposit
- $600 deposit
Model Rent and Fees
Price
- $2,375
Apartment Model: NewportFrom $2,3751 Bedroom, 1 Bath, 705 sq ftAvailable September 22, 2026FloorplansPhotos![]()
Newport - Image ![]()
Newport - Floorplan Apartment Unit: 3421Apartment Model: Newport$2,3751 Bedroom, 1 Bath, 705 sq ftAvailable September 22, 2026Apartment Unit: 3418Apartment Model: Newport$2,3751 Bedroom, 1 Bath, 705 sq ftAvailable October 16, 2026Apartment Unit: 4418Apartment Model: Newport$2,3751 Bedroom, 1 Bath, 705 sq ftAvailable October 26, 2026Venice
1 Bed, 1 Bath, 650 sq ftAvailable SoonModel Gallery
Floorplans
Photos
Availability Details
Availability Date Unit Sq Ft Available Soon Venice 650 sq ft Model Amenities and Features
Features
- Air Conditioning
- Balcony
- Cable Ready
- Ceiling Fans
- Tub/Shower
- Washer/Dryer
- Wi-Fi
Kitchen
- Dishwasher
- Ice Maker
- Island Kitchen
- Kitchen
- Microwave
- Quartz Countertops
- Refrigerator
- Stainless Steel Appliances
Apartment Model: VeniceCall For Rates1 Bedroom, 1 Bath, 650 sq ftAvailable SoonFloorplansPhotos![]()
Venice - Image ![]()
Venice - Floorplan Doheny
1 Bed, 1 Bath, 665 sq ftAvailable SoonModel Gallery
Floorplans
Photos
Availability Details
Availability Date Unit Sq Ft Available Soon Doheny 665 sq ft Model Amenities and Features
Features
- Air Conditioning
- Balcony
- Cable Ready
- Ceiling Fans
- Tub/Shower
- Washer/Dryer
- Wi-Fi
Kitchen
- Dishwasher
- Ice Maker
- Island Kitchen
- Kitchen
- Microwave
- Quartz Countertops
- Refrigerator
- Stainless Steel Appliances
Apartment Model: DohenyCall For Rates1 Bedroom, 1 Bath, 665 sq ftAvailable SoonFloorplansPhotos![]()
Doheny - Image ![]()
Doheny - Floorplan Monterey
1 Bed, 1 Bath, 700 sq ftAvailable SoonModel Gallery
Floorplans
Photos
Availability Details
Availability Date Unit Sq Ft Available Soon Monterey 700 sq ft Model Amenities and Features
Features
- Air Conditioning
- Balcony
- Cable Ready
- Ceiling Fans
- Tub/Shower
- Washer/Dryer
- Wi-Fi
Kitchen
- Dishwasher
- Ice Maker
- Island Kitchen
- Kitchen
- Microwave
- Quartz Countertops
- Refrigerator
- Stainless Steel Appliances
Apartment Model: MontereyCall For Rates1 Bedroom, 1 Bath, 700 sq ftAvailable SoonFloorplansPhotos![]()
Monterey - Image ![]()
Monterey - Floorplan Coronado
1 Bed, 1 Bath, 745 sq ftAvailable SoonModel Gallery
Floorplans
Photos
Availability Details
Availability Date Unit Sq Ft Available Soon Coronado 745 sq ft Model Amenities and Features
Features
- Air Conditioning
- Balcony
- Cable Ready
- Ceiling Fans
- Tub/Shower
- Washer/Dryer
- Wi-Fi
Kitchen
- Dishwasher
- Ice Maker
- Island Kitchen
- Kitchen
- Microwave
- Quartz Countertops
- Refrigerator
- Stainless Steel Appliances
Apartment Model: CoronadoCall For Rates1 Bedroom, 1 Bath, 745 sq ftAvailable SoonFloorplansPhotos![]()
Coronado - Image ![]()
Coronado - Floorplan Del Mar
1 Bed, 1 Bath, 770 sq ftAvailable SoonModel Gallery
Floorplans
Photos
Availability Details
Availability Date Unit Sq Ft Available Soon Del Mar 770 sq ft Model Amenities and Features
Features
- Air Conditioning
- Balcony
- Cable Ready
- Ceiling Fans
- Tub/Shower
- Washer/Dryer
- Wi-Fi
Kitchen
- Dishwasher
- Ice Maker
- Island Kitchen
- Kitchen
- Microwave
- Quartz Countertops
- Refrigerator
- Stainless Steel Appliances
Apartment Model: Del MarCall For Rates1 Bedroom, 1 Bath, 770 sq ftAvailable SoonFloorplansPhotos![]()
Del Mar - Image ![]()
Del Mar - Floorplan Sunset
1 Bed, 1 Bath, 790 sq ftAvailable SoonModel Gallery
Floorplans
Photos
Availability Details
Availability Date Unit Sq Ft Available Soon Sunset 790 sq ft Model Amenities and Features
Features
- Air Conditioning
- Balcony
- Cable Ready
- Ceiling Fans
- Tub/Shower
- Washer/Dryer
- Wi-Fi
Kitchen
- Dishwasher
- Ice Maker
- Island Kitchen
- Kitchen
- Microwave
- Quartz Countertops
- Refrigerator
- Stainless Steel Appliances
Apartment Model: SunsetCall For Rates1 Bedroom, 1 Bath, 790 sq ftAvailable SoonFloorplansPhotos![]()
Sunset - Image ![]()
Sunset - Floorplan Hermosa
1 Bed, 1 Bath, 990 sq ftAvailable SoonLargest 1 BedroomThis is the largest 1 Bedroom at this PropertyModel Gallery
Floorplans
Photos
Availability Details
Availability Date Unit Sq Ft Available Soon Hermosa 990 sq ft Model Amenities and Features
Features
- Air Conditioning
- Balcony
- Cable Ready
- Ceiling Fans
- Tub/Shower
- Washer/Dryer
- Wi-Fi
Kitchen
- Dishwasher
- Ice Maker
- Island Kitchen
- Kitchen
- Microwave
- Quartz Countertops
- Refrigerator
- Stainless Steel Appliances
Apartment Model: HermosaCall For Rates1 Bedroom, 1 Bath, 990 sq ftAvailable SoonFloorplansPhotos![]()
Hermosa - Image ![]()
Hermosa - Floorplan 2 Bedrooms
Balboa
$2,695
2 Beds, 2 Baths, 1060 sq ftAvailable Oct 5Cheapest 2 BedroomThis is the cheapest 2 Bedroom at this PropertyModel Gallery
Floorplans
Photos
Availability Details
Price Availability Date Unit Sq Ft Deposit View Details $2,695 October 5, 2026 2420 1060 $700 $2,695 October 21, 2026 4102 1060 $700 $2,695 October 30, 2026 2303 1060 $700 Model Amenities and Features
Features
- Air Conditioning
- Balcony
- Cable Ready
- Ceiling Fans
- Tub/Shower
- Washer/Dryer
- Wi-Fi
Kitchen
- Dishwasher
- Ice Maker
- Island Kitchen
- Kitchen
- Microwave
- Quartz Countertops
- Refrigerator
- Stainless Steel Appliances
Model Rent and Fees
Model Price
- $2,695
Unit 2420 Rent and Fees
Unit Price
- $2,695
Deposit
- $700 deposit
Model Rent and Fees
Price
- $2,695
Unit 4102 Rent and Fees
Unit Price
- $2,695
Deposit
- $700 deposit
Model Rent and Fees
Price
- $2,695
Unit 2303 Rent and Fees
Unit Price
- $2,695
Deposit
- $700 deposit
Model Rent and Fees
Price
- $2,695
Apartment Model: BalboaFrom $2,6952 Bedroom, 2 Bath, 1060 sq ftAvailable October 5, 2026FloorplansPhotos![]()
Balboa - Image ![]()
Balboa - Floorplan Apartment Unit: 2420Apartment Model: Balboa$2,6952 Bedroom, 2 Bath, 1060 sq ftAvailable October 5, 2026Apartment Unit: 4102Apartment Model: Balboa$2,6952 Bedroom, 2 Bath, 1060 sq ftAvailable October 21, 2026Apartment Unit: 2303Apartment Model: Balboa$2,6952 Bedroom, 2 Bath, 1060 sq ftAvailable October 30, 2026Malibu
$2,750
2 Beds, 2 Baths, 1070 sq ftAvailable Oct 26Model Gallery
Floorplans
Photos
Availability Details
Price Availability Date Unit Sq Ft Deposit $2,750 October 26, 2026 3108 1070 $700 Model Amenities and Features
Features
- Air Conditioning
- Balcony
- Cable Ready
- Ceiling Fans
- Tub/Shower
- Washer/Dryer
- Wi-Fi
Kitchen
- Dishwasher
- Ice Maker
- Island Kitchen
- Kitchen
- Microwave
- Quartz Countertops
- Refrigerator
- Stainless Steel Appliances
Unit 3108 Rent and Fees
Unit Price
- $2,750
Deposit
- $700 deposit
Model Rent and Fees
Price
- $2,750
Apartment Model: Malibu$2,7502 Bedroom, 2 Bath, 1070 sq ftAvailable October 26, 2026FloorplansPhotos![]()
Malibu - Image ![]()
Malibu - Floorplan Apartment Unit: 3108Apartment Model: Malibu$2,7502 Bedroom, 2 Bath, 1070 sq ftAvailable October 26, 2026Manhattan
2 Beds, 2 Baths, 1050 sq ftAvailable SoonModel Gallery
Floorplans
Photos
Availability Details
Availability Date Unit Sq Ft Available Soon Manhattan 1050 sq ft Model Amenities and Features
Features
- Air Conditioning
- Balcony
- Cable Ready
- Ceiling Fans
- Tub/Shower
- Washer/Dryer
- Wi-Fi
Kitchen
- Dishwasher
- Ice Maker
- Island Kitchen
- Kitchen
- Microwave
- Quartz Countertops
- Refrigerator
- Stainless Steel Appliances
Apartment Model: ManhattanCall For Rates2 Bedroom, 2 Bath, 1050 sq ftAvailable SoonFloorplansPhotos![]()
Manhattan - Image ![]()
Manhattan - Floorplan Carlsbad
2 Beds, 2 Baths, 1110 sq ftAvailable SoonModel Gallery
Floorplans
Photos
Availability Details
Availability Date Unit Sq Ft Available Soon Carlsbad 1110 sq ft Model Amenities and Features
Features
- Air Conditioning
- Balcony
- Cable Ready
- Ceiling Fans
- Tub/Shower
- Washer/Dryer
- Wi-Fi
Kitchen
- Dishwasher
- Ice Maker
- Island Kitchen
- Kitchen
- Microwave
- Quartz Countertops
- Refrigerator
- Stainless Steel Appliances
Apartment Model: CarlsbadCall For Rates2 Bedroom, 2 Bath, 1110 sq ftAvailable SoonFloorplansPhotos![]()
Carlsbad - Image ![]()
Carlsbad - Floorplan Avalon
2 Beds, 2 Baths, 1369 sq ftAvailable SoonModel Gallery
Floorplans
Availability Details
Availability Date Unit Sq Ft Available Soon Avalon 1369 sq ft Model Amenities and Features
Features
- Air Conditioning
- Balcony
- Cable Ready
- Ceiling Fans
- Tub/Shower
- Washer/Dryer
- Wi-Fi
Kitchen
- Dishwasher
- Ice Maker
- Island Kitchen
- Kitchen
- Microwave
- Quartz Countertops
- Refrigerator
- Stainless Steel Appliances
Apartment Model: AvalonCall For Rates2 Bedroom, 2 Bath, 1369 sq ftAvailable Soon![]()
Avalon - Floorplan 1 ![]()
Avalon - Floorplan 2 Pacific
2 Beds, 2 Baths, 1740 sq ftAvailable SoonModel Gallery
Floorplans
Photos
Availability Details
Availability Date Unit Sq Ft Available Soon Pacific 1740 sq ft Model Amenities and Features
Features
- Air Conditioning
- Balcony
- Cable Ready
- Ceiling Fans
- Tub/Shower
- Washer/Dryer
- Wi-Fi
Kitchen
- Dishwasher
- Ice Maker
- Island Kitchen
- Kitchen
- Microwave
- Quartz Countertops
- Refrigerator
- Stainless Steel Appliances
Apartment Model: PacificCall For Rates2 Bedroom, 2 Bath, 1740 sq ftAvailable SoonFloorplansPhotos![]()
Pacific - Image ![]()
Pacific - Floorplan Pismo
2 Beds, 2 Baths, 1740 sq ftAvailable SoonModel Gallery
Floorplans
Photos
Availability Details
Availability Date Unit Sq Ft Available Soon Pismo 1740 sq ft Model Amenities and Features
Features
- Air Conditioning
- Balcony
- Cable Ready
- Ceiling Fans
- Tub/Shower
- Washer/Dryer
- Wi-Fi
Kitchen
- Dishwasher
- Ice Maker
- Island Kitchen
- Kitchen
- Microwave
- Quartz Countertops
- Refrigerator
- Stainless Steel Appliances
Apartment Model: PismoCall For Rates2 Bedroom, 2 Bath, 1740 sq ftAvailable SoonFloorplansPhotos![]()
Pismo - Image ![]()
Pismo - Floorplan
Schedule a Tour
Videos
3D Tours
Property Information
- 343 Units
- 4 Stories
- Built in 2019
Lease Terms
- 8, 9, 10, 11, 13, 14, 15, 16, 17, 18 mo
Fees and Policies
The fees listed below are community-provided and may exclude utilities or add-ons. All payments are made directly to the property and are non-refundable unless otherwise specified.
Required Fees
One-Time Basics
- Due at Application
- Application Fee Per ApplicantiCharged per applicant.$48.00
- Due at Move-In
- Administrative FeeiCharged per unit.$0.00
Other Fees and Policies
Pet Fees
- Cat
- Cat RentiCharged Per Pet.$50.00/mo
- Dog
- Dog RentiCharged Per Pet.$50.00/mo
None
None
| Restrictions: None.
Parking Info and Fees
- Covered
Property Fee Disclaimer: Based on community-supplied data and independent market research. Subject to change without notice. May exclude fees for mandatory or optional services and usage-based utilities.
Features and Amenities
On-Site Services
- Maintenance On Site
- Package Service
- Pet Washing Station
- Property Manager On Site
- Video Patrol
- 24 Hour Access
Community Features
- Multi Use Room
- Lounge
- Business Center
- Clubhouse
- Corporate Housing
- Elevator
Outdoor Features
- Grill
- Picnic Area
- Cabana
- Courtyard
- Sundeck
- Gated
- Patio
Recreation and Fitness
- Hot Tub
- Fitness Center
- Spa
- Pool
Interior Features
- Balcony
- Tub/Shower
- Ceiling Fans
- Cable Ready
- Washer/Dryer
- Air Conditioning
- Wi Fi
Kitchen Amenities
- Island Kitchen
- Refrigerator
- Dishwasher
- Microwave
- Quartz Countertops
- Ice Maker
- Kitchen
- Stainless Steel Appliances
Living Area Features
- High Ceilings
- Walk In Closets
- Carpet
- Recreation Room
- Views
- Window Coverings
- Hardwood Floors

Map
- Shopping
- Colleges
- Grocery
- Medical
- Transportation

Map
Getting Around
60 / 100 Moderately walkable
20 / 100 Limited public transit
40 / 100 Fairly bikeable
100 / 100 Exceptionally car friendly
Getting to Know the Area
80 / 100 Restaurants
90 / 100 Cafes
60 / 100 Nightlife
80 / 100 Shopping
100 / 100 Noise Level
Frequently Asked Questions about The Crossings at Redlands
Where is The Crossings at Redlands located?
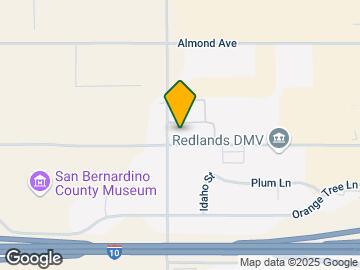
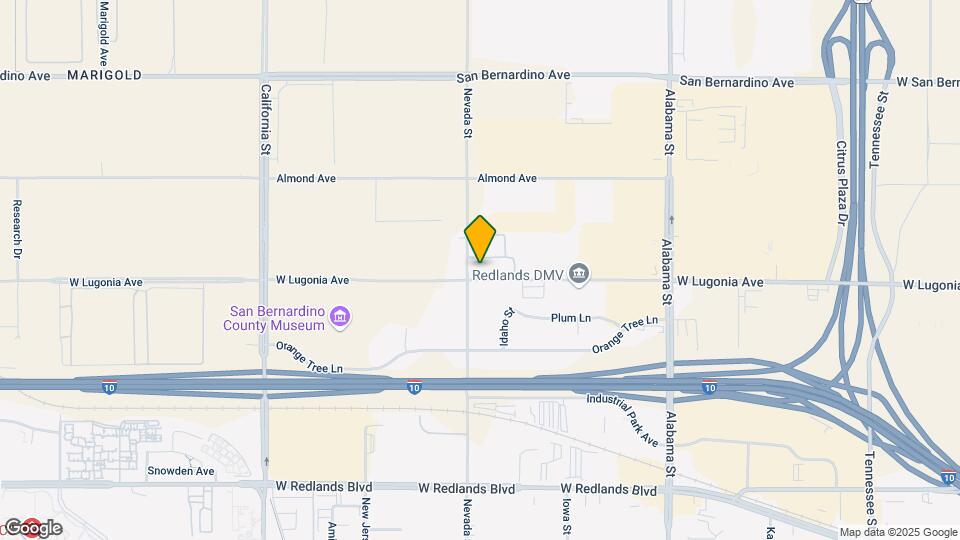
The Crossings at Redlands is located at 26000 W Lugonia Ave near the Northwest Redlands area of Redlands, CA
What is the current rent range at The Crossings at Redlands?
Studio to 2 Bedroom Apartments at The Crossings at Redlands currently range from $2,375 to $2,750
When is the leasing office open?
- The office Hours for The Crossings at Redlands are
- Monday 8:00 am–5:00 pm
- Tuesday 8:00 am–5:00 pm
- Wednesday 8:00 am–5:00 pm
- Thursday 8:00 am–5:00 pm
- Friday 8:00 am–5:00 pm
- Saturday Closed
- Sunday Closed
Are pets allowed?
Call us today to find out our pet policy and if we allow pets
Renters Reviews and Ratings
My home
Horrible management
Not worth it one bit
not worth the money
Love living here.
Awesome community
Beautiful housing, Rude management
Nearby Schools
Kingsbury Elementary School
About GreatSchools Data on ApartmentHomeLiving.com.
Points of Interest
Time and distance from The Crossings at Redlands.
Arts Museums and Landmarks
Big Box and Retail
Jcpenney
Lowe's
Burlington
Colleges and Universities
Groceries
Smart & Final
Grocery Outlet
Aldi
Hospitals
Loma Linda University Behavioral Medical Center
Redlands Community Hospital
Loma Linda University Children's Hospital
Shopping Centers
The Crossings at Redlands has 5 shopping centers within 0.7 miles.
Transit Stations
San Bernardino-Inland Empire-Orange County Line
San Bernardino-San Bernardino Line
Rialto-San Bernardino Line
Nearby Neighborhoods
Rental Price Ranges in the Area
| Bedroom | Average Rent | Cheapest Rent | Highest Rent |
|---|---|---|---|
| Redlands Studio Apartments | $1,694 | $1,175 | $1,978 |
| Redlands 1 Bedroom Apartments | $2,122 | $1,450 | $2,715 |
| Redlands 2 Bedroom Apartments | $2,411 | $1,600 | $3,175 |
| Redlands 3 Bedroom Apartments | $3,140 | $2,200 | $3,641 |
| 2 Bedroom Homes | $2,296 | $1,845 | $2,999 |
| 3 Bedroom Homes | $3,163 | $2,500 | $3,600 |
| 4 Bedroom Homes | $3,788 | $750 | $8,000 |
| 5 Bedroom Homes | $1,100 | $1,100 | $1,100 |
Browse Top Apartments in Redlands
By Price
By Community Type
- Redlands Apartments for Rent by Owner
- Redlands Apartments with Rent Specials
- Redlands Top Rated Apartments
- Redlands Corporate Apartments
- Redlands Furnished Apartments
- Redlands Gated Apartments
- New Redlands Apartments
- Redlands Senior Apartments
- Redlands Short-term Apartments
- Redlands Student Apartments
- Redlands Apartments with Utilities Included


| Restrictions: None.