- 1–3 Bedrooms
- $1,110-$1,160 Pricing
- 730–1,300 Square Feet
About The Crossings of Oakbrook
You will discover the love of home in one of our one-, two-, or three-bedroom apartments, each with private entrances. Our clubhouse, overlooking a sparkling swimming pool, features a fitness center, party room, and sports court, offering endless opportunities for recreation and relaxation. Conveniently located, The Crossings of Oakbrook is just a short drive from a variety of shopping and dining experiences, ensuring you have everything you need within reach. If golfing is your preferred way to unwind, you'll love being next to Boone Links Golf Course, a perfect escape for any enthusiast. Save time and make the connection to home at The Crossings of Oakbrook today!
The Crossings of Oakbrook is located in the Boone County Neighborhood and 41005 Zip code of Burlington, KY. This community is professionally managed by Nexus Property Management
Unique Features and Amenities
- 5 Miles of Walk/Bike Paths throughout Oakbrook
- Adjacent to Boone Links Golf Course
- Breakfast Bar
- Cable TV Available
- Electronic Thermostat
- Frost-Free Refrigerator
- Full Size Washer and Dryer Hookups
- Handicap Accessible
- Individual Storage Closet
- Individually Controlled Air/Heat
- Just 20 Minutes to Downtown Cincinnati
- Large Patio or Balcony
- Mini Blinds
- Range Hood with Fan, Self-Cleaning Oven
- Separate Dining Areas
- Spacious Walk-In Closets
- Vaulted Ceilings
- Wall-To-Wall Carpeting
- Wood Burning Fireplace
Property Contact Info

- Listed by:
- Agency:
- Vendor Logo:
- Website:
- View Property Website
- Call Us:
- (859) 534-9918
- Disclaimer:
Office Hours
| Monday | 9:30 am–6:00 pm |
| Tuesday | 9:30 am–6:00 pm |
| Wednesday | 9:30 am–6:00 pm |
| Thursday | 9:30 am–6:00 pm |
| Friday | 9:30 am–6:00 pm |
| Saturday | 9:00 am–5:00 pm |
| Sunday | Closed |
Floorplan Pricing and Availability
The Crossings of Oakbrook offers 1 to 3 Bedroom apartments starting from $1,110 and having 730–1,300 sq ft. Here is the current pricing and availability:
New! Interactive Property Map
1 Bedroom
Show Unavailable Floorplans1 Bedroom 1 Bath
From $1,110
1 Bed, 1 Bath, 830 sq ftAvailable Sep 16Availability Details
Price Availability Date Unit Sq Ft View Details $1,110 September 16, 2026 103 730 $1,160 October 13, 2026 136 840 $1,110 October 22, 2026 147 730 Model Amenities and Features
Features
- Air Conditioning
- Balcony
- Cable Ready
- Fireplace
- Heating
- Storage Space
- Tub/Shower
- Washer/Dryer Hookup
Kitchen
- Dishwasher
- Disposal
- Kitchen
- Oven
- Range
- Refrigerator
Model Rent and Fees
Model Price Range
- $1,110 - $1,160
Unit 103 Rent and Fees
Unit Price
- $1,110
Model Rent and Fees
Model Price Range
- $1,110 - $1,160
Unit 136 Rent and Fees
Unit Price
- $1,160
Model Rent and Fees
Model Price Range
- $1,110 - $1,160
Unit 147 Rent and Fees
Unit Price
- $1,110
Model Rent and Fees
Model Price Range
- $1,110 - $1,160
Apartment Unit: 103Apartment Model: 1 Bedroom 1 Bath$1,1101 Bedroom, 1 Bath, 730 sq ftAvailable September 16, 2026Apartment Unit: 136Apartment Model: 1 Bedroom 1 Bath$1,1601 Bedroom, 1 Bath, 840 sq ftAvailable October 13, 2026Apartment Unit: 147Apartment Model: 1 Bedroom 1 Bath$1,1101 Bedroom, 1 Bath, 730 sq ftAvailable October 22, 20261 Bed 1 Bath
1 Bed, 1 Bath, 730 sq ftAvailability Details
Availability Date Unit Sq Ft Call for Availability 1 Bed 1 Bath 730 sq ft Model Amenities and Features
Features
- Air Conditioning
- Balcony
- Cable Ready
- Fireplace
- Heating
- Storage Space
- Tub/Shower
- Washer/Dryer Hookup
Kitchen
- Dishwasher
- Disposal
- Kitchen
- Oven
- Range
- Refrigerator
2 Bedrooms
2 Bed 1 Bath
2 Beds, 1 Bath, 880 sq ftAvailability Details
Availability Date Unit Sq Ft Call for Availability 2 Bed 1 Bath 880 sq ft Model Amenities and Features
Features
- Air Conditioning
- Cable Ready
- Fireplace
- Heating
- High Speed Internet Access
- Tub/Shower
- Washer/Dryer Hookup
Kitchen
- Dishwasher
- Disposal
- Kitchen
- Range
Living Space
- Carpet
- Dining Room
- Tile Floors
- Vinyl Flooring
- Walk-In Closets
- Window Coverings
2 Bed 2 Bath
2 Beds, 2 Baths, 1033 sq ftAvailability Details
Availability Date Unit Sq Ft Call for Availability 2 Bed 2 Bath 1033 sq ft Model Amenities and Features
Features
- Air Conditioning
- Balcony
- Cable Ready
- Fireplace
- Heating
- Storage Space
- Tub/Shower
- Washer/Dryer Hookup
Kitchen
- Dishwasher
- Disposal
- Kitchen
- Oven
- Range
- Refrigerator
3 Bedrooms
3 Bed 2 Bath
3 Beds, 2 Baths, 1300 sq ftAvailability Details
Availability Date Unit Sq Ft Call for Availability 3 Bed 2 Bath 1300 sq ft Model Amenities and Features
Features
- Air Conditioning
- Cable Ready
- Fireplace
- Heating
- High Speed Internet Access
- Tub/Shower
- Washer/Dryer Hookup
Kitchen
- Dishwasher
- Disposal
- Kitchen
- Range
Living Space
- Carpet
- Dining Room
- Tile Floors
- Vinyl Flooring
- Walk-In Closets
- Window Coverings
Schedule a Tour
3D Tours
Property Information
- 258 Units
- 3 Stories
- Built in 1988
Lease Terms
- 12 mo
Fees and Policies
The fees listed below are community-provided and may exclude utilities or add-ons. All payments are made directly to the property and are non-refundable unless otherwise specified.
Required Fees
One-Time Basics
- Due at Application
- Application Fee Per ApplicantiCharged per applicant.$50.00
- Due at Move-In
- Administrative FeeiCharged per unit.$200.00
Other Fees and Policies
Storage Fees
- Storage Unit
- Storage DepositiCharged per rentable item.$0.00
- Storage RentiCharged per rentable item.$0.00/mo
Parking Info and Fees
- Garage Parking
- Other
Property Fee Disclaimer: Based on community-supplied data and independent market research. Subject to change without notice. May exclude fees for mandatory or optional services and usage-based utilities.
Features and Amenities
On-Site Services
- Maintenance On Site
- Package Service
- Property Manager On Site
- Public Transportation
- Laundry Facilities
Community Features
- Clubhouse
- Breakfast/Coffee Concierge
Outdoor Features
- Sundeck
Recreation and Fitness
- Fitness Center
- Racquetball Court
- Basketball Court
- Walking/Biking Trails
- Playground
- Pool
Interior Features
- Balcony
- Storage Space
- Fireplace
- Tub/Shower
- Heating
- Cable Ready
- Washer/Dryer Hookup
- Air Conditioning
Kitchen Amenities
- Dishwasher
- Oven
- Range
- Refrigerator
- Disposal
- Kitchen
Living Area Features
- Walk In Closets
- Vaulted Ceiling
- Dining Room
- Linen Closet
- Tile Floors
- Carpet
- Vinyl Flooring
- Window Coverings

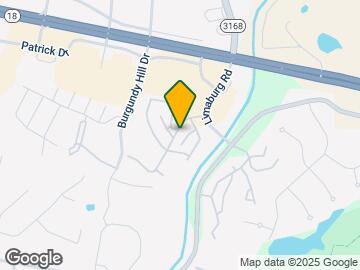
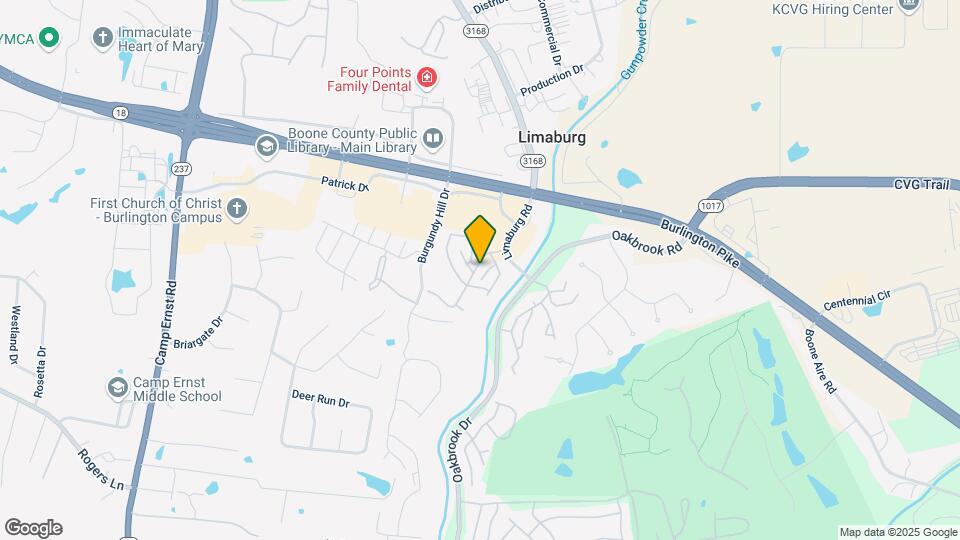
Map
- Shopping
- Colleges
- Grocery
- Medical
- Parks

Map
Getting Around
50 / 100 Fairly walkable
10 / 100 Minimal public transit
20 / 100 Somewhat Bikeable
90 / 100 Exceptionally car friendly
Getting to Know the Area
60 / 100 Restaurants
40 / 100 Cafes
30 / 100 Nightlife
50 / 100 Shopping
50 / 100 Parks
100 / 100 Noise Level
Frequently Asked Questions about The Crossings of Oakbrook
Where is The Crossings of Oakbrook located?
The Crossings of Oakbrook is located at 6220 Crossings Dr near the Boone County area of Burlington, KY
What is the current rent range at The Crossings of Oakbrook?
1 Bedroom to 3 Bedroom Apartments at The Crossings of Oakbrook currently range from $1,110 to $1,160
When is the leasing office open?
- The office Hours for The Crossings of Oakbrook are
- Monday 9:30 am–6:00 pm
- Tuesday 9:30 am–6:00 pm
- Wednesday 9:30 am–6:00 pm
- Thursday 9:30 am–6:00 pm
- Friday 9:30 am–6:00 pm
- Saturday 9:00 am–5:00 pm
- Sunday Closed
Are pets allowed?
Call us today to find out our pet policy and if we allow pets
Renters Reviews and Ratings
Terrible management
Worst apartment complex I have ever seen or heard of
Terrible
Don't move here, keep looking
Raccoons, fleas, wasted utility money
Great Maintenance Crew!
Loud Neighbors
Great until you move out...
Horror apartment
Bait and Switch
Horrible place
Nearby Schools
Camp Ernst Middle School
Stephens Elementary School
Boone County High School
About GreatSchools Data on ApartmentHomeLiving.com.
Points of Interest
Time and distance from The Crossings of Oakbrook.
Arts Museums and Landmarks
Big Box and Retail
Aldi
Kohl's
Jcpenney
Colleges and Universities
Cincinnati State Technical and Community College
Groceries
Aldi
Publix
Kroger
Hospitals
St. Elizabeth Florence
Sun Behavioral Health
St. Elizabeth Edgewood
Parks and Recreation
The Crossings of Oakbrook has 3 parks within 13.4 miles, including William Howard Taft Historical Site, Cincinnati Zoo, and Spring Grove Arboretum.
Restaurants and Dining
Shopping Centers
The Crossings of Oakbrook has 5 shopping centers within 2.1 miles.
Nearby Neighborhoods
Rental Price Ranges in the Area
| Bedroom | Average Rent | Cheapest Rent | Highest Rent |
|---|---|---|---|
| Burlington Studio Apartments | $1,135 | $965 | $1,305 |
| Burlington 1 Bedroom Apartments | $1,471 | $835 | $2,673 |
| Burlington 2 Bedroom Apartments | $1,744 | $1,000 | $2,942 |
| Burlington 3 Bedroom Apartments | $2,247 | $1,200 | $3,568 |
| Burlington 4 Bedroom Apartments | $1,455 | $1,455 | $1,455 |
| 2 Bedroom Homes | $1,621 | $1,100 | $2,100 |
| 3 Bedroom Homes | $2,039 | $1,300 | $3,800 |
| 4 Bedroom Homes | $2,485 | $800 | $3,350 |
| 5 Bedroom Homes | $2,090 | $2,090 | $2,090 |
Browse Top Apartments in Burlington
By Price
By Community Type
- Burlington Apartments with Rent Specials
- Burlington Top Rated Apartments
- Burlington Corporate Apartments
- Burlington Furnished Apartments
- Burlington Gated Apartments
- Burlington Loft Apartments
- Burlington Low Income Apartments
- New Burlington Apartments
- Burlington Senior Apartments
- Burlington Short-term Apartments
- Burlington Student Apartments
- Burlington Apartments with Utilities Included

Property Manager Responded