


- 1–3 Bedrooms
- $1,220-$7,526 Pricing
- 696–1,455 Square Feet
About The Darby Apartments
Discover where comfort meets convenience at The Club at Sugar Mill Apartments, just steps from the beach in Port Orange, FL. Choose from our beautiful one, two, or three-bedroom apartment homes, each thoughtfully designed with open floorplans. Our pet-friendly community also features several amenities for you to enjoy, including our resident clubhouse, business center, fitness center, and swimming pool. Schedule your in-person or virtual tour today for more information. We can't wait to meet you!
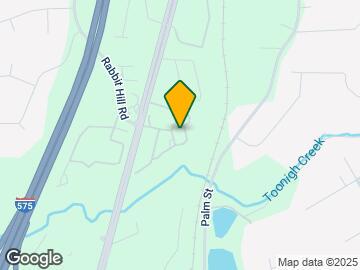
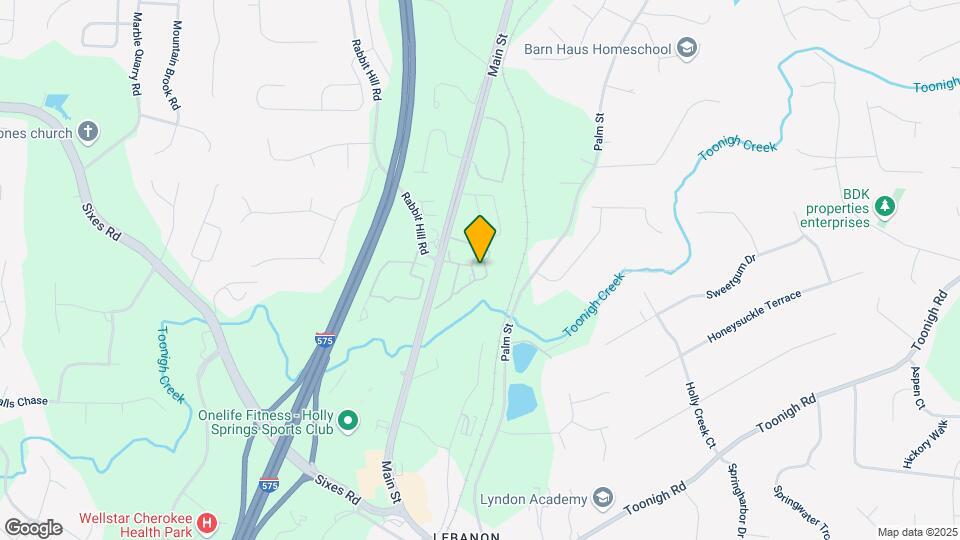
The Darby Apartments is located in the Cherokee County Neighborhood and 30115 Zip code of Holly Springs, GA. This community is professionally managed by HighMark Residential
Unique Features and Amenities
- 24 Hour Emergency Maintenance
- Bilt Rewards - Earn Points on Rent with no fees
- Brushed Nickel Bathroom Hardware
- Contemporary Lighting & Ceiling Fans
- Convenient Package Locker System
- Deposit Alternative Available
- Designer Subway Tile Backsplashes
- Digital Moving Concierge
- In-Unit Washer and Dryer
- National Relocation Program
- Online Resident Services and Bill Pay
- Pre-qualified Rental Insurance
- Private Garage Parking Available
- Resident Reward Programs and Resident Mobile App
- Shaker Style Cabinetry
- Social Clubroom with Game Table, TVs & Bar
- Spacious Walk-In Closets
- Stainless Appliances
- Two-Inch Blinds
- Wood-Style Plank Flooring
Property Contact Info

- Listed by:
- Agency:
- Vendor Logo:
- Website:
- View Property Website
- Call Us:
- (470) 863-4345
- Disclaimer:
Office Hours
| Monday | 10:00 am–6:00 pm |
| Tuesday | 10:00 am–6:00 pm |
| Wednesday | 10:00 am–6:00 pm |
| Thursday | 10:00 am–6:00 pm |
| Friday | 10:00 am–6:00 pm |
| Saturday | 10:00 am–5:00 pm |
| Sunday | Closed |
Floorplan Pricing and Availability
The Darby Apartments offers 1 to 3 Bedroom apartments starting from $1,509 and having 696–1,455 sq ft. Here is the current pricing and availability:
New! Interactive Property Map
1 Bedroom
Show Unavailable FloorplansFloorplan A1
From $1,509
1 Bed, 1 Bath, 707 sq ftAvailable NowModel Gallery
Floorplans
Availability Details
Price Availability Date Unit Sq Ft Deposit View Details $1,520 Available Now 5302 707 $500 $1,509 Available Soon 1007 707 $500 $1,509 August 15, 2026 8104 707 $500 Model Amenities and Features
Features
- Ceiling Fans
Kitchen
- Granite Countertops
Model Rent and Fees
Model Price Range
- $1,499 - $4,784
Current Available Pricing
- $1,509 - $1,520
Unit 5302 Rent and Fees
Unit Price
- $1,520
Deposit
- $500 deposit
Model Rent and Fees
Model Price Range
- $1,499 - $4,784
Unit 1007 Rent and Fees
Unit Price
- $1,509
Deposit
- $500 deposit
Model Rent and Fees
Model Price Range
- $1,499 - $4,784
Unit 8104 Rent and Fees
Unit Price
- $1,509
Deposit
- $500 deposit
Model Rent and Fees
Model Price Range
- $1,499 - $4,784
Apartment Model: A1From $1,4991 Bedroom, 1 Bath, 707 sq ftAvailable Now![]()
A1 - Floorplan Apartment Unit: 5302Apartment Model: A1$1,5201 Bedroom, 1 Bath, 707 sq ftAvailable NowApartment Unit: 1007Apartment Model: A1$1,5091 Bedroom, 1 Bath, 707 sq ftAvailable SoonApartment Unit: 8104Apartment Model: A1$1,5091 Bedroom, 1 Bath, 707 sq ftAvailable August 15, 2026A1.A
1 Bed, 1 Bath, 696 sq ftModel Gallery
Floorplans
Availability Details
Price Availability Date Unit Sq Ft From $1,220 Call for Availability A1.A 696 sq ft Model Amenities and Features
Features
- Ceiling Fans
Kitchen
- Granite Countertops
Model Rent and Fees
Model Price Range
- $1,220 - $3,065
Apartment Model: A1.AFrom $1,2201 Bedroom, 1 Bath, 696 sq ftUnavailable![]()
A1.A - Floorplan 2 Bedrooms
Floorplan B2
From $1,749
2 Beds, 2 Baths, 1197 sq ftAvailable Aug 7Model Gallery
Floorplans
Availability Details
Price Availability Date Unit Sq Ft Deposit View Details $1,753 August 7, 2026 3301 1197 $500 $1,749 August 27, 2026 8106 1197 $500 $1,758 October 2, 2026 4301 1197 $500 Model Amenities and Features
Features
- Ceiling Fans
Kitchen
- Granite Countertops
Model Rent and Fees
Model Price Range
- $1,749 - $4,809
Current Available Pricing
- $1,749 - $1,758
Unit 3301 Rent and Fees
Unit Price
- $1,753
Deposit
- $500 deposit
Model Rent and Fees
Model Price Range
- $1,749 - $4,809
Unit 8106 Rent and Fees
Unit Price
- $1,749
Deposit
- $500 deposit
Model Rent and Fees
Model Price Range
- $1,749 - $4,809
Unit 4301 Rent and Fees
Unit Price
- $1,758
Deposit
- $500 deposit
Model Rent and Fees
Model Price Range
- $1,749 - $4,809
Apartment Model: B2From $1,7492 Bedroom, 2 Bath, 1197 sq ftAvailable August 7, 2026![]()
B2 - Floorplan Apartment Unit: 3301Apartment Model: B2$1,7532 Bedroom, 2 Bath, 1197 sq ftAvailable August 7, 2026Apartment Unit: 8106Apartment Model: B2$1,7492 Bedroom, 2 Bath, 1197 sq ftAvailable August 27, 2026Apartment Unit: 4301Apartment Model: B2$1,7582 Bedroom, 2 Bath, 1197 sq ftAvailable October 2, 2026Floorplan B1
From $1,649
2 Beds, 2 Baths, 1068 sq ftAvailable Sep 14Model Gallery
Floorplans
Availability Details
Price Availability Date Unit Sq Ft Deposit View Details $1,649 September 14, 2026 7307 1068 $500 $1,658 October 5, 2026 7107 1068 $500 Model Amenities and Features
Features
- Ceiling Fans
Kitchen
- Granite Countertops
Model Rent and Fees
Model Price Range
- $1,649 - $4,549
Current Available Pricing
- $1,649 - $1,658
Unit 7307 Rent and Fees
Unit Price
- $1,649
Deposit
- $500 deposit
Model Rent and Fees
Model Price Range
- $1,649 - $4,549
Unit 7107 Rent and Fees
Unit Price
- $1,658
Deposit
- $500 deposit
Model Rent and Fees
Model Price Range
- $1,649 - $4,549
Apartment Model: B1From $1,6492 Bedroom, 2 Bath, 1068 sq ftAvailable September 14, 2026![]()
B1 - Floorplan Apartment Unit: 7307Apartment Model: B1$1,6492 Bedroom, 2 Bath, 1068 sq ftAvailable September 14, 2026Apartment Unit: 7107Apartment Model: B1$1,6582 Bedroom, 2 Bath, 1068 sq ftAvailable October 5, 20263 Bedrooms
Floorplan C1
From $2,246
3 Beds, 2 Baths, 1455 sq ftAvailable NowModel Gallery
Floorplans
Availability Details
Price Availability Date Unit Sq Ft Deposit View Details $2,264 Available Now 1003 1455 $500 $2,264 Available Now 1301 1455 $500 $2,246 August 19, 2026 1201 1455 $500 Model Amenities and Features
Features
- Ceiling Fans
Kitchen
- Granite Countertops
Model Rent and Fees
Model Price Range
- $2,246 - $7,526
Current Available Pricing
- $2,246 - $2,264
Unit 1003 Rent and Fees
Unit Price
- $2,264
Deposit
- $500 deposit
Model Rent and Fees
Model Price Range
- $2,246 - $7,526
Unit 1301 Rent and Fees
Unit Price
- $2,264
Deposit
- $500 deposit
Model Rent and Fees
Model Price Range
- $2,246 - $7,526
Unit 1201 Rent and Fees
Unit Price
- $2,246
Deposit
- $500 deposit
Model Rent and Fees
Model Price Range
- $2,246 - $7,526
Apartment Model: C1From $2,2463 Bedroom, 2 Bath, 1455 sq ftAvailable Now![]()
C1 - Floorplan Apartment Unit: 1003Apartment Model: C1$2,2643 Bedroom, 2 Bath, 1455 sq ftAvailable NowApartment Unit: 1301Apartment Model: C1$2,2643 Bedroom, 2 Bath, 1455 sq ftAvailable NowApartment Unit: 1201Apartment Model: C1$2,2463 Bedroom, 2 Bath, 1455 sq ftAvailable August 19, 2026
Schedule a Tour
3D Tours
Property Information
- 282 Units
- 4 Stories
- Built in 2019
Fees and Policies
The fees listed below are community-provided and may exclude utilities or add-ons. All payments are made directly to the property and are non-refundable unless otherwise specified.
Required Fees
One-Time Basics
- Due at Application
- Application Fee Per ApplicantiCharged Per Applicant.$100.00
- Due at Move-In
- Administrative FeeiCharged per unit.$175.00
Other Fees and Policies
Pet Fees
- Cat
- Cat DepositiCharged Per Pet.$250.00
- Cat FeeiCharged per Pet.$250.00
- Cat RentiCharged Per Pet.$25.00/mo
- Dog
- Dog DepositiCharged Per Pet.$250.00
- Dog FeeiCharged per Pet.$250.00
- Dog RentiCharged Per Pet.$25.00/mo
None
Our community is pet friendly and breed friendly! Aggressive dogs or any dog with a bite history will not be accepted.
| Restrictions: Our community is pet friendly and breed friendly! Aggressive dogs or any dog with a bite history will not be accepted.
Parking Info and Fees
- Other
Property Fee Disclaimer: Based on community-supplied data and independent market research. Subject to change without notice. May exclude fees for mandatory or optional services and usage-based utilities.
Features and Amenities
On-Site Services
- Concierge
Community Features
- Business Center
- Clubhouse
- Walk Up
Recreation and Fitness
- Fitness Center
- Pool
Interior Features
- Ceiling Fans
Kitchen Amenities
- Granite Countertops
Living Area Features
- High Ceilings
- Walk In Closets

Map
- Shopping
- Colleges
- Grocery
- Medical

Map
Getting Around
30 / 100 Somewhat walkable
50 / 100 Fairly bikeable
100 / 100 Exceptionally car friendly
Getting to Know the Area
40 / 100 Restaurants
20 / 100 Cafes
20 / 100 Nightlife
30 / 100 Shopping
70 / 100 Parks
30 / 100 Noise Level
Frequently Asked Questions about The Darby Apartments
Where is The Darby Apartments located?
The Darby Apartments is located at 100 Holly Park Ct near the Cherokee County area of Holly Springs, GA
What is the current rent range at The Darby Apartments?
1 Bedroom to 3 Bedroom Apartments at The Darby Apartments currently range from $1,509 to $2,264
When is the leasing office open?
- The office Hours for The Darby Apartments are
- Monday 10:00 am–6:00 pm
- Tuesday 10:00 am–6:00 pm
- Wednesday 10:00 am–6:00 pm
- Thursday 10:00 am–6:00 pm
- Friday 10:00 am–6:00 pm
- Saturday 10:00 am–5:00 pm
- Sunday Closed
Are pets allowed?
Call us today to find out our pet policy and if we allow pets
Renters Reviews and Ratings
Verified RenterSubmitted by a verified resident of the apartment community. Participating residents may receive reward points in exchange for posting a review during their lease term, regardless of the nature of the review.
Property Manager Responded
Verified RenterSubmitted by a verified resident of the apartment community. Participating residents may receive reward points in exchange for posting a review during their lease term, regardless of the nature of the review.
Property Manager Responded
Verified RenterSubmitted by a verified resident of the apartment community. Participating residents may receive reward points in exchange for posting a review during their lease term, regardless of the nature of the review.
Property Manager Responded
Verified RenterSubmitted by a verified resident of the apartment community. Participating residents may receive reward points in exchange for posting a review during their lease term, regardless of the nature of the review.
Property Manager Responded
Verified RenterSubmitted by a verified resident of the apartment community. Participating residents may receive reward points in exchange for posting a review during their lease term, regardless of the nature of the review.
Property Manager Responded
Verified RenterSubmitted by a verified resident of the apartment community. Participating residents may receive reward points in exchange for posting a review during their lease term, regardless of the nature of the review.
Property Manager Responded
Verified RenterSubmitted by a verified resident of the apartment community. Participating residents may receive reward points in exchange for posting a review during their lease term, regardless of the nature of the review.
Property Manager Responded
Verified RenterSubmitted by a verified resident of the apartment community. Participating residents may receive reward points in exchange for posting a review during their lease term, regardless of the nature of the review.
Property Manager Responded
Verified RenterSubmitted by a verified resident of the apartment community. Participating residents may receive reward points in exchange for posting a review during their lease term, regardless of the nature of the review.
Property Manager Responded
Verified RenterSubmitted by a verified resident of the apartment community. Participating residents may receive reward points in exchange for posting a review during their lease term, regardless of the nature of the review.
Property Manager Responded
Verified RenterSubmitted by a verified resident of the apartment community. Participating residents may receive reward points in exchange for posting a review during their lease term, regardless of the nature of the review.
Property Manager Responded
Verified RenterSubmitted by a verified resident of the apartment community. Participating residents may receive reward points in exchange for posting a review during their lease term, regardless of the nature of the review.
Property Manager Responded
Nearby Schools
Sequoyah High School
Rusk Middle School
About GreatSchools Data on ApartmentHomeLiving.com.
Points of Interest
Time and distance from The Darby Apartments.
Big Box and Retail
Kroger
Costco
Walgreens
Colleges and Universities
Chattahoochee Technical College - Mountain View Campus
Groceries
Kroger
Publix
Lidl
Hospitals
Northside Hospital Cherokee
Restaurants and Dining
Shopping Centers
The Darby Apartments has 5 shopping centers within 1.6 miles.
Nearby Neighborhoods
Rental Price Ranges in the Area
| Bedroom | Average Rent | Cheapest Rent | Highest Rent |
|---|---|---|---|
| Holly Springs 1 Bedroom Apartments | $1,693 | $1,125 | $3,065 |
| Holly Springs 2 Bedroom Apartments | $2,016 | $1,349 | $3,559 |
| Holly Springs 3 Bedroom Apartments | $2,319 | $1,650 | $6,002 |
| Holly Springs 4 Bedroom Apartments | $3,000 | $2,499 | $3,535 |
| 2 Bedroom Homes | $2,220 | $1,780 | $3,950 |
| 3 Bedroom Homes | $2,367 | $1,695 | $4,796 |
| 4 Bedroom Homes | $2,624 | $2,060 | $4,500 |
| 5 Bedroom Homes | $3,728 | $2,520 | $10,000+ |
| 6 Bedroom Homes | $5,335 | $2,670 | $8,000 |
Browse Top Apartments in Holly Springs
By Price
By Community Type
- Holly Springs Apartments with Rent Specials
- Holly Springs Top Rated Apartments
- Holly Springs Corporate Apartments
- Holly Springs Furnished Apartments
- Holly Springs Gated Apartments
- New Holly Springs Apartments
- Holly Springs Senior Apartments
- Holly Springs Short-term Apartments
- Holly Springs Apartments with Utilities Included


| Restrictions: None.