


- 1–4 Bedrooms
- $1,194-$2,214 Pricing
- 822–1,460 Square Feet
Rent Specials
Tour today and lease your new home to receive 1 month FREE on our renovated 3-bedroom homes, and 2 months FREE on all other homes when you sign a lease of 13 months or longer! *Special may apply to select apartment homes, lease terms, and move-in dates. Please contact our leasing team for more details.
About The Dawson Cartersville
Life at The Dawson is defined by the details, the kind that make coming home the best part of your day. These Cartersville, GA apartments are where resort-caliber amenities meet thoughtfully designed living spaces, where tree-lined charm sits just a short drive from the energy of Atlanta. Whether you're unwinding poolside, getting after it in a state-of-the-art fitness center, or settling into a beautifully appointed kitchen at the end of the day, The Dawson offers a lifestyle that's equal parts comfort and convenience. Your next chapter starts here. Schedule a tour today and discover everything our community has to offer.
The Dawson Cartersville is located in the Bartow County Neighborhood and 30121 Zip code of Cartersville, GA. This community is professionally managed by Fogelman Properties
Unique Features and Amenities
- Beautifully Upgraded Common Areas
- Ceiling Fans in Living Room & Bedrooms
- Central Heating & Air Conditioning
- Coworking Lounge with Internet Access
- Custom White Shaker Cabinetry*
- Durable Wood-Style Flooring*
- Expansive Pantry
- First Floor
- Generous Closets
- Grilling Areas with Resident Seating
- Laundry Room with Washer/Dryer Connections
- Pet Friendly with Bark Park & Grooming Station
- Resident Clubhouse with Complimentary Coffee Bar
- Resident Rewards Program
- Resort-Style Swimming Pool with Expansive Sundeck
- Second Floor
- State-of-the-Art Fitness Center
- Third Floor
- Upgraded Homes Available
- Washer & Dryer Included*
- Yoga Studio with Free Weights
Property Contact Info

- Listed by:
- Agency:
- Vendor Logo:
- Website:
- View Property Website
- Call Us:
- (470) 798-4254
- Disclaimer:
Office Hours
| Monday | 9:30 am–5:30 pm |
| Tuesday | 9:30 am–5:30 pm |
| Wednesday | 9:30 am–5:30 pm |
| Thursday | 9:30 am–5:30 pm |
| Friday | 9:30 am–5:30 pm |
| Saturday | 10:00 am–5:00 pm |
| Sunday | Closed |
Floorplan Pricing and Availability
The Dawson Cartersville offers 1 to 4 Bedroom apartments starting from $1,194 and having 822–1,460 sq ft. Here is the current pricing and availability:
New! Interactive Property Map
1 Bedroom
Floorplan A1
From $1,194
1 Bed, 1 Bath, 822 sq ftAvailable NowModel Gallery
Floorplans
Availability Details
Price Availability Date Unit Sq Ft View Details $1,239 Available Now 618 822 $1,194 Available Now 719 822 $1,194 August 7, 2026 517 822 Model Amenities and Features
Features
- Air Conditioning
- Cable Ready
- Ceiling Fans
- High Speed Internet Access
- Washer/Dryer Hookup
Kitchen
- Dishwasher
- Disposal
Living Space
- Walk-In Closets
Model Rent and Fees
Model Price Range
- $1,194 - $1,762
Current Available Pricing
- $1,194 - $1,239
Unit 618 Amenities and Features
Features
- Air Conditioning
- Cable Ready
- Ceiling Fans
- High Speed Internet Access
- Washer/Dryer Hookup
Kitchen
- Dishwasher
- Disposal
Living Space
- Walk-In Closets
Unit 618 Rent and Fees
Unit Price
- $1,239
Model Rent and Fees
Model Price Range
- $1,194 - $1,762
Unit 719 Amenities and Features
Features
- Air Conditioning
- Cable Ready
- Ceiling Fans
- High Speed Internet Access
- Washer/Dryer Hookup
Kitchen
- Dishwasher
- Disposal
Living Space
- Walk-In Closets
Unit 719 Rent and Fees
Unit Price
- $1,194
Model Rent and Fees
Model Price Range
- $1,194 - $1,762
Unit 517 Amenities and Features
Features
- Air Conditioning
- Cable Ready
- Ceiling Fans
- High Speed Internet Access
- Washer/Dryer Hookup
Kitchen
- Dishwasher
- Disposal
Living Space
- Walk-In Closets
Unit 517 Rent and Fees
Unit Price
- $1,194
Model Rent and Fees
Model Price Range
- $1,194 - $1,762
Apartment Model: A1From $1,1941 Bedroom, 1 Bath, 822 sq ftAvailable Now![]()
A1 - Floorplan Apartment Unit: 618Apartment Model: A1$1,2391 Bedroom, 1 Bath, 822 sq ftAvailable NowApartment Unit: 719Apartment Model: A1$1,1941 Bedroom, 1 Bath, 822 sq ftAvailable NowApartment Unit: 517Apartment Model: A1$1,1941 Bedroom, 1 Bath, 822 sq ftAvailable August 7, 20262 Bedrooms
Floorplan B1
From $1,525
2 Beds, 2 Baths, 1086 sq ftAvailable NowModel Gallery
Floorplans
Availability Details
Price Availability Date Unit Sq Ft View Details $1,545 Available Now 106 1086 $1,700 August 10, 2026 220 1086 $1,700 August 17, 2026 104 1086 Model Amenities and Features
Features
- Air Conditioning
- Cable Ready
- Ceiling Fans
- High Speed Internet Access
- Washer/Dryer Hookup
Kitchen
- Dishwasher
- Disposal
Living Space
- Walk-In Closets
Model Rent and Fees
Model Price Range
- $1,450 - $2,053
Current Available Pricing
- $1,545 - $1,700
Unit 106 Amenities and Features
Features
- Air Conditioning
- Cable Ready
- Ceiling Fans
- High Speed Internet Access
- Washer/Dryer Hookup
Kitchen
- Dishwasher
- Disposal
Living Space
- Walk-In Closets
Unit 106 Rent and Fees
Unit Price
- $1,545
Model Rent and Fees
Model Price Range
- $1,450 - $2,053
Unit 220 Amenities and Features
Features
- Air Conditioning
- Cable Ready
- Ceiling Fans
- High Speed Internet Access
- Washer/Dryer Hookup
Kitchen
- Dishwasher
- Disposal
Living Space
- Walk-In Closets
Unit 220 Rent and Fees
Unit Price
- $1,700
Model Rent and Fees
Model Price Range
- $1,450 - $2,053
Unit 104 Amenities and Features
Features
- Air Conditioning
- Cable Ready
- Ceiling Fans
- High Speed Internet Access
- Washer/Dryer Hookup
Kitchen
- Dishwasher
- Disposal
Living Space
- Walk-In Closets
Unit 104 Rent and Fees
Unit Price
- $1,700
Model Rent and Fees
Model Price Range
- $1,450 - $2,053
Apartment Model: B1From $1,4502 Bedroom, 2 Bath, 1086 sq ftAvailable Now![]()
B1 - Floorplan Apartment Unit: 106Apartment Model: B1$1,5452 Bedroom, 2 Bath, 1086 sq ftAvailable NowApartment Unit: 220Apartment Model: B1$1,7002 Bedroom, 2 Bath, 1086 sq ftAvailable August 10, 2026Apartment Unit: 104Apartment Model: B1$1,7002 Bedroom, 2 Bath, 1086 sq ftAvailable August 17, 20263 Bedrooms
Floorplan C1
From $1,629
3 Beds, 2 Baths, 1209 sq ftAvailable NowModel Gallery
Floorplans
Availability Details
Price Availability Date Unit Sq Ft View Details $1,735 Available Now 500 1209 $1,660 Available Now 510 1209 $1,660 Available Now 712 1209 Model Amenities and Features
Features
- Air Conditioning
- Cable Ready
- Ceiling Fans
- High Speed Internet Access
- Washer/Dryer Hookup
Kitchen
- Dishwasher
- Disposal
Living Space
- Walk-In Closets
Model Rent and Fees
Model Price Range
- $1,460 - $2,214
Current Available Pricing
- $1,660 - $1,735
Unit 500 Amenities and Features
Features
- Air Conditioning
- Cable Ready
- Ceiling Fans
- High Speed Internet Access
- Washer/Dryer Hookup
Kitchen
- Dishwasher
- Disposal
Living Space
- Walk-In Closets
Unit 500 Rent and Fees
Unit Price
- $1,735
Model Rent and Fees
Model Price Range
- $1,460 - $2,214
Unit 510 Amenities and Features
Features
- Air Conditioning
- Cable Ready
- Ceiling Fans
- High Speed Internet Access
- Washer/Dryer Hookup
Kitchen
- Dishwasher
- Disposal
Living Space
- Walk-In Closets
Unit 510 Rent and Fees
Unit Price
- $1,660
Model Rent and Fees
Model Price Range
- $1,460 - $2,214
Unit 712 Amenities and Features
Features
- Air Conditioning
- Cable Ready
- Ceiling Fans
- High Speed Internet Access
- Washer/Dryer Hookup
Kitchen
- Dishwasher
- Disposal
Living Space
- Walk-In Closets
Unit 712 Rent and Fees
Unit Price
- $1,660
Model Rent and Fees
Model Price Range
- $1,460 - $2,214
Apartment Model: C1From $1,4603 Bedroom, 2 Bath, 1209 sq ftAvailable Now![]()
C1 - Floorplan Apartment Unit: 500Apartment Model: C1$1,7353 Bedroom, 2 Bath, 1209 sq ftAvailable NowApartment Unit: 510Apartment Model: C1$1,6603 Bedroom, 2 Bath, 1209 sq ftAvailable NowApartment Unit: 712Apartment Model: C1$1,6603 Bedroom, 2 Bath, 1209 sq ftAvailable Now4 Bedrooms
Floorplan D1
4 Beds, 3 Baths, 1460 sq ftModel Gallery
Floorplans
Availability Details
Availability Date Unit Sq Ft Call for Availability D1 1460 sq ft Model Amenities and Features
Features
- Air Conditioning
- Cable Ready
- Ceiling Fans
- High Speed Internet Access
- Washer/Dryer Hookup
Kitchen
- Dishwasher
- Disposal
Living Space
- Walk-In Closets
Apartment Model: D1Call For Rates4 Bedroom, 3 Bath, 1460 sq ftUnavailable![]()
D1 - Floorplan
Schedule a Tour
Property Information
- 192 Units
- 3 Stories
- Built in 2004
Lease Terms
- 3 - 14 mo
Fees and Policies
The fees listed below are community-provided and may exclude utilities or add-ons. All payments are made directly to the property and are non-refundable unless otherwise specified.
Required Fees
One-Time Basics
- Due at Application
- Application Fee Per ApplicantiCharged per applicant.$45.00
Other Fees and Policies
Pet Fees
Pet Policies are Negotiable
- Cat
- Cat FeeiMax of 2. Charged Per Pet.$400.00
- Cat RentiCharged Per Pet.$30.00/mo
- Dog
- Dog FeeiMax of 2. Charged Per Pet.$400.00
- Dog RentiCharged Per Pet.$30.00/mo
For the safety and comfort of all residents, we do not allow the following dog breeds (including predominant mixes): Doberman, German Shepherd, Rottweiler, Great Dane, Pit Bull–type, Chow, Husky–type, Alaskan Malamute, Mastiff–type (including Bull Mastiff and Cane Corso), Wolf dog hybrids, St. Bernard, Akita, Staffordshire Terrier. Dogs restricted by local laws are also not permitted. The following pets are prohibited: Ferrets, Reptiles, Tarantulas, Rodents, Exotic Species.
Max of 2. We are proud to be a pet-friendly community and are excited to welcome both you and your furry companions. Please Note: Up to two pets allowed. A pet fee and pet rent will apply to each pet. Vaccination records will be requested prior to move-in....
Property Fee Disclaimer: Based on community-supplied data and independent market research. Subject to change without notice. May exclude fees for mandatory or optional services and usage-based utilities.
Features and Amenities
On-Site Services
- Maintenance On Site
- Property Manager On Site
- Laundry Facilities
Community Features
- Clubhouse
- Corporate Housing
- Lounge
Outdoor Features
- Sundeck
Recreation and Fitness
- Fitness Center
- Playground
- Pool
Interior Features
- Ceiling Fans
- Heating
- Washer/Dryer Hookup
- Washer/Dryer
- Air Conditioning
Kitchen Amenities
- Dishwasher
- Microwave
- Refrigerator
- Disposal
- Pantry
- Kitchen
Living Area Features
- Window Coverings

Map
- Shopping
- Colleges
- Grocery

Map
Getting Around
20 / 100 Somewhat walkable
20 / 100 Somewhat Bikeable
100 / 100 Exceptionally car friendly
Getting to Know the Area
40 / 100 Restaurants
20 / 100 Cafes
20 / 100 Nightlife
20 / 100 Shopping
70 / 100 Noise Level
Frequently Asked Questions about The Dawson Cartersville
Where is The Dawson Cartersville located?
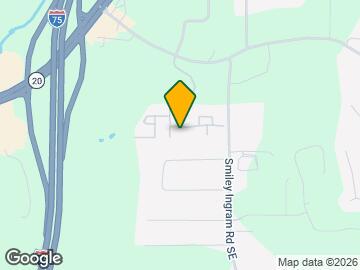
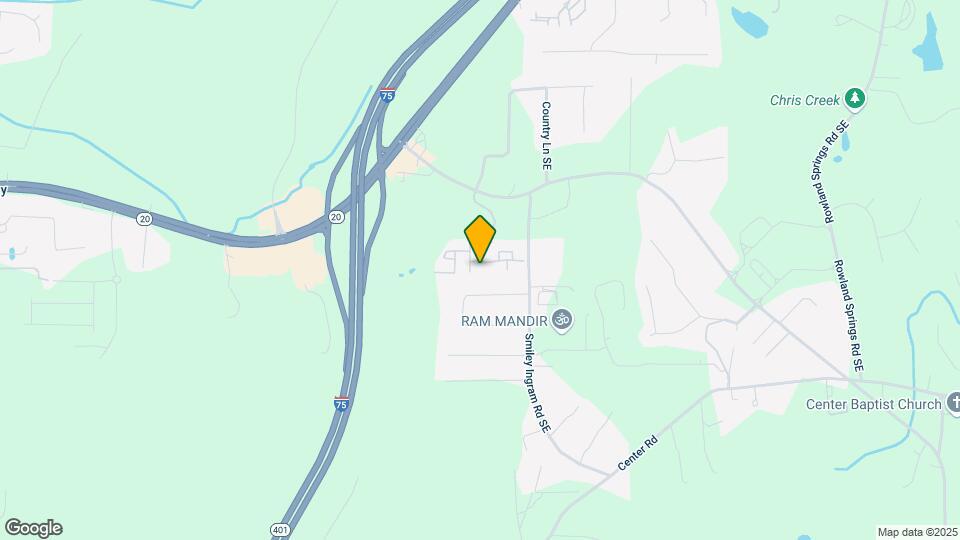
The Dawson Cartersville is located at 91 Somerset Club Dr SE near the Bartow County area of Cartersville, GA
What is the current rent range at The Dawson Cartersville?
1 Bedroom to 4 Bedroom Apartments at The Dawson Cartersville currently range from $1,194 to $1,735
When is the leasing office open?
- The office Hours for The Dawson Cartersville are
- Monday 9:30 am–5:30 pm
- Tuesday 9:30 am–5:30 pm
- Wednesday 9:30 am–5:30 pm
- Thursday 9:30 am–5:30 pm
- Friday 9:30 am–5:30 pm
- Saturday 10:00 am–5:00 pm
- Sunday Closed
Are pets allowed?
Call us today to find out our pet policy and if we allow pets
Are there any rent specials?
The current rent special at The Dawson Cartersville is: Tour today and lease your new home to receive 1 month FREE on our renovated 3-bedroom homes, and 2 months FREE on all other homes when you sign a lease of 13 months or longer! *Special may apply to select apartment homes, lease terms, and move-in dates. Please contact our leasing team for more details..
Renters Reviews and Ratings
Awesome Community!
Absolutely terrible place
Don't trust this place
Don’t do it!
No good
This is a slum
Deplorable conditions
If you care about cleanliness....DO NOT MOVE HERE!
Don't waste your time
Awful community
Poor management
Nearby Schools
Red Top Middle School
Cass High School
About GreatSchools Data on ApartmentHomeLiving.com.
Points of Interest
Time and distance from The Dawson Cartersville.
Big Box and Retail
Aldi
Kroger
Staples
Colleges and Universities
Groceries
Aldi
Kroger
Save-A-Lot
Shopping Centers
The Dawson Cartersville has 5 shopping centers within 1.8 miles.
Nearby Neighborhoods
Rental Price Ranges in the Area
| Bedroom | Average Rent | Cheapest Rent | Highest Rent |
|---|---|---|---|
| Cartersville Studio Apartments | $1,300 | $1,270 | $1,335 |
| Cartersville 1 Bedroom Apartments | $1,447 | $1,005 | $3,191 |
| Cartersville 2 Bedroom Apartments | $1,785 | $1,213 | $4,952 |
| Cartersville 3 Bedroom Apartments | $2,211 | $1,374 | $5,503 |
| Cartersville 4 Bedroom Apartments | $6,479 | $1,957 | $10,000+ |
| 2 Bedroom Homes | $1,724 | $975 | $3,501 |
| 3 Bedroom Homes | $2,153 | $1,495 | $4,877 |
| 4 Bedroom Homes | $4,144 | $1,865 | $10,000+ |
| 5 Bedroom Homes | $5,447 | $2,265 | $9,934 |
| 6 Bedroom Homes | $3,100 | $3,100 | $3,100 |
Browse Top Apartments in Cartersville
By Price
By Community Type
- Cartersville Apartments with Rent Specials
- Cartersville Top Rated Apartments
- Cartersville Corporate Apartments
- Cartersville Furnished Apartments
- Cartersville Gated Apartments
- Cartersville Low Income Apartments
- New Cartersville Apartments
- Cartersville Senior Apartments
- Cartersville Short-term Apartments
- Cartersville Apartments with Utilities Included


Max of 2. We are proud to be a pet-friendly community and are excited to welcome both you and your furry companions. Please Note: Up to two pets allowed. A pet fee and pet rent will apply to each pet. Vaccination records will be requested prior to move-in....