


Request Notification
The Dawson
Tampa, FL 33647

- 1–3 Bedrooms
- 600–1,100 Square Feet
About The Dawson
The Dawson Apartments is a new kind of apartment living offering comfort, convenience, and style with Tampa Palms tranquility. Choose from our spacious one, two, and three-bedroom apartment homes for rent and enjoy the lifestyle our prime neighborhood provides. Nestled within a nature preserve, your new home is surrounded by nature while the convenience and easy access to major interstate highways and the finest shopping, dining, and entertainment in Tampa Palms is just moments away. Start living exceptionally at The Dawson Apartments and reserve your new home today! Visit our website for updated office and tour hours.
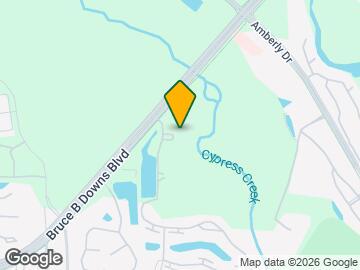
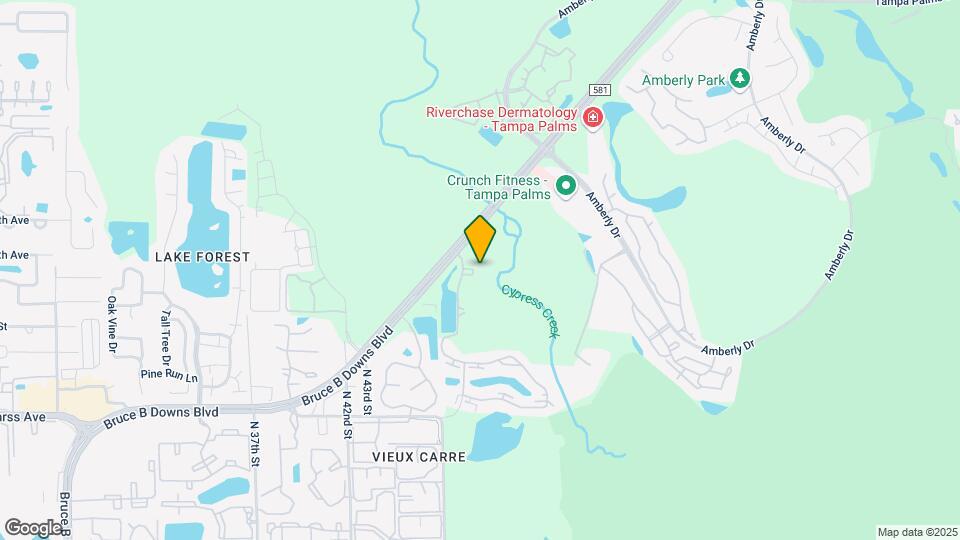
The Dawson is located in the Tampa Palms Neighborhood and 33647 Zip code of Tampa, FL.
Unique Features and Amenities
- *In Select Apartments
- Breakfast Bar
- Ev Charging Station
- Full-Sized Washer and Dryer Connections
- Large Gazebo in The Pool Area
- Pet Park
- Private Screened-in Patios or Balconies
- Private Storage Closets
- Shaker-Style Cabinets*
- Stainless Steel Appliances*
- Subway Tile Backsplash
- Undermount Sink With Gooseneck Faucet
- Vaulted Ceilings
- White Quartz Countertops
- Wood-Burning Fireplaces
- Wood-Style Plank Flooring
Property Contact Info
Office Hours
| Monday | 9:00 am–6:00 pm |
| Tuesday | 9:00 am–6:00 pm |
| Wednesday | 9:00 am–6:00 pm |
| Thursday | 9:00 am–6:00 pm |
| Friday | 9:00 am–6:00 pm |
| Saturday | 10:00 am–5:00 pm |
| Sunday | 11:00 am–5:00 pm |
Floorplan Pricing and Availability
New! Interactive Property Map
1 Bedroom
1A Renovation 2
1 Bed, 1 Bath, 600 sq ftAvailable NowModel Gallery
Floorplans
Availability Details
Availability Date Unit Sq Ft Deposit View Details Available Now 2402 600 $300 Available Now 2413 600 $300 Available Now 2414 600 $300 Model Amenities and Features
Features
- High Speed Internet Access
Unit 2402 Amenities and Features
Features
- High Speed Internet Access
Unit 2413 Amenities and Features
Features
- High Speed Internet Access
Unit 2414 Amenities and Features
Features
- High Speed Internet Access
Apartment Model: 1A Renovation 21 Bedroom, 1 Bath, 600 sq ftAvailable NowFloor plans are artist's rendering. All dimensions are approximate. Actual product and specifications may vary in dimension or detail. Not all features are available in every rental home. Please see a representative for details.
![]()
1A Renovation 2 - Floorplan Apartment Unit: 2402Apartment Model: 1A Renovation 21 Bedroom, 1 Bath, 600 sq ftAvailable NowApartment Unit: 2413Apartment Model: 1A Renovation 21 Bedroom, 1 Bath, 600 sq ftAvailable NowApartment Unit: 2414Apartment Model: 1A Renovation 21 Bedroom, 1 Bath, 600 sq ftAvailable NowFloorplan 1B
1 Bed, 1 Bath, 650 sq ftAvailable NowModel Gallery
Floorplans
Availability Details
Availability Date Unit Sq Ft Deposit View Details Available Now 1905 650 $300 Available Now 1906 650 $300 Available Now 1912 650 $300 Model Amenities and Features
Features
- Air Conditioning
- High Speed Internet Access
- Washer/Dryer Hookup
Kitchen
- Dishwasher
- Disposal
Living Space
- Walk-In Closets
- Window Coverings
Unit 1905 Amenities and Features
Features
- Air Conditioning
- High Speed Internet Access
- Washer/Dryer Hookup
Kitchen
- Dishwasher
- Disposal
Living Space
- Walk-In Closets
- Window Coverings
Unit 1906 Amenities and Features
Features
- Air Conditioning
- High Speed Internet Access
- Washer/Dryer Hookup
Kitchen
- Dishwasher
- Disposal
Living Space
- Walk-In Closets
- Window Coverings
Unit 1912 Amenities and Features
Features
- Air Conditioning
- High Speed Internet Access
- Washer/Dryer Hookup
Kitchen
- Dishwasher
- Disposal
Living Space
- Walk-In Closets
- Window Coverings
Apartment Model: 1B1 Bedroom, 1 Bath, 650 sq ftAvailable NowFloor plans are artist's rendering. All dimensions are approximate. Actual product and specifications may vary in dimension or detail. Not all features are available in every rental home. Please see a representative for details.
![]()
1B - Floorplan Apartment Unit: 1905Apartment Model: 1B1 Bedroom, 1 Bath, 650 sq ftAvailable NowApartment Unit: 1906Apartment Model: 1B1 Bedroom, 1 Bath, 650 sq ftAvailable NowApartment Unit: 1912Apartment Model: 1B1 Bedroom, 1 Bath, 650 sq ftAvailable Now1B Renovation 2
1 Bed, 1 Bath, 650 sq ftAvailable NowModel Gallery
Floorplans
Availability Details
Availability Date Unit Sq Ft Deposit Available Now 0201 650 $300 Available Now 2713 650 $300 Available Now 0304 650 $300 Apartment Model: 1B Renovation 21 Bedroom, 1 Bath, 650 sq ftAvailable NowFloor plans are artist's rendering. All dimensions are approximate. Actual product and specifications may vary in dimension or detail. Not all features are available in every rental home. Please see a representative for details.
![]()
1B Renovation 2 - Floorplan Apartment Unit: 0201Apartment Model: 1B Renovation 21 Bedroom, 1 Bath, 650 sq ftAvailable NowApartment Unit: 2713Apartment Model: 1B Renovation 21 Bedroom, 1 Bath, 650 sq ftAvailable NowApartment Unit: 0304Apartment Model: 1B Renovation 21 Bedroom, 1 Bath, 650 sq ftAvailable Now1A Renovation 3
1 Bed, 1 Bath, 600 sq ftAvailable NowModel Gallery
Floorplans
Availability Details
Availability Date Unit Sq Ft Deposit Available Now 1113 600 $300 Apartment Model: 1A Renovation 31 Bedroom, 1 Bath, 600 sq ftAvailable NowFloor plans are artist's rendering. All dimensions are approximate. Actual product and specifications may vary in dimension or detail. Not all features are available in every rental home. Please see a representative for details.
![]()
1A Renovation 3 - Floorplan Apartment Unit: 1113Apartment Model: 1A Renovation 31 Bedroom, 1 Bath, 600 sq ftAvailable NowFloorplan 1C
1 Bed, 1 Bath, 800 sq ftAvailable NowModel Gallery
Floorplans
Availability Details
Availability Date Unit Sq Ft Deposit View Details Available Now 0807 800 $300 August 18, 2026 0809 800 $300 Model Amenities and Features
Features
- Air Conditioning
- High Speed Internet Access
- Washer/Dryer Hookup
Kitchen
- Dishwasher
- Disposal
Living Space
- Walk-In Closets
- Window Coverings
Unit 0807 Amenities and Features
Features
- Air Conditioning
- High Speed Internet Access
- Washer/Dryer Hookup
Kitchen
- Dishwasher
- Disposal
Living Space
- Walk-In Closets
- Window Coverings
Unit 0809 Amenities and Features
Features
- Air Conditioning
- High Speed Internet Access
- Washer/Dryer Hookup
Kitchen
- Dishwasher
- Disposal
Living Space
- Walk-In Closets
- Window Coverings
Apartment Model: 1C1 Bedroom, 1 Bath, 800 sq ftAvailable NowFloor plans are artist's rendering. All dimensions are approximate. Actual product and specifications may vary in dimension or detail. Not all features are available in every rental home. Please see a representative for details.
![]()
1C - Floorplan Apartment Unit: 0807Apartment Model: 1C1 Bedroom, 1 Bath, 800 sq ftAvailable NowApartment Unit: 0809Apartment Model: 1C1 Bedroom, 1 Bath, 800 sq ftAvailable August 18, 20261C Renovation 2
1 Bed, 1 Bath, 800 sq ftAvailable NowModel Gallery
Floorplans
Availability Details
Availability Date Unit Sq Ft Deposit Available Now 2311 800 $300 Available Now 0805 800 $300 Available Now 1404 800 $300 Apartment Model: 1C Renovation 21 Bedroom, 1 Bath, 800 sq ftAvailable NowFloor plans are artist's rendering. All dimensions are approximate. Actual product and specifications may vary in dimension or detail. Not all features are available in every rental home. Please see a representative for details.
![]()
1C Renovation 2 - Floorplan Apartment Unit: 2311Apartment Model: 1C Renovation 21 Bedroom, 1 Bath, 800 sq ftAvailable NowApartment Unit: 0805Apartment Model: 1C Renovation 21 Bedroom, 1 Bath, 800 sq ftAvailable NowApartment Unit: 1404Apartment Model: 1C Renovation 21 Bedroom, 1 Bath, 800 sq ftAvailable Now1C Renovation 3
1 Bed, 1 Bath, 800 sq ftAvailable NowModel Gallery
Floorplans
Availability Details
Availability Date Unit Sq Ft Deposit Available Now 1410 800 $300 August 22, 2026 0808 800 $300 Apartment Model: 1C Renovation 31 Bedroom, 1 Bath, 800 sq ftAvailable NowFloor plans are artist's rendering. All dimensions are approximate. Actual product and specifications may vary in dimension or detail. Not all features are available in every rental home. Please see a representative for details.
![]()
1C Renovation 3 - Floorplan Apartment Unit: 1410Apartment Model: 1C Renovation 31 Bedroom, 1 Bath, 800 sq ftAvailable NowApartment Unit: 0808Apartment Model: 1C Renovation 31 Bedroom, 1 Bath, 800 sq ftAvailable August 22, 2026Floorplan 1A
1 Bed, 1 Bath, 600 sq ftAvailable Oct 6Cheapest 1 BedroomThis is the cheapest 1 Bedroom at this PropertyModel Gallery
Floorplans
Availability Details
Availability Date Unit Sq Ft Deposit October 6, 2026 1122 600 $300 October 9, 2026 2423 600 $300 Apartment Model: 1A1 Bedroom, 1 Bath, 600 sq ftAvailable October 6, 2026Floor plans are artist's rendering. All dimensions are approximate. Actual product and specifications may vary in dimension or detail. Not all features are available in every rental home. Please see a representative for details.
![]()
1A - Floorplan Apartment Unit: 1122Apartment Model: 1A1 Bedroom, 1 Bath, 600 sq ftAvailable October 6, 2026Apartment Unit: 2423Apartment Model: 1A1 Bedroom, 1 Bath, 600 sq ftAvailable October 9, 20261B Renovation 3
1 Bed, 1 Bath, 650 sq ftAvailable Oct 15Model Gallery
Floorplans
Availability Details
Availability Date Unit Sq Ft Deposit October 15, 2026 2719 650 $300 Apartment Model: 1B Renovation 31 Bedroom, 1 Bath, 650 sq ftAvailable October 15, 2026Floor plans are artist's rendering. All dimensions are approximate. Actual product and specifications may vary in dimension or detail. Not all features are available in every rental home. Please see a representative for details.
![]()
1B Renovation 3 - Floorplan Apartment Unit: 2719Apartment Model: 1B Renovation 31 Bedroom, 1 Bath, 650 sq ftAvailable October 15, 20262 Bedrooms
2A Renovation 2
2 Beds, 1 Bath, 850 sq ftAvailable NowModel Gallery
Floorplans
Availability Details
Availability Date Unit Sq Ft Deposit Available Now 2101 850 $300 Available Now 1602 850 $300 August 15, 2026 1601 850 $300 Apartment Model: 2A Renovation 22 Bedroom, 1 Bath, 850 sq ftAvailable NowFloor plans are artist's rendering. All dimensions are approximate. Actual product and specifications may vary in dimension or detail. Not all features are available in every rental home. Please see a representative for details.
![]()
2A Renovation 2 - Floorplan Apartment Unit: 2101Apartment Model: 2A Renovation 22 Bedroom, 1 Bath, 850 sq ftAvailable NowApartment Unit: 1602Apartment Model: 2A Renovation 22 Bedroom, 1 Bath, 850 sq ftAvailable NowApartment Unit: 1601Apartment Model: 2A Renovation 22 Bedroom, 1 Bath, 850 sq ftAvailable August 15, 2026Floorplan 2B
2 Beds, 2 Baths, 1000 sq ftAvailable NowModel Gallery
Floorplans
Availability Details
Availability Date Unit Sq Ft Deposit View Details Available Now 1011 1000 $300 Available Now 1707 1000 $300 Available Now 1006 1000 $300 Model Amenities and Features
Features
- Air Conditioning
- High Speed Internet Access
- Washer/Dryer Hookup
Kitchen
- Dishwasher
- Disposal
Living Space
- Walk-In Closets
- Window Coverings
Unit 1011 Amenities and Features
Features
- Air Conditioning
- High Speed Internet Access
- Washer/Dryer Hookup
Kitchen
- Dishwasher
- Disposal
Living Space
- Walk-In Closets
- Window Coverings
Unit 1707 Amenities and Features
Features
- Air Conditioning
- High Speed Internet Access
- Washer/Dryer Hookup
Kitchen
- Dishwasher
- Disposal
Living Space
- Walk-In Closets
- Window Coverings
Unit 1006 Amenities and Features
Features
- Air Conditioning
- High Speed Internet Access
- Washer/Dryer Hookup
Kitchen
- Dishwasher
- Disposal
Living Space
- Walk-In Closets
- Window Coverings
Apartment Model: 2B2 Bedroom, 2 Bath, 1000 sq ftAvailable NowFloor plans are artist's rendering. All dimensions are approximate. Actual product and specifications may vary in dimension or detail. Not all features are available in every rental home. Please see a representative for details.
![]()
2B - Floorplan Apartment Unit: 1011Apartment Model: 2B2 Bedroom, 2 Bath, 1000 sq ftAvailable NowApartment Unit: 1707Apartment Model: 2B2 Bedroom, 2 Bath, 1000 sq ftAvailable NowApartment Unit: 1006Apartment Model: 2B2 Bedroom, 2 Bath, 1000 sq ftAvailable Now2A Renovation 3
2 Beds, 1 Bath, 850 sq ftAvailable NowModel Gallery
Floorplans
Availability Details
Availability Date Unit Sq Ft Deposit Available Now 1604 850 $300 Available Now 2106 850 $300 August 15, 2026 2904 850 $300 Apartment Model: 2A Renovation 32 Bedroom, 1 Bath, 850 sq ftAvailable NowFloor plans are artist's rendering. All dimensions are approximate. Actual product and specifications may vary in dimension or detail. Not all features are available in every rental home. Please see a representative for details.
![]()
2A Renovation 3 - Floorplan Apartment Unit: 1604Apartment Model: 2A Renovation 32 Bedroom, 1 Bath, 850 sq ftAvailable NowApartment Unit: 2106Apartment Model: 2A Renovation 32 Bedroom, 1 Bath, 850 sq ftAvailable NowApartment Unit: 2904Apartment Model: 2A Renovation 32 Bedroom, 1 Bath, 850 sq ftAvailable August 15, 2026Floorplan 2A
2 Beds, 1 Bath, 850 sq ftAvailable Aug 8Cheapest 2 BedroomThis is the cheapest 2 Bedroom at this PropertyModel Gallery
Floorplans
Availability Details
Availability Date Unit Sq Ft Deposit View Details August 8, 2026 0707 850 $300 August 8, 2026 1611 850 $300 August 29, 2026 0710 850 $300 Model Amenities and Features
Features
- Air Conditioning
- High Speed Internet Access
- Washer/Dryer Hookup
Kitchen
- Dishwasher
- Disposal
Living Space
- Walk-In Closets
- Window Coverings
Unit 0707 Amenities and Features
Features
- Air Conditioning
- High Speed Internet Access
- Washer/Dryer Hookup
Kitchen
- Dishwasher
- Disposal
Living Space
- Walk-In Closets
- Window Coverings
Unit 1611 Amenities and Features
Features
- Air Conditioning
- High Speed Internet Access
- Washer/Dryer Hookup
Kitchen
- Dishwasher
- Disposal
Living Space
- Walk-In Closets
- Window Coverings
Unit 0710 Amenities and Features
Features
- Air Conditioning
- High Speed Internet Access
- Washer/Dryer Hookup
Kitchen
- Dishwasher
- Disposal
Living Space
- Walk-In Closets
- Window Coverings
Apartment Model: 2A2 Bedroom, 1 Bath, 850 sq ftAvailable August 8, 2026Floor plans are artist's rendering. All dimensions are approximate. Actual product and specifications may vary in dimension or detail. Not all features are available in every rental home. Please see a representative for details.
![]()
2A - Floorplan Apartment Unit: 0707Apartment Model: 2A2 Bedroom, 1 Bath, 850 sq ftAvailable August 8, 2026Apartment Unit: 1611Apartment Model: 2A2 Bedroom, 1 Bath, 850 sq ftAvailable August 8, 2026Apartment Unit: 0710Apartment Model: 2A2 Bedroom, 1 Bath, 850 sq ftAvailable August 29, 20262B Renovation 2
2 Beds, 2 Baths, 1000 sq ftAvailable Aug 11Model Gallery
Floorplans
Availability Details
Availability Date Unit Sq Ft Deposit August 11, 2026 2010 1000 $300 August 22, 2026 3007 1000 $300 August 27, 2026 0403 1000 $300 Apartment Model: 2B Renovation 22 Bedroom, 2 Bath, 1000 sq ftAvailable August 11, 2026Floor plans are artist's rendering. All dimensions are approximate. Actual product and specifications may vary in dimension or detail. Not all features are available in every rental home. Please see a representative for details.
![]()
2B Renovation 2 - Floorplan Apartment Unit: 2010Apartment Model: 2B Renovation 22 Bedroom, 2 Bath, 1000 sq ftAvailable August 11, 2026Apartment Unit: 3007Apartment Model: 2B Renovation 22 Bedroom, 2 Bath, 1000 sq ftAvailable August 22, 2026Apartment Unit: 0403Apartment Model: 2B Renovation 22 Bedroom, 2 Bath, 1000 sq ftAvailable August 27, 20262B Renovation 3
2 Beds, 2 Baths, 1000 sq ftAvailable Aug 15Model Gallery
Floorplans
Availability Details
Availability Date Unit Sq Ft Deposit August 15, 2026 0902 1000 $300 August 21, 2026 1001 1000 $300 August 22, 2026 1009 1000 $300 Apartment Model: 2B Renovation 32 Bedroom, 2 Bath, 1000 sq ftAvailable August 15, 2026Floor plans are artist's rendering. All dimensions are approximate. Actual product and specifications may vary in dimension or detail. Not all features are available in every rental home. Please see a representative for details.
![]()
2B Renovation 3 - Floorplan Apartment Unit: 0902Apartment Model: 2B Renovation 32 Bedroom, 2 Bath, 1000 sq ftAvailable August 15, 2026Apartment Unit: 1001Apartment Model: 2B Renovation 32 Bedroom, 2 Bath, 1000 sq ftAvailable August 21, 2026Apartment Unit: 1009Apartment Model: 2B Renovation 32 Bedroom, 2 Bath, 1000 sq ftAvailable August 22, 20263 Bedrooms
Floorplan 3A
3 Beds, 2 Baths, 1100 sq ftAvailable NowCheapest 3 BedroomThis is the cheapest 3 Bedroom at this PropertyModel Gallery
Floorplans
Availability Details
Availability Date Unit Sq Ft Deposit View Details Available Now 1512 1100 $300 Available Now 2805 1100 $300 August 8, 2026 2806 1100 $300 Model Amenities and Features
Features
- Air Conditioning
- High Speed Internet Access
- Washer/Dryer Hookup
Kitchen
- Dishwasher
- Disposal
Living Space
- Walk-In Closets
- Window Coverings
Unit 1512 Amenities and Features
Features
- Air Conditioning
- High Speed Internet Access
- Washer/Dryer Hookup
Kitchen
- Dishwasher
- Disposal
Living Space
- Walk-In Closets
- Window Coverings
Unit 2805 Amenities and Features
Features
- Air Conditioning
- High Speed Internet Access
- Washer/Dryer Hookup
Kitchen
- Dishwasher
- Disposal
Living Space
- Walk-In Closets
- Window Coverings
Unit 2806 Amenities and Features
Features
- Air Conditioning
- High Speed Internet Access
- Washer/Dryer Hookup
Kitchen
- Dishwasher
- Disposal
Living Space
- Walk-In Closets
- Window Coverings
Apartment Model: 3A3 Bedroom, 2 Bath, 1100 sq ftAvailable NowFloor plans are artist's rendering. All dimensions are approximate. Actual product and specifications may vary in dimension or detail. Not all features are available in every rental home. Please see a representative for details.
![]()
3A - Floorplan Apartment Unit: 1512Apartment Model: 3A3 Bedroom, 2 Bath, 1100 sq ftAvailable NowApartment Unit: 2805Apartment Model: 3A3 Bedroom, 2 Bath, 1100 sq ftAvailable NowApartment Unit: 2806Apartment Model: 3A3 Bedroom, 2 Bath, 1100 sq ftAvailable August 8, 20263A Renovation 3
3 Beds, 2 Baths, 1100 sq ftAvailable NowModel Gallery
Floorplans
Availability Details
Availability Date Unit Sq Ft Deposit Available Now 1507 1100 $300 Available Now 1504 1100 $300 Available Now 2201 1100 $300 Apartment Model: 3A Renovation 33 Bedroom, 2 Bath, 1100 sq ftAvailable NowFloor plans are artist's rendering. All dimensions are approximate. Actual product and specifications may vary in dimension or detail. Not all features are available in every rental home. Please see a representative for details.
![]()
3A Renovation 3 - Floorplan Apartment Unit: 1507Apartment Model: 3A Renovation 33 Bedroom, 2 Bath, 1100 sq ftAvailable NowApartment Unit: 1504Apartment Model: 3A Renovation 33 Bedroom, 2 Bath, 1100 sq ftAvailable NowApartment Unit: 2201Apartment Model: 3A Renovation 33 Bedroom, 2 Bath, 1100 sq ftAvailable Now3A Renovation 2
3 Beds, 2 Baths, 1100 sq ftAvailable Aug 15Model Gallery
Floorplans
Availability Details
Availability Date Unit Sq Ft Deposit August 15, 2026 0502 1100 $300 August 22, 2026 1506 1100 $300 August 22, 2026 1510 1100 $300 Apartment Model: 3A Renovation 23 Bedroom, 2 Bath, 1100 sq ftAvailable August 15, 2026Floor plans are artist's rendering. All dimensions are approximate. Actual product and specifications may vary in dimension or detail. Not all features are available in every rental home. Please see a representative for details.
![]()
3A Renovation 2 - Floorplan Apartment Unit: 0502Apartment Model: 3A Renovation 23 Bedroom, 2 Bath, 1100 sq ftAvailable August 15, 2026Apartment Unit: 1506Apartment Model: 3A Renovation 23 Bedroom, 2 Bath, 1100 sq ftAvailable August 22, 2026Apartment Unit: 1510Apartment Model: 3A Renovation 23 Bedroom, 2 Bath, 1100 sq ftAvailable August 22, 2026
Property Information
- 408 Units
- 3 Stories
- Built in 1996
- Renovated In 2002
Fees and Policies
The fees listed below are community-provided and may exclude utilities or add-ons. All payments are made directly to the property and are non-refundable unless otherwise specified.
Required Fees
One-Time Basics
- Due at Application
- Application FeeiMax of 1. Charged Per Applicant.$50.00
- Due at Move-In
- Security DepositiMax of 1. Charged Per Unit.$300.00
- Administration FeeiMax of 1. Charged per unit.$175.00
- Account Activation FeeiMax of 1. Charged per unit.$10.00
- Due at Move-Out
- Move out Service FeeiMax of 1. Charged per unit.$10.00
Utilities
- ElectricityiMax of 1. Directly metered Charged Per Unit.Varies/mo
- Valet TrashiMax of 1. Charged Per Unit.$25.00/mo
- SeweriMax of 1. Allocated by Occupancy and Square Footage Charged Per Unit.Varies/mo
- WateriMax of 1. Allocated by Occupancy and Square Footage Charged Per Unit.Varies/mo
- Water/Sewer Admin FeeiMax of 1. 9% of Monthly Water/Sewer Bill Charged per unit.Varies/mo
- Conservice Admin FeeiMax of 1. Charged per unit.$3.50/mo
- Bulk Internet ProgramiMax of 1. Charged per unit.$55.00/mo
- TrashiMax of 1. Allocated by Occupancy and Square Footage Charged per unit.Varies/mo
Other Fees and Policies
Personal Add-Ons
- Renter's Insurance ChargesiMax of 1. Charged per unit.$15.00/mo
Pet Fees
- Pet DepositiMax of 1. Charged Per Pet.$250.00
- Pet FeeiMax of 1. Charged Per Pet.$250.00
- Pet RentiMax of 1. Charged Per Pet.$25.00/mo
Max of 1.
Cats
None
Comments: | Restrictions: None
Dogs
None
Comments: | Restrictions: None
Property Fee Disclaimer: Based on community-supplied data and independent market research. Subject to change without notice. May exclude fees for mandatory or optional services and usage-based utilities.
Features and Amenities
Map
- Shopping
- Colleges
- Grocery
- Medical
- Nearby Properties

Map
Getting Around
50 / 100 Fairly walkable
40 / 100 Some public transit
50 / 100 Fairly bikeable
100 / 100 Exceptionally car friendly
Getting to Know the Area
60 / 100 Restaurants
40 / 100 Cafes
60 / 100 Nightlife
50 / 100 Shopping
40 / 100 Parks
0 / 100 Noise Level
Renters Reviews and Ratings
Dealt with numerous issues here
Property Manager Responded
Verified RenterSubmitted by a verified resident of the apartment community. Participating residents may receive reward points in exchange for posting a review during their lease term, regardless of the nature of the review.
Property Manager Responded
Verified RenterSubmitted by a verified resident of the apartment community. Participating residents may receive reward points in exchange for posting a review during their lease term, regardless of the nature of the review.
Property Manager Responded
Verified RenterSubmitted by a verified resident of the apartment community. Participating residents may receive reward points in exchange for posting a review during their lease term, regardless of the nature of the review.
Property Manager Responded
Verified RenterSubmitted by a verified resident of the apartment community. Participating residents may receive reward points in exchange for posting a review during their lease term, regardless of the nature of the review.
Property Manager Responded
Verified RenterSubmitted by a verified resident of the apartment community. Participating residents may receive reward points in exchange for posting a review during their lease term, regardless of the nature of the review.
Property Manager Responded
Verified RenterSubmitted by a verified resident of the apartment community. Participating residents may receive reward points in exchange for posting a review during their lease term, regardless of the nature of the review.
Property Manager Responded
Verified RenterSubmitted by a verified resident of the apartment community. Participating residents may receive reward points in exchange for posting a review during their lease term, regardless of the nature of the review.
Property Manager Responded
Verified RenterSubmitted by a verified resident of the apartment community. Participating residents may receive reward points in exchange for posting a review during their lease term, regardless of the nature of the review.
Property Manager Responded
Verified RenterSubmitted by a verified resident of the apartment community. Participating residents may receive reward points in exchange for posting a review during their lease term, regardless of the nature of the review.
Property Manager Responded
Verified RenterSubmitted by a verified resident of the apartment community. Participating residents may receive reward points in exchange for posting a review during their lease term, regardless of the nature of the review.
Property Manager Responded
Verified RenterSubmitted by a verified resident of the apartment community. Participating residents may receive reward points in exchange for posting a review during their lease term, regardless of the nature of the review.
Property Manager Responded
Nearby Schools
Freedom High School
Tampa Palms Elementary School
Liberty Middle School
About GreatSchools Data on ApartmentHomeLiving.com.
Points of Interest
Time and distance from The Dawson.
Arts Museums and Landmarks
Big Box and Retail
Publix
Target
Walmart
Colleges and Universities
University of South Florida at Tampa - Tampa Campus
Everest University, Brandon - Everest University, Brandon
Groceries
Publix
Winn Dixie
Aldi
Hospitals
Adventhealth Tampa
Adventhealth Carrollwood
Adventhealth Wesley Chapel
Restaurants and Dining
Shopping Centers
The Dawson has 5 shopping centers within 1.5 miles.
Nearby Neighborhoods
Rental Price Ranges in the Area
| Bedroom | Average Rent | Cheapest Rent | Highest Rent |
|---|---|---|---|
| Tampa Studio Apartments | $1,781 | $735 | $4,072 |
| Tampa 1 Bedroom Apartments | $1,818 | $795 | $5,150 |
| Tampa 2 Bedroom Apartments | $2,183 | $719 | $10,000+ |
| Tampa 3 Bedroom Apartments | $2,629 | $639 | $10,000+ |
| Tampa 4 Bedroom Apartments | $1,978 | $509 | $9,196 |
| Tampa 5 Bedroom Apartments | $3,127 | $849 | $10,000+ |
Nearby Apartments
Nearby Homes
Did You Know?
43% of renters tour a property with an agent before signing a lease.


Max of 1.