


- Active Adult
- Studio–3 Bedrooms
- $2,150-$7,785 Pricing
- 698–1,826 Square Feet
About The Delaware
Opening Fall 2026, The Delaware brings a new standard of living to Royal Oak with a unique fusion of style and sophistication. Beautifully appointed apartment homes, refined finishes, and curated community spaces come together in a setting that feels both modern and effortless. Just moments from downtown dining, shopping, and entertainment, this is a lifestyle defined by convenience, comfort, and considered design.
The Delaware is located in the Royal Oak Neighborhood and 48067 Zip code of Royal Oak, MI. This community is professionally managed by M. Shapiro Development Company, LLC
Unique Features and Amenities
- Built-in Closet Shelving
- Electric Car Charging Station
- Fourth Floor Lounge
- Full-sized Washer And Dryer
- Green Space
- Handicap Accessible
- Impressive Views From Patio And Balcony
- Kitchen Island
- Modern Fitness Center
- Open Concept Floor Plans
- Pet-friendly Amenities
- Rooftop Deck
- Secured Access Entry
- Secured Access Parking
- Smart Access Entry
- Soaking Tub
- Spa-inspired Bathrooms
- Walk-in Shower
Property Contact Info

- Listed by:
- Agency:
- Vendor Logo:
- Website:
- View Property Website
- Call Us:
- (947) 837-7401
- Disclaimer:
Office Hours
| Monday | 9:00 am–5:00 pm |
| Tuesday | 9:00 am–5:00 pm |
| Wednesday | 9:00 am–5:00 pm |
| Thursday | 9:00 am–5:00 pm |
| Friday | 9:00 am–5:00 pm |
| Saturday | Closed |
| Sunday | Closed |
Floorplan Pricing and Availability
The Delaware offers Studio to 3 Bedroom apartments starting from $2,150 and having 698–1,826 sq ft. Here is the current pricing and availability:
New! Interactive Property Map
 ApartmentHomeLiving.com's new Interactive Property Map allows you to see where every available unit is located at this community.Try It Now >
Studio
Waitlist
From $2,150
Studio, 1 BathAvailable NowAvailability Details
Price Availability Date Unit From $2,150 Available Now Waitlist Model Amenities and Features
Features
- Balcony
- Cable Ready
- Ceiling Fans
- High Speed Internet Access
- Storage Space
- Tub/Shower
- Washer/Dryer
Kitchen
- Dishwasher
- Island Kitchen
- Kitchen
- Range
- Refrigerator
Model Rent and Fees
Model Price Range
- $2,150 - $7,785
1 Bedroom
Show Unavailable FloorplansAshton
$2,150
1 Bed, 1 Bath, 698 sq ftAvailable Oct 15Availability Details
Price Availability Date Unit Sq Ft View Details $2,150 October 15, 2026 207 698 $2,150 October 15, 2026 211 698 $2,150 October 15, 2026 213 698 Model Amenities and Features
Features
- Balcony
- Cable Ready
- Ceiling Fans
- High Speed Internet Access
- Storage Space
- Tub/Shower
- Washer/Dryer
Kitchen
- Dishwasher
- Island Kitchen
- Kitchen
- Range
- Refrigerator
Model Rent and Fees
Model Price
- $2,150
Unit 207 Rent and Fees
Unit Price
- $2,150
Model Rent and Fees
Price
- $2,150
Unit 211 Rent and Fees
Unit Price
- $2,150
Model Rent and Fees
Price
- $2,150
Unit 213 Rent and Fees
Unit Price
- $2,150
Model Rent and Fees
Price
- $2,150
Apartment Unit: 207Apartment Model: Ashton$2,1501 Bedroom, 1 Bath, 698 sq ftAvailable October 15, 2026Apartment Unit: 211Apartment Model: Ashton$2,1501 Bedroom, 1 Bath, 698 sq ftAvailable October 15, 2026Apartment Unit: 213Apartment Model: Ashton$2,1501 Bedroom, 1 Bath, 698 sq ftAvailable October 15, 2026Arden
1 Bed, 1 Bath, 867 sq ftAvailability Details
Price Availability Date Unit Sq Ft $2,350 Call for Availability Arden 867 sq ft Model Amenities and Features
Features
- Balcony
- Cable Ready
- Ceiling Fans
- High Speed Internet Access
- Storage Space
- Tub/Shower
- Washer/Dryer
Kitchen
- Dishwasher
- Island Kitchen
- Kitchen
- Range
- Refrigerator
Model Rent and Fees
Model Price
- $2,350
2 Bedrooms
Collection
$2,685
2 Beds, 2 Baths, 845 sq ftAvailable NowAvailability Details
Price Availability Date Unit Sq Ft View Details $2,685 Available Now 308 845 $2,685 Available Now 312 845 $2,685 Available Now 206 845 Model Amenities and Features
Features
- Balcony
- Cable Ready
- Ceiling Fans
- High Speed Internet Access
- Storage Space
- Tub/Shower
- Washer/Dryer
Kitchen
- Dishwasher
- Island Kitchen
- Kitchen
- Range
- Refrigerator
Model Rent and Fees
Model Price
- $2,685
Unit 308 Rent and Fees
Unit Price
- $2,685
Model Rent and Fees
Price
- $2,685
Unit 312 Rent and Fees
Unit Price
- $2,685
Model Rent and Fees
Price
- $2,685
Unit 206 Rent and Fees
Unit Price
- $2,685
Model Rent and Fees
Price
- $2,685
Apartment Unit: 308Apartment Model: Collection$2,6852 Bedroom, 2 Bath, 845 sq ftAvailable NowApartment Unit: 312Apartment Model: Collection$2,6852 Bedroom, 2 Bath, 845 sq ftAvailable NowApartment Unit: 206Apartment Model: Collection$2,6852 Bedroom, 2 Bath, 845 sq ftAvailable NowEllison
$2,465
2 Beds, 1 Bath, 810 sq ftAvailable Oct 15Cheapest 2 BedroomThis is the cheapest 2 Bedroom at this PropertyAvailability Details
Price Availability Date Unit Sq Ft View Details $2,465 October 15, 2026 204 810 $2,465 October 15, 2026 304 810 Model Amenities and Features
Features
- Balcony
- Cable Ready
- Ceiling Fans
- High Speed Internet Access
- Storage Space
- Tub/Shower
- Washer/Dryer
Kitchen
- Dishwasher
- Island Kitchen
- Kitchen
- Range
- Refrigerator
Model Rent and Fees
Model Price
- $2,465
Unit 204 Rent and Fees
Unit Price
- $2,465
Model Rent and Fees
Price
- $2,465
Unit 304 Rent and Fees
Unit Price
- $2,465
Model Rent and Fees
Price
- $2,465
Apartment Unit: 204Apartment Model: Ellison$2,4652 Bedroom, 1 Bath, 810 sq ftAvailable October 15, 2026Apartment Unit: 304Apartment Model: Ellison$2,4652 Bedroom, 1 Bath, 810 sq ftAvailable October 15, 2026Rowan
$3,000
2 Beds, 2 Baths, 935 sq ftAvailable Oct 15Availability Details
Price Availability Date Unit Sq Ft View Details $3,000 October 15, 2026 214 935 $3,000 October 15, 2026 314 935 Model Amenities and Features
Features
- Balcony
- Cable Ready
- Ceiling Fans
- High Speed Internet Access
- Storage Space
- Tub/Shower
- Washer/Dryer
Kitchen
- Dishwasher
- Island Kitchen
- Kitchen
- Range
- Refrigerator
Model Rent and Fees
Model Price
- $3,000
Unit 214 Rent and Fees
Unit Price
- $3,000
Model Rent and Fees
Price
- $3,000
Unit 314 Rent and Fees
Unit Price
- $3,000
Model Rent and Fees
Price
- $3,000
Apartment Unit: 214Apartment Model: Rowan$3,0002 Bedroom, 2 Bath, 935 sq ftAvailable October 15, 2026Apartment Unit: 314Apartment Model: Rowan$3,0002 Bedroom, 2 Bath, 935 sq ftAvailable October 15, 2026Foundry
$3,100
2 Beds, 2 Baths, 1009 sq ftAvailable Oct 15Availability Details
Price Availability Date Unit Sq Ft View Details $3,100 October 15, 2026 205 1009 $3,100 October 15, 2026 305 1009 Model Amenities and Features
Features
- Balcony
- Cable Ready
- Ceiling Fans
- High Speed Internet Access
- Storage Space
- Tub/Shower
- Washer/Dryer
Kitchen
- Dishwasher
- Island Kitchen
- Kitchen
- Range
- Refrigerator
Model Rent and Fees
Model Price
- $3,100
Unit 205 Rent and Fees
Unit Price
- $3,100
Model Rent and Fees
Price
- $3,100
Unit 305 Rent and Fees
Unit Price
- $3,100
Model Rent and Fees
Price
- $3,100
Apartment Unit: 205Apartment Model: Foundry$3,1002 Bedroom, 2 Bath, 1009 sq ftAvailable October 15, 2026Apartment Unit: 305Apartment Model: Foundry$3,1002 Bedroom, 2 Bath, 1009 sq ftAvailable October 15, 2026Monroe
$3,195
2 Beds, 2 Baths, 1049 sq ftAvailable Oct 15Availability Details
Price Availability Date Unit Sq Ft View Details $3,195 October 15, 2026 202 1049 $3,195 October 15, 2026 302 1049 Model Amenities and Features
Features
- Balcony
- Cable Ready
- Ceiling Fans
- High Speed Internet Access
- Storage Space
- Tub/Shower
- Washer/Dryer
Kitchen
- Dishwasher
- Island Kitchen
- Kitchen
- Range
- Refrigerator
Model Rent and Fees
Model Price
- $3,195
Unit 202 Rent and Fees
Unit Price
- $3,195
Model Rent and Fees
Price
- $3,195
Unit 302 Rent and Fees
Unit Price
- $3,195
Model Rent and Fees
Price
- $3,195
Apartment Unit: 202Apartment Model: Monroe$3,1952 Bedroom, 2 Bath, 1049 sq ftAvailable October 15, 2026Apartment Unit: 302Apartment Model: Monroe$3,1952 Bedroom, 2 Bath, 1049 sq ftAvailable October 15, 2026Parker
$3,265
2 Beds, 2 Baths, 1082 sq ftAvailable Oct 15Availability Details
Price Availability Date Unit Sq Ft View Details $3,265 October 15, 2026 201 1082 $3,265 October 15, 2026 301 1082 Model Amenities and Features
Features
- Balcony
- Cable Ready
- Ceiling Fans
- High Speed Internet Access
- Storage Space
- Tub/Shower
- Washer/Dryer
Kitchen
- Dishwasher
- Island Kitchen
- Kitchen
- Range
- Refrigerator
Model Rent and Fees
Model Price
- $3,265
Unit 201 Rent and Fees
Unit Price
- $3,265
Model Rent and Fees
Price
- $3,265
Unit 301 Rent and Fees
Unit Price
- $3,265
Model Rent and Fees
Price
- $3,265
Apartment Unit: 201Apartment Model: Parker$3,2652 Bedroom, 2 Bath, 1082 sq ftAvailable October 15, 2026Apartment Unit: 301Apartment Model: Parker$3,2652 Bedroom, 2 Bath, 1082 sq ftAvailable October 15, 2026Mercer
$3,350
2 Beds, 2 Baths, 1144 sq ftAvailable Oct 15Availability Details
Price Availability Date Unit Sq Ft View Details $3,350 October 15, 2026 203 1144 $3,350 October 15, 2026 303 1144 Model Amenities and Features
Features
- Balcony
- Cable Ready
- Ceiling Fans
- High Speed Internet Access
- Storage Space
- Tub/Shower
- Washer/Dryer
Kitchen
- Dishwasher
- Island Kitchen
- Kitchen
- Range
- Refrigerator
Model Rent and Fees
Model Price
- $3,350
Unit 203 Rent and Fees
Unit Price
- $3,350
Model Rent and Fees
Price
- $3,350
Unit 303 Rent and Fees
Unit Price
- $3,350
Model Rent and Fees
Price
- $3,350
Apartment Unit: 203Apartment Model: Mercer$3,3502 Bedroom, 2 Bath, 1144 sq ftAvailable October 15, 2026Apartment Unit: 303Apartment Model: Mercer$3,3502 Bedroom, 2 Bath, 1144 sq ftAvailable October 15, 2026Woodward-Penthouse 4
$6,160
2 Beds, 2 Baths, 1292 sq ftAvailable Oct 15Availability Details
Price Availability Date Unit Sq Ft $6,160 October 15, 2026 PH4 1292 Model Amenities and Features
Features
- Balcony
- Cable Ready
- Ceiling Fans
- High Speed Internet Access
- Storage Space
- Tub/Shower
- Washer/Dryer
Kitchen
- Dishwasher
- Island Kitchen
- Kitchen
- Range
- Refrigerator
Unit PH4 Rent and Fees
Unit Price
- $6,160
Model Rent and Fees
Price
- $6,160
Apartment Unit: PH4Apartment Model: Woodward-Penthouse 4$6,1602 Bedroom, 2 Bath, 1292 sq ftAvailable October 15, 2026Washington-Penthouse 3
$6,295
2 Beds, 2 Baths, 1292 sq ftAvailable Oct 15Availability Details
Price Availability Date Unit Sq Ft $6,295 October 15, 2026 PH3 1292 Model Amenities and Features
Features
- Balcony
- Cable Ready
- Ceiling Fans
- High Speed Internet Access
- Storage Space
- Tub/Shower
- Washer/Dryer
Kitchen
- Dishwasher
- Island Kitchen
- Kitchen
- Range
- Refrigerator
Unit PH3 Rent and Fees
Unit Price
- $6,295
Model Rent and Fees
Price
- $6,295
Apartment Unit: PH3Apartment Model: Washington-Penthouse 3$6,2952 Bedroom, 2 Bath, 1292 sq ftAvailable October 15, 2026Vinsetta-Penthouse 2
$7,315
2 Beds, 2.5 Baths, 1826 sq ftAvailable Oct 15Largest 2 BedroomThis is the largest 2 Bedroom at this PropertyAvailability Details
Price Availability Date Unit Sq Ft $7,315 October 15, 2026 PH2 1826 Model Amenities and Features
Features
- Balcony
- Cable Ready
- Ceiling Fans
- High Speed Internet Access
- Storage Space
- Tub/Shower
- Washer/Dryer
Kitchen
- Dishwasher
- Island Kitchen
- Kitchen
- Range
- Refrigerator
Unit PH2 Rent and Fees
Unit Price
- $7,315
Model Rent and Fees
Price
- $7,315
Apartment Unit: PH2Apartment Model: Vinsetta-Penthouse 2$7,3152 Bedroom, 2.5 Bath, 1826 sq ftAvailable October 15, 20263 Bedrooms
Skyline-Penthouse 1
$7,785
3 Beds, 2 Baths, 1700 sq ftAvailable Oct 15Availability Details
Price Availability Date Unit Sq Ft $7,785 October 15, 2026 PH1 1700 Model Amenities and Features
Features
- Balcony
- Cable Ready
- Ceiling Fans
- High Speed Internet Access
- Storage Space
- Tub/Shower
- Washer/Dryer
Kitchen
- Dishwasher
- Island Kitchen
- Kitchen
- Range
- Refrigerator
Unit PH1 Rent and Fees
Unit Price
- $7,785
Model Rent and Fees
Price
- $7,785
Apartment Unit: PH1Apartment Model: Skyline-Penthouse 1$7,7853 Bedroom, 2 Bath, 1700 sq ftAvailable October 15, 2026

Schedule a Tour
Property Information
- 36 Units
- 4 Stories
- Built in 2026
Lease Terms
- 12 mo
Features and Amenities
On-Site Services
- Car Charging Station
Community Features
- Lounge
- Elevator
Outdoor Features
- Roof Terrace
- Patio
- Deck
Recreation and Fitness
- Fitness Center
- Spa
- Gameroom
Interior Features
- Balcony
- Storage Space
- Tub/Shower
- Ceiling Fans
- High Speed Internet Access
- Cable Ready
- Washer/Dryer
Kitchen Amenities
- Dishwasher
- Island Kitchen
- Range
- Refrigerator
- Kitchen
Living Area Features
- Views
Map
- Shopping
- Colleges
- Grocery
- Medical
- Parks
- Transportation
Map
Getting Around
60 / 100 Moderately walkable
30 / 100 Limited public transit
50 / 100 Fairly bikeable
80 / 100 Very car friendly
 details
Getting to Know the Area
80 / 100 Restaurants
80 / 100 Cafes
90 / 100 Nightlife
70 / 100 Shopping
60 / 100 Parks
80 / 100 Noise Level
Frequently Asked Questions about The Delaware
Where is The Delaware located?
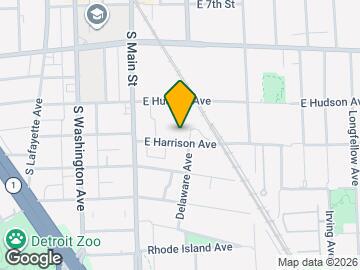
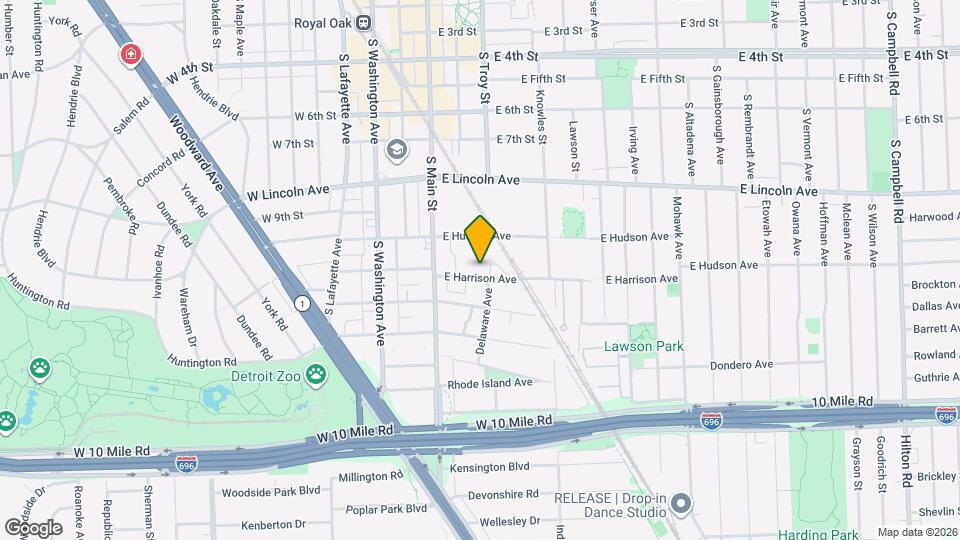
The Delaware is located at 230 E Harrison Ave near the Royal Oak area of Royal Oak, MI
What is the current rent range at The Delaware?
Studio to 3 Bedroom Apartments at The Delaware currently range from $2,150 to $7,785
When is the leasing office open?
- The office Hours for The Delaware are
- Monday 9:00 am–5:00 pm
- Tuesday 9:00 am–5:00 pm
- Wednesday 9:00 am–5:00 pm
- Thursday 9:00 am–5:00 pm
- Friday 9:00 am–5:00 pm
- Saturday Closed
- Sunday Closed
Are pets allowed?
Call us today to find out our pet policy and if we allow pets
Nearby Schools
Royal Oak High School
Oakland Elementary School
Royal Oak Middle School
About GreatSchools Data on ApartmentHomeLiving.com.
Points of Interest
Time and distance from The Delaware.
Arts Museums and Landmarks
Big Box and Retail
Walgreens
Lowe's
Aldi
Colleges and Universities
Groceries
Aldi
Kroger
Meijer
Hospitals
Military Bases
Detroit Arsenal
Parks and Recreation
The Delaware has 5 parks within 12.6 miles, including Detroit Zoo, Cranbrook House and Gardens, Chene Park, Anna Scripps Whitcomb Conservatory, and Belle Isle Park.
Restaurants and Dining
Shopping Centers
The Delaware has 5 shopping centers within 1.6 miles.
Transit Stations
Nearby Neighborhoods
Rental Price Ranges in the Area
| Bedroom | Average Rent | Cheapest Rent | Highest Rent |
|---|---|---|---|
| Royal Oak Studio Apartments | $1,579 | $819 | $7,785 |
| Royal Oak 1 Bedroom Apartments | $1,748 | $893 | $5,300 |
| Royal Oak 2 Bedroom Apartments | $2,230 | $945 | $7,315 |
| Royal Oak 3 Bedroom Apartments | $3,103 | $1,340 | $7,785 |
| Royal Oak 4 Bedroom Apartments | $3,497 | $2,495 | $4,500 |
| 2 Bedroom Homes | $2,020 | $1,000 | $10,000+ |
| 3 Bedroom Homes | $2,725 | $1,300 | $10,000+ |
| 4 Bedroom Homes | $4,646 | $1,900 | $9,995 |
| 5 Bedroom Homes | $3,250 | $2,900 | $3,600 |
Browse Top Apartments in Royal Oak
By Price
By Community Type
- Royal Oak Apartments for Rent by Owner
- Royal Oak Apartments with Rent Specials
- Royal Oak Top Rated Apartments
- Royal Oak Corporate Apartments
- Royal Oak Furnished Apartments
- Royal Oak Gated Apartments
- Royal Oak Loft Apartments
- Royal Oak Low Income Apartments
- New Royal Oak Apartments
- Royal Oak Senior Apartments
- Royal Oak Short-term Apartments
- Royal Oak Student Apartments
- Royal Oak Apartments with Utilities Included