- 1–2 Bedrooms
- $1,675-$2,400 Pricing
- 535–1,050 Square Feet
About The Delbar
The Delbar has been transformed from a once factory into 98 historically unique Studio, 1-Bedroom and 2-Bedroom Apartments. Preserving the buildings industrial features, select apartment homes feature original brick accent walls, exposed timber ceilings, industrial sized windows and exposed ductwork. We are located in the heart of Perkasie Borough, just a short walk to cafes, restaurants, breweries, shops and much more! We welcome you home to The Delbar!
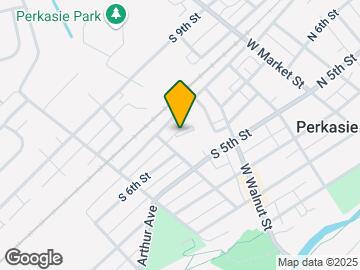
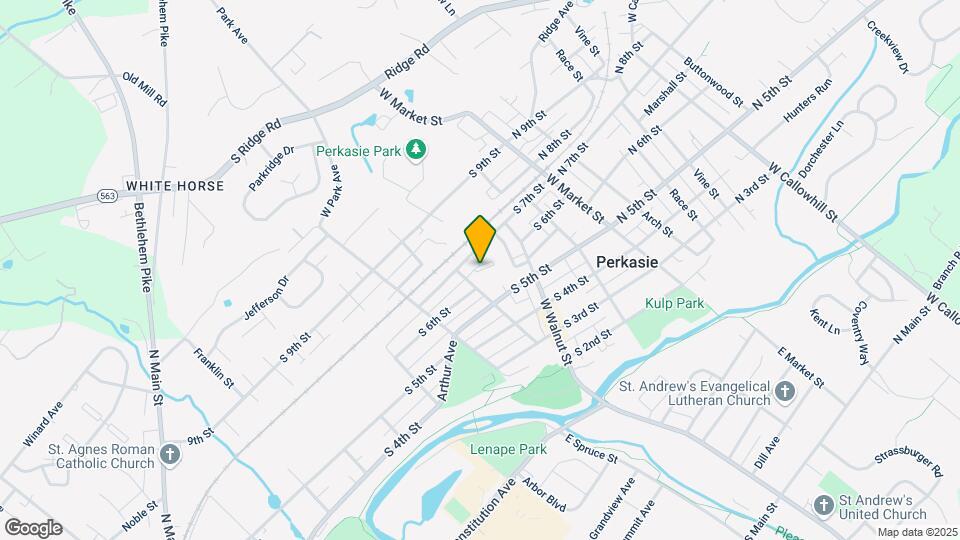
The Delbar is located in the 18944 Zip code of Perkasie, PA. This community is professionally managed by The Moser Group
Unique Features and Amenities
- Dog Park
- Exposed Duct
- Industrial Accents
- Industrial Exposed Duct Work
- Industrial Sized Windows
- Industrial Windows
- Loft Layout
- Lounge
- Original Brick Walls
- Original Timber Ceilings
- Outdoor Lounge
- Private Rear Terrace
- Private Workspace
- Quartz Counter Tops
- Remote Controlled Skylight
- Remote Controlled Skylights In Bedroom
- Shared Workspace
- Skylights With Remote Controlled Shades
- Soaring Ceiling Height
- Storage Lockers
Property Contact Info
- Listed by:
- Agency:
- Vendor Logo:
- Website:
- View Property Website
- Call Us:
- (267) 459-9883
- Disclaimer:
Floorplan Pricing and Availability
The Delbar offers 1 to 2 Bedroom apartments starting from $1,675 and having 535–1,050 sq ft. Here is the current pricing and availability:
New! Interactive Property Map
1 Bedroom
1-Bedroom with Terrace - Building E
$1,990
1 Bed, 1 Bath, 925 sq ftAvailable Sep 4Largest 1 BedroomThis is the largest 1 Bedroom at this PropertyModel Gallery
Floorplans
Availability Details
Price Availability Date Unit Sq Ft Deposit $1,990 September 4, 2026 1-Bedroom with Terrace - Building E 925 sq ft $1,990 Model Amenities and Features
Features
- Air Conditioning
- Ceiling Fans
- Heating
- Smoke Free
- Sprinkler System
- Washer/Dryer
Kitchen
- Dishwasher
- Disposal
- Freezer
- Granite Countertops
- Ice Maker
- Island Kitchen
- Kitchen
- Microwave
- Oven
- Pantry
- Range
- Refrigerator
- Stainless Steel Appliances
Living Space
- Double Pane Windows
- Floor to Ceiling Windows
- High Ceilings
- Views
- Vinyl Flooring
- Window Coverings
Outdoor Space
- Porch
Unique Features
- Industrial Exposed Duct Work
- Private Rear Terrace
Model Rent and Fees
Model Price
- $1,990
Deposit
- $1,990 deposit
Apartment Model: 1-Bedroom with Terrace - Building E$1,9901 Bedroom, 1 Bath, 925 sq ftAvailable September 4, 2026![]()
1-Bedroom with Terrace - Building E - Floorplan 1-Bedroom Loft - Buidling D
From $1,675
1 Bed, 1 Bath, 535-620 sq ftAvailable Sep 24Model Gallery
Floorplans
Availability Details
Price Availability Date Unit Sq Ft Deposit From $1,675 September 24, 2026 1-Bedroom Loft - Buidling D 535-620 sq ft $1,685 Model Amenities and Features
Features
- Air Conditioning
- Heating
- Storage Space
- Tub/Shower
- Washer/Dryer
Kitchen
- Dishwasher
- Disposal
- Freezer
- Granite Countertops
- Ice Maker
- Island Kitchen
- Microwave
- Range
- Refrigerator
- Stainless Steel Appliances
Living Space
- Vinyl Flooring
Unique Features
- Exposed Duct
- Industrial Windows
- Loft Layout
Model Rent and Fees
Model Price Range
- $1,675 - $1,685
Deposit
- $1,685 deposit
Apartment Model: 1-Bedroom Loft - Buidling DFrom $1,6751 Bedroom, 1 Bath, 535-620 sq ftAvailable September 24, 2026![]()
1-Bedroom Loft - Buidling D - Floorplan 1-Bedroom 3rd Floor - Building E
$1,815
1 Bed, 1 Bath, 690 sq ftAvailable Sep 25Model Gallery
Floorplans
Availability Details
Price Availability Date Unit Sq Ft Deposit $1,815 September 25, 2026 1-Bedroom 3rd Floor - Building E 690 sq ft $1,815 Model Amenities and Features
Features
- Air Conditioning
- Cable Ready
- Ceiling Fans
- Heating
- Washer/Dryer
Kitchen
- Dishwasher
- Disposal
- Freezer
- Granite Countertops
- Ice Maker
- Island Kitchen
- Kitchen
- Microwave
- Oven
- Range
- Refrigerator
- Stainless Steel Appliances
Living Space
- Floor to Ceiling Windows
- Views
- Vinyl Flooring
Model Rent and Fees
Model Price
- $1,815
Deposit
- $1,815 deposit
Apartment Model: 1-Bedroom 3rd Floor - Building E$1,8151 Bedroom, 1 Bath, 690 sq ftAvailable September 25, 2026![]()
1-Bedroom 3rd Floor - Building E - Floorplan 2 Bedrooms
2-Bedroom 1,000 sqft - Building C
$2,315
2 Beds, 2 Baths, 1000 sq ftAvailable Aug 28Model Gallery
Floorplans
Availability Details
Price Availability Date Unit Sq Ft Deposit $2,315 August 28, 2026 2-Bedroom 1,000 sqft - Building C 1000 sq ft $2,315 Model Amenities and Features
Features
- Air Conditioning
- Heating
- Skylights
- Sprinkler System
- Tub/Shower
- Washer/Dryer
- Wi-Fi
Kitchen
- Dishwasher
- Disposal
- Granite Countertops
- Ice Maker
- Island Kitchen
- Microwave
- Range
- Refrigerator
- Stainless Steel Appliances
Living Space
- Double Pane Windows
- Floor to Ceiling Windows
- High Ceilings
- Views
- Vinyl Flooring
- Walk-In Closets
- Window Coverings
Unique Features
- Industrial Exposed Duct Work
- Industrial Windows
- Skylights With Remote Controlled Shades
Model Rent and Fees
Model Price
- $2,315
Deposit
- $2,315 deposit
Apartment Model: 2-Bedroom 1,000 sqft - Building C$2,3152 Bedroom, 2 Bath, 1000 sq ftAvailable August 28, 2026![]()
2-Bedroom 1,000 sqft - Building C - Floorplan 2-Bedroom bi-level - Building A
$2,400
2 Beds, 2 Baths, 1030-1050 sq ftAvailable Aug 28Model Gallery
Floorplans
Photos
Availability Details
Price Availability Date Unit Sq Ft Deposit $2,400 August 28, 2026 2-Bedroom bi-level - Building A 1030-1050 sq ft $2,400 Model Amenities and Features
Features
- Air Conditioning
- Ceiling Fans
- Heating
- Washer/Dryer
Kitchen
- Dishwasher
- Disposal
- Freezer
- Ice Maker
- Island Kitchen
- Microwave
- Range
- Refrigerator
- Stainless Steel Appliances
Living Space
- Vinyl Flooring
- Window Coverings
Unique Features
- Exposed Duct
- Industrial Windows
- Original Brick Walls
- Original Timber Ceilings
Model Rent and Fees
Model Price
- $2,400
Deposit
- $2,400 deposit
Apartment Model: 2-Bedroom bi-level - Building A$2,4002 Bedroom, 2 Bath, 1030-1050 sq ftAvailable August 28, 2026FloorplansPhotos![]()
2-Bedroom bi-level - Building A - Image ![]()
2-Bedroom bi-level - Building A - Floorplan
Schedule a Tour
3D Tours
Property Information
- 98 Units
- 3 Stories
- Built in 2023
Fees and Policies
Parking Info and Fees
- Surface Lot
- Garage Parking
Property Fee Disclaimer: Based on community-supplied data and independent market research. Subject to change without notice. May exclude fees for mandatory or optional services and usage-based utilities.
Features and Amenities
On-Site Services
- Pet Play Area
- Recycling
- 24 Hour Access
Community Features
- Conference Rooms
- Vintage Building
- Lounge
- Multi Use Room
- Elevator
Outdoor Features
- Grill
- Roof Terrace
- Courtyard
- Picnic Area
- Controlled Access
- Porch
Recreation and Fitness
- Fitness Center
Interior Features
- Skylights
- Storage Space
- Ceiling Fans
- Double Vanities
- Heating
- Sprinkler System
- Tub/Shower
- Cable Ready
- Washer/Dryer Hookup
- Washer/Dryer
- Air Conditioning
- Wi Fi
- Smoke Free
Kitchen Amenities
- Quartz Countertops
- Disposal
- Freezer
- Stainless Steel Appliances
- Ice Maker
- Kitchen
- Oven
- Pantry
- Range
- Refrigerator
- Island Kitchen
- Dishwasher
- Microwave
- Granite Countertops
Living Area Features
- High Ceilings
- Walk In Closets
- Vaulted Ceiling
- Vinyl Flooring
- Den
- Large Bedrooms
- Office
- Linen Closet
- Views
- Window Coverings
- Floor To Ceiling Windows
- Hardwood Floors
- Loft Layout
Unique Amenities
- Garage Available

Map
- Shopping
- Colleges
- Grocery
- Medical
- Transportation

Map
Getting Around
50 / 100 Fairly walkable
50 / 100 Fairly bikeable
80 / 100 Very car friendly
Getting to Know the Area
50 / 100 Restaurants
20 / 100 Cafes
50 / 100 Nightlife
40 / 100 Shopping
70 / 100 Parks
70 / 100 Noise Level
Frequently Asked Questions about The Delbar
Where is The Delbar located?
The Delbar is located at 601 W Spruce St, Perkasie, PA
What is the current rent range at The Delbar?
1 Bedroom to 2 Bedroom Apartments at The Delbar currently range from $1,675 to $2,400
Are pets allowed?
Call us today to find out our pet policy and if we allow pets
Renters Reviews and Ratings
Great Location
I haven’t just found an apartment, I found a home
I'd Avoid
Nearby Schools
Patricia A Guth El School
Pennridge South Middle School
Pennridge High School
About GreatSchools Data on ApartmentHomeLiving.com.
Points of Interest
Time and distance from The Delbar.
Big Box and Retail
Lowe's
Kohl's
Shoprite
Colleges and Universities
Groceries
Shoprite
Aldi
Wegmans
Hospitals
Grand View Hospital
St. Lukes Quakertown Hospital
Jefferson Lansdale Hospital
Shopping Centers
The Delbar has 5 shopping centers within 3.7 miles.
Transit Stations
Nearby Neighborhoods
Rental Price Ranges in the Area
| Bedroom | Average Rent | Cheapest Rent | Highest Rent |
|---|---|---|---|
| Perkasie Studio Apartments | $1,504 | $1,000 | $2,266 |
| Perkasie 1 Bedroom Apartments | $1,831 | $1,000 | $3,104 |
| Perkasie 2 Bedroom Apartments | $2,377 | $1,400 | $5,650 |
| Perkasie 3 Bedroom Apartments | $3,427 | $2,600 | $6,755 |
| 2 Bedroom Homes | $2,082 | $1,600 | $3,125 |
| 3 Bedroom Homes | $2,968 | $2,000 | $3,700 |
| 4 Bedroom Homes | $3,200 | $2,725 | $4,000 |
Browse Top Apartments in Perkasie
By Price
By Community Type
- Perkasie Apartments for Rent by Owner
- Perkasie Apartments with Rent Specials
- Perkasie Top Rated Apartments
- Perkasie Corporate Apartments
- Perkasie Furnished Apartments
- Perkasie Gated Apartments
- Perkasie Loft Apartments
- New Perkasie Apartments
- Perkasie Senior Apartments
- Perkasie Short-term Apartments
- Perkasie Apartments with Utilities Included