


Request Notification
The Dickens Courtyard
Chicago, IL 60647

- 1–3 Bedrooms
- 724–860 Square Feet
About The Dickens Courtyard
The Dickens Courtyard is ready for you to move in. This community can be found in the Logan Square area of Chicago. Get a head start on moving now. Contact or stop by The Dickens Courtyard to schedule a tour!
Description created using real-time rental pricing and availability.
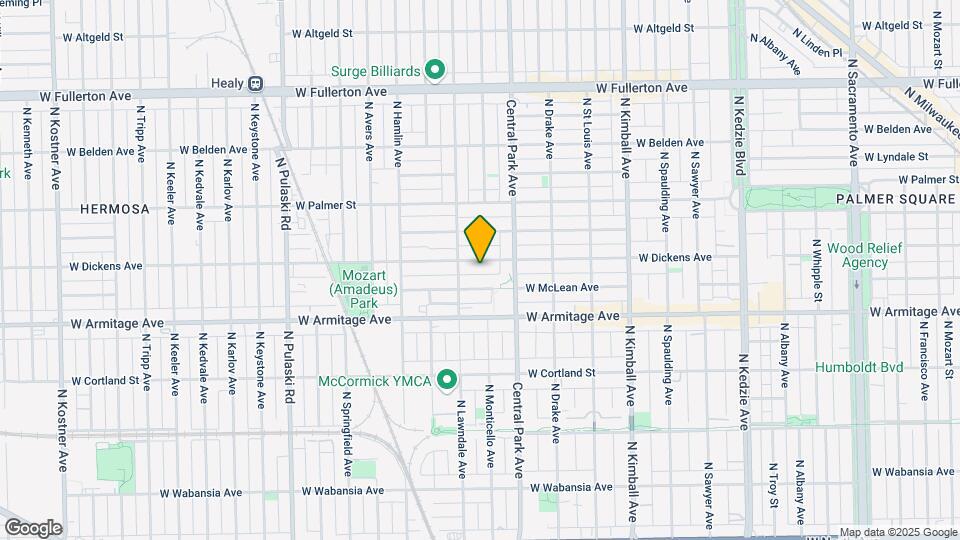
The Dickens Courtyard is located in the Logan Square Neighborhood and 60647 Zip code of Chicago, IL.
Property Contact Info
Office Hours
| Monday | 9:00 am–6:00 pm |
| Tuesday | 9:00 am–6:00 pm |
| Wednesday | 9:00 am–6:00 pm |
| Thursday | 9:00 am–6:00 pm |
| Friday | 9:00 am–6:00 pm |
| Saturday | 10:00 am–5:00 pm |
| Sunday | Closed |
Floorplan Pricing and Availability
New! Interactive Property Map
 ApartmentHomeLiving.com's new Interactive Property Map allows you to see where every available unit is located at this community.Try It Now >
1 Bedroom
1 Bed, 1 bath
1 Bed, 1 Bath, 724-788 sq ftAvailability Details
Availability Date Unit Sq Ft Unavailable 1 Bed, 1 bath 724-788 sq ft 2 Bedrooms
2 Beds, 1 bath
2 Beds, 1 Bath, 793 sq ftAvailability Details
Availability Date Unit Sq Ft Unavailable 2 Beds, 1 bath 793 sq ft 3 Bedrooms
3 Beds, 1 bath
3 Beds, 1 Bath, 860 sq ftAvailability Details
Availability Date Unit Sq Ft Unavailable 3 Beds, 1 bath 860 sq ft
Property Information
- 36 Units
- 4 Stories
- Built in 1921
Fees and Policies
The fees listed below are community-provided and may exclude utilities or add-ons. All payments are made directly to the property and are non-refundable unless otherwise specified.
Required Fees
One-Time Basics
- Amenity Fee$0.00
- Application Fee Per Applicant$50.00
- Other$500.00
Pet Policy and Fees
Others
Comments: Pets allowed
Property Fee Disclaimer: Based on community-supplied data and independent market research. Subject to change without notice. May exclude fees for mandatory or optional services and usage-based utilities.
Features and Amenities
Living Area Features
- Walk In Closets
Map
- Shopping
- Colleges
- Grocery
- Medical
- Parks
- Transportation
- Nearby Properties
Map

Renters Reviews and Ratings

Great place
Nearby Schools
Hope College Prep High School
Funston Elementary School
Kelvyn Park High School
About GreatSchools Data on ApartmentHomeLiving.com.
Points of Interest
Time and distance from The Dickens Courtyard.
Arts Museums and Landmarks
Big Box and Retail
Walgreens
Menard's
Walmart
Colleges and Universities
Groceries
Jewel-Osco
Aldi
Mariano's Fresh Market
Hospitals
Hotspots
Military Bases
O'Hare Air Force Base & Air National Guard
Parks and Recreation
The Dickens Courtyard has 5 parks within 6.2 miles, including Garfield Park Conservatory, Oak Street Beach, Wendella Boats, Millennium Park, and Funhouse Maze.
Restaurants and Dining
Shopping Centers
The Dickens Courtyard has 5 shopping centers within 1.0 miles.
Transit Stations
California Station (Blue Line - O'Hare Branch)-Blue Line
Nearby Neighborhoods
Rental Price Ranges in the Area
| Bedroom | Average Rent | Cheapest Rent | Highest Rent |
|---|---|---|---|
| Chicago Studio Apartments | $2,042 | $595 | $5,117 |
| Chicago 1 Bedroom Apartments | $2,464 | $640 | $10,000+ |
| Chicago 2 Bedroom Apartments | $3,059 | $762 | $10,000+ |
| Chicago 3 Bedroom Apartments | $3,650 | $883 | $10,000+ |
| Chicago 4 Bedroom Apartments | $3,552 | $924 | $10,000+ |
| Chicago 5 Bedroom Apartments | $6,074 | $2,695 | $10,000+ |
| Chicago 6 Bedroom Apartments | $16,830 | $7,000 | $10,000+ |
Nearby Apartments
Nearby Homes
Did You Know?
The average Apartment shopper researches 4 properties in detail before signing a lease.