
Your message has been sent! Thank you!

The District Apartments

Verified
This is a CoStar Verified® Listing

The District in Asheville, NC is verified by CoStar’s® proprietary screening and fraud detection process, so you can shop and rent with confidence on ApartmentHomeLiving.com. Always protect yourself when shopping online.

(828) 672-6623
Check Availability
100 District Dr, Asheville, NC 28803

Contact

The District

100 District Dr
Asheville, NC 28803
(828) 672-6623
The District in Asheville, NC - Building Photo
  • 1–3 Bedrooms
  • $1,265-$3,750 Pricing
  • 578–2,990 Square Feet

Rent Specials

FLASH SPECIAL - 2 MONTHS FREE! Limited Availability! CALL NOW!

About The District

The District offers beautiful 1, 2, and 3 bedroom homes with all the amenities you may desire. Our brand new homes offer spacious open-concept floor plans including wood-inspired flooring, chef-inspired kitchen with granite countertops, conversation and breakfast bar, and large picture windows with breathtaking Mountain Views*. Asheville has consistently been recognized as one of the Best Places to Live in America, (Frommers). The District is located moments from Biltmore Village, which is widely known as one of the south's most unique travel destination towns. A Best in Class pedestrian-friendly community, The District boasts breathtaking mountain views, a Resident Wi-Fi Caf, Gaming Room with Billiards, and a Heated Resort-Inspired Pool while being convenient enough for shopping and dining - you really will be able to leave the car at home!

The District is located in the Oakley Neighborhood and 28803 Zip code of Asheville, NC. This community is professionally managed by Pegasus Residential, LLC

Unique Features and Amenities

  • 1 BD Full Upgrade
  • 2 BD Full Upgrade
  • 9 Foot Ceilings
  • 9 ft. ceiling
  • Affordable Unit
  • Barbecue Area
  • BBQ/Grill
  • Beautiful Pool Views*
  • Cardio Machines
  • Ceramic tile bath surround
  • Ceramic Tile Tub Surrounds
  • Complimentary Bikes
  • Credit Card Payments
  • Designer Lighting
  • Designer lighting package
  • Easy online rent payments
  • Electric Car Charging Station
  • English
  • E-Payments
  • Farm Style Sinks with Gooseneck Faucets
  • Fitness Programs
  • Freeway Access
  • Full-size washer/dryer
  • Game Room
  • Gooseneck Faucets
  • Granite countertop
  • Granite Countertops
  • Group Fitness Classes
  • Guest Parking
  • Hardwood
  • Hardwood Style Floors
  • Heated pool
  • Internet Cafe
  • Key Fob Access
  • Large Closet
  • Large Walk-In Closets
  • Online Maintenance Portal
  • Online Payment System
  • Online Rent Payment
  • Online Resident Services
  • On-Site Office
  • Pet Friendly
  • Pet Park
  • Pool Table/Billiards
  • Renter`s Insurance Program
  • RentPlus
  • Special
  • Special Pricing 1
  • Stainless steel appliances
  • Valet Service
  • Washer and Dryer Included
  • Water Views
  • Weight Machines
  • WiFi at Clubhouse and Pool
  • Yoga Studio

See All Amenities

Property Contact Info

Office Hours

Monday9:00 am–6:00 pm
Tuesday9:00 am–6:00 pm
Wednesday9:00 am–6:00 pm
Thursday9:00 am–6:00 pm
Friday9:00 am–6:00 pm
Saturday10:00 am–5:00 pm
SundayClosed

Floorplan Pricing and Availability

The District offers 1 to 3 Bedroom apartments starting from $1,310 and having 578–2,990 sq ft. Here is the current pricing and availability:

  • 1 Bedroom

    Floorplan A1B

    From $1,310

    1 Bed, 1 Bath, 703 sq ft
    Available Now
    Cheapest 1 BedroomThis is the cheapest 1 Bedroom at this Property

    Availability Details

    PriceAvailability DateUnitSq FtView Details
    $1,645Available Now200-105703
    $1,310 September 10, 2026200-207703
    $1,605Available Now200-205703

    Model Amenities and Features

    Features

    • Air Conditioning
    • High Speed Internet Access
    • Washer/Dryer Hookup

    Kitchen

    • Disposal
    • Stainless Steel Appliances

    Living Space

    • Walk-In Closets

    Unique Features

    • 9 Foot Ceilings
    • Designer lighting package

    Model Rent and Fees

    Model Price Range

    • $1,310 - $1,645

    Deposit

    • $150 deposit

    Unit 200-105 Amenities and Features

    Features

    • High Speed Internet Access

    Unique Features

    • 1 BD Full Upgrade
    • 9 Foot Ceilings
    • Designer lighting package

    Unit 200-105 Rent and Fees

    Unit Price

    • $1,645

    Deposit

    • $150 deposit

    Model Rent and Fees

    Model Price Range

    • $1,310 - $1,645

    Unit 200-207 Amenities and Features

    Features

    • High Speed Internet Access

    Unique Features

    • 9 Foot Ceilings
    • Designer lighting package

    Unit 200-207 Rent and Fees

    Unit Price

    • $1,310

    Deposit

    • $150 deposit

    Model Rent and Fees

    Model Price Range

    • $1,310 - $1,645

    Unit 200-205 Rent and Fees

    Unit Price

    • $1,605

    Deposit

    • $150 deposit

    Model Rent and Fees

    Model Price Range

    • $1,310 - $1,645

    Floorplan A1C

    From $1,400

    1 Bed, 1 Bath, 796 sq ft
    Available Now

    Availability Details

    PriceAvailability DateUnitSq FtView Details
    $1,400Available Now300-408796
    $1,445 August 22, 2026100-209796

    Model Amenities and Features

    Features

    • Air Conditioning
    • High Speed Internet Access
    • Washer/Dryer Hookup

    Kitchen

    • Disposal
    • Stainless Steel Appliances

    Living Space

    • Walk-In Closets

    Unique Features

    • 9 Foot Ceilings
    • Designer lighting package

    Model Rent and Fees

    Model Price Range

    • $1,400 - $1,445

    Unit 300-408 Amenities and Features

    Features

    • High Speed Internet Access

    Unique Features

    • 9 Foot Ceilings
    • Designer lighting package

    Unit 300-408 Rent and Fees

    Unit Price

    • $1,400

    Model Rent and Fees

    Model Price Range

    • $1,400 - $1,445

    Unit 100-209 Amenities and Features

    Features

    • High Speed Internet Access
    • Washer/Dryer Hookup

    Kitchen

    • Stainless Steel Appliances

    Living Space

    • Walk-In Closets

    Unique Features

    • 9 Foot Ceilings
    • Designer lighting package

    Unit 100-209 Rent and Fees

    Unit Price

    • $1,445

    Model Rent and Fees

    Model Price Range

    • $1,400 - $1,445

    Floorplan A1E

    From $1,400

    1 Bed, 1 Bath, 812-878 sq ft
    Available Now

    Availability Details

    PriceAvailability DateUnitSq FtView Details
    $1,535Available Now100-303812
    $1,610Available Now100-403812
    $1,400Available Now400-109812

    Model Amenities and Features

    Features

    • Air Conditioning
    • High Speed Internet Access
    • Washer/Dryer Hookup

    Kitchen

    • Disposal
    • Stainless Steel Appliances

    Living Space

    • Walk-In Closets

    Unique Features

    • 9 Foot Ceilings
    • Designer lighting package

    Model Rent and Fees

    Model Price Range

    • $1,400 - $1,610

    Deposit

    • $150 deposit

    Unit 100-303 Amenities and Features

    Features

    • High Speed Internet Access

    Unique Features

    • 9 Foot Ceilings
    • Designer lighting package

    Unit 100-303 Rent and Fees

    Unit Price

    • $1,535

    Deposit

    • $150 deposit

    Model Rent and Fees

    Model Price Range

    • $1,400 - $1,610

    Unit 100-403 Amenities and Features

    Features

    • High Speed Internet Access

    Unique Features

    • 9 Foot Ceilings
    • Designer lighting package

    Unit 100-403 Rent and Fees

    Unit Price

    • $1,610

    Deposit

    • $150 deposit

    Model Rent and Fees

    Model Price Range

    • $1,400 - $1,610

    Unit 400-109 Amenities and Features

    Features

    • High Speed Internet Access

    Unique Features

    • 9 Foot Ceilings
    • Designer lighting package

    Unit 400-109 Rent and Fees

    Unit Price

    • $1,400

    Deposit

    • $150 deposit

    Model Rent and Fees

    Model Price Range

    • $1,400 - $1,610

    Floorplan A1D

    From $1,440

    1 Bed, 1 Bath, 798 sq ft
    Available Now

    Availability Details

    PriceAvailability DateUnitSq FtView Details
    $1,440Available Now300-124798
    $1,500Available Now300-424798
    $1,660 August 25, 2026100-412798

    Model Amenities and Features

    Features

    • Air Conditioning
    • High Speed Internet Access
    • Washer/Dryer Hookup

    Kitchen

    • Disposal
    • Stainless Steel Appliances

    Living Space

    • Walk-In Closets

    Unique Features

    • 9 Foot Ceilings
    • Designer lighting package

    Model Rent and Fees

    Model Price Range

    • $1,440 - $1,660

    Deposit

    • $150 deposit

    Unit 300-124 Amenities and Features

    Features

    • High Speed Internet Access

    Unique Features

    • 9 Foot Ceilings
    • Designer lighting package
    • Special Pricing 1

    Unit 300-124 Rent and Fees

    Unit Price

    • $1,440

    Deposit

    • $150 deposit

    Model Rent and Fees

    Model Price Range

    • $1,440 - $1,660

    Unit 300-424 Amenities and Features

    Features

    • High Speed Internet Access

    Unique Features

    • 9 Foot Ceilings
    • Designer lighting package

    Unit 300-424 Rent and Fees

    Unit Price

    • $1,500

    Deposit

    • $150 deposit

    Model Rent and Fees

    Model Price Range

    • $1,440 - $1,660

    Unit 100-412 Amenities and Features

    Features

    • High Speed Internet Access

    Unique Features

    • 9 Foot Ceilings
    • Designer lighting package

    Unit 100-412 Rent and Fees

    Unit Price

    • $1,660

    Deposit

    • $150 deposit

    Model Rent and Fees

    Model Price Range

    • $1,440 - $1,660

    Floorplan A1H

    From $1,535

    1 Bed, 1 Bath, 878 sq ft
    Available Now

    Availability Details

    PriceAvailability DateUnitSq FtView Details
    $1,585Available Now300-217878
    $1,535 August 4, 2026300-311878
    $1,585 September 17, 2026300-209878

    Model Amenities and Features

    Features

    • Air Conditioning
    • High Speed Internet Access
    • Washer/Dryer Hookup

    Kitchen

    • Disposal
    • Stainless Steel Appliances

    Living Space

    • Walk-In Closets

    Unique Features

    • 9 Foot Ceilings
    • Designer lighting package

    Model Rent and Fees

    Model Price Range

    • $1,535 - $1,585

    Deposit

    • $150 deposit

    Unit 300-217 Amenities and Features

    Features

    • High Speed Internet Access

    Unique Features

    • 9 Foot Ceilings
    • Designer lighting package

    Unit 300-217 Rent and Fees

    Unit Price

    • $1,585

    Deposit

    • $150 deposit

    Model Rent and Fees

    Model Price Range

    • $1,535 - $1,585

    Unit 300-311 Amenities and Features

    Features

    • High Speed Internet Access

    Unique Features

    • 9 Foot Ceilings
    • Designer lighting package

    Unit 300-311 Rent and Fees

    Unit Price

    • $1,535

    Deposit

    • $150 deposit

    Model Rent and Fees

    Model Price Range

    • $1,535 - $1,585

    Unit 300-209 Amenities and Features

    Features

    • High Speed Internet Access

    Unique Features

    • 9 Foot Ceilings
    • Designer lighting package

    Unit 300-209 Rent and Fees

    Unit Price

    • $1,585

    Deposit

    • $150 deposit

    Model Rent and Fees

    Model Price Range

    • $1,535 - $1,585

    Floorplan A2A

    $2,299

    1 Bed, 1.5 Baths, 1667 sq ft
    Available Now
    Largest 1 BedroomThis is the largest 1 Bedroom at this Property

    Availability Details

    PriceAvailability DateUnitSq Ft
    $2,299Available Now200-1081667

    Unit 200-108 Amenities and Features

    Features

    • High Speed Internet Access

    Unique Features

    • 9 Foot Ceilings
    • Designer lighting package

    Unit 200-108 Rent and Fees

    Unit Price

    • $2,299

    Deposit

    • $150 deposit

    Model Rent and Fees

    Price

    • $2,299

    Floorplan A1L

    $1,621

    1 Bed, 1 Bath, 1070 sq ft
    Available Sep 3

    Availability Details

    PriceAvailability DateUnitSq Ft
    $1,621 September 3, 2026200-2091070

    Unit 200-209 Amenities and Features

    Features

    • High Speed Internet Access

    Unique Features

    • 9 Foot Ceilings
    • Designer lighting package

    Unit 200-209 Rent and Fees

    Unit Price

    • $1,621

    Deposit

    • $150 deposit

    Model Rent and Fees

    Price

    • $1,621

    Floorplan A1F

    $1,430

    1 Bed, 1 Bath, 845 sq ft
    Available Sep 8

    Availability Details

    PriceAvailability DateUnitSq Ft
    $1,430 September 8, 2026200-203845

    Unit 200-203 Amenities and Features

    Features

    • High Speed Internet Access

    Unique Features

    • 9 Foot Ceilings
    • Designer lighting package

    Unit 200-203 Rent and Fees

    Unit Price

    • $1,430

    Deposit

    • $150 deposit

    Model Rent and Fees

    Price

    • $1,430

    Floorplan A1A

    1 Bed, 1 Bath, 578 sq ft
     

    Availability Details

    PriceAvailability DateUnitSq FtDeposit
    $1,265Call for AvailabilityA1A578 sq ft$150

    Model Amenities and Features

    Features

    • Air Conditioning
    • High Speed Internet Access
    • Washer/Dryer Hookup

    Kitchen

    • Disposal
    • Stainless Steel Appliances

    Living Space

    • Walk-In Closets

    Unique Features

    • 9 Foot Ceilings
    • Designer lighting package

    Model Rent and Fees

    Model Price

    • $1,265

    Deposit

    • $150 deposit

    Floorplan A1G

    1 Bed, 1 Bath, 860 sq ft
     

    Availability Details

    PriceAvailability DateUnitSq FtDeposit
    $1,380Call for AvailabilityA1G860 sq ft$150

    Model Amenities and Features

    Features

    • Air Conditioning
    • High Speed Internet Access
    • Washer/Dryer Hookup

    Kitchen

    • Disposal
    • Stainless Steel Appliances

    Living Space

    • Walk-In Closets

    Unique Features

    • 9 Foot Ceilings
    • Designer lighting package

    Model Rent and Fees

    Model Price

    • $1,380

    Deposit

    • $150 deposit
    Show Unavailable Floorplans
  • 2 Bedrooms

    Floorplan B2A

    From $1,925

    2 Beds, 2 Baths, 1059 sq ft
    Available Now

    Availability Details

    PriceAvailability DateUnitSq FtView Details
    $1,935Available Now100-4161059
    $1,925Available Now100-1071059

    Model Amenities and Features

    Features

    • Air Conditioning
    • High Speed Internet Access
    • Washer/Dryer Hookup

    Kitchen

    • Disposal
    • Stainless Steel Appliances

    Living Space

    • Walk-In Closets

    Unique Features

    • 9 Foot Ceilings
    • Designer lighting package

    Model Rent and Fees

    Model Price Range

    • $1,925 - $1,935

    Deposit

    • $150 deposit

    Unit 100-416 Amenities and Features

    Features

    • High Speed Internet Access

    Unique Features

    • 9 Foot Ceilings
    • Designer lighting package

    Unit 100-416 Rent and Fees

    Unit Price

    • $1,935

    Deposit

    • $150 deposit

    Model Rent and Fees

    Model Price Range

    • $1,925 - $1,935

    Unit 100-107 Amenities and Features

    Features

    • High Speed Internet Access
    • Washer/Dryer Hookup

    Kitchen

    • Stainless Steel Appliances

    Living Space

    • Walk-In Closets

    Unique Features

    • 9 Foot Ceilings
    • Designer lighting package

    Unit 100-107 Rent and Fees

    Unit Price

    • $1,925

    Deposit

    • $150 deposit

    Model Rent and Fees

    Model Price Range

    • $1,925 - $1,935

    Floorplan B2C

    From $1,930

    2 Beds, 2 Baths, 1133 sq ft
    Available Now

    Availability Details

    PriceAvailability DateUnitSq FtView Details
    $1,950Available Now100-1081133
    $2,140Available Now100-4041133
    $1,930 September 1, 2026300-1051133

    Model Amenities and Features

    Features

    • Air Conditioning
    • High Speed Internet Access
    • Washer/Dryer Hookup

    Kitchen

    • Disposal
    • Stainless Steel Appliances

    Living Space

    • Walk-In Closets

    Unique Features

    • 9 Foot Ceilings
    • Designer lighting package

    Model Rent and Fees

    Model Price Range

    • $1,950 - $2,140

    Current Available Pricing

    • $1,930 - $2,140

    Unit 100-108 Amenities and Features

    Features

    • High Speed Internet Access
    • Washer/Dryer Hookup

    Kitchen

    • Stainless Steel Appliances

    Living Space

    • Walk-In Closets

    Unique Features

    • 9 Foot Ceilings
    • Designer lighting package

    Unit 100-108 Rent and Fees

    Unit Price

    • $1,950

    Model Rent and Fees

    Model Price Range

    • $1,950 - $2,140

    Unit 100-404 Amenities and Features

    Features

    • High Speed Internet Access

    Unique Features

    • 9 Foot Ceilings
    • Designer lighting package

    Unit 100-404 Rent and Fees

    Unit Price

    • $2,140

    Model Rent and Fees

    Model Price Range

    • $1,950 - $2,140

    Unit 300-105 Amenities and Features

    Features

    • High Speed Internet Access

    Unit 300-105 Rent and Fees

    Unit Price

    • $1,930

    Model Rent and Fees

    Model Price Range

    • $1,950 - $2,140

    Floorplan B2E

    From $1,974

    2 Beds, 2 Baths, 1287 sq ft
    Available Now

    Availability Details

    PriceAvailability DateUnitSq FtView Details
    $2,210Available Now100-3211287
    $1,974Available Now200-1101287
    $2,125Available Now400-1151287

    Model Amenities and Features

    Features

    • Air Conditioning
    • High Speed Internet Access
    • Washer/Dryer Hookup

    Kitchen

    • Disposal
    • Stainless Steel Appliances

    Living Space

    • Walk-In Closets

    Unique Features

    • 9 Foot Ceilings
    • Designer lighting package

    Model Rent and Fees

    Model Price Range

    • $1,974 - $2,210

    Deposit

    • $150 deposit

    Unit 100-321 Amenities and Features

    Features

    • High Speed Internet Access

    Unique Features

    • 9 Foot Ceilings
    • Designer lighting package

    Unit 100-321 Rent and Fees

    Unit Price

    • $2,210

    Deposit

    • $150 deposit

    Model Rent and Fees

    Model Price Range

    • $1,974 - $2,210

    Unit 200-110 Amenities and Features

    Features

    • High Speed Internet Access

    Unique Features

    • 9 Foot Ceilings
    • Designer lighting package
    • Special Pricing 1

    Unit 200-110 Rent and Fees

    Unit Price

    • $1,974

    Deposit

    • $150 deposit

    Model Rent and Fees

    Model Price Range

    • $1,974 - $2,210

    Unit 400-115 Amenities and Features

    Features

    • High Speed Internet Access

    Unique Features

    • 9 Foot Ceilings
    • Designer lighting package

    Unit 400-115 Rent and Fees

    Unit Price

    • $2,125

    Deposit

    • $150 deposit

    Model Rent and Fees

    Model Price Range

    • $1,974 - $2,210

    Floorplan B2F

    $2,410

    2 Beds, 2 Baths, 1302 sq ft
    Available Now

    Availability Details

    PriceAvailability DateUnitSq Ft
    $2,410Available Now250-2011302

    Unit 250-201 Amenities and Features

    Features

    • High Speed Internet Access

    Unique Features

    • 9 Foot Ceilings
    • Designer lighting package

    Unit 250-201 Rent and Fees

    Unit Price

    • $2,410

    Deposit

    • $150 deposit

    Model Rent and Fees

    Price

    • $2,410

    Floorplan B2B

    From $1,885

    2 Beds, 2 Baths, 1132 sq ft
    Available Jul 16
    Cheapest 2 BedroomThis is the cheapest 2 Bedroom at this Property

    Availability Details

    PriceAvailability DateUnitSq FtView Details
    $1,885 July 16, 2026400-2131132
    $1,925 July 24, 2026300-3121132

    Model Amenities and Features

    Features

    • Air Conditioning
    • High Speed Internet Access
    • Washer/Dryer Hookup

    Kitchen

    • Disposal
    • Stainless Steel Appliances

    Living Space

    • Walk-In Closets

    Unique Features

    • 9 Foot Ceilings
    • Designer lighting package

    Model Rent and Fees

    Model Price Range

    • $1,885 - $1,925

    Deposit

    • $150 deposit

    Unit 400-213 Amenities and Features

    Features

    • High Speed Internet Access

    Unique Features

    • 9 Foot Ceilings
    • Designer lighting package

    Unit 400-213 Rent and Fees

    Unit Price

    • $1,885

    Deposit

    • $150 deposit

    Model Rent and Fees

    Model Price Range

    • $1,885 - $1,925

    Unit 300-312 Amenities and Features

    Features

    • High Speed Internet Access

    Unique Features

    • 9 Foot Ceilings
    • Designer lighting package

    Unit 300-312 Rent and Fees

    Unit Price

    • $1,925

    Deposit

    • $150 deposit

    Model Rent and Fees

    Model Price Range

    • $1,885 - $1,925

    Floorplan B2D

    2 Beds, 2 Baths, 1206 sq ft
     

    Availability Details

    PriceAvailability DateUnitSq FtDeposit
    $1,991Call for AvailabilityB2D1206 sq ft$150

    Model Amenities and Features

    Features

    • Air Conditioning
    • High Speed Internet Access
    • Washer/Dryer Hookup

    Kitchen

    • Disposal
    • Stainless Steel Appliances

    Living Space

    • Walk-In Closets

    Unique Features

    • 9 Foot Ceilings
    • Designer lighting package

    Model Rent and Fees

    Model Price

    • $1,991

    Deposit

    • $150 deposit

    Floorplan B3A

    2 Beds, 2.5 Baths, 2511 sq ft
     
    Largest 2 BedroomThis is the largest 2 Bedroom at this Property

    Availability Details

    PriceAvailability DateUnitSq FtDeposit
    $2,995Call for AvailabilityB3A2511 sq ft$150

    Model Amenities and Features

    Features

    • Air Conditioning
    • High Speed Internet Access
    • Washer/Dryer Hookup

    Kitchen

    • Disposal
    • Stainless Steel Appliances

    Living Space

    • Walk-In Closets

    Unique Features

    • 9 Foot Ceilings
    • Designer lighting package

    Model Rent and Fees

    Model Price

    • $2,995

    Deposit

    • $150 deposit
    Show Unavailable Floorplans
  • 3 Bedrooms

    Floorplan C2A

    From $2,380

    3 Beds, 2 Baths, 1551 sq ft
    Available Now

    Availability Details

    PriceAvailability DateUnitSq FtView Details
    $2,890Available Now300-4191551
    $2,380Available Now200-2011551
    $3,005 August 13, 2026200-3011551

    Model Amenities and Features

    Features

    • Air Conditioning
    • High Speed Internet Access
    • Washer/Dryer Hookup

    Kitchen

    • Disposal
    • Stainless Steel Appliances

    Living Space

    • Walk-In Closets

    Unique Features

    • 9 Foot Ceilings
    • Designer lighting package

    Model Rent and Fees

    Model Price Range

    • $2,380 - $3,005

    Deposit

    • $150 deposit

    Unit 300-419 Amenities and Features

    Features

    • High Speed Internet Access

    Unique Features

    • 9 Foot Ceilings
    • Designer lighting package

    Unit 300-419 Rent and Fees

    Unit Price

    • $2,890

    Deposit

    • $150 deposit

    Model Rent and Fees

    Model Price Range

    • $2,380 - $3,005

    Unit 200-201 Amenities and Features

    Features

    • High Speed Internet Access

    Unique Features

    • 9 Foot Ceilings
    • Designer lighting package
    • Special Pricing 1

    Unit 200-201 Rent and Fees

    Unit Price

    • $2,380

    Deposit

    • $150 deposit

    Model Rent and Fees

    Model Price Range

    • $2,380 - $3,005

    Unit 200-301 Amenities and Features

    Features

    • High Speed Internet Access

    Unique Features

    • 9 Foot Ceilings
    • Designer lighting package

    Unit 200-301 Rent and Fees

    Unit Price

    • $3,005

    Deposit

    • $150 deposit

    Model Rent and Fees

    Model Price Range

    • $2,380 - $3,005

    Floorplan C3A

    3 Beds, 2.5 Baths, 2990 sq ft
     

    Availability Details

    PriceAvailability DateUnitSq FtDeposit
    $3,750Call for AvailabilityC3A2990 sq ft$150

    Model Amenities and Features

    Features

    • Air Conditioning
    • High Speed Internet Access
    • Washer/Dryer Hookup

    Kitchen

    • Disposal
    • Stainless Steel Appliances

    Living Space

    • Walk-In Closets

    Unique Features

    • 9 Foot Ceilings
    • Designer lighting package

    Model Rent and Fees

    Model Price

    • $3,750

    Deposit

    • $150 deposit
    Show Unavailable Floorplans
Price shown is base rent. Excludes user-selected optional fees and variable or usage-based fees and required charges due at or prior to move-in or at move-out. View Fees and Policies for details. Price, availability, fees, and any applicable rent special are subject to change without notice.

Schedule a Tour

Schedule a Tour
Call us at: (828) 672-6623 to schedule a tour.

Videos

3D Tours

Property Information

  • 309 Units
  • 5 Stories
  • Built in 2017

Lease Terms

  • 6 - 13 mo
  • Short Term Lease Options

Fees and Policies

The fees listed below are community-provided and may exclude utilities or add-ons. All payments are made directly to the property and are non-refundable unless otherwise specified.

Required Fees

One-Time Basics

Due at Application
Application Fee Per ApplicantiCharged per applicant.$75.00
Due at Move-In
Administrative FeeiCharged per unit.$250.00

Other Fees and Policies

Pet Fees

Cat
One-Time Pet FeeiMax of 255. Charged Per Pet.$400.00
Monthly Pet FeeiMax of 255. Charged Per Pet.$25.00
Restrictions:

There is a maximum of two pets per apartment, and pets are limited by breed. A pet fee of $400 per pet is due upon move-in and is payable online or via eMoney order. Monthly pet rent is $25 per pet and must be paid with the full rent payment using the resident online portal or eMoney order. These requirements do not apply to service or assistive animals.

Comments:

Max of 255.

Dog
Monthly Pet FeeiMax of 255. Charged Per Pet.$25.00
One-Time Pet FeeiMax of 255. Charged Per Pet.$400.00
Restrictions:

There is a maximum of two pets per apartment, and pets are limited by breed. A pet fee of $400 per pet is due upon move-in and is payable online or via eMoney order. Monthly pet rent is $25 per pet and must be paid with the full rent payment using the resident online portal or eMoney order. These requirements do not apply to service or assistive animals.

Comments:

Max of 255.

Parking Fees

Surface Lot
Parking DepositiCharged Per Vehicle.$0.00

Storage Fees

Storage Unit
Storage DepositiCharged per rentable item.$0.00
Storage RentiCharged per rentable item.$25.00/mo

Property Fee Disclaimer: Based on community-supplied data and independent market research. Subject to change without notice. May exclude fees for mandatory or optional services and usage-based utilities.

Features and Amenities

On-Site Services

  • Maintenance On Site
  • Package Service
  • Planned Social Activities
  • Property Manager On Site
  • Car Charging Station
  • Online Services

Community Features

  • Lounge
  • Breakfast/Coffee Concierge
  • Business Center
  • Clubhouse
  • Corporate Suites
  • Elevator

Outdoor Features

  • Grill

Recreation and Fitness

  • Fitness Center
  • Gameroom
  • Pool

Interior Features

  • High Speed Internet Access
  • Double Vanities
  • Heating
  • Sprinkler System
  • Trash Compactor
  • Washer/Dryer Hookup
  • Washer/Dryer
  • Air Conditioning
  • Wi Fi

Kitchen Amenities

  • Dishwasher
  • Microwave
  • Stainless Steel Appliances
  • Kitchen
  • Coffee System
  • Range
  • Refrigerator
  • Disposal
  • Granite Countertops

Living Area Features

  • Walk In Closets
  • Office
Google Map

Map


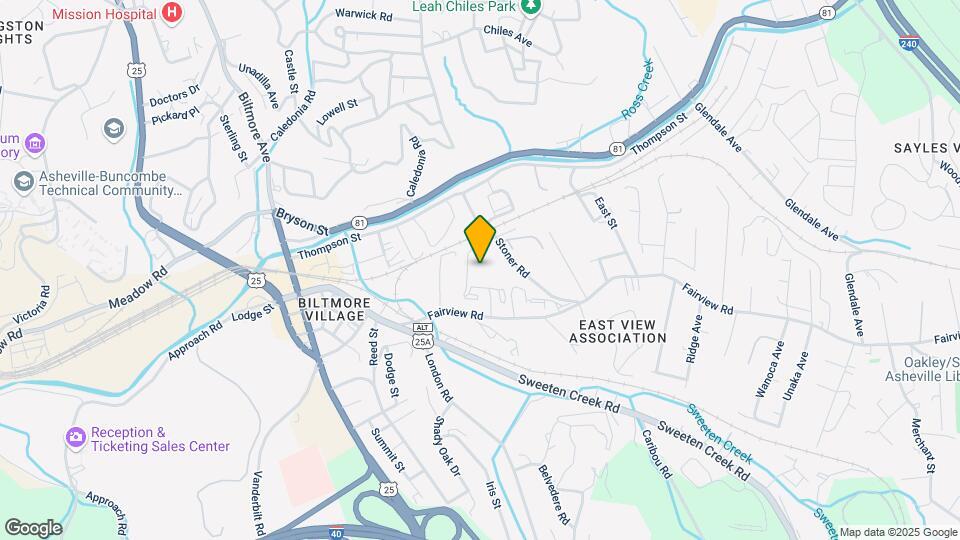
100 District Dr, Asheville, NC 28803

Frequently Asked Questions about The District

Where is The District located?

The District is located at 100 District Dr near the Oakley area of Asheville, NC

What is the current rent range at The District?

1 Bedroom to 3 Bedroom Apartments at The District currently range from $1,310 to $3,005

When is the leasing office open?

  • The office Hours for The District are
  • Monday 9:00 am–6:00 pm
  • Tuesday 9:00 am–6:00 pm
  • Wednesday 9:00 am–6:00 pm
  • Thursday 9:00 am–6:00 pm
  • Friday 9:00 am–6:00 pm
  • Saturday 10:00 am–5:00 pm
  • Sunday Closed

Are pets allowed?

Call us today to find out our pet policy and if we allow pets

Are there any rent specials?

The current rent special at The District is: FLASH SPECIAL - 2 MONTHS FREE! Limited Availability! CALL NOW!.

Lifestyle Ratings

  • Affordability Nice Value3.2

    The The District Apartments are 7.33% cheaper than the average apartment in the Oakley area, and 2.73% cheaper than the average apartment city-wide.

    Rent Comparison to the Oakley Neighborhood

    FloorplanLowest Price HereNeighborhood Avg RentNbhd Avg RentCost Difference%
    1 Bedroom$1,265$1,547-$282-18.2%
    2 Bedroom$1,885$1,852+$331.8%
    3 Bedroom$2,380$2,520-$140-5.6%

    Rent Comparison to the city of Asheville

    FloorplanLowest Price HereCity Average RentCost Difference%
    1 Bedroom$1,265$1,583-$318-20.1%
    2 Bedroom$1,885$1,868+$170.9%
    3 Bedroom$2,380$2,144+$23611.0%

    Methodology: On 07/14/2026, ApartmentHomeLiving.com compared current rents by floorplan to 78 other apartment communities in the immediate area around The District (Oakley), and 580 other apartment communities in Asheville using today’s up-to-date pricing using the sum/count averaging formula. This data will be updated in real-time as prices fluctuate.

    Rent Pricing Data as of 07/14/2026

Learn more about Lifestyle Search

Renters Reviews and Ratings

3.9
40 Renters Reviews

Do not live here.

November 9, 2023 - Review from Apartments.com
Do not go here. Just don't. There are so many better options in Aville. The staff are mean and lie about all kinds of things. Very disrespectful to everyone...Even those that pay on time and keep everything clean.

Property Manager Responded

November 27, 2023
Thank you for reaching out. We are disheartened by your comments about our team and would like to speak with you to learn more. At your convenience, please email us at communications@pegasusresidential.com for further assistance.

Great property

September 22, 2023 - Review from Apartments.com
Lived here for 3 years now, through the staff changes and management changes. I have never had an issue with anyone. Everyone is super helpful! They do a great job keeping the grounds clean. Also maintenance does a great job accommodating requests and fixing issues. Everyone on the staff has been extremely willing to help me resolve any issues that may occur and it is always done in a timely manner. They are also very considerate and professional.

Property Manager Responded

September 25, 2023
Thank you for being such a loyal resident within our community. We truly appreciate your kind words and the gratitude you express towards our office and maintenance teams. We look forward to continuing to provide you with exceptional service.

BEWARE!!!!!

October 4, 2022 - Review from Apartments.com
AWFUL!!!!!!! HORRIBLE!!!! These people are deceiving and money hungry!!! This place is nothing but a disaster!!!!! They care nothing about residents and only want what they can get out of you!!!! The staff is extremely unprofessional, unfriendly and rude!!!! Have had the worst and most dreadful living experience here and management has done nothing to help me!!!!!!!! There is a constant staff turnover and numerous vacant apartments!!!! Would give this place ZERO stars if I could!!!!!!!! Not sure ...
how this "ghost" company is still in business!!!!!!! If you call or email the corporate office, no one answers the phone and no one responds to emails!!!!!!!!
Read More

Property Manager Responded

October 10, 2022
Dear Anonymous, My team and I would like to extend our sincerest apologies to you for your experience at The District. I would love to talk with you in-person about these concerns. The District is fully-staffed, and we are all available to assist. I have an open-door policy, and you are welcome to contact me or come by the office. You can reach me at 828-505-4781 or thedistrict-pm@pegasusresidential.com. Thank you, Mary Potocki The District Apartments

Worst manegement ever

June 11, 2022 - Review from Apartments.com
Way too expensive, constant alarm in the hall, trash everywhere, incompetent maintenance, everything’s always broken, and the management are all super rude.

Verified Renter

July 15, 2021 - Review from Apartments.com
Excellent living environment, staff friendly and efficient, great social program- well maintained grounds

Property Manager Responded

September 15, 2021
Dear Resident, Thank you so much for leaving us such a great review! We are happy to hear that you have enjoyed our resident events. Should you ever need anything, please do not hesitate to reach out to us! We are happy to be of service to you.

Verified Renter

July 8, 2021 - Review from Apartments.com
Great place to live. Layouts are modern and up to date. Location is excellent and units are well maintained.

Property Manager Responded

September 15, 2021
Dear Resident, Thank you so much for leaving us such a great review! We are thrilled that you are enjoying your home with us. Should you ever need anything, please do not hesitate to reach out to us! We are happy to be of service to you.

Verified Renter

June 21, 2021 - Review from Apartments.com
Well maintained and safe, the staff all seem to be very kind.

Property Manager Responded

July 13, 2021
Dear Resident, We appreciate you taking a moment to review our community and are happy to know you are enjoying your home at The District! Please let us know if there is anything we can do for you.

Verified Renter

June 14, 2021 - Review from Apartments.com
10/10 highly recommend! Location cant be beat, apartments & amenities are fantastic. Staff is always helpful & polite.

Property Manager Responded

July 13, 2021
Dear Resident, WOW! Thank you for giving us such a kind review! We love to know that you are happy with your home at The District and our team. We are always happy to assist should you ever need anything!

Verified Renter

April 28, 2021 - Review from Apartments.com
There's no place like home, at the District Apartments!

Property Manager Responded

November 12, 2021
Dear Resident, Thank you so much for leaving us such a great review! We are thrilled that you are enjoying your home with us. Should you ever need anything, please do not hesitate to reach out to us! We are happy to be of service to you.

Verified Renter

April 23, 2021 - Review from Apartments.com
You definitely do not want me to spread the word about my experience here at the district. I have regularly seen syringes or syringe caps around the grounds. I even found a dirty syringe in the elevator lobby of building 400.

Property Manager Responded

November 12, 2021
Dear Resident, Thank you for taking the time to review our community! Here at the District we strive to provide exceptional service and are sorry to see that we have missed the mark! We regularly walk the grounds and the buildings, but should you ever notice anything of concern within the community, please contact our office (during office hours), our Courtesy Officer (after hours), or the Asheville Police Department, if needed, immediately. Our office can be reached at (828) 505-4781.

Verified Renter

March 8, 2021 - Review from Apartments.com
The District Apartments are beautiful both inside and outside, offering many amenities making the community feel like a private neighborhood. Great communications with all staff. This community allows you the feeling of being in your own home.

Property Manager Responded

November 12, 2021
Dear Resident, Thank you so much for leaving us such a great review! We are thrilled that you are enjoying your home with us. Should you ever need anything, please do not hesitate to reach out to us! We are happy to be of service to you.

Verified Renter

March 2, 2021 - Review from Apartments.com
This is a pleasant, quiet, pet-friendly neighborhood in a convenient location for an affordable price.

Property Manager Responded

November 12, 2021
Dear Resident, Thank you for your review! We love to read about the great experiences our residents have in the community. We work hard to make our residents proud to call The District Apartments their home.

Nearby Schools

Oakley Elementary

Buncombe County Schools
753 Fairview Road
Public School - Grades PK-5 (478 Students)
In Attendance Zone4 minute drive / 1.4 miles away
3/10

A C Reynolds High

Buncombe County Schools
One Rocket Drive
Public School - Grades PK-12 (1089 Students)
In Attendance Zone7 minute drive / 3.6 miles away
8/10

A C Reynolds Middle

Buncombe County Schools
2 Rocket Drive
Public School - Grades 6-8 (473 Students)
In Attendance Zone7 minute drive / 3.7 miles away
8/10
School data provided by GreatSchools.
details
The GreatSchools Rating helps parents compare schools within a state based on a variety of school quality indicators and provides a helpful picture of how effectively each school serves all of its students. Ratings are on scale of 1 (below average) and to 10 (above average) and can include test scores, college readiness, academic progress, advanced courses, equity, discipline and attendance data. We also advise parents to visit schools, consider other information on school performance and programs, and consider needs as part of the school selection process.

About GreatSchools Data on ApartmentHomeLiving.com.

Points of Interest

Time and distance from The District.

Big Box and Retail

Jcpenney

7 S Tunnel Rd
2 minute drive / 0.95 miles away

Walgreens

91 S Tunnel
3 minute drive / 1.21 miles away

Kohl's

149 Bleachery Blvd
4 minute drive / 1.52 miles away

Colleges and Universities

Asheville-Buncombe Technical Community College

340 Victoria Road
2 minute drive / 0.89 miles away

University of North Carolina Asheville

One University Hts
7 minute drive / 3.5 miles away

Western Carolina University - Asheville

28 Schenck Pkwy
12 minute drive / 5.92 miles away

Groceries

Harris Teeter

136 Merrimon Ave
5 minute drive / 2.48 miles away

Publix

1830 Hendersonville Rd
9 minute drive / 4.6 miles away

Ingles Markets

1572 Sand Hill Rd
14 minute drive / 6.95 miles away

Hospitals

Memorial Mission Hospital And Asheville Surgery Center

509 Biltmore Ave
2 minute drive / 0.72 miles away

Shopping Centers

Biltmore Station

2 Hendersonville Rd
1 minute drive / 0.21 miles away

Biltmore Courtyard Shops

18 Brook St
1 minute drive / 0.24 miles away

Asheville Mall

3 S Tunnel Rd
3 minute drive / 1.1 miles away

The District has 5 shopping centers within 1.1 miles.

Nearby Neighborhoods

Kenilworth

Studio to 5 Bedroom Apartments from $1,009
View Rentals

Kenilworth Forest

Studio to 5 Bedroom Apartments from $1,009
View Rentals

Biltmore South

Studio to 3 Bedroom Apartments from $995
View Rentals

Rental Price Ranges in the Area

BedroomAverage RentCheapest RentHighest Rent
Asheville Studio Apartments $1,517$800$2,339
Asheville 1 Bedroom Apartments $1,583$861$3,207
Asheville 2 Bedroom Apartments $1,868$995$4,308
Asheville 3 Bedroom Apartments $2,144$1,195$3,796
Asheville 4 Bedroom Apartments $2,942$2,050$10,000+

Browse Top Apartments in Asheville

Viewing: The District | Desktop Version | Listing Updated: 07/12/2026 | AHLDIA