- 1–3 Bedrooms
- $1,370-$2,202 Pricing
- 763–1,192 Square Feet
Rent Specials
Limited Time Only~~$500 Off Rent! *Move in by 8/22 to qualify. Discount applied to 2nd full month's rent. Restrictions apply.
About The District at Clearwater
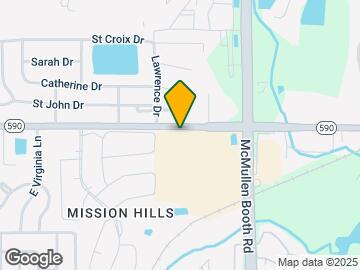
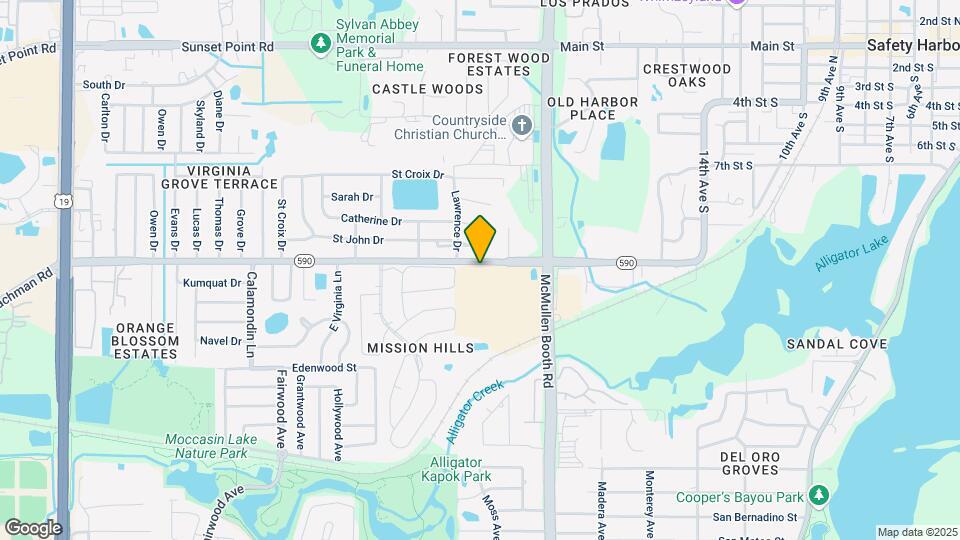
The District at Clearwater is at State Road 590 in Clearwater, Florida, about 5 miles from Clearwater Beach and 8 miles from Downtown St. Petersburg. St. Petersburg College's Clearwater Campus is adjacent to the community. Paul B. Stephens ESE Center is nearby. Tampa is approximately 20 miles east via SR-60. One, two, and three bedroom homes feature stainless steel appliances with dishwashers and distinctive floor plans. Community amenities include a swimming pool with an aqua deck, a 24-hour fitness center with a dedicated yoga room, and a pet-friendly environment. The District at Clearwater offers apartments for rent in Clearwater's 33759 ZIP code and is well-suited for St. Petersburg College students, Tampa Bay area workers, and anyone seeking pet-friendly Clearwater apartments near the beach and downtown St. Petersburg.
The District at Clearwater is located in the North Clearwater Neighborhood and 33759 Zip code of Clearwater, FL. This community is professionally managed by West Shore
Unique Features and Amenities
- 1st Floor
- Bark Park
- Close to beaches & Tampa
- Courtyard & Pond Views
- In-Home Washer & Dryer
- Outdoor Dining
- Pet-Friendly Community
- Picnic Area & Grilling
Property Contact Info

- Listed by:
- Agency:
- Vendor Logo:
- Website:
- View Property Website
- Call Us:
- (727) 637-0633
- Disclaimer:
Office Hours
| Monday | 9:00 am–6:00 pm |
| Tuesday | 9:00 am–6:00 pm |
| Wednesday | 9:00 am–6:00 pm |
| Thursday | 9:00 am–6:00 pm |
| Friday | 9:00 am–6:00 pm |
| Saturday | 10:00 am–5:00 pm |
| Sunday | Closed |
Floorplan Pricing and Availability
The District at Clearwater offers 1 to 3 Bedroom apartments starting from $1,370 and having 763–1,192 sq ft. Here is the current pricing and availability:
New! Interactive Property Map
1 Bedroom
A1 - 1 Bedroom, 1 Bathroom
From $1,370
1 Bed, 1 Bath, 763 sq ftAvailable NowModel Gallery
Floorplans
Availability Details
Price Availability Date Unit Sq Ft Deposit View Details $1,600 Available Now 502 763 $400 $1,469 Available Now 323 763 $400 $1,570 Available Now 609 763 $400 Model Amenities and Features
Features
- Air Conditioning
- Balcony
- Cable Ready
- Ceiling Fans
- Double Vanities
- Framed Mirrors
- Heating
- Sprinkler System
- Storage Space
- Trash Compactor
- Tub/Shower
- Washer/Dryer
- Wi-Fi
Kitchen
- Dishwasher
- Disposal
- Granite Countertops
- Kitchen
- Microwave
- Oven
- Refrigerator
- Stainless Steel Appliances
Model Rent and Fees
Model Price Range
- $1,370 - $1,714
Current Available Pricing
- $1,469 - $1,600
Deposit
- $400 deposit
Unit 502 Amenities and Features
Unique Features
- 1st Floor
Unit 502 Rent and Fees
Unit Price
- $1,600
Deposit
- $400 deposit
Model Rent and Fees
Model Price Range
- $1,370 - $1,714
Unit 323 Rent and Fees
Unit Price
- $1,469
Deposit
- $400 deposit
Model Rent and Fees
Model Price Range
- $1,370 - $1,714
Unit 609 Amenities and Features
Living Space
- Views
Unique Features
- 1st Floor
Unit 609 Rent and Fees
Unit Price
- $1,570
Deposit
- $400 deposit
Model Rent and Fees
Model Price Range
- $1,370 - $1,714
Apartment Model: A1 - 1 Bedroom, 1 BathroomFrom $1,3701 Bedroom, 1 Bath, 763 sq ftAvailable Now![]()
A1 - 1 Bedroom, 1 Bathroom - Floorplan Apartment Unit: 502Apartment Model: A1 - 1 Bedroom, 1 Bathroom$1,6001 Bedroom, 1 Bath, 763 sq ftAvailable NowApartment Unit: 323Apartment Model: A1 - 1 Bedroom, 1 Bathroom$1,4691 Bedroom, 1 Bath, 763 sq ftAvailable NowApartment Unit: 609Apartment Model: A1 - 1 Bedroom, 1 Bathroom$1,5701 Bedroom, 1 Bath, 763 sq ftAvailable Now2 Bedrooms
B2 - 2 Bedroom, 2 Bathroom
From $1,592
2 Beds, 2 Baths, 1073 sq ftAvailable NowModel Gallery
Floorplans
Availability Details
Price Availability Date Unit Sq Ft Deposit $1,592 Available Now 619 1073 $400 Model Amenities and Features
Features
- Air Conditioning
- Balcony
- Cable Ready
- Ceiling Fans
- Double Vanities
- Framed Mirrors
- Heating
- Sprinkler System
- Storage Space
- Trash Compactor
- Tub/Shower
- Washer/Dryer
- Wi-Fi
Kitchen
- Dishwasher
- Disposal
- Granite Countertops
- Kitchen
- Microwave
- Oven
- Refrigerator
- Stainless Steel Appliances
Unit 619 Rent and Fees
Unit Price
- $1,592
Deposit
- $400 deposit
Model Rent and Fees
Model Price Range
- $1,592 - $1,930
Apartment Model: B2 - 2 Bedroom, 2 BathroomFrom $1,5922 Bedroom, 2 Bath, 1073 sq ftAvailable Now![]()
B2 - 2 Bedroom, 2 Bathroom - Floorplan Apartment Unit: 619Apartment Model: B2 - 2 Bedroom, 2 Bathroom$1,5922 Bedroom, 2 Bath, 1073 sq ftAvailable NowB3 - 2 Bedroom, 2 Bathroom
From $1,688
2 Beds, 2 Baths, 1136 sq ftAvailable NowLargest 2 BedroomThis is the largest 2 Bedroom at this PropertyModel Gallery
Floorplans
3D Tours
Availability Details
Price Availability Date Unit Sq Ft Deposit View Details $1,744 Available Now 342 1136 $400 $1,688 September 3, 2026 615 1136 $400 Model Amenities and Features
Features
- Air Conditioning
- Balcony
- Cable Ready
- Ceiling Fans
- Double Vanities
- Framed Mirrors
- Heating
- Sprinkler System
- Storage Space
- Trash Compactor
- Tub/Shower
- Washer/Dryer
- Wi-Fi
Kitchen
- Dishwasher
- Disposal
- Granite Countertops
- Kitchen
- Microwave
- Oven
- Refrigerator
- Stainless Steel Appliances
Model Rent and Fees
Model Price Range
- $1,688 - $1,951
Current Available Pricing
- $1,688 - $1,744
Deposit
- $400 deposit
Unit 342 Amenities and Features
Living Space
- Views
Unique Features
- Top Floor
Unit 342 Rent and Fees
Unit Price
- $1,744
Deposit
- $400 deposit
Model Rent and Fees
Model Price Range
- $1,688 - $1,951
Unit 615 Rent and Fees
Unit Price
- $1,688
Deposit
- $400 deposit
Model Rent and Fees
Model Price Range
- $1,688 - $1,951
Apartment Model: B3 - 2 Bedroom, 2 BathroomFrom $1,6882 Bedroom, 2 Bath, 1136 sq ftAvailable NowFloorplans3D Tours![]()
B3 - 2 Bedroom, 2 Bathroom - Floorplan B3 - 2 Bedroom, 2 Bathroom - 3D Tour B3 - 2 Bedroom, 2 Bathroom - 3D Tour Apartment Unit: 342Apartment Model: B3 - 2 Bedroom, 2 Bathroom$1,7442 Bedroom, 2 Bath, 1136 sq ftAvailable NowApartment Unit: 615Apartment Model: B3 - 2 Bedroom, 2 Bathroom$1,6882 Bedroom, 2 Bath, 1136 sq ftAvailable September 3, 2026B1 - 2 Bedroom, 1 Bathroom
From $1,588
2 Beds, 1 Bath, 1005 sq ftAvailable Aug 17Cheapest 2 BedroomThis is the cheapest 2 Bedroom at this PropertyModel Gallery
Floorplans
Availability Details
Price Availability Date Unit Sq Ft Deposit View Details $1,588 August 17, 2026 412 1005 $400 $1,629 September 8, 2026 123 1005 $400 $1,656 October 7, 2026 106 1005 $400 Model Amenities and Features
Features
- Air Conditioning
- Balcony
- Cable Ready
- Ceiling Fans
- Double Vanities
- Framed Mirrors
- Heating
- Sprinkler System
- Storage Space
- Trash Compactor
- Tub/Shower
- Washer/Dryer
- Wi-Fi
Kitchen
- Dishwasher
- Disposal
- Granite Countertops
- Kitchen
- Microwave
- Oven
- Refrigerator
- Stainless Steel Appliances
Model Rent and Fees
Model Price Range
- $1,588 - $1,736
Current Available Pricing
- $1,588 - $1,656
Deposit
- $400 deposit
Unit 412 Amenities and Features
Living Space
- Views
Unique Features
- 1st Floor
Unit 412 Rent and Fees
Unit Price
- $1,588
Deposit
- $400 deposit
Model Rent and Fees
Model Price Range
- $1,588 - $1,736
Unit 123 Amenities and Features
Living Space
- Views
Unique Features
- Top Floor
Unit 123 Rent and Fees
Unit Price
- $1,629
Deposit
- $400 deposit
Model Rent and Fees
Model Price Range
- $1,588 - $1,736
Unit 106 Amenities and Features
Living Space
- Views
Unique Features
- 1st Floor
Unit 106 Rent and Fees
Unit Price
- $1,656
Deposit
- $400 deposit
Model Rent and Fees
Model Price Range
- $1,588 - $1,736
Apartment Model: B1 - 2 Bedroom, 1 BathroomFrom $1,5882 Bedroom, 1 Bath, 1005 sq ftAvailable August 17, 2026![]()
B1 - 2 Bedroom, 1 Bathroom - Floorplan Apartment Unit: 412Apartment Model: B1 - 2 Bedroom, 1 Bathroom$1,5882 Bedroom, 1 Bath, 1005 sq ftAvailable August 17, 2026Apartment Unit: 123Apartment Model: B1 - 2 Bedroom, 1 Bathroom$1,6292 Bedroom, 1 Bath, 1005 sq ftAvailable September 8, 2026Apartment Unit: 106Apartment Model: B1 - 2 Bedroom, 1 Bathroom$1,6562 Bedroom, 1 Bath, 1005 sq ftAvailable October 7, 20263 Bedrooms
C1 - 3 Bedroom, 2 Bathroom
3 Beds, 2 Baths, 1192 sq ftModel Gallery
Floorplans
Availability Details
Price Availability Date Unit Sq Ft Deposit $2,202 Call for Availability C1 - 3 Bedroom, 2 Bathroom 1192 sq ft $400 Model Amenities and Features
Features
- Air Conditioning
- Balcony
- Cable Ready
- Ceiling Fans
- Double Vanities
- Framed Mirrors
- Heating
- Sprinkler System
- Storage Space
- Trash Compactor
- Tub/Shower
- Washer/Dryer
- Wi-Fi
Kitchen
- Dishwasher
- Disposal
- Granite Countertops
- Kitchen
- Microwave
- Oven
- Refrigerator
- Stainless Steel Appliances
Model Rent and Fees
Model Price
- $2,202
Deposit
- $400 deposit
Apartment Model: C1 - 3 Bedroom, 2 Bathroom$2,2023 Bedroom, 2 Bath, 1192 sq ftUnavailable![]()
C1 - 3 Bedroom, 2 Bathroom - Floorplan
Schedule a Tour
3D Tours
Property Information
- 218 Units
- 3 Stories
- Built in 1991
- Renovated In 2008
Fees and Policies
The fees listed below are community-provided and may exclude utilities or add-ons. All payments are made directly to the property and are non-refundable unless otherwise specified.
Required Fees
One-Time Basics
- Due at Application
- Application Fee Per ApplicantiCharged Per Applicant.$65.00
- Due at Move-In
- Administrative FeeiCharged Per Unit.$200.00
Other Fees and Policies
Pet Fees
- Cat
- One-Time Pet FeeiMax of 2. Charged Per Pet.$350-$350
- Monthly Pet FeeiMax of 2. Charged Per Pet.$35.00
- Dog
- One-Time Pet FeeiMax of 2. Charged Per Pet.$350-$350
- Monthly Pet FeeiMax of 2. Charged Per Pet.$35.00
Max of 2.
Parking Fees
- Street
- Parking DepositiCharged per vehicle.$0.00
- Parking FeeiCharged Per Vehicle.$0.00/mo
Open parking throughout community for guests.
Property Fee Disclaimer: Based on community-supplied data and independent market research. Subject to change without notice. May exclude fees for mandatory or optional services and usage-based utilities.
Features and Amenities
Unique Amenities
- 1st Floor
- Bark Park
- Close to beaches & Tampa
- Courtyard & Pond Views
- In-Home Washer & Dryer
- Outdoor Dining
- Pet-Friendly Community
- Picnic Area & Grilling
On-Site Services
- Maintenance On Site
- Planned Social Activities
- Property Manager On Site
- Trash Pickup Door To Door
- Recycling
- Pet Play Area
- Concierge
- 24 Hour Access
Community Features
- Walk Up
- Corporate Housing
- Clubhouse
Outdoor Features
- Grill
- Picnic Area
- Courtyard
- Pond
- Deck
- Patio
Recreation and Fitness
- Fitness Center
- Pool
Interior Features
- Balcony
- Storage Space
- Ceiling Fans
- Double Vanities
- Framed Mirrors
- Heating
- Tub/Shower
- Trash Compactor
- Sprinkler System
- Cable Ready
- Washer/Dryer
- Air Conditioning
- Wi Fi
Kitchen Amenities
- Microwave
- Oven
- Dishwasher
- Refrigerator
- Disposal
- Stainless Steel Appliances
- Kitchen
- Granite Countertops
Living Area Features
- Walk In Closets
- Views
- Window Coverings
- Hardwood Floors

Map
- Shopping
- Colleges
- Grocery
- Medical

Map
Frequently Asked Questions about The District at Clearwater
Where is The District at Clearwater located?
The District at Clearwater is located at 3021 State Road 590 near the North Clearwater area of Clearwater, FL
What is the current rent range at The District at Clearwater?
1 Bedroom to 3 Bedroom Apartments at The District at Clearwater currently range from $1,370 to $1,744
When is the leasing office open?
- The office Hours for The District at Clearwater are
- Monday 9:00 am–6:00 pm
- Tuesday 9:00 am–6:00 pm
- Wednesday 9:00 am–6:00 pm
- Thursday 9:00 am–6:00 pm
- Friday 9:00 am–6:00 pm
- Saturday 10:00 am–5:00 pm
- Sunday Closed
Are pets allowed?
Call us today to find out our pet policy and if we allow pets
Are there any rent specials?
The current rent special at The District at Clearwater is: Limited Time Only~~$500 Off Rent! *Move in by 8/22 to qualify. Discount applied to 2nd full month's rent. Restrictions apply..
Renters Reviews and Ratings
Horrible management and living standards
FEES, TRASH, & MORE FEES!!!
DO NOT LIVE HERE
Decent but expensive
DO NOT LIVE HERE
Lies!!
Worst than the WORST
This property is a great place to live, location, near shopping
Management rocks
Disappointing
Property Manager Responded
DO NOT MOVE HERE!
Property Manager Responded
Do Not Move Here!
Property Manager Responded
Nearby Schools
Countryside High School
McMullen-Booth Elementary School
About GreatSchools Data on ApartmentHomeLiving.com.
Points of Interest
Time and distance from The District at Clearwater.
Big Box and Retail
Walgreens
Walmart
Target
Colleges and Universities
Saint Petersburg College - Health Education Center
Groceries
Publix
Save A Lot
Hospitals
Military Bases
Governmental U.S. Coast Guard
Restaurants and Dining
Shopping Centers
The District at Clearwater has 5 shopping centers within 1.2 miles.
Nearby Neighborhoods
Rental Price Ranges in the Area
| Bedroom | Average Rent | Cheapest Rent | Highest Rent |
|---|---|---|---|
| Clearwater Studio Apartments | $1,574 | $955 | $2,784 |
| Clearwater 1 Bedroom Apartments | $1,847 | $955 | $3,081 |
| Clearwater 2 Bedroom Apartments | $2,184 | $1,149 | $5,384 |
| Clearwater 3 Bedroom Apartments | $2,581 | $1,405 | $9,993 |
| Clearwater 4 Bedroom Apartments | $6,252 | $2,339 | $10,000+ |
| 2 Bedroom Homes | $2,464 | $950 | $8,000 |
| 3 Bedroom Homes | $3,728 | $1,649 | $10,000+ |
| 4 Bedroom Homes | $5,067 | $2,150 | $10,000+ |
| 5 Bedroom Homes | $9,874 | $2,799 | $10,000+ |
| 7 Bedroom Homes | $6,499 | $6,499 | $6,499 |
Browse Top Apartments in Clearwater
By Price
By Community Type
- Clearwater Apartments for Rent by Owner
- Clearwater Apartments with Rent Specials
- Clearwater Top Rated Apartments
- Clearwater Corporate Apartments
- Clearwater Furnished Apartments
- Clearwater Gated Apartments
- Clearwater Loft Apartments
- Clearwater Low Income Apartments
- Clearwater Military Apartments
- New Clearwater Apartments
- Clearwater Senior Apartments
- Clearwater Short-term Apartments
- Clearwater Student Apartments
- Clearwater Apartments with Utilities Included


Max of 2.