- 1–3 Bedrooms
- $1,134-$1,429 Total Monthly Price
Total Monthly Price
Base Rent$1,134 - $1,429Total Monthly Price$1,134 - $1,429 - 1,004–1,536 Square Feet
Rent Specials
***Exterior Renovations - Award Winning Amenities - Resident Activities Calendar - Gated Community*** Schedule Your Tour Today. Pricing Subject to Change. Offer valid on select homes. Offer valid for new residents only; restrictions may apply.
About The District at Phenix City
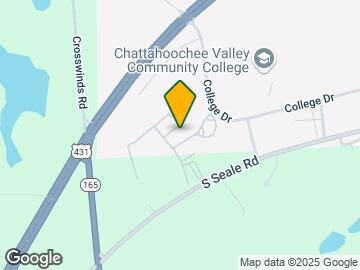
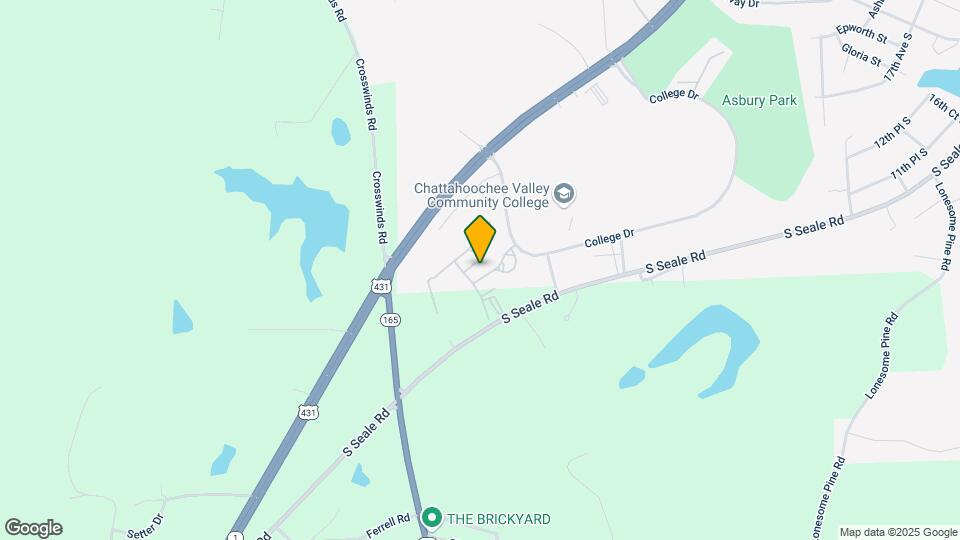
Discover your ideal luxury residence at The District at Phenix City, AL. With a range of one-, two- & three-bedroom floor plans, finding the perfect space for you is effortless. Enjoy our prime location near Chattahoochee Valley Community College, Troy University, Fort Moore, and Piedmont Columbus Regional Hospital, offering convenience at your fingertips. Make finding your ideal apartment in Phenix City a breeze. Schedule your tour today!
The District at Phenix City is located in the Phenix City Neighborhood and 36869 Zip code of Phenix City, AL. This community is professionally managed by Hawthorne Residential Partners
Unique Features and Amenities
- 2 Inch Blinds in Every Home
- Car Care Center
- Ceiling Fans in Every Home
- Chef Style Kitchen with Granite Countertops
- Chic Black Appliances
- Close to Park
- Conveniently Located Laundry Facility
- Fitness Center with Locker Rooms
- Gated Electronic Entrance
- High Speed Internet Access/ Cable Ready
- Hill Top Views in Select Homes
- On-site Dog Park
- Oversized Walk In Closets
- Pet Play Area and Pet Washing Station
- Pet-Friendly Community
- Private Balcony/ Patio/ Storage Available
- Separate Dining Room in Every Home
- Study Areas Available in Select Homes
- Two Clubhouse Areas
- Two Swimming Pools and Wading Pool
Property Contact Info

- Listed by:
- Agency:
- Vendor Logo:
- Website:
- View Property Website
- Call Us:
- (762) 583-8104
- Disclaimer:
Office Hours
| Monday | 9:00 am–6:00 pm |
| Tuesday | 9:00 am–6:00 pm |
| Wednesday | 9:00 am–6:00 pm |
| Thursday | 9:00 am–6:00 pm |
| Friday | 9:00 am–6:00 pm |
| Saturday | 10:00 am–4:00 pm |
| Sunday | Closed |
Floorplan Pricing and Availability
The District at Phenix City offers 1 to 3 Bedroom apartments starting from $1,134 and having 1,004–1,536 sq ft. Here is the current pricing and availability:
New! Interactive Property Map
1 Bedroom
1 Bedroom
$1,134
1 Bed, 1.5 Baths, 1004 sq ftTotal Monthly PriceAvailable Aug 22Total Monthly Price
Base Rent$1,134Total Monthly Price$1,134Model Gallery
Floorplans
3D Tours
Availability Details
Prices shown for this property are the Total Monthly Price including Fees.Price Availability Date Unit Sq Ft View Details $1,134 August 22, 2026 1111 1004 $1,134 October 17, 2026 1201 1004 Model Amenities and Features
Features
- High Speed Internet Access
- Smoke Free
Model Lease Information
Model Price
- $1,134Total Monthly PriceBase Rent: $1,134Required Monthly Fees: None
Unit 1111 Amenities and Features
Features
- High Speed Internet Access
- Smoke Free
Unit 1111 Lease Information
Unit Price
- $1,134Total Monthly PriceBase Rent: $1,134Required Monthly Fees: None
Model Lease Information
Price
- $1,134Total Monthly Price
Unit 1201 Amenities and Features
Features
- High Speed Internet Access
- Smoke Free
Unit 1201 Lease Information
Unit Price
- $1,134Total Monthly PriceBase Rent: $1,134Required Monthly Fees: None
Model Lease Information
Price
- $1,134Total Monthly Price
Apartment Model: 1 BedroomFrom $1,1341 Bedroom, 1.5 Bath, 1004 sq ftAvailable August 22, 2026Floorplans3D ToursFloor plans are artist's rendering. All dimensions are approximate. Actual product and specifications may vary in dimension or detail. Not all features are available in every rental home. Please see a representative for details.
![]()
1 Bedroom - Floorplan 1 Bedroom - 3D Tour Apartment Unit: 1111Apartment Model: 1 Bedroom$1,1341 Bedroom, 1.5 Bath, 1004 sq ftAvailable August 22, 2026Apartment Unit: 1201Apartment Model: 1 Bedroom$1,1341 Bedroom, 1.5 Bath, 1004 sq ftAvailable October 17, 20261 Bedroom Deluxe
$1,208
1 Bed, 1.5 Baths, 1004 sq ftTotal Monthly PriceAvailable Sep 23Total Monthly Price
Base Rent$1,208Total Monthly Price$1,208Model Gallery
Floorplans
Availability Details
Prices shown for this property are the Total Monthly Price including Fees.Price Availability Date Unit Sq Ft $1,208 September 23, 2026 2702 1004 Unit 2702 Amenities and Features
Features
- High Speed Internet Access
- Smoke Free
Unit 2702 Lease Information
Unit Price
- $1,208Total Monthly PriceBase Rent: $1,208Required Monthly Fees: None
Model Lease Information
Price
- $1,208Total Monthly Price
Apartment Model: 1 Bedroom Deluxe$1,2081 Bedroom, 1.5 Bath, 1004 sq ftAvailable September 23, 2026Floor plans are artist's rendering. All dimensions are approximate. Actual product and specifications may vary in dimension or detail. Not all features are available in every rental home. Please see a representative for details.
![]()
1 Bedroom Deluxe - Floorplan Apartment Unit: 2702Apartment Model: 1 Bedroom Deluxe$1,2081 Bedroom, 1.5 Bath, 1004 sq ftAvailable September 23, 20262 Bedrooms
Show Unavailable Floorplans2 Bedroom Deluxe
From $1,375
2 Beds, 2 Baths, 1532 sq ftTotal Monthly PriceAvailable Sep 1Total Monthly Price
Base Rent$1,375 - $1,400Total Monthly Price$1,375 - $1,400Model Gallery
Floorplans
3D Tours
Availability Details
Prices shown for this property are the Total Monthly Price including Fees.Price Availability Date Unit Sq Ft View Details $1,400 September 1, 2026 2212 1532 $1,375 September 19, 2026 2203 1532 $1,400 September 23, 2026 2809 1532 Model Amenities and Features
Features
- High Speed Internet Access
- Smoke Free
Model Lease Information
Model Price Range
- $1,375 - $1,400Total Monthly PriceBase Rent: $1,375 - $1,400Required Monthly Fees: None
Unit 2212 Amenities and Features
Features
- High Speed Internet Access
- Smoke Free
Unit 2212 Lease Information
Unit Price
- $1,400Total Monthly PriceBase Rent: $1,400Required Monthly Fees: None
Model Lease Information
Model Price Range
- $1,375 - $1,400Total Monthly Price
Unit 2203 Amenities and Features
Features
- High Speed Internet Access
- Smoke Free
Unit 2203 Lease Information
Unit Price
- $1,375Total Monthly PriceBase Rent: $1,375Required Monthly Fees: None
Model Lease Information
Model Price Range
- $1,375 - $1,400Total Monthly Price
Unit 2809 Amenities and Features
Features
- High Speed Internet Access
- Smoke Free
Unit 2809 Lease Information
Unit Price
- $1,400Total Monthly PriceBase Rent: $1,400Required Monthly Fees: None
Model Lease Information
Model Price Range
- $1,375 - $1,400Total Monthly Price
Apartment Model: 2 Bedroom DeluxeFrom $1,3752 Bedroom, 2 Bath, 1532 sq ftAvailable September 1, 2026Floorplans3D ToursFloor plans are artist's rendering. All dimensions are approximate. Actual product and specifications may vary in dimension or detail. Not all features are available in every rental home. Please see a representative for details.
![]()
2 Bedroom Deluxe - Floorplan 2 Bedroom Deluxe - 3D Tour Apartment Unit: 2212Apartment Model: 2 Bedroom Deluxe$1,4002 Bedroom, 2 Bath, 1532 sq ftAvailable September 1, 2026Apartment Unit: 2203Apartment Model: 2 Bedroom Deluxe$1,3752 Bedroom, 2 Bath, 1532 sq ftAvailable September 19, 2026Apartment Unit: 2809Apartment Model: 2 Bedroom Deluxe$1,4002 Bedroom, 2 Bath, 1532 sq ftAvailable September 23, 20262 Bedroom
2 Beds, 2 Baths, 1517 sq ftModel Gallery
Floorplans
Availability Details
Prices shown for this property are the Total Monthly Price including Fees.Price Availability Date Unit Sq Ft $1,299 Call for Availability 2 Bedroom 1517 sq ft Model Amenities and Features
Features
- High Speed Internet Access
- Smoke Free
Model Lease Information
Model Price
- $1,299Total Monthly PriceBase Rent: $1,299Required Monthly Fees: None
Apartment Model: 2 Bedroom$1,2992 Bedroom, 2 Bath, 1517 sq ftUnavailableFloor plans are artist's rendering. All dimensions are approximate. Actual product and specifications may vary in dimension or detail. Not all features are available in every rental home. Please see a representative for details.
![]()
2 Bedroom - Floorplan 3 Bedrooms
3 Bedroom
$1,429
3 Beds, 2 Baths, 1536 sq ftTotal Monthly PriceAvailable Sep 22Total Monthly Price
Base Rent$1,429Total Monthly Price$1,429Model Gallery
Floorplans
Availability Details
Prices shown for this property are the Total Monthly Price including Fees.Price Availability Date Unit Sq Ft $1,429 September 22, 2026 1008 1536 Unit 1008 Amenities and Features
Features
- High Speed Internet Access
- Smoke Free
Unit 1008 Lease Information
Unit Price
- $1,429Total Monthly PriceBase Rent: $1,429Required Monthly Fees: None
Model Lease Information
Price
- $1,429Total Monthly Price
Apartment Model: 3 Bedroom$1,4293 Bedroom, 2 Bath, 1536 sq ftAvailable September 22, 2026Floor plans are artist's rendering. All dimensions are approximate. Actual product and specifications may vary in dimension or detail. Not all features are available in every rental home. Please see a representative for details.
![]()
3 Bedroom - Floorplan Apartment Unit: 1008Apartment Model: 3 Bedroom$1,4293 Bedroom, 2 Bath, 1536 sq ftAvailable September 22, 2026
Schedule a Tour
3D Tours
Property Information
- 336 Units
- 3 Stories
- Built in 2010
Lease Terms
- 12 mo
Fees and Policies
The fees listed below are community-provided and may exclude utilities or add-ons. All payments are made directly to the property and are non-refundable unless otherwise specified.
Required Fees
One-Time Basics
- Due at Application
- Application Fee Per ApplicantiCharged per applicant.$65.00
- Due at Move-In
- Administrative FeeiCharged per unit.$125.00
Pet Policy and Fees
Cats
None
Comments: | Restrictions: None
Dogs
None
Comments: | Restrictions: None
Property Fee Disclaimer: Based on community-supplied data and independent market research. Subject to change without notice. May exclude fees for mandatory or optional services and usage-based utilities.
Features and Amenities
On-Site Services
- Maintenance On Site
- Pet Washing Station
- Property Manager On Site
- Pet Play Area
- Laundry Facilities
Community Features
- Clubhouse
- Walk Up
Outdoor Features
- Gated
- Patio
Recreation and Fitness
- Fitness Center
- Playground
- Pool
Interior Features
- Balcony
- Ceiling Fans
- High Speed Internet Access
- Cable Ready
- Washer/Dryer Hookup
- Air Conditioning
- Smoke Free
Kitchen Amenities
- Range
- Dishwasher
- Kitchen
- Granite Countertops
Living Area Features
- Walk In Closets
- Dining Room

Map
- Shopping
- Colleges
- Grocery
- Medical

Map
Getting Around
20 / 100 Somewhat walkable
10 / 100 Not Bikeable
100 / 100 Exceptionally car friendly
Getting to Know the Area
30 / 100 Restaurants
10 / 100 Cafes
40 / 100 Nightlife
10 / 100 Shopping
90 / 100 Noise Level
Frequently Asked Questions about The District at Phenix City
Where is The District at Phenix City located?
The District at Phenix City is located at 2700 College Dr near the Phenix City area of Phenix City, AL
What is the current rent range at The District at Phenix City?
1 Bedroom to 3 Bedroom Apartments at The District at Phenix City currently range from $1,134 to $1,429
When is the leasing office open?
- The office Hours for The District at Phenix City are
- Monday 9:00 am–6:00 pm
- Tuesday 9:00 am–6:00 pm
- Wednesday 9:00 am–6:00 pm
- Thursday 9:00 am–6:00 pm
- Friday 9:00 am–6:00 pm
- Saturday 10:00 am–4:00 pm
- Sunday Closed
Are pets allowed?
Call us today to find out our pet policy and if we allow pets
Are there any rent specials?
The current rent special at The District at Phenix City is: ***Exterior Renovations - Award Winning Amenities - Resident Activities Calendar - Gated Community*** Schedule Your Tour Today. Pricing Subject to Change. Offer valid on select homes. Offer valid for new residents only; restrictions may apply..
Renters Reviews and Ratings
3 Happy Years
Great Place!
Property Manager Responded
Great apt with caring staff!
Property Manager Responded
Easy Living!
Property Manager Responded
Wonderful Community!
Property Manager Responded
Amazing
Property Manager Responded
Definitely worth the stay!
Property Manager Responded
Love it here
Property Manager Responded
AMAZING APARTMENT COMPLEX
Property Manager Responded
Great Apartments!
Property Manager Responded
Love it
Property Manager Responded
Nearby Schools
South Girard School
Ridgecrest Elementary School
Central High School
Phenix City Intermediate School
About GreatSchools Data on ApartmentHomeLiving.com.
Points of Interest
Time and distance from The District at Phenix City.
Big Box and Retail
Aldi
Goodwill
Walmart
Colleges and Universities
Groceries
Piggly Wiggly
Winn-Dixie
Aldi
Hospitals
Shopping Centers
The District at Phenix City has 5 shopping centers within 4.6 miles.
Nearby Neighborhoods
Rental Price Ranges in the Area
| Bedroom | Average Rent | Cheapest Rent | Highest Rent |
|---|---|---|---|
| Phenix City Studio Apartments | $1,395 | $1,350 | $1,425 |
| Phenix City 1 Bedroom Apartments | $1,318 | $550 | $2,545 |
| Phenix City 2 Bedroom Apartments | $1,503 | $695 | $4,000 |
| Phenix City 3 Bedroom Apartments | $1,607 | $922 | $3,634 |
| Phenix City 4 Bedroom Apartments | $1,545 | $995 | $2,625 |
| 2 Bedroom Homes | $921 | $700 | $2,100 |
| 3 Bedroom Homes | $1,307 | $822 | $2,450 |
| 4 Bedroom Homes | $1,971 | $1,050 | $3,500 |
| 5 Bedroom Homes | $2,200 | $2,100 | $2,300 |
Browse Top Apartments in Phenix City
By Price
- Cheap Phenix City Apartments
- Phenix City Apartments Under $600
- Phenix City Apartments Under $700
- Phenix City Apartments Under $800
- Phenix City Apartments Under $900
- Phenix City Apartments Under $1000
- Phenix City Apartments Under $1200
- Phenix City Apartments Under $1500
- Phenix City Apartments Under $2000
- Phenix City Luxury Apartments
By Community Type
- Phenix City Apartments with Rent Specials
- Phenix City Top Rated Apartments
- Phenix City Corporate Apartments
- Phenix City Furnished Apartments
- Phenix City Gated Apartments
- Phenix City Loft Apartments
- Phenix City Low Income Apartments
- Phenix City Military Apartments
- New Phenix City Apartments
- Phenix City Senior Apartments
- Phenix City Short-term Apartments
- Phenix City Student Apartments
- Phenix City Apartments with Utilities Included


Property Manager Responded