


- 1–3 Bedrooms
- $1,107-$1,959 Pricing
- 778–1,670 Square Feet
About The District at Westborough
Welcome to The District at Westborough Apartments, where luxury living meets the vibrant energy of Katy, Texas. Our community offers a harmonious blend of comfort, convenience, and top-notch amenities. Enjoy access to highly rated schools like Sundown Elementary, Morton Ranch Junior High, and Morton Ranch High, as well as esteemed higher education institutions such as Lone Star College-Cypress Center, HCC Katy Campus, and University of Houston-Victoria at Katy, ensuring a quality education. Embrace an active lifestyle with nearby fitness and wellbeing locations like Fry Road Park, Bear Creek Pioneers Park, and Freedom Park & Barker Reservoir. Indulge in the ultimate shopping experience with Katy Mills Mall and Villagio Town Center just moments away. For peace of mind, renowned medical centers like Houston Methodist Hospital and UT Physicians Hospital are within easy reach. Our pet-friendly community offers a full range of amenities, making The District at Westborough Apartments your ideal Houston residence.
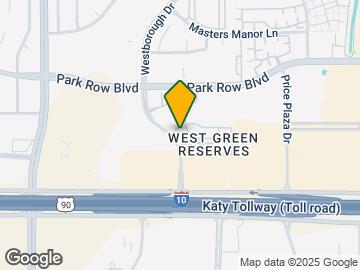
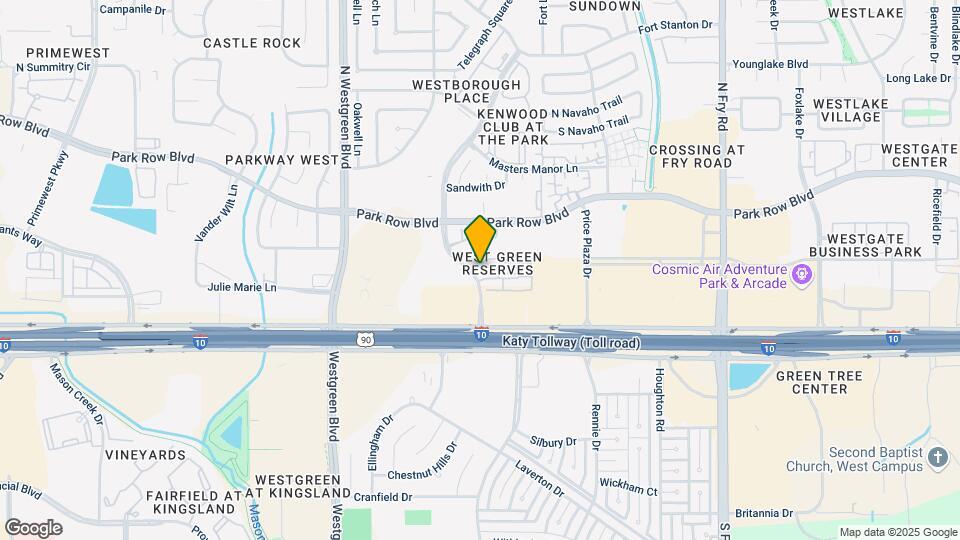
The District at Westborough is located in the Bear Creek Copperfield Neighborhood and 77449 Zip code of Katy, TX. This community is professionally managed by Adara Communities
Unique Features and Amenities
- *In Select Units
- 24-Hour Fitness Center + Spin Studio
- 9 Foot Ceilings
- 9 Ft Ceilings
- All Black Appliances
- Amazon Package Lockers
- Attached Double Garage*
- Attached Garages Available*
- Attached Single Garage*
- Conference Room
- Conveniently situated near multiple dining and shopping options
- Culinary Center + Coffee Bar
- Dual Sink Vanity Options
- Dual Vanities*
- Dual Vanity Options
- Full-Size Washer & Dryer
- Full-Size Washer & Dryer Included
- Game Room with Pool Table and Shuffleboard
- Garages Available*
- Granite Countertops
- In Select Apartment Homes*
- Indoor Golf Simulator
- Kitchen Island
- Kitchen Islands*
- Large Walk-In Closets*
- Nine-Foot ceilings throughout the apartment
- One-, Two-, and Three-Bedroom Floor Plans
- Online Resident Portal
- On-Site Maintenance
- Outdoor Lounge
- Poolside Covered Grill
- Private Patio or Balcony*
- Resident Lounge with Projector
- Resort Style Pool with Cabanas
- Soaking Garden Tub
- Stainless Steel Appliances
- Track Lighting
- Track Lighting in the Kitchen & Dining Room
- Walk In Shower Options
- Walk-in Shower options
- Walk-In Shower*
- Wood Style Flooring Throughout the Kitchen, ...
- Wood-Style Flooring
Property Contact Info

- Listed by:
- Agency:
- Vendor Logo:
- Website:
- View Property Website
- Call Us:
- (346) 654-5523
- Disclaimer:
Office Hours
| Monday | 9:00 am–6:00 pm |
| Tuesday | 9:00 am–6:00 pm |
| Wednesday | 9:00 am–6:00 pm |
| Thursday | 9:00 am–6:00 pm |
| Friday | 9:00 am–6:00 pm |
| Saturday | 10:00 am–5:00 pm |
| Sunday | 1:00 pm–5:00 pm |
Floorplan Pricing and Availability
The District at Westborough offers 1 to 3 Bedroom apartments starting from $1,107 and having 778–1,670 sq ft. Here is the current pricing and availability:
New! Interactive Property Map
1 Bedroom
1 Bed/1 Bath
From $1,107
1 Bed, 1 Bath, 860 sq ftAvailable NowCheapest 1 BedroomThis is the cheapest 1 Bedroom at this PropertyModel Gallery
Floorplans
Availability Details
Price Availability Date Unit Sq Ft Deposit View Details $1,107 Available Now 5307 860 $200 $1,339 August 31, 2026 11203 860 $200 $1,329 September 10, 2026 5303 860 $200 Model Amenities and Features
Features
- Air Conditioning
- Balcony
- Cable Ready
- Storage Space
- Washer/Dryer
- Wheelchair Accessible
Kitchen
- Dishwasher
- Granite Countertops
- Island Kitchen
- Kitchen
- Range
- Stainless Steel Appliances
Model Rent and Fees
Model Price Range
- $1,107 - $1,339
Deposit
- $200 deposit
Unit 5307 Rent and Fees
Unit Price
- $1,107
Deposit
- $200 deposit
Model Rent and Fees
Model Price Range
- $1,107 - $1,339
Unit 11203 Rent and Fees
Unit Price
- $1,339
Deposit
- $200 deposit
Model Rent and Fees
Model Price Range
- $1,107 - $1,339
Unit 5303 Rent and Fees
Unit Price
- $1,329
Deposit
- $200 deposit
Model Rent and Fees
Model Price Range
- $1,107 - $1,339
Apartment Model: 1 Bed/1 BathFrom $1,1071 Bedroom, 1 Bath, 860 sq ftAvailable Now![]()
1 Bed/1 Bath - Floorplan Apartment Unit: 5307Apartment Model: 1 Bed/1 Bath$1,1071 Bedroom, 1 Bath, 860 sq ftAvailable NowApartment Unit: 11203Apartment Model: 1 Bed/1 Bath$1,3391 Bedroom, 1 Bath, 860 sq ftAvailable August 31, 2026Apartment Unit: 5303Apartment Model: 1 Bed/1 Bath$1,3291 Bedroom, 1 Bath, 860 sq ftAvailable September 10, 20261 Bed/1 Bath
From $1,269
1 Bed, 1 Bath, 802 sq ftAvailable NowModel Gallery
Floorplans
Availability Details
Price Availability Date Unit Sq Ft Deposit View Details $1,304 Available Now 3306 802 $200 $1,304 August 10, 2026 3310 802 $200 $1,304 August 20, 2026 10301 802 $200 Model Amenities and Features
Features
- Air Conditioning
- Balcony
- Cable Ready
- Storage Space
- Washer/Dryer
- Wheelchair Accessible
Kitchen
- Dishwasher
- Granite Countertops
- Island Kitchen
- Kitchen
- Range
- Stainless Steel Appliances
Model Rent and Fees
Model Price Range
- $1,269 - $1,304
Current Available Pricing
- $1,304
Deposit
- $200 deposit
Unit 3306 Rent and Fees
Unit Price
- $1,304
Deposit
- $200 deposit
Model Rent and Fees
Model Price Range
- $1,269 - $1,304
Unit 3310 Rent and Fees
Unit Price
- $1,304
Deposit
- $200 deposit
Model Rent and Fees
Model Price Range
- $1,269 - $1,304
Unit 10301 Rent and Fees
Unit Price
- $1,304
Deposit
- $200 deposit
Model Rent and Fees
Model Price Range
- $1,269 - $1,304
Apartment Model: 1 Bed/1 BathFrom $1,2691 Bedroom, 1 Bath, 802 sq ftAvailable Now![]()
1 Bed/1 Bath - Floorplan Apartment Unit: 3306Apartment Model: 1 Bed/1 Bath$1,3041 Bedroom, 1 Bath, 802 sq ftAvailable NowApartment Unit: 3310Apartment Model: 1 Bed/1 Bath$1,3041 Bedroom, 1 Bath, 802 sq ftAvailable August 10, 2026Apartment Unit: 10301Apartment Model: 1 Bed/1 Bath$1,3041 Bedroom, 1 Bath, 802 sq ftAvailable August 20, 20261 Bed/1 Bath
From $1,219
1 Bed, 1 Bath, 778 sq ftAvailable Aug 14Model Gallery
Floorplans
Photos
3D Tours
Availability Details
Price Availability Date Unit Sq Ft Deposit View Details $1,219 August 14, 2026 12303 778 $200 $1,219 August 20, 2026 3303 778 $200 $1,249 September 4, 2026 1101 778 $200 Model Amenities and Features
Features
- Air Conditioning
- Balcony
- Cable Ready
- Storage Space
- Washer/Dryer
- Wheelchair Accessible
Kitchen
- Dishwasher
- Granite Countertops
- Island Kitchen
- Kitchen
- Range
- Stainless Steel Appliances
Model Rent and Fees
Model Price Range
- $1,219 - $1,249
Deposit
- $200 deposit
Unit 12303 Rent and Fees
Unit Price
- $1,219
Deposit
- $200 deposit
Model Rent and Fees
Model Price Range
- $1,219 - $1,249
Unit 3303 Rent and Fees
Unit Price
- $1,219
Deposit
- $200 deposit
Model Rent and Fees
Model Price Range
- $1,219 - $1,249
Unit 1101 Rent and Fees
Unit Price
- $1,249
Deposit
- $200 deposit
Model Rent and Fees
Model Price Range
- $1,219 - $1,249
Apartment Model: 1 Bed/1 BathFrom $1,2191 Bedroom, 1 Bath, 778 sq ftAvailable August 14, 2026FloorplansPhotos3D Tours![]()
1 Bed/1 Bath - Image 1 ![]()
1 Bed/1 Bath - Image 2 ![]()
1 Bed/1 Bath - Image 3 ![]()
1 Bed/1 Bath - Image 4 ![]()
1 Bed/1 Bath - Floorplan 1 Bed/1 Bath - 3D Tour 1 Bed/1 Bath - 3D Tour Apartment Unit: 12303Apartment Model: 1 Bed/1 Bath$1,2191 Bedroom, 1 Bath, 778 sq ftAvailable August 14, 2026Apartment Unit: 3303Apartment Model: 1 Bed/1 Bath$1,2191 Bedroom, 1 Bath, 778 sq ftAvailable August 20, 2026Apartment Unit: 1101Apartment Model: 1 Bed/1 Bath$1,2491 Bedroom, 1 Bath, 778 sq ftAvailable September 4, 20261 Bed/1 Bath
From $1,239
1 Bed, 1 Bath, 858 sq ftAvailable Aug 20Model Gallery
Floorplans
Availability Details
Price Availability Date Unit Sq Ft Deposit View Details $1,239 August 20, 2026 5201 858 $200 $1,374 August 29, 2026 11201 858 $200 $1,339 August 30, 2026 11205 858 $200 Model Amenities and Features
Features
- Air Conditioning
- Balcony
- Cable Ready
- Storage Space
- Washer/Dryer
- Wheelchair Accessible
Kitchen
- Dishwasher
- Granite Countertops
- Island Kitchen
- Kitchen
- Range
- Stainless Steel Appliances
Model Rent and Fees
Model Price Range
- $1,239 - $1,374
Deposit
- $200 deposit
Unit 5201 Rent and Fees
Unit Price
- $1,239
Deposit
- $200 deposit
Model Rent and Fees
Model Price Range
- $1,239 - $1,374
Unit 11201 Rent and Fees
Unit Price
- $1,374
Deposit
- $200 deposit
Model Rent and Fees
Model Price Range
- $1,239 - $1,374
Unit 11205 Rent and Fees
Unit Price
- $1,339
Deposit
- $200 deposit
Model Rent and Fees
Model Price Range
- $1,239 - $1,374
Apartment Model: 1 Bed/1 BathFrom $1,2391 Bedroom, 1 Bath, 858 sq ftAvailable August 20, 2026![]()
1 Bed/1 Bath - Floorplan Apartment Unit: 5201Apartment Model: 1 Bed/1 Bath$1,2391 Bedroom, 1 Bath, 858 sq ftAvailable August 20, 2026Apartment Unit: 11201Apartment Model: 1 Bed/1 Bath$1,3741 Bedroom, 1 Bath, 858 sq ftAvailable August 29, 2026Apartment Unit: 11205Apartment Model: 1 Bed/1 Bath$1,3391 Bedroom, 1 Bath, 858 sq ftAvailable August 30, 20261 Bed/1 Bath
From $1,459
1 Bed, 1 Bath, 1018 sq ftAvailable Aug 21Largest 1 BedroomThis is the largest 1 Bedroom at this PropertyModel Gallery
Floorplans
Availability Details
Price Availability Date Unit Sq Ft Deposit View Details $1,519 August 21, 2026 3102 1018 $200 $1,459 August 28, 2026 3207 1018 $200 Model Amenities and Features
Features
- Air Conditioning
- Balcony
- Cable Ready
- Storage Space
- Washer/Dryer
- Wheelchair Accessible
Kitchen
- Dishwasher
- Granite Countertops
- Island Kitchen
- Kitchen
- Range
- Stainless Steel Appliances
Model Rent and Fees
Model Price Range
- $1,459 - $1,519
Deposit
- $200 deposit
Unit 3102 Rent and Fees
Unit Price
- $1,519
Deposit
- $200 deposit
Model Rent and Fees
Model Price Range
- $1,459 - $1,519
Unit 3207 Rent and Fees
Unit Price
- $1,459
Deposit
- $200 deposit
Model Rent and Fees
Model Price Range
- $1,459 - $1,519
Apartment Model: 1 Bed/1 BathFrom $1,4591 Bedroom, 1 Bath, 1018 sq ftAvailable August 21, 2026![]()
1 Bed/1 Bath - Floorplan Apartment Unit: 3102Apartment Model: 1 Bed/1 Bath$1,5191 Bedroom, 1 Bath, 1018 sq ftAvailable August 21, 2026Apartment Unit: 3207Apartment Model: 1 Bed/1 Bath$1,4591 Bedroom, 1 Bath, 1018 sq ftAvailable August 28, 20262 Bedrooms
2 Bed/1 Bath
From $1,266
2 Beds, 1 Bath, 1078 sq ftAvailable NowCheapest 2 BedroomThis is the cheapest 2 Bedroom at this PropertyModel Gallery
Floorplans
Availability Details
Price Availability Date Unit Sq Ft Deposit View Details $1,266 Available Now 9206 1078 $300 $1,287 Available Now 9306 1078 $300 $1,519 August 31, 2026 13206 1078 $300 Model Amenities and Features
Features
- Air Conditioning
- Balcony
- Cable Ready
- Storage Space
- Washer/Dryer
- Wheelchair Accessible
Kitchen
- Dishwasher
- Granite Countertops
- Island Kitchen
- Kitchen
- Range
- Stainless Steel Appliances
Model Rent and Fees
Model Price Range
- $1,266 - $1,519
Deposit
- $300 deposit
Unit 9206 Rent and Fees
Unit Price
- $1,266
Deposit
- $300 deposit
Model Rent and Fees
Model Price Range
- $1,266 - $1,519
Unit 9306 Rent and Fees
Unit Price
- $1,287
Deposit
- $300 deposit
Model Rent and Fees
Model Price Range
- $1,266 - $1,519
Unit 13206 Rent and Fees
Unit Price
- $1,519
Deposit
- $300 deposit
Model Rent and Fees
Model Price Range
- $1,266 - $1,519
Apartment Model: 2 Bed/1 BathFrom $1,2662 Bedroom, 1 Bath, 1078 sq ftAvailable Now![]()
2 Bed/1 Bath - Floorplan Apartment Unit: 9206Apartment Model: 2 Bed/1 Bath$1,2662 Bedroom, 1 Bath, 1078 sq ftAvailable NowApartment Unit: 9306Apartment Model: 2 Bed/1 Bath$1,2872 Bedroom, 1 Bath, 1078 sq ftAvailable NowApartment Unit: 13206Apartment Model: 2 Bed/1 Bath$1,5192 Bedroom, 1 Bath, 1078 sq ftAvailable August 31, 20262 Bed/2 Bath
From $1,337
2 Beds, 2 Baths, 1154 sq ftAvailable NowModel Gallery
Floorplans
Availability Details
Price Availability Date Unit Sq Ft Deposit View Details $1,337 Available Now 11304 1154 $300 $1,337 Available Now 5304 1154 $300 $1,404 August 21, 2026 11208 1154 $300 Model Amenities and Features
Features
- Air Conditioning
- Balcony
- Cable Ready
- Storage Space
- Washer/Dryer
- Wheelchair Accessible
Kitchen
- Dishwasher
- Granite Countertops
- Island Kitchen
- Kitchen
- Range
- Stainless Steel Appliances
Model Rent and Fees
Model Price Range
- $1,337 - $1,785
Current Available Pricing
- $1,337 - $1,404
Deposit
- $300 deposit
Unit 11304 Rent and Fees
Unit Price
- $1,337
Deposit
- $300 deposit
Model Rent and Fees
Model Price Range
- $1,337 - $1,785
Unit 5304 Rent and Fees
Unit Price
- $1,337
Deposit
- $300 deposit
Model Rent and Fees
Model Price Range
- $1,337 - $1,785
Unit 11208 Rent and Fees
Unit Price
- $1,404
Deposit
- $300 deposit
Model Rent and Fees
Model Price Range
- $1,337 - $1,785
Apartment Model: 2 Bed/2 BathFrom $1,3372 Bedroom, 2 Bath, 1154 sq ftAvailable Now![]()
2 Bed/2 Bath - Floorplan Apartment Unit: 11304Apartment Model: 2 Bed/2 Bath$1,3372 Bedroom, 2 Bath, 1154 sq ftAvailable NowApartment Unit: 5304Apartment Model: 2 Bed/2 Bath$1,3372 Bedroom, 2 Bath, 1154 sq ftAvailable NowApartment Unit: 11208Apartment Model: 2 Bed/2 Bath$1,4042 Bedroom, 2 Bath, 1154 sq ftAvailable August 21, 20262 Bed/2 Bath
From $1,395
2 Beds, 2 Baths, 1235 sq ftAvailable NowModel Gallery
Floorplans
Photos
3D Tours
Availability Details
Price Availability Date Unit Sq Ft Deposit View Details $1,432 Available Now 6201 1235 $300 $1,395 August 25, 2026 4301 1235 $300 $1,664 August 25, 2026 4305 1235 $300 Model Amenities and Features
Features
- Air Conditioning
- Balcony
- Cable Ready
- Storage Space
- Washer/Dryer
- Wheelchair Accessible
Kitchen
- Dishwasher
- Granite Countertops
- Island Kitchen
- Kitchen
- Range
- Stainless Steel Appliances
Model Rent and Fees
Model Price Range
- $1,395 - $1,674
Current Available Pricing
- $1,395 - $1,664
Deposit
- $300 deposit
Unit 6201 Rent and Fees
Unit Price
- $1,432
Deposit
- $300 deposit
Model Rent and Fees
Model Price Range
- $1,395 - $1,674
Unit 4301 Rent and Fees
Unit Price
- $1,395
Deposit
- $300 deposit
Model Rent and Fees
Model Price Range
- $1,395 - $1,674
Unit 4305 Rent and Fees
Unit Price
- $1,664
Deposit
- $300 deposit
Model Rent and Fees
Model Price Range
- $1,395 - $1,674
Apartment Model: 2 Bed/2 BathFrom $1,3952 Bedroom, 2 Bath, 1235 sq ftAvailable NowFloorplansPhotos3D Tours![]()
2 Bed/2 Bath - Image 1 ![]()
2 Bed/2 Bath - Image 2 ![]()
2 Bed/2 Bath - Image 3 ![]()
2 Bed/2 Bath - Image 4 ![]()
2 Bed/2 Bath - Image 5 ![]()
2 Bed/2 Bath - Image 6 ![]()
2 Bed/2 Bath - Image 7 ![]()
2 Bed/2 Bath - Floorplan 2 Bed/2 Bath - 3D Tour 2 Bed/2 Bath - 3D Tour Apartment Unit: 6201Apartment Model: 2 Bed/2 Bath$1,4322 Bedroom, 2 Bath, 1235 sq ftAvailable NowApartment Unit: 4301Apartment Model: 2 Bed/2 Bath$1,3952 Bedroom, 2 Bath, 1235 sq ftAvailable August 25, 2026Apartment Unit: 4305Apartment Model: 2 Bed/2 Bath$1,6642 Bedroom, 2 Bath, 1235 sq ftAvailable August 25, 20262 Bed/2 Bath
From $1,457
2 Beds, 2 Baths, 1426 sq ftAvailable Aug 25Largest 2 BedroomThis is the largest 2 Bedroom at this PropertyModel Gallery
Floorplans
Availability Details
Price Availability Date Unit Sq Ft Deposit View Details $1,491 August 25, 2026 8104 1426 $300 $1,457 September 15, 2026 4109 1426 $300 $1,694 November 5, 2026 4204 1426 $300 Model Amenities and Features
Features
- Air Conditioning
- Balcony
- Cable Ready
- Storage Space
- Washer/Dryer
- Wheelchair Accessible
Kitchen
- Dishwasher
- Granite Countertops
- Island Kitchen
- Kitchen
- Range
- Stainless Steel Appliances
Model Rent and Fees
Model Price Range
- $1,457 - $1,694
Deposit
- $300 deposit
Unit 8104 Rent and Fees
Unit Price
- $1,491
Deposit
- $300 deposit
Model Rent and Fees
Model Price Range
- $1,457 - $1,694
Unit 4109 Rent and Fees
Unit Price
- $1,457
Deposit
- $300 deposit
Model Rent and Fees
Model Price Range
- $1,457 - $1,694
Unit 4204 Rent and Fees
Unit Price
- $1,694
Deposit
- $300 deposit
Model Rent and Fees
Model Price Range
- $1,457 - $1,694
Apartment Model: 2 Bed/2 BathFrom $1,4572 Bedroom, 2 Bath, 1426 sq ftAvailable August 25, 2026![]()
2 Bed/2 Bath - Floorplan Apartment Unit: 8104Apartment Model: 2 Bed/2 Bath$1,4912 Bedroom, 2 Bath, 1426 sq ftAvailable August 25, 2026Apartment Unit: 4109Apartment Model: 2 Bed/2 Bath$1,4572 Bedroom, 2 Bath, 1426 sq ftAvailable September 15, 2026Apartment Unit: 4204Apartment Model: 2 Bed/2 Bath$1,6942 Bedroom, 2 Bath, 1426 sq ftAvailable November 5, 20263 Bedrooms
3 Bed/2 Bath
From $1,949
3 Beds, 2 Baths, 1670 sq ftAvailable Aug 14Model Gallery
Floorplans
Availability Details
Price Availability Date Unit Sq Ft Deposit View Details $1,949 August 14, 2026 13304 1670 $400 $1,959 August 28, 2026 13207 1670 $400 Model Amenities and Features
Features
- Air Conditioning
- Balcony
- Cable Ready
- Storage Space
- Washer/Dryer
- Wheelchair Accessible
Kitchen
- Dishwasher
- Granite Countertops
- Island Kitchen
- Kitchen
- Range
- Stainless Steel Appliances
Model Rent and Fees
Model Price Range
- $1,949 - $1,959
Deposit
- $400 deposit
Unit 13304 Rent and Fees
Unit Price
- $1,949
Deposit
- $400 deposit
Model Rent and Fees
Model Price Range
- $1,949 - $1,959
Unit 13207 Rent and Fees
Unit Price
- $1,959
Deposit
- $400 deposit
Model Rent and Fees
Model Price Range
- $1,949 - $1,959
Apartment Model: 3 Bed/2 BathFrom $1,9493 Bedroom, 2 Bath, 1670 sq ftAvailable August 14, 2026![]()
3 Bed/2 Bath - Floorplan Apartment Unit: 13304Apartment Model: 3 Bed/2 Bath$1,9493 Bedroom, 2 Bath, 1670 sq ftAvailable August 14, 2026Apartment Unit: 13207Apartment Model: 3 Bed/2 Bath$1,9593 Bedroom, 2 Bath, 1670 sq ftAvailable August 28, 2026
Schedule a Tour
Videos
3D Tours
Property Information
- 340 Units
- 3 Stories
- Built in 2014
Lease Terms
- 5 - 14 mo
- Short Term Lease Options
Fees and Policies
The fees listed below are community-provided and may exclude utilities or add-ons. All payments are made directly to the property and are non-refundable unless otherwise specified.
Required Fees
One-Time Basics
- Due at Application
- Administrative FeeiCharged Per Unit.$100.00
- Application Fee - CoupleiCharged Per Applicant.$100.00
- Application Fee - GuarantoriCharged Per Applicant.$50.00
- Application Fee Per ApplicantiCharged Per Applicant.$50.00
- Security Deposit - Non-RefundableiCharged Per Unit.$200-$400
Other Fees and Policies
Pet Fees
- Cat
- Pet DepositiCharged Per Pet.$200.00
- One-Time Pet FeeiCharged Per Pet.$300.00
- Monthly Pet FeeiCharged Per Pet.$20.00
- Dog
- Pet DepositiCharged Per Pet.$200.00
- One-Time Pet FeeiCharged Per Pet.$300.00
- Monthly Pet FeeiCharged Per Pet.$20.00
- Other Pet
- Pet DepositiCharged Per Pet.$200.00
- Monthly Pet FeeiCharged Per Pet.$20.00
- One-Time Pet FeeiCharged Per Pet.$300.00
Parking Fees
- Car Port
- Parking FeeiCharged Per Vehicle.$40.00/mo
- Garage Attached
- Parking FeeiCharged Per Vehicle.$100.00/mo
- Garage Detached
- Parking FeeiCharged Per Vehicle.$100.00/mo
- Other
Additional Parking Options
Property Fee Disclaimer: Based on community-supplied data and independent market research. Subject to change without notice. May exclude fees for mandatory or optional services and usage-based utilities.
Features and Amenities
On-Site Services
- Pet Play Area
- Maintenance On Site
- Doorman
Community Features
- Clubhouse
- Business Center
- Lounge
- Conference Rooms
- Walk Up
Outdoor Features
- Grill
- Sundeck
- Cabana
- Patio
Recreation and Fitness
- Fitness Center
- Putting Greens
- Gameroom
- Pool
Interior Features
- Balcony
- Storage Space
- Cable Ready
- Washer/Dryer
- Air Conditioning
- Wheelchair Accessible
Kitchen Amenities
- Dishwasher
- Range
- Island Kitchen
- Stainless Steel Appliances
- Kitchen
- Granite Countertops
Living Area Features
- Walk In Closets
- Dining Room

Map
- Shopping
- Colleges
- Grocery
- Medical
- Parks

Map
Getting Around
50 / 100 Fairly walkable
50 / 100 Fairly bikeable
100 / 100 Exceptionally car friendly
Getting to Know the Area
80 / 100 Restaurants
70 / 100 Cafes
80 / 100 Nightlife
70 / 100 Shopping
60 / 100 Parks
0 / 100 Noise Level
Frequently Asked Questions about The District at Westborough
Where is The District at Westborough located?
The District at Westborough is located at 1550 Westborough Dr near the Bear Creek Copperfield area of Katy, TX
What is the current rent range at The District at Westborough?
1 Bedroom to 3 Bedroom Apartments at The District at Westborough currently range from $1,107 to $1,959
When is the leasing office open?
- The office Hours for The District at Westborough are
- Monday 9:00 am–6:00 pm
- Tuesday 9:00 am–6:00 pm
- Wednesday 9:00 am–6:00 pm
- Thursday 9:00 am–6:00 pm
- Friday 9:00 am–6:00 pm
- Saturday 10:00 am–5:00 pm
- Sunday 1:00 pm–5:00 pm
Are pets allowed?
Call us today to find out our pet policy and if we allow pets
Renters Reviews and Ratings
Worst place to live
Property Manager Responded
Love my new Home
Stay away!!
Beautiful Property
Love my home
SO HAPPY WHEN MY LEASE WAS UP DO NOT LIVE HERE!!!!!!!!
Property Manager Responded
THIS PLACE IS HOME!!!!
No parking
Property Manager Responded
In loveee
Property Manager Responded
Best Customer Service
The worse
Not Worth Your Hard Earned Money... STAY AWAY!!!
Nearby Schools
Morton Ranch Junior High School
Sundown Elementary School
Morton Ranch High School
About GreatSchools Data on ApartmentHomeLiving.com.
Points of Interest
Time and distance from The District at Westborough.
Big Box and Retail
Target
Lowe's
Walgreens
Colleges and Universities
Groceries
Randalls
El Rancho
Heb
Hospitals
Parks and Recreation
The District at Westborough has 1 park within 6.2 miles, including Bear Creek Country Club & Golf Course.
Restaurants and Dining
Shopping Centers
The District at Westborough has 5 shopping centers within 0.6 miles.
Nearby Neighborhoods
Rental Price Ranges in the Area
| Bedroom | Average Rent | Cheapest Rent | Highest Rent |
|---|---|---|---|
| Katy Studio Apartments | $1,290 | $1,067 | $1,757 |
| Katy 1 Bedroom Apartments | $1,385 | $492 | $3,287 |
| Katy 2 Bedroom Apartments | $1,777 | $592 | $4,456 |
| Katy 3 Bedroom Apartments | $2,395 | $1,226 | $5,923 |
| Katy 4 Bedroom Apartments | $2,818 | $2,275 | $3,483 |
| 2 Bedroom Homes | $2,246 | $1,475 | $4,800 |
| 3 Bedroom Homes | $2,148 | $1,480 | $5,500 |
| 4 Bedroom Homes | $2,696 | $750 | $9,500 |
| 5 Bedroom Homes | $3,629 | $2,050 | $9,500 |
| 6 Bedroom Homes | $3,960 | $2,500 | $5,700 |
| 7 Bedroom Homes | $4,300 | $4,300 | $4,300 |
Browse Top Apartments in Katy
By Price
By Community Type
- Katy Apartments with Rent Specials
- Katy Top Rated Apartments
- Katy Corporate Apartments
- Katy Furnished Apartments
- Katy Gated Apartments
- Katy Loft Apartments
- Katy Low Income Apartments
- New Katy Apartments
- Katy Senior Apartments
- Katy Short-term Apartments
- Katy Student Apartments
- Katy Apartments with Utilities Included


Semi-Attached Garage.