


- Student Housing
- Studio–2 Bedrooms
- $1,073-$1,899 Pricing
- 466–1,140 Square Feet
About The Dunbar
Experience the perfect blend of historic character and modern living at Dunbar Apartments, a thoughtfully restored community in Lexington. Originally constructed in 1951 and named in honor of renowned poet Paul Laurence Dunbar, this iconic Mid-Century Modern school played an important role in the city's history and is being transformed into 66 unique apartment homes. Residents will enjoy distinctive architectural details throughout the community, including expansive historic windows, soaring exposed ceilings, preserved brick and masonry accents, and other original features that celebrate the building's rich heritage. Each apartment home is designed with today's lifestyle in mind and includes central heating and air conditioning, in-unit washer and dryer, full kitchens, modern electrical systems, high-speed internet access, and contemporary finishes. Beyond your front door, Dunbar Apartments offers an impressive collection of amenities designed for comfort, convenience, and community. Residents will have access to a 24-hour fitness center, resident lounge, community room, smart package delivery room, controlled-access entry, on-site management, on-site maintenance, and convenient online resident services for rent payments, maintenance requests, and communication with staff. As part of the redevelopment, residents will also enjoy access to an exciting new community center featuring a modern indoor basketball gym, outdoor tennis and pickleball courts, a running trail, grilling areas, and several acres of recreational ballfields. These amenities will enhance both resident life and the greater Lexington community. At Dunbar Apartments, history is preserved, community is celebrated, and modern living comes standard. Discover a one-of-a-kind place to call home where timeless architecture meets contemporary comfort.
The Dunbar is located in the Davidson Neighborhood and 27292 Zip code of Lexington, NC. This community is professionally managed by Multifamily Select, Inc.
Unique Features and Amenities
- 24 Hour Fitness
- Ball Field
- Ceiling Fans In Bedroom
- Exposed Historic Walls
- High End Finishes
- High Exposed Ceilings
- Historic Exposed Structures
- Large Historic Windows
- Minutes From Historic Downtown Lexington
- Outdoor Community Spaces
- Private Patio
- Resident Community Space
- Smart Package Room
Property Contact Info

- Listed by:
- Agency:
- Vendor Logo:
- Website:
- View Property Website
- Call Us:
- (336) 608-5592
- Disclaimer:
Office Hours
| Monday | 9:00 am–5:00 pm |
| Tuesday | 9:00 am–5:00 pm |
| Wednesday | 9:00 am–5:00 pm |
| Thursday | 9:00 am–5:00 pm |
| Friday | 9:00 am–5:00 pm |
| Saturday | Closed |
| Sunday | Closed |
Floorplan Pricing and Availability
The Dunbar offers Studio to 2 Bedroom apartments starting from $1,073 and having 466–1,140 sq ft. Here is the current pricing and availability:
New! Interactive Property Map
 ApartmentHomeLiving.com's new Interactive Property Map allows you to see where every available unit is located at this community.Try It Now >
Studio
Studio
From $1,073
Studio, 1 Bath, 466-613 sq ftAvailable NowModel Gallery
Floorplans
Photos
Availability Details
Price Availability Date Unit Sq Ft Deposit From $1,073 Available Now Studio 466-613 sq ft $1,000 Model Amenities and Features
Features
- Air Conditioning
- Heating
- High Speed Internet Access
- Washer/Dryer
Kitchen
- Dishwasher
- Kitchen
- Oven
- Quartz Countertops
- Range
- Refrigerator
- Stainless Steel Appliances
Living Space
- Tile Floors
- Vinyl Flooring
Model Rent and Fees
Model Price Range
- $1,073 - $1,247
Deposit
- $1,000 deposit
Apartment Model: StudioFrom $1,073Studio, 1 Bath, 466-613 sq ftAvailable NowFloorplansPhotos![]()
Studio - Image ![]()
Studio - Floorplan 1 ![]()
Studio - Floorplan 2 ![]()
Studio - Floorplan 3 ![]()
Studio - Floorplan 4 1 Bedroom
1B/1B
From $1,180
1 Bed, 1 Bath, 549-835 sq ftAvailable NowModel Gallery
Floorplans
Photos
Availability Details
Price Availability Date Unit Sq Ft Deposit From $1,180 Available Now 1B/1B 549-835 sq ft $1,000 Model Amenities and Features
Features
- Air Conditioning
- Cable Ready
- Heating
- High Speed Internet Access
- Tub/Shower
- Washer/Dryer
- Wi-Fi
Kitchen
- Dishwasher
- Eat-in Kitchen
- Island Kitchen
- Kitchen
- Oven
- Quartz Countertops
- Range
- Refrigerator
- Stainless Steel Appliances
Living Space
- Tile Floors
- Vinyl Flooring
Model Rent and Fees
Model Price Range
- $1,180 - $1,503
Deposit
- $1,000 deposit
Apartment Model: 1B/1BFrom $1,1801 Bedroom, 1 Bath, 549-835 sq ftAvailable NowFloorplansPhotos![]()
1B/1B - Image ![]()
1B/1B - Floorplan 1 ![]()
1B/1B - Floorplan 2 ![]()
1B/1B - Floorplan 3 ![]()
1B/1B - Floorplan 4 ![]()
1B/1B - Floorplan 5 2 Bedrooms
2B/1B
$1,579
2 Beds, 1 Bath, 993 sq ftAvailable NowModel Gallery
Floorplans
Photos
Availability Details
Price Availability Date Unit Sq Ft Deposit $1,579 Available Now 2B/1B 993 sq ft $1,000 Model Amenities and Features
Features
- Air Conditioning
- Cable Ready
- Heating
- High Speed Internet Access
- Tub/Shower
- Washer/Dryer
- Wi-Fi
Kitchen
- Dishwasher
- Eat-in Kitchen
- Island Kitchen
- Kitchen
- Oven
- Quartz Countertops
- Range
- Refrigerator
Living Space
- Tile Floors
- Vinyl Flooring
Model Rent and Fees
Model Price
- $1,579
Deposit
- $1,000 deposit
Apartment Model: 2B/1B$1,5792 Bedroom, 1 Bath, 993 sq ftAvailable NowFloorplansPhotos![]()
2B/1B - Image ![]()
2B/1B - Floorplan 1 ![]()
2B/1B - Floorplan 2 2B/2B
$1,899
2 Beds, 2 Baths, 904-1140 sq ftAvailable NowModel Gallery
Floorplans
Photos
Availability Details
Price Availability Date Unit Sq Ft Deposit $1,899 Available Now 2B/2B 904-1140 sq ft $1,000 Model Amenities and Features
Features
- Air Conditioning
- Cable Ready
- Heating
- High Speed Internet Access
- Tub/Shower
- Washer/Dryer
- Wi-Fi
Kitchen
- Dishwasher
- Eat-in Kitchen
- Island Kitchen
- Kitchen
- Oven
- Quartz Countertops
- Range
- Refrigerator
- Stainless Steel Appliances
Living Space
- High Ceilings
- Tile Floors
- Vinyl Flooring
Model Rent and Fees
Model Price
- $1,899
Deposit
- $1,000 deposit
Apartment Model: 2B/2B$1,8992 Bedroom, 2 Bath, 904-1140 sq ftAvailable NowFloorplansPhotos![]()
2B/2B - Image ![]()
2B/2B - Floorplan 1 ![]()
2B/2B - Floorplan 2 ![]()
2B/2B - Floorplan 3


Schedule a Tour
Property Information
- 66 Units
- 2 Stories
- Built in 2026
Lease Terms
- 12 - 18 mo
Fees and Policies
The fees listed below are community-provided and may exclude utilities or add-ons. All payments are made directly to the property and are non-refundable unless otherwise specified.
Required Fees
One-Time Basics
- Due at Application
- Application Fee Per ApplicantiCharged Per Applicant.$75.00
- Administrative FeeiCharged Per Unit.$150.00
Utilities
- Amenity FeeiCharged Per Unit.$79.00/mo
Other Fees and Policies
Pet Fees
Pet Policies are Negotiable
- Cat
- Pet DepositiCharged Per Pet.$350.00
- Monthly Pet FeeiCharged Per Pet.$25.00/mo
- Dog
- Pet DepositiMax of 2. Charged Per Pet.$350.00
- Monthly Pet FeeiMax of 2. Charged Per Pet.$25.00/mo
No Reptiles, Rodents, Fish tanks over 5 gallons.
Parking Fees
- Surface Lot
- Parking FeeiMax of 2. Charged Per Vehicle.Included in Rent/mo
Max of 2.
Property Fee Disclaimer: Based on community-supplied data and independent market research. Subject to change without notice. May exclude fees for mandatory or optional services and usage-based utilities.
Features and Amenities
On-Site Services
- Maintenance On Site
- Property Manager On Site
- Car Charging Station
- Community Wide Wi Fi
- 24 Hour Access
Community Features
- Conference Rooms
- Vintage Building
- Business Center
- Clubhouse
- Breakfast/Coffee Concierge
- Lounge
Outdoor Features
- Grill
- Fenced Lot
- Picnic Area
- Controlled Access
- Patio
Recreation and Fitness
- Fitness Center
- Basketball Court
- Tennis Court
- Gameroom
- Pickleball Court
- Walking/Biking Trails
- Playground
Interior Features
- Ceiling Fans
- High Speed Internet Access
- Heating
- Sprinkler System
- Tub/Shower
- Washer/Dryer
- Air Conditioning
- Wi Fi
Kitchen Amenities
- Freezer
- Disposal
- Range
- Refrigerator
- Island Kitchen
- Oven
- Dishwasher
- Eat In Kitchen
- Microwave
- Stainless Steel Appliances
- Ice Maker
- Kitchen
- Quartz Countertops
Living Area Features
- High Ceilings
- Window Coverings
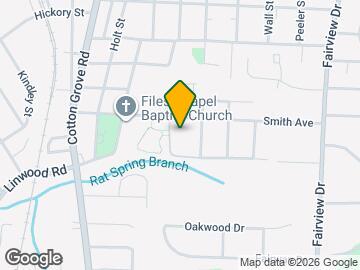
Map
- Shopping
- Grocery
- Medical
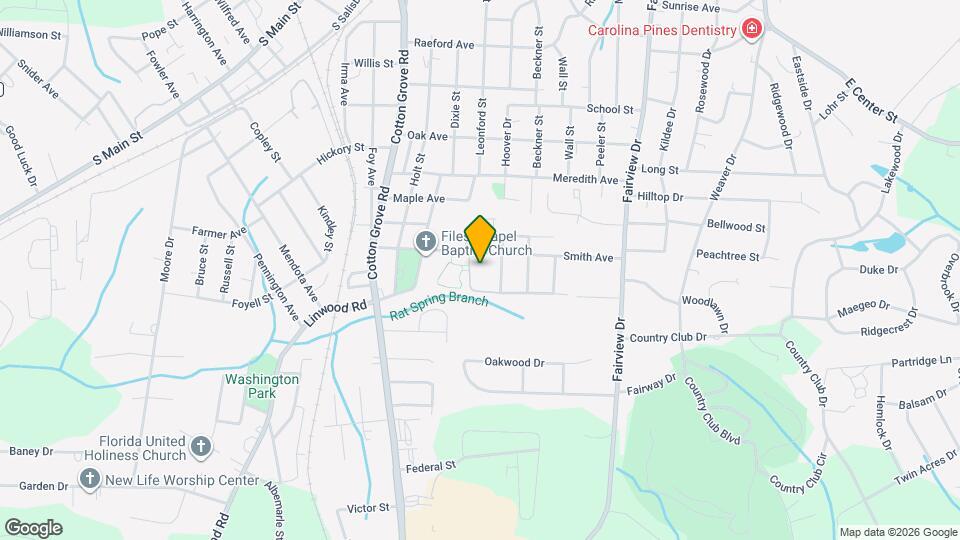
Map
Getting Around
40 / 100 Fairly walkable
30 / 100 Somewhat Bikeable
90 / 100 Exceptionally car friendly
 details
Getting to Know the Area
50 / 100 Restaurants
30 / 100 Cafes
30 / 100 Nightlife
50 / 100 Shopping
50 / 100 Parks
100 / 100 Noise Level
Frequently Asked Questions about The Dunbar
Where is The Dunbar located?
The Dunbar is located at 301 Smith Ave near the Davidson area of Lexington, NC
What is the current rent range at The Dunbar?
Studio to 2 Bedroom Apartments at The Dunbar currently range from $1,073 to $1,899
When is the leasing office open?
- The office Hours for The Dunbar are
- Monday 9:00 am–5:00 pm
- Tuesday 9:00 am–5:00 pm
- Wednesday 9:00 am–5:00 pm
- Thursday 9:00 am–5:00 pm
- Friday 9:00 am–5:00 pm
- Saturday Closed
- Sunday Closed
Are pets allowed?
Call us today to find out our pet policy and if we allow pets
Nearby Schools
Charles England Intermediate School
Lexington Middle School
Lexington Senior High School
About GreatSchools Data on ApartmentHomeLiving.com.
Points of Interest
Time and distance from The Dunbar.
Big Box and Retail
Lowe's
Walgreens
Groceries
Food Lion
Hospitals
Novant Health Thomasville Medical Center
Shopping Centers
The Dunbar has 5 shopping centers within 1.2 miles.
Nearby Neighborhoods
Rental Price Ranges in the Area
| Bedroom | Average Rent | Cheapest Rent | Highest Rent |
|---|---|---|---|
| Lexington Studio Apartments | $1,160 | $1,073 | $1,247 |
| Lexington 1 Bedroom Apartments | $1,165 | $920 | $1,503 |
| Lexington 2 Bedroom Apartments | $1,269 | $875 | $1,899 |
| Lexington 3 Bedroom Apartments | $1,683 | $1,200 | $1,855 |
| 2 Bedroom Homes | $1,175 | $799 | $1,600 |
| 3 Bedroom Homes | $1,715 | $1,059 | $2,305 |
| 4 Bedroom Homes | $2,191 | $1,155 | $2,800 |
| 5 Bedroom Homes | $2,450 | $2,450 | $2,450 |
Max of 2. $350 first pet$175 second pet.