Request Notification
The Duval at Midtown
Austin, TX 78752

- 1–2 Bedrooms
- 656–1,050 Square Feet
About The Duval at Midtown
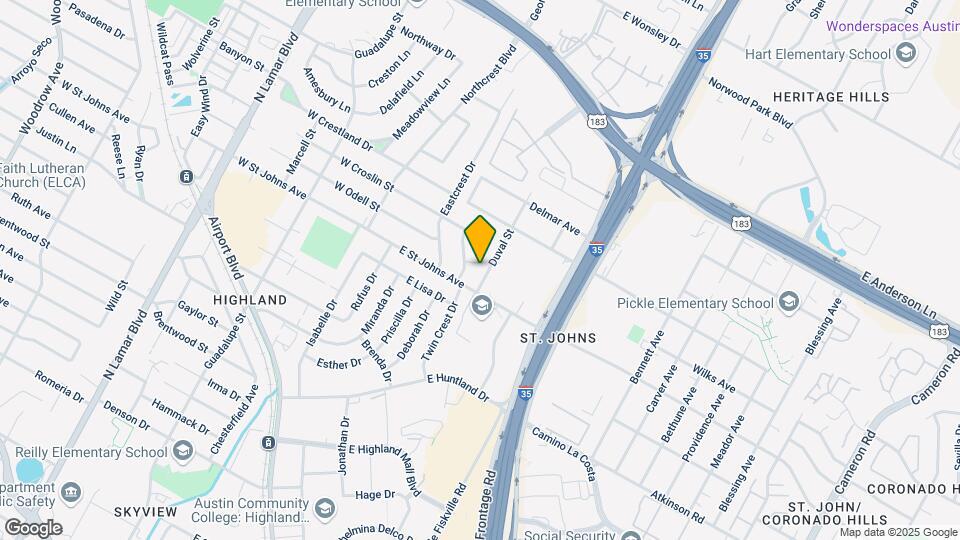
The Duval at Midtown apartments in North Austin boasts a prime location. Situated in the bustling Midtown neighborhood, our community is surrounded by various dining, shopping, and entertainment options, ensuring residents have easy access to the vibrant Austin scene. The proximity to major highways and public transportation hubs also makes it convenient for commuters and those looking to explore the city. Enjoy the mix of green spaces and parks, providing opportunities for outdoor activities and relaxation within a city setting, making us an ideal urban living destination.
The Duval at Midtown is located in the Highland Neighborhood and 78752 Zip code of Austin, TX.
Property Contact Info
Office Hours
| Monday | 8:30 am–5:30 pm |
| Tuesday | 8:30 am–5:30 pm |
| Wednesday | 8:30 am–5:30 pm |
| Thursday | 8:30 am–5:30 pm |
| Friday | 8:30 am–5:30 pm |
| Saturday | Closed |
| Sunday | Closed |
Floorplan Pricing and Availability
New! Interactive Property Map
1 Bedroom
Floorplan A1
1 Bed, 1 Bath, 656 sq ftModel Gallery
Floorplans
Photos
Availability Details
Availability Date Unit Sq Ft Unavailable A1 656 sq ft Model Amenities and Features
Features
- High Speed Internet Access
- Smoke Free
Apartment Model: A11 Bedroom, 1 Bath, 656 sq ftUnavailableFloorplansPhotos![]()
A1 - Image 1 ![]()
A1 - Image 2 ![]()
A1 - Image 3 ![]()
A1 - Image 4 ![]()
A1 - Image 5 ![]()
A1 - Floorplan Floorplan A1S
1 Bed, 1 Bath, 656 sq ftModel Gallery
Floorplans
Availability Details
Availability Date Unit Sq Ft Unavailable A1S 656 sq ft Apartment Model: A1S1 Bedroom, 1 Bath, 656 sq ftUnavailable![]()
A1S - Floorplan Floorplan A1R
1 Bed, 1 Bath, 656 sq ftModel Gallery
Floorplans
Availability Details
Availability Date Unit Sq Ft Unavailable A1R 656 sq ft Apartment Model: A1R1 Bedroom, 1 Bath, 656 sq ftUnavailable![]()
A1R - Floorplan 2 Bedrooms
Floorplan B1
2 Beds, 1 Bath, 851 sq ftModel Gallery
Floorplans
Availability Details
Availability Date Unit Sq Ft Unavailable B1 851 sq ft Apartment Model: B12 Bedroom, 1 Bath, 851 sq ftUnavailable![]()
B1 - Floorplan Floorplan B1R
2 Beds, 1 Bath, 851 sq ftModel Gallery
Floorplans
Availability Details
Availability Date Unit Sq Ft Unavailable B1R 851 sq ft Apartment Model: B1R2 Bedroom, 1 Bath, 851 sq ftUnavailable![]()
B1R - Floorplan Floorplan B1S
2 Beds, 1 Bath, 851 sq ftModel Gallery
Floorplans
Availability Details
Availability Date Unit Sq Ft Unavailable B1S 851 sq ft Apartment Model: B1S2 Bedroom, 1 Bath, 851 sq ftUnavailable![]()
B1S - Floorplan Floorplan B2
2 Beds, 1.5 Baths, 1024 sq ftModel Gallery
Floorplans
Availability Details
Availability Date Unit Sq Ft Unavailable B2 1024 sq ft Apartment Model: B22 Bedroom, 1.5 Bath, 1024 sq ftUnavailable![]()
B2 - Floorplan Floorplan B2L
2 Beds, 1.5 Baths, 1050 sq ftModel Gallery
Floorplans
Availability Details
Availability Date Unit Sq Ft Unavailable B2L 1050 sq ft Apartment Model: B2L2 Bedroom, 1.5 Bath, 1050 sq ftUnavailable![]()
B2L - Floorplan B2TH
2 Beds, 1.5 Baths, 1050 sq ftModel Gallery
Floorplans
Availability Details
Availability Date Unit Sq Ft Unavailable B2TH 1050 sq ft Apartment Model: B2TH2 Bedroom, 1.5 Bath, 1050 sq ftUnavailable![]()
B2TH - Floorplan
Property Information
- 64 Units
- 2 Stories
- Built in 1969
Lease Terms
- 7, 12 mo
Fees and Policies
The fees listed below are community-provided and may exclude utilities or add-ons. All payments are made directly to the property and are non-refundable unless otherwise specified.
Required Fees
One-Time Basics
- Administrative Fee$100.00
- Application Fee Per Applicant$50.00
Pet Policy and Fees
Cats
- 1 Pet Limit
Pets Welcome Upon Approval. Please call for details.
Dogs
- 1 Pet Limit
Pets Welcome Upon Approval. Please call for details.
Property Fee Disclaimer: Based on community-supplied data and independent market research. Subject to change without notice. May exclude fees for mandatory or optional services and usage-based utilities.
Features and Amenities
Unique Amenities
- Washer and Dryer in Home * In Select Apartment Homes
Map
- Shopping
- Colleges
- Grocery
- Medical
- Parks
- Transportation
- Nearby Properties

Map
Getting Around
60 / 100 Moderately walkable
40 / 100 Some public transit
50 / 100 Fairly bikeable
90 / 100 Exceptionally car friendly
Getting to Know the Area
80 / 100 Restaurants
80 / 100 Cafes
70 / 100 Nightlife
80 / 100 Shopping
60 / 100 Parks
100 / 100 Noise Level
Renters Reviews and Ratings
Rats, leaks, mold, drugs, dirty, ...
Run down and nasty
false advertising
New ownership
Issues left n right
"SURPRISED THAT IT'S MINE"
Nearby Schools
Navarro Early College High School
Webb Middle School
Brown Elementary School
About GreatSchools Data on ApartmentHomeLiving.com.
Points of Interest
Time and distance from The Duval at Midtown.
Arts Museums and Landmarks
Big Box and Retail
Goodwill
Target
Walgreens
Colleges and Universities
Groceries
Heb
La Michoacana Meat Market
Hospitals
Hotspots
Military Bases
Camp Mabry Military Reserve
Parks and Recreation
The Duval at Midtown has 5 parks within 5.1 miles, including Hancock Golf Course, Morris Williams Golf Course, Mount Bonnell, Bull Creek Green Belt, and Lions Golf Course.
Restaurants and Dining
Shopping Centers
The Duval at Midtown has 5 shopping centers within 0.7 miles.
Transit Stations
Nearby Neighborhoods
Rental Price Ranges in the Area
| Bedroom | Average Rent | Cheapest Rent | Highest Rent |
|---|---|---|---|
| Austin Studio Apartments | $1,281 | $567 | $5,053 |
| Austin 1 Bedroom Apartments | $1,462 | $500 | $10,000+ |
| Austin 2 Bedroom Apartments | $1,858 | $624 | $10,000+ |
| Austin 3 Bedroom Apartments | $2,235 | $695 | $10,000+ |
| Austin 4 Bedroom Apartments | $2,102 | $575 | $10,000+ |
| Austin 5 Bedroom Apartments | $2,991 | $845 | $7,177 |
| Austin 6 Bedroom Apartments | $2,158 | $814 | $10,000+ |
Nearby Apartments
Nearby Homes
Did You Know?
The months of July-August show the most apartment renter searches in Texas.