


- Studio–3 Bedrooms
- $1,320-$3,939 Pricing
- 364–1,518 Square Feet
About The Earl Apartments and Twin Homes
At The Earl Apartments and Twin Homes, we offer a premium living experience with modern amenities designed for comfort, convenience, and community. Resident Amenities: Fitness center, clubroom, party room, business center, and sauna for relaxation Pet-Friendly Living: Pets welcome with deposit, deluxe on-site animal wash station Convenience Services: Online rent payments and maintenance requests, 24/7 emergency maintenance, on-site management, lawn care and snow removal Community Features: Elevator for easy access, package delivery room, controlled access for your safety, door entry/intercom system, smoke-free environment, heated indoor parking, off-street parking, indoor bike storage and bike repair station
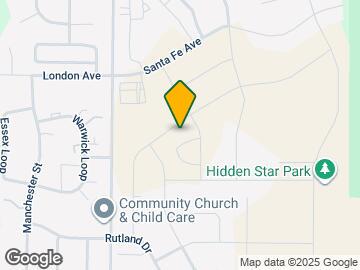
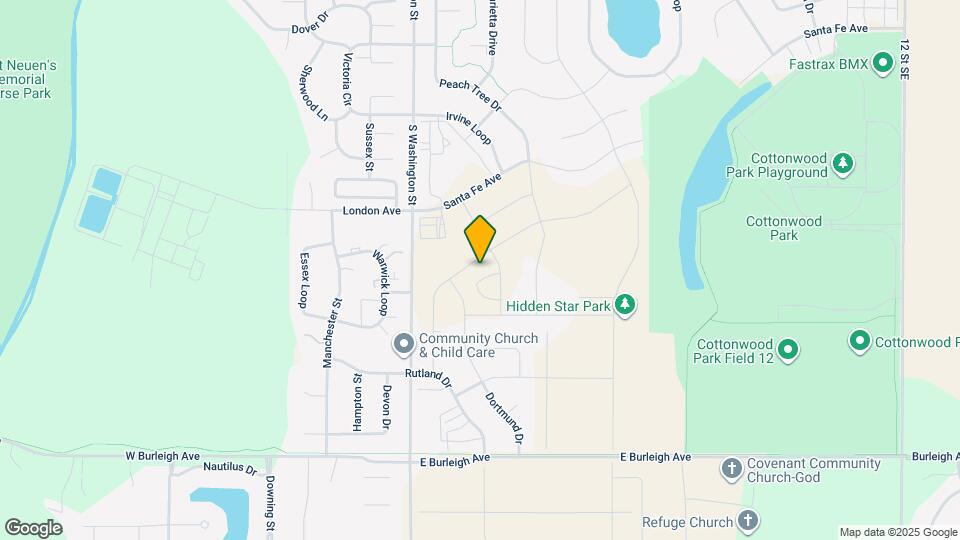
The Earl Apartments and Twin Homes is located in the Cottonwood Neighborhood and 58504 Zip code of Bismarck, ND. This community is professionally managed by IMM
Property Contact Info

- Listed by:
- Agency:
- Vendor Logo:
- Website:
- View Property Website
- Call Us:
- (701) 401-5315
- Disclaimer:
Office Hours
| Monday | 8:00 am–5:00 pm |
| Tuesday | 8:00 am–5:00 pm |
| Wednesday | 8:00 am–5:00 pm |
| Thursday | 8:00 am–5:00 pm |
| Friday | 8:00 am–5:00 pm |
| Saturday | By Appointment |
| Sunday | By Appointment |
Floorplan Pricing and Availability
The Earl Apartments and Twin Homes offers Studio to 3 Bedroom apartments starting from $1,320 and having 364–1,518 sq ft. Here is the current pricing and availability:
New! Interactive Property Map
Studio
Show Unavailable Floorplans0 Bed / 1 Bath 481 sq ft SB Studio
From $1,320
Studio, 1 Bath, 481-651 sq ftAvailable NowCheapest StudioThis is the cheapest Studio at this PropertyModel Gallery
Floorplans
Photos
Availability Details
Price Availability Date Unit Sq Ft $1,320 Available Now 2902 - 129 651 Model Amenities and Features
Features
- Intercom
- Smoke Free
- Washer/Dryer
Unit 2902 - 129 Rent and Fees
Unit Price
- From $1,320
Model Rent and Fees
Model Price Range
- $1,320 - $2,222
Apartment Model: 0 Bed / 1 Bath 481 sq ft SB StudioFrom $1,320Studio, 1 Bath, 481-651 sq ftAvailable NowFloorplansPhotos![]()
0 Bed / 1 Bath 481 sq ft SB Studio - Image 1 ![]()
0 Bed / 1 Bath 481 sq ft SB Studio - Image 2 ![]()
0 Bed / 1 Bath 481 sq ft SB Studio - Image 3 ![]()
0 Bed / 1 Bath 481 sq ft SB Studio - Image 4 ![]()
0 Bed / 1 Bath 481 sq ft SB Studio - Image 5 ![]()
0 Bed / 1 Bath 481 sq ft SB Studio - Image 6 ![]()
0 Bed / 1 Bath 481 sq ft SB Studio - Image 7 ![]()
0 Bed / 1 Bath 481 sq ft SB Studio - Image 8 ![]()
0 Bed / 1 Bath 481 sq ft SB Studio - Image 9 ![]()
0 Bed / 1 Bath 481 sq ft SB Studio - Image 10 ![]()
0 Bed / 1 Bath 481 sq ft SB Studio - Floorplan Apartment Unit: 2902 - 129Apartment Model: 0 Bed / 1 Bath 481 sq ft SB StudioFrom $1,320Studio, 1 Bath, 651 sq ftAvailable Now0 Bed / 1 Bath 616 sq ft SA Studio
From $1,545
Studio, 1 Bath, 616 sq ftAvailable NowModel Gallery
Floorplans
Availability Details
Price Availability Date Unit Sq Ft View Details $1,545 Available Now 2902 - 117 616 $1,545 Available Now 2902 - 118 616 $1,545 Available Now 2902 - 217 616 Model Amenities and Features
Features
- Intercom
- Smoke Free
- Washer/Dryer
Model Rent and Fees
Model Price Range
- $1,545 - $2,620
Unit 2902 - 117 Rent and Fees
Unit Price
- From $1,545
Model Rent and Fees
Model Price Range
- $1,545 - $2,620
Unit 2902 - 118 Rent and Fees
Unit Price
- From $1,545
Model Rent and Fees
Model Price Range
- $1,545 - $2,620
Unit 2902 - 217 Rent and Fees
Unit Price
- From $1,545
Model Rent and Fees
Model Price Range
- $1,545 - $2,620
Apartment Model: 0 Bed / 1 Bath 616 sq ft SA StudioFrom $1,545Studio, 1 Bath, 616 sq ftAvailable Now![]()
0 Bed / 1 Bath 616 sq ft SA Studio - Floorplan Apartment Unit: 2902 - 117Apartment Model: 0 Bed / 1 Bath 616 sq ft SA StudioFrom $1,545Studio, 1 Bath, 616 sq ftAvailable NowApartment Unit: 2902 - 118Apartment Model: 0 Bed / 1 Bath 616 sq ft SA StudioFrom $1,545Studio, 1 Bath, 616 sq ftAvailable NowApartment Unit: 2902 - 217Apartment Model: 0 Bed / 1 Bath 616 sq ft SA StudioFrom $1,545Studio, 1 Bath, 616 sq ftAvailable Now0 Bed / 1 Bath 364 sq ft SC Studio
Studio, 1 Bath, 364 sq ftModel Gallery
Floorplans
Availability Details
Availability Date Unit Sq Ft Call for Availability 0 Bed / 1 Bath 364 sq ft SC Studio 364 sq ft Model Amenities and Features
Features
- Intercom
- Smoke Free
- Washer/Dryer
Apartment Model: 0 Bed / 1 Bath 364 sq ft SC StudioCall For RatesStudio, 1 Bath, 364 sq ftUnavailable![]()
0 Bed / 1 Bath 364 sq ft SC Studio - Floorplan 0 Bed / 1 Bath 367 sq ft SC Studio
Studio, 1 Bath, 367 sq ftModel Gallery
Floorplans
Availability Details
Availability Date Unit Sq Ft Call for Availability 0 Bed / 1 Bath 367 sq ft SC Studio 367 sq ft Model Amenities and Features
Features
- Intercom
- Smoke Free
- Washer/Dryer
Apartment Model: 0 Bed / 1 Bath 367 sq ft SC StudioCall For RatesStudio, 1 Bath, 367 sq ftUnavailable![]()
0 Bed / 1 Bath 367 sq ft SC Studio - Floorplan 0 Bed / 1 Bath 479 sq ft SB Studio
Studio, 1 Bath, 479 sq ftModel Gallery
Floorplans
Availability Details
Availability Date Unit Sq Ft Call for Availability 0 Bed / 1 Bath 479 sq ft SB Studio 479 sq ft Model Amenities and Features
Features
- Intercom
- Smoke Free
- Washer/Dryer
Apartment Model: 0 Bed / 1 Bath 479 sq ft SB StudioCall For RatesStudio, 1 Bath, 479 sq ftUnavailable![]()
0 Bed / 1 Bath 479 sq ft SB Studio - Floorplan 0 Bed / 1 Bath 562 sq ft SA Studio
Studio, 1 Bath, 562 sq ftModel Gallery
Floorplans
Availability Details
Availability Date Unit Sq Ft Call for Availability 0 Bed / 1 Bath 562 sq ft SA Studio 562 sq ft Model Amenities and Features
Features
- Intercom
- Smoke Free
- Washer/Dryer
Apartment Model: 0 Bed / 1 Bath 562 sq ft SA StudioCall For RatesStudio, 1 Bath, 562 sq ftUnavailable![]()
0 Bed / 1 Bath 562 sq ft SA Studio - Floorplan 1 Bedroom
Show Unavailable Floorplans1 Bed / 1 Bath 649 sq ft 1AA ADA
From $1,395
1 Bed, 1 Bath, 649 sq ftAvailable NowCheapest 1 BedroomThis is the cheapest 1 Bedroom at this PropertyModel Gallery
Floorplans
Availability Details
Price Availability Date Unit Sq Ft $1,395 Available Now 2900 - 106 649 Model Amenities and Features
Features
- Intercom
- Smoke Free
- Washer/Dryer
Unit 2900 - 106 Rent and Fees
Unit Price
- From $1,395
Model Rent and Fees
Model Price Range
- $1,395 - $1,947
Apartment Model: 1 Bed / 1 Bath 649 sq ft 1AA ADAFrom $1,3951 Bedroom, 1 Bath, 649 sq ftAvailable Now![]()
1 Bed / 1 Bath 649 sq ft 1AA ADA - Floorplan Apartment Unit: 2900 - 106Apartment Model: 1 Bed / 1 Bath 649 sq ft 1AA ADAFrom $1,3951 Bedroom, 1 Bath, 649 sq ftAvailable Now1 Bed / 1 Bath 651 sq ft 1B
From $1,505
1 Bed, 1 Bath, 651 sq ftAvailable NowModel Gallery
Floorplans
Availability Details
Price Availability Date Unit Sq Ft $1,505 Available Now 2902 - 108 651 Model Amenities and Features
Features
- Intercom
- Smoke Free
- Washer/Dryer
Unit 2902 - 108 Rent and Fees
Unit Price
- From $1,505
Model Rent and Fees
Model Price Range
- $1,505 - $2,127
Apartment Model: 1 Bed / 1 Bath 651 sq ft 1BFrom $1,5051 Bedroom, 1 Bath, 651 sq ftAvailable Now![]()
1 Bed / 1 Bath 651 sq ft 1B - Floorplan Apartment Unit: 2902 - 108Apartment Model: 1 Bed / 1 Bath 651 sq ft 1BFrom $1,5051 Bedroom, 1 Bath, 651 sq ftAvailable Now1 Bed / 1 Bath 707 sq ft 1F
From $1,520
1 Bed, 1 Bath, 707 sq ftAvailable Sep 8Model Gallery
Floorplans
Availability Details
Price Availability Date Unit Sq Ft $1,520 September 8, 2026 2930 - 103 707 Model Amenities and Features
Features
- Intercom
- Smoke Free
- Washer/Dryer
Unit 2930 - 103 Rent and Fees
Unit Price
- From $1,520
Model Rent and Fees
Model Price Range
- $1,520 - $1,958
Apartment Model: 1 Bed / 1 Bath 707 sq ft 1FFrom $1,5201 Bedroom, 1 Bath, 707 sq ftAvailable September 8, 2026![]()
1 Bed / 1 Bath 707 sq ft 1F - Floorplan Apartment Unit: 2930 - 103Apartment Model: 1 Bed / 1 Bath 707 sq ft 1FFrom $1,5201 Bedroom, 1 Bath, 707 sq ftAvailable September 8, 20261 Bed / 1 Bath 563 sq ft 1D
1 Bed, 1 Bath, 563 sq ftModel Gallery
Floorplans
Availability Details
Availability Date Unit Sq Ft Call for Availability 1 Bed / 1 Bath 563 sq ft 1D 563 sq ft Model Amenities and Features
Features
- Intercom
- Smoke Free
- Washer/Dryer
Apartment Model: 1 Bed / 1 Bath 563 sq ft 1DCall For Rates1 Bedroom, 1 Bath, 563 sq ftUnavailable![]()
1 Bed / 1 Bath 563 sq ft 1D - Floorplan 1 Bed / 1 Bath 565 sq ft 1D
1 Bed, 1 Bath, 565 sq ftModel Gallery
Floorplans
Availability Details
Price Availability Date Unit Sq Ft From $1,410 Call for Availability 1 Bed / 1 Bath 565 sq ft 1D 565 sq ft Model Amenities and Features
Features
- Intercom
- Smoke Free
- Washer/Dryer
Model Rent and Fees
Model Price Range
- $1,410 - $6,023
Apartment Model: 1 Bed / 1 Bath 565 sq ft 1DFrom $1,4101 Bedroom, 1 Bath, 565 sq ftUnavailable![]()
1 Bed / 1 Bath 565 sq ft 1D - Floorplan 1 Bed / 1 Bath 642 sq ft 1F
1 Bed, 1 Bath, 642 sq ftModel Gallery
Floorplans
Availability Details
Price Availability Date Unit Sq Ft From $1,445 Call for Availability 1 Bed / 1 Bath 642 sq ft 1F 642 sq ft Model Amenities and Features
Features
- Intercom
- Smoke Free
- Washer/Dryer
Model Rent and Fees
Model Price Range
- $1,445 - $6,191
Apartment Model: 1 Bed / 1 Bath 642 sq ft 1FFrom $1,4451 Bedroom, 1 Bath, 642 sq ftUnavailable![]()
1 Bed / 1 Bath 642 sq ft 1F - Floorplan 1 Bed / 1 Bath 644 sq ft 1AA ADA
1 Bed, 1 Bath, 644 sq ftModel Gallery
Floorplans
Availability Details
Availability Date Unit Sq Ft Call for Availability 1 Bed / 1 Bath 644 sq ft 1AA ADA 644 sq ft Model Amenities and Features
Features
- Intercom
- Smoke Free
- Washer/Dryer
Apartment Model: 1 Bed / 1 Bath 644 sq ft 1AA ADACall For Rates1 Bedroom, 1 Bath, 644 sq ftUnavailable![]()
1 Bed / 1 Bath 644 sq ft 1AA ADA - Floorplan 1 Bed / 1 Bath 644 sq ft 1A
1 Bed, 1 Bath, 644 sq ftModel Gallery
Floorplans
Availability Details
Availability Date Unit Sq Ft Call for Availability 1 Bed / 1 Bath 644 sq ft 1A 644 sq ft Model Amenities and Features
Features
- Intercom
- Smoke Free
- Washer/Dryer
Apartment Model: 1 Bed / 1 Bath 644 sq ft 1ACall For Rates1 Bedroom, 1 Bath, 644 sq ftUnavailable![]()
1 Bed / 1 Bath 644 sq ft 1A - Floorplan 1 Bed / 1 Bath 648 sq ft 1A
1 Bed, 1 Bath, 648 sq ftModel Gallery
Floorplans
Availability Details
Availability Date Unit Sq Ft Call for Availability 1 Bed / 1 Bath 648 sq ft 1A 648 sq ft Model Amenities and Features
Features
- Intercom
- Smoke Free
- Washer/Dryer
Apartment Model: 1 Bed / 1 Bath 648 sq ft 1ACall For Rates1 Bedroom, 1 Bath, 648 sq ftUnavailable![]()
1 Bed / 1 Bath 648 sq ft 1A - Floorplan 1 Bed / 1 Bath 649 sq ft 1B
1 Bed, 1 Bath, 649 sq ftModel Gallery
Floorplans
Availability Details
Availability Date Unit Sq Ft Call for Availability 1 Bed / 1 Bath 649 sq ft 1B 649 sq ft Model Amenities and Features
Features
- Intercom
- Smoke Free
- Washer/Dryer
Apartment Model: 1 Bed / 1 Bath 649 sq ft 1BCall For Rates1 Bedroom, 1 Bath, 649 sq ftUnavailable![]()
1 Bed / 1 Bath 649 sq ft 1B - Floorplan 1 Bed / 1 Bath 714 sq ft 1E
1 Bed, 1 Bath, 706 sq ftModel Gallery
Floorplans
Availability Details
Availability Date Unit Sq Ft Call for Availability 1 Bed / 1 Bath 714 sq ft 1E 706 sq ft Model Amenities and Features
Features
- Intercom
- Smoke Free
- Washer/Dryer
Apartment Model: 1 Bed / 1 Bath 714 sq ft 1ECall For Rates1 Bedroom, 1 Bath, 706 sq ftUnavailable![]()
1 Bed / 1 Bath 714 sq ft 1E - Floorplan 1 Bed / 1 Bath 777 sq ft 1C
1 Bed, 1 Bath, 766 sq ftLargest 1 BedroomThis is the largest 1 Bedroom at this PropertyModel Gallery
Floorplans
Availability Details
Availability Date Unit Sq Ft Call for Availability 1 Bed / 1 Bath 777 sq ft 1C 766 sq ft Model Amenities and Features
Features
- Intercom
- Smoke Free
- Washer/Dryer
Apartment Model: 1 Bed / 1 Bath 777 sq ft 1CCall For Rates1 Bedroom, 1 Bath, 766 sq ftUnavailable![]()
1 Bed / 1 Bath 777 sq ft 1C - Floorplan 2 Bedrooms
Show Unavailable Floorplans2 Bed / 2 Bath 1047 sq ft 2B
From $1,765
2 Beds, 2 Baths, 1047 sq ftAvailable NowCheapest 2 BedroomThis is the cheapest 2 Bedroom at this PropertyModel Gallery
Floorplans
Availability Details
Price Availability Date Unit Sq Ft View Details $1,805 Available Now 2930 - 225 1047 $1,775 September 8, 2026 2930 - 305 1047 $1,765 September 11, 2026 2930 - 126 1047 Model Amenities and Features
Features
- Intercom
- Smoke Free
- Washer/Dryer
Model Rent and Fees
Model Price Range
- $1,765 - $2,746
Unit 2930 - 225 Rent and Fees
Unit Price
- From $1,805
Model Rent and Fees
Model Price Range
- $1,765 - $2,746
Unit 2930 - 305 Rent and Fees
Unit Price
- From $1,775
Model Rent and Fees
Model Price Range
- $1,765 - $2,746
Unit 2930 - 126 Rent and Fees
Unit Price
- From $1,765
Model Rent and Fees
Model Price Range
- $1,765 - $2,746
Apartment Model: 2 Bed / 2 Bath 1047 sq ft 2BFrom $1,7652 Bedroom, 2 Bath, 1047 sq ftAvailable Now![]()
2 Bed / 2 Bath 1047 sq ft 2B - Floorplan Apartment Unit: 2930 - 225Apartment Model: 2 Bed / 2 Bath 1047 sq ft 2BFrom $1,8052 Bedroom, 2 Bath, 1047 sq ftAvailable NowApartment Unit: 2930 - 305Apartment Model: 2 Bed / 2 Bath 1047 sq ft 2BFrom $1,7752 Bedroom, 2 Bath, 1047 sq ftAvailable September 8, 2026Apartment Unit: 2930 - 126Apartment Model: 2 Bed / 2 Bath 1047 sq ft 2BFrom $1,7652 Bedroom, 2 Bath, 1047 sq ftAvailable September 11, 20262 Bed / 2 Bath 1145 sq ft 2C
From $1,995
2 Beds, 2 Baths, 1145 sq ftAvailable NowModel Gallery
Floorplans
Availability Details
Price Availability Date Unit Sq Ft $1,995 Available Now 2930 - 217 1145 Model Amenities and Features
Features
- Intercom
- Smoke Free
- Washer/Dryer
Unit 2930 - 217 Rent and Fees
Unit Price
- From $1,995
Model Rent and Fees
Model Price Range
- $1,995 - $3,025
Apartment Model: 2 Bed / 2 Bath 1145 sq ft 2CFrom $1,9952 Bedroom, 2 Bath, 1145 sq ftAvailable Now![]()
2 Bed / 2 Bath 1145 sq ft 2C - Floorplan Apartment Unit: 2930 - 217Apartment Model: 2 Bed / 2 Bath 1145 sq ft 2CFrom $1,9952 Bedroom, 2 Bath, 1145 sq ftAvailable Now2 Bed / 2 Bath 1158 sq ft 2D
From $2,000
2 Beds, 2 Baths, 1158 sq ftAvailable NowModel Gallery
Floorplans
Availability Details
Price Availability Date Unit Sq Ft View Details $2,040 Available Now 2902 - 100 1158 $2,000 Available Now 2902 - 131 1158 $2,045 Available Now 2902 - 231 1158 Model Amenities and Features
Features
- Intercom
- Smoke Free
- Washer/Dryer
Model Rent and Fees
Model Price Range
- $2,000 - $3,086
Unit 2902 - 100 Rent and Fees
Unit Price
- From $2,040
Model Rent and Fees
Model Price Range
- $2,000 - $3,086
Unit 2902 - 131 Rent and Fees
Unit Price
- From $2,000
Model Rent and Fees
Model Price Range
- $2,000 - $3,086
Unit 2902 - 231 Rent and Fees
Unit Price
- From $2,045
Model Rent and Fees
Model Price Range
- $2,000 - $3,086
Apartment Model: 2 Bed / 2 Bath 1158 sq ft 2DFrom $2,0002 Bedroom, 2 Bath, 1158 sq ftAvailable Now![]()
2 Bed / 2 Bath 1158 sq ft 2D - Floorplan Apartment Unit: 2902 - 100Apartment Model: 2 Bed / 2 Bath 1158 sq ft 2DFrom $2,0402 Bedroom, 2 Bath, 1158 sq ftAvailable NowApartment Unit: 2902 - 131Apartment Model: 2 Bed / 2 Bath 1158 sq ft 2DFrom $2,0002 Bedroom, 2 Bath, 1158 sq ftAvailable NowApartment Unit: 2902 - 231Apartment Model: 2 Bed / 2 Bath 1158 sq ft 2DFrom $2,0452 Bedroom, 2 Bath, 1158 sq ftAvailable Now2 Bed / 2 Bath 1038 sq ft 2A
2 Beds, 2 Baths, 1038 sq ftModel Gallery
Floorplans
Availability Details
Availability Date Unit Sq Ft Call for Availability 2 Bed / 2 Bath 1038 sq ft 2A 1038 sq ft Model Amenities and Features
Features
- Intercom
- Smoke Free
- Washer/Dryer
Apartment Model: 2 Bed / 2 Bath 1038 sq ft 2ACall For Rates2 Bedroom, 2 Bath, 1038 sq ftUnavailable![]()
2 Bed / 2 Bath 1038 sq ft 2A - Floorplan 2 Bed / 2 Bath 1047 sq ft 2A
2 Beds, 2 Baths, 1047 sq ftModel Gallery
Floorplans
Availability Details
Price Availability Date Unit Sq Ft From $1,780 Call for Availability 2 Bed / 2 Bath 1047 sq ft 2A 1047 sq ft Model Amenities and Features
Features
- Intercom
- Smoke Free
- Washer/Dryer
Model Rent and Fees
Model Price Range
- $1,780 - $7,173
Apartment Model: 2 Bed / 2 Bath 1047 sq ft 2AFrom $1,7802 Bedroom, 2 Bath, 1047 sq ftUnavailable![]()
2 Bed / 2 Bath 1047 sq ft 2A - Floorplan 2 Bed / 2 Bath 1047 sq ft 2B Split
2 Beds, 2 Baths, 1047 sq ftModel Gallery
Floorplans
Availability Details
Price Availability Date Unit Sq Ft From $1,815 Call for Availability 2 Bed / 2 Bath 1047 sq ft 2B Split 1047 sq ft Model Amenities and Features
Features
- Intercom
- Smoke Free
- Washer/Dryer
Model Rent and Fees
Model Price Range
- $1,815 - $7,141
Apartment Model: 2 Bed / 2 Bath 1047 sq ft 2B SplitFrom $1,8152 Bedroom, 2 Bath, 1047 sq ftUnavailable![]()
2 Bed / 2 Bath 1047 sq ft 2B Split - Floorplan 2 Bed / 2 Bath 1148 sq ft 2D
2 Beds, 2 Baths, 1148 sq ftModel Gallery
Floorplans
Availability Details
Availability Date Unit Sq Ft Call for Availability 2 Bed / 2 Bath 1148 sq ft 2D 1148 sq ft Model Amenities and Features
Features
- Intercom
- Smoke Free
- Washer/Dryer
Apartment Model: 2 Bed / 2 Bath 1148 sq ft 2DCall For Rates2 Bedroom, 2 Bath, 1148 sq ftUnavailable![]()
2 Bed / 2 Bath 1148 sq ft 2D - Floorplan 2 Bed / 2 Bath 1158 sq ft 2FA ADA
2 Beds, 2 Baths, 1158 sq ftModel Gallery
Floorplans
Availability Details
Availability Date Unit Sq Ft Call for Availability 2 Bed / 2 Bath 1158 sq ft 2FA ADA 1158 sq ft Model Amenities and Features
Features
- Intercom
- Smoke Free
- Washer/Dryer
Apartment Model: 2 Bed / 2 Bath 1158 sq ft 2FA ADACall For Rates2 Bedroom, 2 Bath, 1158 sq ftUnavailable![]()
2 Bed / 2 Bath 1158 sq ft 2FA ADA - Floorplan 2 Bed / 2 Bath 1158 sq ft 2DA ADA
2 Beds, 2 Baths, 1158 sq ftModel Gallery
Floorplans
Availability Details
Price Availability Date Unit Sq Ft From $1,955 Call for Availability 2 Bed / 2 Bath 1158 sq ft 2DA ADA 1158 sq ft Model Amenities and Features
Features
- Intercom
- Smoke Free
- Washer/Dryer
Model Rent and Fees
Model Price Range
- $1,955 - $7,705
Apartment Model: 2 Bed / 2 Bath 1158 sq ft 2DA ADAFrom $1,9552 Bedroom, 2 Bath, 1158 sq ftUnavailable![]()
2 Bed / 2 Bath 1158 sq ft 2DA ADA - Floorplan 2 Bed / 2 Bath 1159 sq ft 2F
2 Beds, 2 Baths, 1159 sq ftModel Gallery
Floorplans
Availability Details
Availability Date Unit Sq Ft Call for Availability 2 Bed / 2 Bath 1159 sq ft 2F 1159 sq ft Model Amenities and Features
Features
- Intercom
- Smoke Free
- Washer/Dryer
Apartment Model: 2 Bed / 2 Bath 1159 sq ft 2FCall For Rates2 Bedroom, 2 Bath, 1159 sq ftUnavailable![]()
2 Bed / 2 Bath 1159 sq ft 2F - Floorplan 2 Bed / 2 Bath 1226 sq ft 2E
2 Beds, 2 Baths, 1226 sq ftLargest 2 BedroomThis is the largest 2 Bedroom at this PropertyModel Gallery
Floorplans
Availability Details
Availability Date Unit Sq Ft Call for Availability 2 Bed / 2 Bath 1226 sq ft 2E 1226 sq ft Model Amenities and Features
Features
- Intercom
- Smoke Free
- Washer/Dryer
Apartment Model: 2 Bed / 2 Bath 1226 sq ft 2ECall For Rates2 Bedroom, 2 Bath, 1226 sq ftUnavailable![]()
2 Bed / 2 Bath 1226 sq ft 2E - Floorplan 3 Bedrooms
Show Unavailable Floorplans3 Bed / 2 Bath 1468 sq ft 3B
From $2,460
3 Beds, 2 Baths, 1468 sq ftAvailable NowCheapest 3 BedroomThis is the cheapest 3 Bedroom at this PropertyModel Gallery
Floorplans
Availability Details
Price Availability Date Unit Sq Ft $2,460 Available Now 2902 - 201 1468 Model Amenities and Features
Features
- Intercom
- Smoke Free
- Washer/Dryer
Unit 2902 - 201 Rent and Fees
Unit Price
- From $2,460
Model Rent and Fees
Model Price Range
- $2,460 - $3,764
Apartment Model: 3 Bed / 2 Bath 1468 sq ft 3BFrom $2,4603 Bedroom, 2 Bath, 1468 sq ftAvailable Now![]()
3 Bed / 2 Bath 1468 sq ft 3B - Floorplan Apartment Unit: 2902 - 201Apartment Model: 3 Bed / 2 Bath 1468 sq ft 3BFrom $2,4603 Bedroom, 2 Bath, 1468 sq ftAvailable Now3 Bed / 2 Bath 1518 sq ft 3C
From $2,580
3 Beds, 2 Baths, 1518 sq ftAvailable NowLargest 3 BedroomThis is the largest 3 Bedroom at this PropertyModel Gallery
Floorplans
Availability Details
Price Availability Date Unit Sq Ft View Details $2,580 Available Now 2902 - 116 1518 $2,580 Available Now 2902 - 216 1518 Model Amenities and Features
Features
- Intercom
- Smoke Free
- Washer/Dryer
Model Rent and Fees
Model Price Range
- $2,580 - $3,939
Unit 2902 - 116 Rent and Fees
Unit Price
- From $2,580
Model Rent and Fees
Model Price Range
- $2,580 - $3,939
Unit 2902 - 216 Rent and Fees
Unit Price
- From $2,580
Model Rent and Fees
Model Price Range
- $2,580 - $3,939
Apartment Model: 3 Bed / 2 Bath 1518 sq ft 3CFrom $2,5803 Bedroom, 2 Bath, 1518 sq ftAvailable Now![]()
3 Bed / 2 Bath 1518 sq ft 3C - Floorplan Apartment Unit: 2902 - 116Apartment Model: 3 Bed / 2 Bath 1518 sq ft 3CFrom $2,5803 Bedroom, 2 Bath, 1518 sq ftAvailable NowApartment Unit: 2902 - 216Apartment Model: 3 Bed / 2 Bath 1518 sq ft 3CFrom $2,5803 Bedroom, 2 Bath, 1518 sq ftAvailable Now3 Bed / 2 Bath 1341 sq ft 3A
3 Beds, 2 Baths, 1341 sq ftModel Gallery
Floorplans
Availability Details
Availability Date Unit Sq Ft Call for Availability 3 Bed / 2 Bath 1341 sq ft 3A 1341 sq ft Model Amenities and Features
Features
- Intercom
- Smoke Free
- Washer/Dryer
Apartment Model: 3 Bed / 2 Bath 1341 sq ft 3ACall For Rates3 Bedroom, 2 Bath, 1341 sq ftUnavailable![]()
3 Bed / 2 Bath 1341 sq ft 3A - Floorplan 3 Bed / 2 Bath 1359 sq ft 3A
3 Beds, 2 Baths, 1359 sq ftModel Gallery
Floorplans
Availability Details
Price Availability Date Unit Sq Ft From $2,230 Call for Availability 3 Bed / 2 Bath 1359 sq ft 3A 1359 sq ft Model Amenities and Features
Features
- Intercom
- Smoke Free
- Washer/Dryer
Model Rent and Fees
Model Price Range
- $2,230 - $8,946
Apartment Model: 3 Bed / 2 Bath 1359 sq ft 3AFrom $2,2303 Bedroom, 2 Bath, 1359 sq ftUnavailable![]()
3 Bed / 2 Bath 1359 sq ft 3A - Floorplan 3 Bed / 2 Bath 1467 sq ft 3B
3 Beds, 2 Baths, 1467 sq ftModel Gallery
Floorplans
Availability Details
Availability Date Unit Sq Ft Call for Availability 3 Bed / 2 Bath 1467 sq ft 3B 1467 sq ft Model Amenities and Features
Features
- Intercom
- Smoke Free
- Washer/Dryer
Apartment Model: 3 Bed / 2 Bath 1467 sq ft 3BCall For Rates3 Bedroom, 2 Bath, 1467 sq ftUnavailable![]()
3 Bed / 2 Bath 1467 sq ft 3B - Floorplan
Schedule a Tour
3D Tours
Property Information
- 268 Units
- 3 Stories
- Built in 2025
Lease Terms
- 6 - 15 mo
Fees and Policies
The fees listed below are community-provided and may exclude utilities or add-ons. All payments are made directly to the property and are non-refundable unless otherwise specified.
Required Fees
One-Time Basics
- Due at Application
- Application Fee (Per Applicant)iCharged per applicant.$55.00
Utilities
- Damage Waiver FeeiCharged per unit.$15.00/mo
Other Fees and Policies
Pet Fees
- Cat
- Pet DepositiMax of 2. Charged Per Pet.$300.00
- One-Time Pet FeeiMax of 2. Charged Per Pet.$65.00
- Monthly Pet FeeiMax of 2. Charged Per Pet.$40.00
- Dog
- Pet DepositiCharged Per Pet.$300.00
- One-Time Pet FeeiCharged Per Pet.$65.00
- Monthly Pet FeeiCharged Per Pet.$40.00
Maximum 2 animals per unit.
Parking Info and Fees
- Surface Lot
- 1 Max
- Garage Parking
- 1 Max
Property Fee Disclaimer: Based on community-supplied data and independent market research. Subject to change without notice. May exclude fees for mandatory or optional services and usage-based utilities.
Features and Amenities
Unique Amenities
- Butterfly Mx Access System
On-Site Services
- Maintenance On Site
- Package Service
- Property Manager On Site
Community Features
- Business Center
- Clubhouse
- Elevator
Outdoor Features
- Controlled Access
- Lawn
Recreation and Fitness
- Fitness Center
- Bicycle Storage
- Sauna
Interior Features
- Intercom
- Washer/Dryer
- Smoke Free

Map
- Shopping
- Colleges
- Grocery
- Medical

Map
Getting Around
30 / 100 Somewhat walkable
50 / 100 Fairly bikeable
90 / 100 Exceptionally car friendly
Getting to Know the Area
40 / 100 Restaurants
30 / 100 Cafes
40 / 100 Nightlife
50 / 100 Shopping
100 / 100 Noise Level
Frequently Asked Questions about The Earl Apartments and Twin Homes
Where is The Earl Apartments and Twin Homes located?
The Earl Apartments and Twin Homes is located at 2930 Baltimore Dr near the Cottonwood area of Bismarck, ND
What is the current rent range at The Earl Apartments and Twin Homes?
Studio to 3 Bedroom Apartments at The Earl Apartments and Twin Homes currently range from $1,320 to $8,946
When is the leasing office open?
- The office Hours for The Earl Apartments and Twin Homes are
- Monday 8:00 am–5:00 pm
- Tuesday 8:00 am–5:00 pm
- Wednesday 8:00 am–5:00 pm
- Thursday 8:00 am–5:00 pm
- Friday 8:00 am–5:00 pm
- Saturday By Appointment
- Sunday By Appointment
Are pets allowed?
Call us today to find out our pet policy and if we allow pets
Renters Reviews and Ratings
Nearby Schools
Wachter Middle School
Bismarck High School
About GreatSchools Data on ApartmentHomeLiving.com.
Points of Interest
Time and distance from The Earl Apartments and Twin Homes.
Big Box and Retail
Jcpenney
Staples
Target
Colleges and Universities
Groceries
Central Market
Hospitals
Chi St. Alexius Health
Sanford Medical Center Bismarck
Shopping Centers
The Earl Apartments and Twin Homes has 5 shopping centers within 2.5 miles.
Nearby Neighborhoods
Rental Price Ranges in the Area
| Bedroom | Average Rent | Cheapest Rent | Highest Rent |
|---|---|---|---|
| Bismarck Studio Apartments | $1,802 | $1,235 | $2,620 |
| Bismarck 1 Bedroom Apartments | $1,425 | $775 | $6,191 |
| Bismarck 2 Bedroom Apartments | $1,652 | $634 | $7,705 |
| Bismarck 3 Bedroom Apartments | $2,154 | $1,045 | $8,946 |
| Bismarck 4 Bedroom Apartments | $3,928 | $2,100 | $5,748 |
| 2 Bedroom Homes | $2,003 | $975 | $2,695 |
| 3 Bedroom Homes | $2,135 | $1,150 | $2,795 |
| 4 Bedroom Homes | $2,405 | $1,750 | $2,745 |
| 5 Bedroom Homes | $1,924 | $1,599 | $2,250 |
Browse Top Apartments in Bismarck
By Price
By Community Type
- Bismarck Apartments for Rent by Owner
- Bismarck Apartments with Rent Specials
- Bismarck Top Rated Apartments
- Bismarck Corporate Apartments
- Bismarck Furnished Apartments
- Bismarck Gated Apartments
- Bismarck Low Income Apartments
- New Bismarck Apartments
- Bismarck Senior Apartments
- Bismarck Short-term Apartments
- Bismarck Apartments with Utilities Included


Max of 2. Maximum 2 animals per unit.