


- 1–3 Bedrooms
- $1,499-$4,970 Pricing
- 632–1,435 Square Feet
Rent Specials
2 months FREE on a 13+ month lease term! *Offer subject to change without notice and available for a limited time. Restrictions apply. Please contact the Leasing Office for full details.
About The Eddy at Riverview
Discover The Eddy at Riverview—a sanctuary where modern elegance meets timeless beauty, offering a lifestyle as dynamic as the flowing waters beside it. Nestled by the banks of the Chattahoochee River, our apartments in Smyrna, GA, complement the serene setting with high-end amenities that elevate your experience. A dock and boat launch, sky lounges, and resort-style saltwater pool are only a few of our common areas. Plus, we offer studio, one, two, and three-bedroom layouts that reach up to 1,435 square feet. Not to mention you'll be just steps away from Chattahoochee Coffee Shop, Grand Champion BBQ, and Reformation Brewery. Keep reading to find out what else we have in store for you!
The Eddy at Riverview is located in the Mableton Neighborhood and 30126 Zip code of Mableton, GA. This community is professionally managed by FORTIS PROPERTY MANAGEMENT, LLC
Unique Features and Amenities
- 2 Sided Wrapped Patio
- 3 Sided Patio
- Beautiful river and city views
- Boucee Ball Court
- Dock and boat launch
- Energy Efficient Interior LED Lighting
- Energy Star Appliances
- Exposed Concrete and Vinyl Plank Flooring
- Floor Plans with 10??? and 12??? Foot Ceilings
- Floor Plans with 10â and 12â Foot Ceilings
- Floor Plans with 10â and 14â Foot Ceilings
- Gourmet Kitchens Featuring Stainless Appliances
- Granite and Quartz Countertops
- Kayak Storage
- Large Garden Tubs*
- One Bedroom/One Bath With A Den/Office
- Onsite bike storage and repair room
- Other
- Outdoor Fire Pits
- Smoke-free and pet-friendly community
- Soaking Tubs
- Two-Toned Cabinetry
- Upgraded Two-tone Cabinetry
- USB Connectivity
- USB Ports
- Valet trash service provided
- Vinyl Plank Flooring in Common Areas
- Washer and dryers included in all units
Property Contact Info

- Listed by:
- Agency:
- Vendor Logo:
- Website:
- View Property Website
- Call Us:
- (470) 944-8774
- Disclaimer:
Office Hours
| Monday | 9:00 am–6:00 pm |
| Tuesday | 9:00 am–6:00 pm |
| Wednesday | 9:00 am–6:00 pm |
| Thursday | 9:00 am–6:00 pm |
| Friday | 9:00 am–6:00 pm |
| Saturday | 10:00 am–5:00 pm |
| Sunday | Closed |
Floorplan Pricing and Availability
The Eddy at Riverview offers 1 to 3 Bedroom apartments starting from $1,499 and having 632–1,435 sq ft. Here is the current pricing and availability:
New! Interactive Property Map
1 Bedroom
Studio
From $1,499
1 Bed, 1 Bath, 632 sq ftAvailable NowCheapest 1 BedroomThis is the cheapest 1 Bedroom at this PropertyModel Gallery
Floorplans
Availability Details
Price Availability Date Unit Sq Ft $1,499 Available Now 4314 632 Model Amenities and Features
Features
- Air Conditioning
- Balcony
- Cable Ready
- Ceiling Fans
- Double Vanities
- Heating
- High Speed Internet Access
- Smoke Free
- Sprinkler System
- Tub/Shower
- Washer/Dryer
Kitchen
- Dishwasher
- Disposal
- Eat-in Kitchen
- Freezer
- Granite Countertops
- Ice Maker
- Island Kitchen
- Kitchen
- Microwave
- Oven
- Pantry
- Quartz Countertops
- Range
- Refrigerator
- Stainless Steel Appliances
Unit 4314 Rent and Fees
Unit Price
- $1,499
Model Rent and Fees
Model Price Range
- $1,499 - $2,881
Apartment Model: StudioFrom $1,4991 Bedroom, 1 Bath, 632 sq ftAvailable Now![]()
Studio - Floorplan Apartment Unit: 4314Apartment Model: Studio$1,4991 Bedroom, 1 Bath, 632 sq ftAvailable NowUnit A2
From $1,538
1 Bed, 1 Bath, 753 sq ftAvailable NowModel Gallery
Floorplans
Availability Details
Price Availability Date Unit Sq Ft View Details $1,538 Available Now 2109 753 $1,538 Available Now 2009 753 $1,538 Available Now 3013 753 Model Amenities and Features
Features
- Air Conditioning
- Balcony
- Cable Ready
- Ceiling Fans
- Double Vanities
- Heating
- High Speed Internet Access
- Smoke Free
- Sprinkler System
- Tub/Shower
- Washer/Dryer
Kitchen
- Dishwasher
- Disposal
- Eat-in Kitchen
- Freezer
- Granite Countertops
- Ice Maker
- Island Kitchen
- Kitchen
- Microwave
- Oven
- Pantry
- Quartz Countertops
- Range
- Refrigerator
- Stainless Steel Appliances
Model Rent and Fees
Model Price Range
- $1,538 - $3,315
Current Available Pricing
- $1,538
Unit 2109 Rent and Fees
Unit Price
- $1,538
Model Rent and Fees
Model Price Range
- $1,538 - $3,315
Unit 2009 Rent and Fees
Unit Price
- $1,538
Model Rent and Fees
Model Price Range
- $1,538 - $3,315
Unit 3013 Rent and Fees
Unit Price
- $1,538
Model Rent and Fees
Model Price Range
- $1,538 - $3,315
Apartment Model: Unit A2From $1,5381 Bedroom, 1 Bath, 753 sq ftAvailable Now![]()
Unit A2 - Floorplan Apartment Unit: 2109Apartment Model: Unit A2$1,5381 Bedroom, 1 Bath, 753 sq ftAvailable NowApartment Unit: 2009Apartment Model: Unit A2$1,5381 Bedroom, 1 Bath, 753 sq ftAvailable NowApartment Unit: 3013Apartment Model: Unit A2$1,5381 Bedroom, 1 Bath, 753 sq ftAvailable NowUnit A1 Alt 1
From $1,555
1 Bed, 1 Bath, 759 sq ftAvailable NowModel Gallery
Floorplans
Availability Details
Price Availability Date Unit Sq Ft View Details $1,605 Available Now 2310 759 $1,555 October 2, 2026 2108 759 Model Amenities and Features
Features
- Air Conditioning
- Balcony
- Cable Ready
- Ceiling Fans
- Double Vanities
- Heating
- High Speed Internet Access
- Smoke Free
- Sprinkler System
- Tub/Shower
- Washer/Dryer
Kitchen
- Dishwasher
- Disposal
- Eat-in Kitchen
- Freezer
- Granite Countertops
- Ice Maker
- Island Kitchen
- Kitchen
- Microwave
- Oven
- Pantry
- Quartz Countertops
- Range
- Refrigerator
- Stainless Steel Appliances
Model Rent and Fees
Model Price Range
- $1,555 - $3,177
Current Available Pricing
- $1,555 - $1,605
Unit 2310 Rent and Fees
Unit Price
- $1,605
Model Rent and Fees
Model Price Range
- $1,555 - $3,177
Unit 2108 Rent and Fees
Unit Price
- $1,555
Model Rent and Fees
Model Price Range
- $1,555 - $3,177
Apartment Model: Unit A1 Alt 1From $1,5551 Bedroom, 1 Bath, 759 sq ftAvailable Now![]()
Unit A1 Alt 1 - Floorplan Apartment Unit: 2310Apartment Model: Unit A1 Alt 1$1,6051 Bedroom, 1 Bath, 759 sq ftAvailable NowApartment Unit: 2108Apartment Model: Unit A1 Alt 1$1,5551 Bedroom, 1 Bath, 759 sq ftAvailable October 2, 2026Unit A3
From $1,586
1 Bed, 1 Bath, 660 sq ftAvailable NowModel Gallery
Floorplans
Availability Details
Price Availability Date Unit Sq Ft $1,586 Available Now 4207 660 Model Amenities and Features
Features
- Air Conditioning
- Balcony
- Cable Ready
- Ceiling Fans
- Double Vanities
- Heating
- High Speed Internet Access
- Smoke Free
- Sprinkler System
- Tub/Shower
- Washer/Dryer
Kitchen
- Dishwasher
- Disposal
- Eat-in Kitchen
- Freezer
- Granite Countertops
- Ice Maker
- Island Kitchen
- Kitchen
- Microwave
- Oven
- Pantry
- Quartz Countertops
- Range
- Refrigerator
- Stainless Steel Appliances
Unit 4207 Rent and Fees
Unit Price
- $1,586
Model Rent and Fees
Model Price Range
- $1,586 - $3,050
Apartment Model: Unit A3From $1,5861 Bedroom, 1 Bath, 660 sq ftAvailable Now![]()
Unit A3 - Floorplan Apartment Unit: 4207Apartment Model: Unit A3$1,5861 Bedroom, 1 Bath, 660 sq ftAvailable NowUnit A1 Alt 2
1 Bed, 1 Bath, 759 sq ftAvailable SoonModel Gallery
Floorplans
Availability Details
Availability Date Unit Sq Ft Available Soon Unit A1 Alt 2 759 sq ft Model Amenities and Features
Features
- Air Conditioning
- Balcony
- Cable Ready
- Ceiling Fans
- Double Vanities
- Heating
- High Speed Internet Access
- Smoke Free
- Sprinkler System
- Tub/Shower
- Washer/Dryer
Kitchen
- Dishwasher
- Disposal
- Eat-in Kitchen
- Freezer
- Granite Countertops
- Ice Maker
- Island Kitchen
- Kitchen
- Microwave
- Oven
- Pantry
- Quartz Countertops
- Range
- Refrigerator
- Stainless Steel Appliances
Apartment Model: Unit A1 Alt 2Call For Rates1 Bedroom, 1 Bath, 759 sq ftAvailable Soon![]()
Unit A1 Alt 2 - Floorplan Unit A1
1 Bed, 1 Bath, 759 sq ftAvailable SoonModel Gallery
Floorplans
Availability Details
Availability Date Unit Sq Ft Available Soon Unit A1 759 sq ft Model Amenities and Features
Features
- Air Conditioning
- Balcony
- Cable Ready
- Ceiling Fans
- Double Vanities
- Heating
- High Speed Internet Access
- Smoke Free
- Sprinkler System
- Tub/Shower
- Washer/Dryer
Kitchen
- Dishwasher
- Disposal
- Eat-in Kitchen
- Freezer
- Granite Countertops
- Ice Maker
- Island Kitchen
- Kitchen
- Microwave
- Oven
- Pantry
- Quartz Countertops
- Range
- Refrigerator
- Stainless Steel Appliances
Apartment Model: Unit A1Call For Rates1 Bedroom, 1 Bath, 759 sq ftAvailable Soon![]()
Unit A1 - Floorplan Unit A4
1 Bed, 1 Bath, 967 sq ftAvailable SoonLargest 1 BedroomThis is the largest 1 Bedroom at this PropertyModel Gallery
Floorplans
Availability Details
Availability Date Unit Sq Ft Available Soon Unit A4 967 sq ft Model Amenities and Features
Features
- Air Conditioning
- Balcony
- Cable Ready
- Ceiling Fans
- Double Vanities
- Heating
- High Speed Internet Access
- Smoke Free
- Sprinkler System
- Tub/Shower
- Washer/Dryer
Kitchen
- Dishwasher
- Disposal
- Eat-in Kitchen
- Freezer
- Granite Countertops
- Ice Maker
- Island Kitchen
- Kitchen
- Microwave
- Oven
- Pantry
- Quartz Countertops
- Range
- Refrigerator
- Stainless Steel Appliances
Apartment Model: Unit A4Call For Rates1 Bedroom, 1 Bath, 967 sq ftAvailable Soon![]()
Unit A4 - Floorplan 2 Bedrooms
Unit B1
From $2,025
2 Beds, 2 Baths, 1117 sq ftAvailable NowCheapest 2 BedroomThis is the cheapest 2 Bedroom at this PropertyModel Gallery
Floorplans
Availability Details
Price Availability Date Unit Sq Ft View Details $2,025 Available Now 2119 1117 $2,075 October 7, 2026 2319 1117 $2,075 October 14, 2026 3217 1117 Model Amenities and Features
Features
- Air Conditioning
- Balcony
- Cable Ready
- Ceiling Fans
- Double Vanities
- Heating
- High Speed Internet Access
- Smoke Free
- Sprinkler System
- Tub/Shower
- Washer/Dryer
Kitchen
- Dishwasher
- Disposal
- Eat-in Kitchen
- Freezer
- Granite Countertops
- Ice Maker
- Island Kitchen
- Kitchen
- Microwave
- Oven
- Pantry
- Quartz Countertops
- Range
- Refrigerator
- Stainless Steel Appliances
Model Rent and Fees
Model Price Range
- $2,025 - $4,231
Current Available Pricing
- $2,025 - $2,075
Unit 2119 Rent and Fees
Unit Price
- $2,025
Model Rent and Fees
Model Price Range
- $2,025 - $4,231
Unit 2319 Rent and Fees
Unit Price
- $2,075
Model Rent and Fees
Model Price Range
- $2,025 - $4,231
Unit 3217 Rent and Fees
Unit Price
- $2,075
Model Rent and Fees
Model Price Range
- $2,025 - $4,231
Apartment Model: Unit B1From $2,0252 Bedroom, 2 Bath, 1117 sq ftAvailable Now![]()
Unit B1 - Floorplan Apartment Unit: 2119Apartment Model: Unit B1$2,0252 Bedroom, 2 Bath, 1117 sq ftAvailable NowApartment Unit: 2319Apartment Model: Unit B1$2,0752 Bedroom, 2 Bath, 1117 sq ftAvailable October 7, 2026Apartment Unit: 3217Apartment Model: Unit B1$2,0752 Bedroom, 2 Bath, 1117 sq ftAvailable October 14, 2026Unit B2
From $2,147
2 Beds, 2 Baths, 1139 sq ftAvailable Oct 5Largest 2 BedroomThis is the largest 2 Bedroom at this PropertyModel Gallery
Floorplans
Availability Details
Price Availability Date Unit Sq Ft View Details $2,147 October 5, 2026 3102 1139 $2,272 October 7, 2026 3315 1139 Model Amenities and Features
Features
- Air Conditioning
- Balcony
- Cable Ready
- Ceiling Fans
- Double Vanities
- Heating
- High Speed Internet Access
- Smoke Free
- Sprinkler System
- Tub/Shower
- Washer/Dryer
Kitchen
- Dishwasher
- Disposal
- Eat-in Kitchen
- Freezer
- Granite Countertops
- Ice Maker
- Island Kitchen
- Kitchen
- Microwave
- Oven
- Pantry
- Quartz Countertops
- Range
- Refrigerator
- Stainless Steel Appliances
Model Rent and Fees
Model Price Range
- $2,147 - $4,189
Current Available Pricing
- $2,147 - $2,272
Unit 3102 Rent and Fees
Unit Price
- $2,147
Model Rent and Fees
Model Price Range
- $2,147 - $4,189
Unit 3315 Rent and Fees
Unit Price
- $2,272
Model Rent and Fees
Model Price Range
- $2,147 - $4,189
Apartment Model: Unit B2From $2,1472 Bedroom, 2 Bath, 1139 sq ftAvailable October 5, 2026![]()
Unit B2 - Floorplan Apartment Unit: 3102Apartment Model: Unit B2$2,1472 Bedroom, 2 Bath, 1139 sq ftAvailable October 5, 2026Apartment Unit: 3315Apartment Model: Unit B2$2,2722 Bedroom, 2 Bath, 1139 sq ftAvailable October 7, 2026Unit B3
2 Beds, 2 Baths, 1118 sq ftAvailable SoonModel Gallery
Floorplans
Availability Details
Availability Date Unit Sq Ft Available Soon Unit B3 1118 sq ft Model Amenities and Features
Features
- Air Conditioning
- Balcony
- Cable Ready
- Ceiling Fans
- Double Vanities
- Heating
- High Speed Internet Access
- Smoke Free
- Sprinkler System
- Tub/Shower
- Washer/Dryer
Kitchen
- Dishwasher
- Disposal
- Eat-in Kitchen
- Freezer
- Granite Countertops
- Ice Maker
- Island Kitchen
- Kitchen
- Microwave
- Oven
- Pantry
- Quartz Countertops
- Range
- Refrigerator
- Stainless Steel Appliances
Apartment Model: Unit B3Call For Rates2 Bedroom, 2 Bath, 1118 sq ftAvailable Soon![]()
Unit B3 - Floorplan 3 Bedrooms
Unit C1
From $2,761
3 Beds, 2 Baths, 1435 sq ftAvailable NowModel Gallery
Floorplans
Availability Details
Price Availability Date Unit Sq Ft View Details $2,761 Available Now 1005 1435 $2,761 Available Now 1205 1435 Model Amenities and Features
Features
- Air Conditioning
- Balcony
- Cable Ready
- Ceiling Fans
- Double Vanities
- Heating
- High Speed Internet Access
- Smoke Free
- Sprinkler System
- Tub/Shower
- Washer/Dryer
Kitchen
- Dishwasher
- Disposal
- Eat-in Kitchen
- Freezer
- Granite Countertops
- Ice Maker
- Island Kitchen
- Kitchen
- Microwave
- Oven
- Pantry
- Quartz Countertops
- Range
- Refrigerator
- Stainless Steel Appliances
Model Rent and Fees
Model Price Range
- $2,761 - $4,970
Current Available Pricing
- $2,761
Unit 1005 Rent and Fees
Unit Price
- $2,761
Model Rent and Fees
Model Price Range
- $2,761 - $4,970
Unit 1205 Rent and Fees
Unit Price
- $2,761
Model Rent and Fees
Model Price Range
- $2,761 - $4,970
Apartment Model: Unit C1From $2,7613 Bedroom, 2 Bath, 1435 sq ftAvailable Now![]()
Unit C1 - Floorplan Apartment Unit: 1005Apartment Model: Unit C1$2,7613 Bedroom, 2 Bath, 1435 sq ftAvailable NowApartment Unit: 1205Apartment Model: Unit C1$2,7613 Bedroom, 2 Bath, 1435 sq ftAvailable Now
Schedule a Tour
3D Tours
Property Information
- 310 Units
- 5 Stories
- Built in 2019
Fees and Policies
The fees listed below are community-provided and may exclude utilities or add-ons. All payments are made directly to the property and are non-refundable unless otherwise specified.
Other Fees and Policies
Situational Fees
- NSF Tenant FeeiNSF Tenant Fee Charged Per Unit.$30.00/per occurrence
- Late FeeiLate Fee Charged Per Unit.10.0% of base rent/mo
- Early Termination FeeiEarly Termination Fee Charged Per Unit.100.0% of base rent
- MTM Flat FeeiMonth to Month Flat Fee Charged Per Unit.$200.00/mo
Pet Fees
- Other Pet
- Pet ScreeningiThrough www.petscreening.com; registration required for all applicants, fees only for household pets Charged Per Pet.$30.00/yr
- 2 Pet Limit
- 60 Lb Weight Limit
- 2 Pet Limit
- 60 Lb Weight Limit
Cats
None
Dogs
None
Parking Info and Fees
- Surface Lot
- Street
Property Fee Disclaimer: Based on community-supplied data and independent market research. Subject to change without notice. May exclude fees for mandatory or optional services and usage-based utilities.
Features and Amenities
On-Site Services
- Maintenance On Site
- On Site Retail
- Package Service
- Pet Washing Station
- Planned Social Activities
- Property Manager On Site
- Trash Pickup Door To Door
- Car Charging Station
- Online Services
- Pet Play Area
- Recycling
- Garden
Community Features
- Multi Use Room
- Business Center
- Conference Rooms
- Elevator
Outdoor Features
- Dock
- Grill
- Waterfront
- Courtyard
- Cabana
- Picnic Area
- Controlled Access
- Lawn
- Patio
Recreation and Fitness
- Fitness Center
- Bicycle Storage
- Walking/Biking Trails
- Pool
Interior Features
- Balcony
- Sprinkler System
- Tub/Shower
- Double Vanities
- Heating
- Ceiling Fans
- High Speed Internet Access
- Cable Ready
- Washer/Dryer
- Air Conditioning
- Smoke Free
Kitchen Amenities
- Island Kitchen
- Range
- Refrigerator
- Pantry
- Dishwasher
- Eat In Kitchen
- Microwave
- Oven
- Quartz Countertops
- Stainless Steel Appliances
- Ice Maker
- Kitchen
- Disposal
- Freezer
- Granite Countertops
Living Area Features
- Walk In Closets
- Den
- Dining Room
- Vinyl Flooring
- Carpet
- Double Pane Windows
- Office
- Window Coverings
- Linen Closet
- Views
- Hardwood Floors

Map
- Shopping
- Colleges
- Grocery
- Medical
- Parks
- Transportation

Map
Getting Around
20 / 100 Somewhat walkable
30 / 100 Somewhat Bikeable
100 / 100 Exceptionally car friendly
Getting to Know the Area
40 / 100 Restaurants
60 / 100 Cafes
20 / 100 Nightlife
20 / 100 Shopping
50 / 100 Parks
20 / 100 Noise Level
Frequently Asked Questions about The Eddy at Riverview
Where is The Eddy at Riverview located?
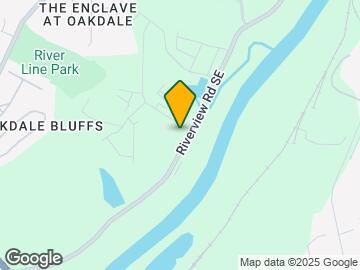
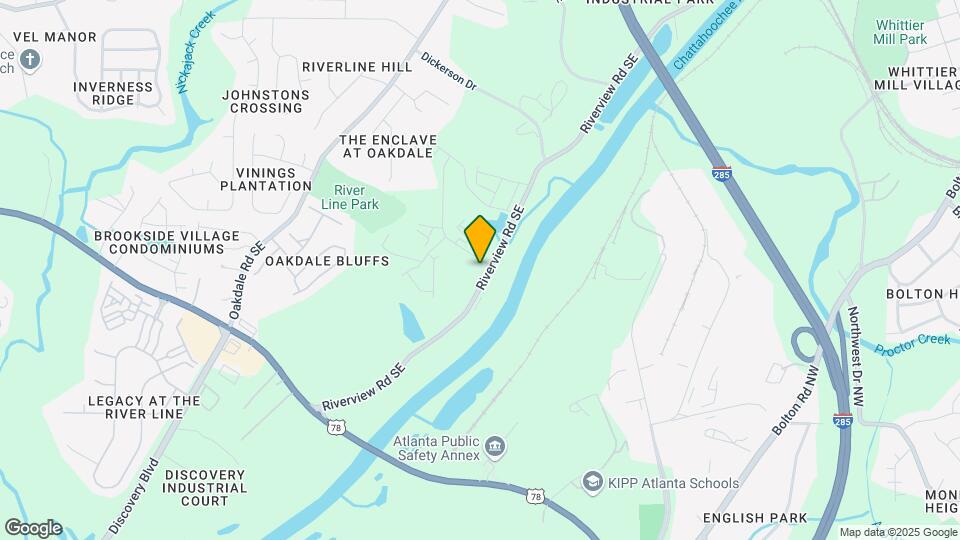
The Eddy at Riverview is located at 6255 River View Rd SE near the Mableton area of Mableton, GA
What is the current rent range at The Eddy at Riverview?
1 Bedroom to 3 Bedroom Apartments at The Eddy at Riverview currently range from $1,499 to $4,970
When is the leasing office open?
- The office Hours for The Eddy at Riverview are
- Monday 9:00 am–6:00 pm
- Tuesday 9:00 am–6:00 pm
- Wednesday 9:00 am–6:00 pm
- Thursday 9:00 am–6:00 pm
- Friday 9:00 am–6:00 pm
- Saturday 10:00 am–5:00 pm
- Sunday Closed
Are pets allowed?
Call us today to find out our pet policy and if we allow pets
Are there any rent specials?
The current rent special at The Eddy at Riverview is: 2 months FREE on a 13+ month lease term! *Offer subject to change without notice and available for a limited time. Restrictions apply. Please contact the Leasing Office for full details..
Renters Reviews and Ratings
Beware of Crime
Property Manager Responded
Fantastic!!
Property Manager Responded
Love it here
Property Manager Responded
Awesome Management
Property Manager Responded
Squandered Opportunity - Cash Cow for Developer
Property Manager Responded
Fortis Property Management is Bad
Property Manager Responded
Stay away from this apartment
Property Manager Responded
LOVE LIVING AT THE EDDY
Property Manager Responded
Beautiful property. Terrible staff
Property Manager Responded
Great location
Property Manager Responded
READ THIS REVIEW!
Property Manager Responded
Nearby Schools
Betty Gray Middle School
Clay-Harmony Leland Elementary School
Pebblebrook High School
About GreatSchools Data on ApartmentHomeLiving.com.
Points of Interest
Time and distance from The Eddy at Riverview.
Arts Museums and Landmarks
Big Box and Retail
Walgreens
Publix
Eckerd
Colleges and Universities
Chattahoochee Technical College - Austell Campus
Groceries
Publix
El Super
Kroger
Hospitals
Military Bases
Fort McPherson
Dobbins Air Force Base
Georgia National Guard
Parks and Recreation
The Eddy at Riverview has 5 parks within 7.3 miles, including Six Flags Over Georgia, Bobby Jones Golf Course, Centennial Olympic Park, Georgia Aquarium, and Ansley Park.
Restaurants and Dining
Bacchanalia
Pano's and Paul's
Eckerd
Shopping Centers
The Eddy at Riverview has 5 shopping centers within 1.9 miles.
Transit Stations
Nearby Neighborhoods
Rental Price Ranges in the Area
| Bedroom | Average Rent | Cheapest Rent | Highest Rent |
|---|---|---|---|
| Mableton Studio Apartments | $1,239 | $900 | $1,864 |
| Mableton 1 Bedroom Apartments | $1,462 | $959 | $2,556 |
| Mableton 2 Bedroom Apartments | $1,680 | $1,059 | $3,245 |
| Mableton 3 Bedroom Apartments | $2,046 | $1,219 | $5,651 |
| Mableton 4 Bedroom Apartments | $3,354 | $1,435 | $7,671 |
| 2 Bedroom Homes | $2,051 | $1,200 | $3,600 |
| 3 Bedroom Homes | $2,425 | $1,400 | $4,750 |
| 4 Bedroom Homes | $2,884 | $1,795 | $6,717 |
| 5 Bedroom Homes | $3,217 | $1,850 | $6,400 |
| 6 Bedroom Homes | $4,756 | $2,440 | $7,000 |
Browse Top Apartments in Mableton
By Price
By Community Type
- Mableton Apartments with Rent Specials
- Mableton Top Rated Apartments
- Mableton Corporate Apartments
- Mableton Furnished Apartments
- Mableton Gated Apartments
- Mableton Low Income Apartments
- Mableton Military Apartments
- New Mableton Apartments
- Mableton Senior Apartments
- Mableton Short-term Apartments
- Mableton Student Apartments
- Mableton Apartments with Utilities Included


Property Manager Responded