


Contact
The Eden at Clearwater (formerly The Standard at 2690)

- 1–3 Bedrooms
- $1,225-$1,925 Pricing
- 720–1,229 Square Feet
Rent Specials
Move-in Special!~~Second Month Rent FREE! +Waived app fee ++Waived admin fee
About The Eden at Clearwater (formerly The Standard at 2690)
The Eden at Clearwater (formerly The Standard at 2690), now under new management, offers a laid-back living experience in Clearwater with 1-, 2-, and 3-bedroom apartment homes designed for everyday comfort. Inside, open layouts and vinyl flooring create a light, easy flow, while private patios or balconies give you a place to step outside and reset. Throughout the community, landscaped grounds and shared spaces bring a sense of calm that fits naturally into your routine.
The Eden at Clearwater (formerly The Standard at 2690) is located in the North Clearwater Neighborhood and 33759 Zip code of Clearwater, FL. This community is professionally managed by Rushmore Management
Property Contact Info

- Listed by:
- Agency:
- Vendor Logo:
- Website:
- View Property Website
- Call Us:
- (727) 228-1259
- Disclaimer:
Office Hours
| Monday | 9:00 am–5:00 pm |
| Tuesday | 9:00 am–5:00 pm |
| Wednesday | 9:00 am–5:00 pm |
| Thursday | 9:00 am–5:00 pm |
| Friday | 9:00 am–5:00 pm |
| Saturday | Closed |
| Sunday | Closed |
Floorplan Pricing and Availability
The Eden at Clearwater (formerly The Standard at 2690) offers 1 to 3 Bedroom apartments starting from $1,225 and having 720–1,229 sq ft. Here is the current pricing and availability:
New! Interactive Property Map
 ApartmentHomeLiving.com's new Interactive Property Map allows you to see where every available unit is located at this community.Try It Now >
1 Bedroom
1BR - 1BTH
$1,225
1 Bed, 1 Bath, 720 sq ftAvailable NowModel Gallery
Floorplans
3D Tours
Availability Details
Price Availability Date Unit Sq Ft $1,225 Available Now 922 720 Unit 922 Amenities and Features
Features
- Balcony
- Ceiling Fans
Kitchen
- Dishwasher
- Disposal
- Microwave
- Refrigerator
Living Space
- Walk-In Closets
- Window Coverings
Outdoor Space
- Courtyard
- Patio
Unit 922 Rent and Fees
Unit Price
- $1,225
View Details and Rent EstimateDeposit
- $500 deposit
Model Rent and Fees
Price
- $1,225
Apartment Model: 1BR - 1BTH$1,2251 Bedroom, 1 Bath, 720 sq ftAvailable NowFloorplans3D Tours![]()
1BR - 1BTH - Floorplan 1BR - 1BTH - 3D Tour Apartment Unit: 922Apartment Model: 1BR - 1BTH$1,2251 Bedroom, 1 Bath, 720 sq ftAvailable Now1BR - 1BTH Upgraded
$1,325
1 Bed, 1 Bath, 720 sq ftAvailable NowModel Gallery
Floorplans
Availability Details
Price Availability Date Unit Sq Ft View Details $1,325 Available Now 825 720 $1,325 Available Now 833 720 Model Amenities and Features
Features
- Air Conditioning
- Balcony
- Ceiling Fans
Kitchen
- Dishwasher
- Disposal
- Microwave
- Refrigerator
Living Space
- Walk-In Closets
- Window Coverings
Outdoor Space
- Courtyard
- Patio
Model Rent and Fees
Model Price
- $1,325
Deposit
- $500 deposit
Unit 825 Amenities and Features
Features
- Balcony
- Ceiling Fans
Kitchen
- Dishwasher
- Disposal
- Microwave
- Refrigerator
Living Space
- Walk-In Closets
- Window Coverings
Outdoor Space
- Courtyard
- Patio
Unit 825 Rent and Fees
Unit Price
- $1,325
View Details and Rent EstimateDeposit
- $500 deposit
Model Rent and Fees
Price
- $1,325
Unit 833 Amenities and Features
Features
- Balcony
- Ceiling Fans
Kitchen
- Dishwasher
- Disposal
- Microwave
- Refrigerator
Living Space
- Walk-In Closets
- Window Coverings
Outdoor Space
- Courtyard
- Patio
Unit 833 Rent and Fees
Unit Price
- $1,325
View Details and Rent EstimateDeposit
- $500 deposit
Model Rent and Fees
Price
- $1,325
Apartment Model: 1BR - 1BTH UpgradedFrom $1,3251 Bedroom, 1 Bath, 720 sq ftAvailable Now![]()
1BR - 1BTH Upgraded - Floorplan Apartment Unit: 825Apartment Model: 1BR - 1BTH Upgraded$1,3251 Bedroom, 1 Bath, 720 sq ftAvailable NowApartment Unit: 833Apartment Model: 1BR - 1BTH Upgraded$1,3251 Bedroom, 1 Bath, 720 sq ftAvailable Now2 Bedrooms
Show Unavailable Floorplans2BR - 1.5BTH
$1,375
2 Beds, 1.5 Baths, 980 sq ftAvailable NowCheapest 2 BedroomThis is the cheapest 2 Bedroom at this PropertyModel Gallery
Floorplans
3D Tours
Availability Details
Price Availability Date Unit Sq Ft $1,375 Available Now 906 980 Unit 906 Amenities and Features
Features
- Balcony
- Ceiling Fans
Kitchen
- Dishwasher
- Disposal
- Microwave
- Refrigerator
Living Space
- Walk-In Closets
- Window Coverings
Outdoor Space
- Courtyard
- Patio
Unit 906 Rent and Fees
Unit Price
- $1,375
View Details and Rent EstimateDeposit
- $500 deposit
Model Rent and Fees
Price
- $1,375
Apartment Model: 2BR - 1.5BTH$1,3752 Bedroom, 1.5 Bath, 980 sq ftAvailable NowFloorplans3D Tours![]()
2BR - 1.5BTH - Floorplan 2BR - 1.5BTH - 3D Tour Apartment Unit: 906Apartment Model: 2BR - 1.5BTH$1,3752 Bedroom, 1.5 Bath, 980 sq ftAvailable Now2BR - 1.5BTH Townhome
$1,400
2 Beds, 1.5 Baths, 992 sq ftAvailable NowModel Gallery
Floorplans
3D Tours
Availability Details
Price Availability Date Unit Sq Ft View Details $1,400 Available Now 1141 992 $1,400 Available Now 1136 992 Model Amenities and Features
Features
- Air Conditioning
- Balcony
- Ceiling Fans
Kitchen
- Dishwasher
- Disposal
- Microwave
- Refrigerator
Living Space
- Walk-In Closets
- Window Coverings
Outdoor Space
- Courtyard
- Patio
Model Rent and Fees
Model Price
- $1,400
Deposit
- $500 deposit
Unit 1141 Amenities and Features
Features
- Balcony
- Ceiling Fans
Kitchen
- Dishwasher
- Disposal
- Microwave
- Refrigerator
Living Space
- Walk-In Closets
- Window Coverings
Outdoor Space
- Courtyard
- Patio
Unit 1141 Rent and Fees
Unit Price
- $1,400
View Details and Rent EstimateDeposit
- $500 deposit
Model Rent and Fees
Price
- $1,400
Unit 1136 Amenities and Features
Features
- Balcony
- Ceiling Fans
Kitchen
- Dishwasher
- Disposal
- Microwave
- Refrigerator
Living Space
- Walk-In Closets
- Window Coverings
Outdoor Space
- Courtyard
- Patio
Unit 1136 Rent and Fees
Unit Price
- $1,400
View Details and Rent EstimateDeposit
- $500 deposit
Model Rent and Fees
Price
- $1,400
Apartment Model: 2BR - 1.5BTH TownhomeFrom $1,4002 Bedroom, 1.5 Bath, 992 sq ftAvailable NowFloorplans3D Tours![]()
2BR - 1.5BTH Townhome - Floorplan 2BR - 1.5BTH Townhome - 3D Tour Apartment Unit: 1141Apartment Model: 2BR - 1.5BTH Townhome$1,4002 Bedroom, 1.5 Bath, 992 sq ftAvailable NowApartment Unit: 1136Apartment Model: 2BR - 1.5BTH Townhome$1,4002 Bedroom, 1.5 Bath, 992 sq ftAvailable Now2BR - 1.5BTH Upgraded Townhome
$1,475
2 Beds, 1.5 Baths, 992 sq ftAvailable NowModel Gallery
Floorplans
Availability Details
Price Availability Date Unit Sq Ft View Details $1,475 Available Now 1143 992 $1,475 Available Now 635 992 Model Amenities and Features
Features
- Air Conditioning
- Balcony
- Ceiling Fans
Kitchen
- Dishwasher
- Disposal
- Microwave
- Refrigerator
Living Space
- Walk-In Closets
- Window Coverings
Outdoor Space
- Courtyard
- Patio
Model Rent and Fees
Model Price
- $1,475
Deposit
- $500 deposit
Unit 1143 Amenities and Features
Features
- Balcony
- Ceiling Fans
Kitchen
- Dishwasher
- Disposal
- Microwave
- Refrigerator
Living Space
- Walk-In Closets
- Window Coverings
Outdoor Space
- Courtyard
- Patio
Unit 1143 Rent and Fees
Unit Price
- $1,475
View Details and Rent EstimateDeposit
- $500 deposit
Model Rent and Fees
Price
- $1,475
Unit 635 Amenities and Features
Features
- Balcony
- Ceiling Fans
Kitchen
- Dishwasher
- Disposal
- Microwave
- Refrigerator
Living Space
- Walk-In Closets
- Window Coverings
Outdoor Space
- Courtyard
- Patio
Unit 635 Rent and Fees
Unit Price
- $1,475
View Details and Rent EstimateDeposit
- $500 deposit
Model Rent and Fees
Price
- $1,475
Apartment Model: 2BR - 1.5BTH Upgraded TownhomeFrom $1,4752 Bedroom, 1.5 Bath, 992 sq ftAvailable Now![]()
2BR - 1.5BTH Upgraded Townhome - Floorplan Apartment Unit: 1143Apartment Model: 2BR - 1.5BTH Upgraded Townhome$1,4752 Bedroom, 1.5 Bath, 992 sq ftAvailable NowApartment Unit: 635Apartment Model: 2BR - 1.5BTH Upgraded Townhome$1,4752 Bedroom, 1.5 Bath, 992 sq ftAvailable Now2BR - 2BTH Renovated
$1,675
2 Beds, 2 Baths, 992 sq ftAvailable NowModel Gallery
Floorplans
Availability Details
Price Availability Date Unit Sq Ft View Details $1,675 Available Now 620 992 $1,675 Available Now 801 992 Model Amenities and Features
Features
- Air Conditioning
- Balcony
- Ceiling Fans
Kitchen
- Dishwasher
- Disposal
- Microwave
- Refrigerator
Living Space
- Walk-In Closets
- Window Coverings
Outdoor Space
- Courtyard
- Patio
Model Rent and Fees
Model Price
- $1,675
Deposit
- $500 deposit
Unit 620 Amenities and Features
Features
- Balcony
- Ceiling Fans
Kitchen
- Dishwasher
- Disposal
- Microwave
- Refrigerator
Living Space
- Walk-In Closets
- Window Coverings
Outdoor Space
- Courtyard
- Patio
Unit 620 Rent and Fees
Unit Price
- $1,675
View Details and Rent EstimateDeposit
- $500 deposit
Model Rent and Fees
Price
- $1,675
Unit 801 Amenities and Features
Features
- Balcony
- Ceiling Fans
Kitchen
- Dishwasher
- Disposal
- Microwave
- Refrigerator
Living Space
- Walk-In Closets
- Window Coverings
Outdoor Space
- Courtyard
- Patio
Unit 801 Rent and Fees
Unit Price
- $1,675
View Details and Rent EstimateDeposit
- $500 deposit
Model Rent and Fees
Price
- $1,675
Apartment Model: 2BR - 2BTH RenovatedFrom $1,6752 Bedroom, 2 Bath, 992 sq ftAvailable Now![]()
2BR - 2BTH Renovated - Floorplan Apartment Unit: 620Apartment Model: 2BR - 2BTH Renovated$1,6752 Bedroom, 2 Bath, 992 sq ftAvailable NowApartment Unit: 801Apartment Model: 2BR - 2BTH Renovated$1,6752 Bedroom, 2 Bath, 992 sq ftAvailable Now2BR - 1.5BTH Upgraded
2 Beds, 1.5 Baths, 980 sq ftModel Gallery
Floorplans
Availability Details
Price Availability Date Unit Sq Ft Deposit $1,450 Call for Availability 2BR - 1.5BTH Upgraded 980 sq ft $500 Model Amenities and Features
Features
- Air Conditioning
- Balcony
- Ceiling Fans
Kitchen
- Dishwasher
- Disposal
- Microwave
- Refrigerator
Living Space
- Walk-In Closets
- Window Coverings
Outdoor Space
- Courtyard
- Patio
Model Rent and Fees
Model Price
- $1,450
Deposit
- $500 deposit
Apartment Model: 2BR - 1.5BTH Upgraded$1,4502 Bedroom, 1.5 Bath, 980 sq ftUnavailable![]()
2BR - 1.5BTH Upgraded - Floorplan 2BR - 2BTH
2 Beds, 2 Baths, 992 sq ftModel Gallery
Floorplans
3D Tours
Availability Details
Availability Date Unit Sq Ft Deposit Call for Availability 2BR - 2BTH 992 sq ft $500 Model Amenities and Features
Features
- Air Conditioning
- Balcony
- Ceiling Fans
Kitchen
- Dishwasher
- Disposal
- Microwave
- Refrigerator
Living Space
- Walk-In Closets
- Window Coverings
Outdoor Space
- Courtyard
- Patio
Model Rent and Fees
Deposit
- $500 deposit
Apartment Model: 2BR - 2BTHCall For Rates2 Bedroom, 2 Bath, 992 sq ftUnavailableFloorplans3D Tours![]()
2BR - 2BTH - Floorplan 2BR - 2BTH - 3D Tour 3 Bedrooms
3BR - 2BTH
$1,775
3 Beds, 2 Baths, 1229 sq ftAvailable NowModel Gallery
Floorplans
3D Tours
Availability Details
Price Availability Date Unit Sq Ft $1,775 Available Now 418 1229 Unit 418 Amenities and Features
Features
- Balcony
- Ceiling Fans
Kitchen
- Dishwasher
- Disposal
- Microwave
- Refrigerator
Living Space
- Walk-In Closets
- Window Coverings
Outdoor Space
- Courtyard
- Patio
Unit 418 Rent and Fees
Unit Price
- $1,775
View Details and Rent EstimateDeposit
- $500 deposit
Model Rent and Fees
Price
- $1,775
Apartment Model: 3BR - 2BTH$1,7753 Bedroom, 2 Bath, 1229 sq ftAvailable NowFloorplans3D Tours![]()
3BR - 2BTH - Floorplan 3BR - 2BTH - 3D Tour Apartment Unit: 418Apartment Model: 3BR - 2BTH$1,7753 Bedroom, 2 Bath, 1229 sq ftAvailable Now3BR - 2BTH Upgraded
$1,925
3 Beds, 2 Baths, 1229 sq ftAvailable NowModel Gallery
Floorplans
Availability Details
Price Availability Date Unit Sq Ft $1,925 Available Now 528 1229 Unit 528 Amenities and Features
Features
- Balcony
- Ceiling Fans
Kitchen
- Dishwasher
- Disposal
- Microwave
- Refrigerator
Living Space
- Walk-In Closets
- Window Coverings
Outdoor Space
- Courtyard
- Patio
Unit 528 Rent and Fees
Unit Price
- $1,925
View Details and Rent EstimateDeposit
- $500 deposit
Model Rent and Fees
Price
- $1,925
Apartment Model: 3BR - 2BTH Upgraded$1,9253 Bedroom, 2 Bath, 1229 sq ftAvailable Now![]()
3BR - 2BTH Upgraded - Floorplan Apartment Unit: 528Apartment Model: 3BR - 2BTH Upgraded$1,9253 Bedroom, 2 Bath, 1229 sq ftAvailable Now


Schedule a Tour
Videos
3D Tours
Property Information
- Renovated In 2019
- 456 Units
- 3 Stories
- Built in 1972
Lease Terms
- 12 mo
- Short Term Lease Options
Fees and Policies
The fees listed below are community-provided and may exclude utilities or add-ons. All payments are made directly to the property and are non-refundable unless otherwise specified. Use the Cost Calculator to determine costs based on your needs.
Required Fees
One-Time Basics
- Due at Application
- Application Fee (Per Applicant)iCharged Per Applicant.$75.00
- Due at Move-In
- Administrative FeeiCharged Per Unit.$150.00
Utilities
- Pest ControliCharged Per Unit.$2.00/mo
- Asset ProtectioniCharged per unit.$15.00/mo
- Trash FeeiCharged per unit.$25.00/mo
- Water FeeiCharged per unit.$100.00/mo
Other Fees and Policies
Pet Fees
- Cat
- One-Time Pet FeeiMax of 2. Charged Per Pet.$450.00
- Dog
- One-Time Pet FeeiMax of 2. Charged Per Pet.$450.00
Restrictions apply.
Max of 2. $300 fee per pet, 2 pets per home maximum.
Parking Fees
- Surface Lot
- Parking FeeiCharged Per Vehicle.$0.00/mo
Property Fee Disclaimer: Based on community-supplied data and independent market research. Subject to change without notice. May exclude fees for mandatory or optional services and usage-based utilities.
Features and Amenities
On-Site Services
- Dry Cleaning Service
- Maintenance On Site
- Property Manager On Site
- Trash Pickup Door To Door
- Online Services
- Pet Play Area
- Renters Insurance Program
- Public Transportation
- Laundry Facilities
Community Features
- Lounge
- Clubhouse
- Walk Up
Outdoor Features
- Grill
- Picnic Area
- Courtyard
- Sundeck
- Patio
Recreation and Fitness
- Fitness Center
- Walking/Biking Trails
- Playground
- Pool
Interior Features
- Balcony
- Tub/Shower
- Heating
- Ceiling Fans
- Cable Ready
- Washer/Dryer Hookup
- Air Conditioning
- Wi Fi
- Wheelchair Accessible
- Smoke Free
Kitchen Amenities
- Disposal
- Stainless Steel Appliances
- Range
- Refrigerator
- Pantry
- Dishwasher
- Microwave
- Kitchen
- Granite Countertops
Living Area Features
- Walk In Closets
- High Ceilings
- Floor To Ceiling Windows
- Tile Floors
- Window Coverings
- Vaulted Ceiling
- Dining Room
- Vinyl Flooring
- Carpet
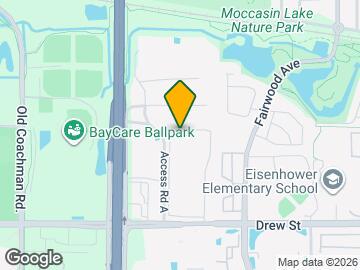
Map
- Shopping
- Colleges
- Grocery
- Medical

Map
Getting Around
50 / 100 Fairly walkable
40 / 100 Some public transit
40 / 100 Fairly bikeable
100 / 100 Exceptionally car friendly
 details
Getting to Know the Area
60 / 100 Restaurants
40 / 100 Cafes
60 / 100 Nightlife
60 / 100 Shopping
90 / 100 Parks
30 / 100 Noise Level
Frequently Asked Questions about The Eden at Clearwater (formerly The Standard at 2690)
Where is The Eden at Clearwater (formerly The Standard at 2690) located?
The Eden at Clearwater (formerly The Standard at 2690) is located at 2690 Drew St near the North Clearwater area of Clearwater, FL
What is the current rent range at The Eden at Clearwater (formerly The Standard at 2690)?
1 Bedroom to 3 Bedroom Apartments at The Eden at Clearwater (formerly The Standard at 2690) currently range from $1,225 to $1,925
When is the leasing office open?
- The office Hours for The Eden at Clearwater (formerly The Standard at 2690) are
- Monday 9:00 am–5:00 pm
- Tuesday 9:00 am–5:00 pm
- Wednesday 9:00 am–5:00 pm
- Thursday 9:00 am–5:00 pm
- Friday 9:00 am–5:00 pm
- Saturday Closed
- Sunday Closed
Are pets allowed?
Call us today to find out our pet policy and if we allow pets
Are there any rent specials?
The current rent special at The Eden at Clearwater (formerly The Standard at 2690) is: Move-in Special!~~Second Month Rent FREE! +Waived app fee ++Waived admin fee.
Nearby Schools
Clearwater High School
Eisenhower Elementary School
Countryside High School
Belcher Elementary School
Safety Harbor Middle School
About GreatSchools Data on ApartmentHomeLiving.com.
Points of Interest
Time and distance from The Eden at Clearwater (formerly The Standard at 2690).
Big Box and Retail
Target
Walmart
Walgreens
Colleges and Universities
Groceries
Publix
Save A Lot
Hospitals
Mease Dunedin Hospital
Morton Plant Hospital
Morton Plant Mease Healthcare Countryside
Military Bases
Governmental U.S. Coast Guard
Restaurants and Dining
Shopping Centers
The Eden at Clearwater (formerly The Standard at 2690) has 5 shopping centers within 0.8 miles.
Nearby Neighborhoods
Rental Price Ranges in the Area
| Bedroom | Average Rent | Cheapest Rent | Highest Rent |
|---|---|---|---|
| Clearwater Studio Apartments | $1,613 | $955 | $3,088 |
| Clearwater 1 Bedroom Apartments | $1,824 | $625 | $3,737 |
| Clearwater 2 Bedroom Apartments | $2,162 | $1,038 | $5,564 |
| Clearwater 3 Bedroom Apartments | $2,593 | $1,405 | $8,287 |
| Clearwater 4 Bedroom Apartments | $5,798 | $2,304 | $10,000+ |
| 2 Bedroom Homes | $2,507 | $1,200 | $8,000 |
| 3 Bedroom Homes | $3,656 | $1,355 | $10,000+ |
| 4 Bedroom Homes | $4,856 | $2,150 | $10,000+ |
| 5 Bedroom Homes | $7,793 | $2,730 | $10,000+ |
Browse Top Apartments in Clearwater
By Price
By Community Type
- Clearwater Apartments for Rent by Owner
- Clearwater Apartments with Rent Specials
- Clearwater Top Rated Apartments
- Clearwater Corporate Apartments
- Clearwater Furnished Apartments
- Clearwater Gated Apartments
- Clearwater Loft Apartments
- Clearwater Low Income Apartments
- Clearwater Military Apartments
- New Clearwater Apartments
- Clearwater Senior Apartments
- Clearwater Short-term Apartments
- Clearwater Student Apartments
- Clearwater Apartments with Utilities Included
Max of 2. $300 fee per pet, 2 pets per home maximum.