


- Studio–3 Bedrooms
- $1,245-$3,649 Pricing
- 501–1,675 Square Feet
Property Contact Info

- Listed by:
- Agency:
- Vendor Logo:
- Website:
- View Property Website
- Call Us:
- (380) 324-0791
- Disclaimer:
Office Hours
| Monday | 10:00 am–6:00 pm |
| Tuesday | 10:00 am–6:00 pm |
| Wednesday | 10:00 am–6:00 pm |
| Thursday | 10:00 am–6:00 pm |
| Friday | 10:00 am–6:00 pm |
| Saturday | 10:00 am–5:00 pm |
| Sunday | 12:00 pm–5:00 pm |
Floorplan Pricing and Availability
The Edge offers Studio to 3 Bedroom apartments starting from $1,245 and having 501–1,675 sq ft. Here is the current pricing and availability:
New! Interactive Property Map
Studio
The Summit
From $1,245
Studio, 1 Bath, 501-518 sq ftAvailable NowModel Gallery
Floorplans
Availability Details
Price Availability Date Unit Sq Ft View Details $1,245 Available Now 102* 518 $1,355 August 1, 2026 101* 501 Model Amenities and Features
Features
- Balcony
Unique Features
- City View
- Clubhouse with lounge, kitchen and collaborative workspace
- Outdoor Living Area with a Firepit and Grills
Model Rent and Fees
Model Price Range
- $1,245 - $1,355
Unit 102* Amenities and Features
Features
- Balcony
Unique Features
- City View
- Clubhouse with lounge, kitchen and collaborative workspace
- Outdoor Living Area with a Firepit and Grills
Unit 102* Rent and Fees
Unit Price
- $1,245
Model Rent and Fees
Model Price Range
- $1,245 - $1,355
Unit 101* Amenities and Features
Features
- Balcony
Unique Features
- Clubhouse with lounge, kitchen and collaborative workspace
- Outdoor Living Area with a Firepit and Grills
Views
- City View
Unit 101* Rent and Fees
Unit Price
- $1,355
Model Rent and Fees
Model Price Range
- $1,245 - $1,355
Apartment Model: The SummitFrom $1,245Studio, 1 Bath, 501-518 sq ftAvailable Now![]()
The Summit - Floorplan Apartment Unit: 102*Apartment Model: The Summit$1,245Studio, 1 Bath, 518 sq ftAvailable NowApartment Unit: 101*Apartment Model: The Summit$1,355Studio, 1 Bath, 501 sq ftAvailable August 1, 2026The Alpine
From $1,355
Studio, 1 Bath, 501-518 sq ftAvailable NowModel Gallery
Floorplans
Availability Details
Price Availability Date Unit Sq Ft View Details $1,425 Available Now 551* 501 $1,425 Available Now 553* 501 $1,400 Available Now 568* 501 Model Amenities and Features
Features
- Balcony
Unique Features
- City View
- Clubhouse with lounge, kitchen and collaborative workspace
- Outdoor Living Area with a Firepit and Grills
Model Rent and Fees
Model Price Range
- $1,355 - $1,425
Current Available Pricing
- $1,400 - $1,425
Unit 551* Amenities and Features
Features
- Balcony
Unique Features
- Clubhouse with lounge, kitchen and collaborative workspace
- Outdoor Living Area with a Firepit and Grills
Views
- City View
Unit 551* Rent and Fees
Unit Price
- $1,425
Model Rent and Fees
Model Price Range
- $1,355 - $1,425
Unit 553* Amenities and Features
Features
- Balcony
Unique Features
- Clubhouse with lounge, kitchen and collaborative workspace
- Outdoor Living Area with a Firepit and Grills
Views
- City View
Unit 553* Rent and Fees
Unit Price
- $1,425
Model Rent and Fees
Model Price Range
- $1,355 - $1,425
Unit 568* Amenities and Features
Features
- Balcony
Unique Features
- Clubhouse with lounge, kitchen and collaborative workspace
- Outdoor Living Area with a Firepit and Grills
Views
- City View
Unit 568* Rent and Fees
Unit Price
- $1,400
Model Rent and Fees
Model Price Range
- $1,355 - $1,425
Apartment Model: The AlpineFrom $1,355Studio, 1 Bath, 501-518 sq ftAvailable Now![]()
The Alpine - Floorplan Apartment Unit: 551*Apartment Model: The Alpine$1,425Studio, 1 Bath, 501 sq ftAvailable NowApartment Unit: 553*Apartment Model: The Alpine$1,425Studio, 1 Bath, 501 sq ftAvailable NowApartment Unit: 568*Apartment Model: The Alpine$1,400Studio, 1 Bath, 501 sq ftAvailable Now1 Bedroom
The Ridge
$1,610
1 Bed, 1 Bath, 692-706 sq ftAvailable Nov 28Model Gallery
Floorplans
Availability Details
Price Availability Date Unit Sq Ft $1,610 November 28, 2026 126 692 Unit 126 Amenities and Features
Features
- Balcony
Unique Features
- City View
- Clubhouse with lounge, kitchen and collaborative workspace
- Outdoor Living Area with a Firepit and Grills
Unit 126 Rent and Fees
Unit Price
- $1,610
Model Rent and Fees
Price
- $1,610
Apartment Model: The Ridge$1,6101 Bedroom, 1 Bath, 692-706 sq ftAvailable November 28, 2026![]()
The Ridge - Floorplan Apartment Unit: 126Apartment Model: The Ridge$1,6101 Bedroom, 1 Bath, 692 sq ftAvailable November 28, 20262 Bedrooms
Show Unavailable FloorplansThe Canyon
From $2,545
2 Beds, 2 Baths, 1258-1301 sq ftAvailable NowLargest 2 BedroomThis is the largest 2 Bedroom at this PropertyModel Gallery
Floorplans
Availability Details
Price Availability Date Unit Sq Ft View Details $2,575 Available Now 131 1258 $2,545 Available Now 336 1258 Model Amenities and Features
Features
- Balcony
Unique Features
- City View
- Clubhouse with lounge, kitchen and collaborative workspace
- Outdoor Living Area with a Firepit and Grills
Model Rent and Fees
Model Price Range
- $2,545 - $2,575
Unit 131 Amenities and Features
Features
- Balcony
Unique Features
- City View
- Clubhouse with lounge, kitchen and collaborative workspace
- Outdoor Living Area with a Firepit and Grills
Unit 131 Rent and Fees
Unit Price
- $2,575
Model Rent and Fees
Model Price Range
- $2,545 - $2,575
Unit 336 Amenities and Features
Features
- Balcony
Unique Features
- City View
- Clubhouse with lounge, kitchen and collaborative workspace
- Outdoor Living Area with a Firepit and Grills
Unit 336 Rent and Fees
Unit Price
- $2,545
Model Rent and Fees
Model Price Range
- $2,545 - $2,575
Apartment Model: The CanyonFrom $2,5452 Bedroom, 2 Bath, 1258-1301 sq ftAvailable Now![]()
The Canyon - Floorplan Apartment Unit: 131Apartment Model: The Canyon$2,5752 Bedroom, 2 Bath, 1258 sq ftAvailable NowApartment Unit: 336Apartment Model: The Canyon$2,5452 Bedroom, 2 Bath, 1258 sq ftAvailable NowThe Ravine
2 Beds, 2 Baths, 1069-1093 sq ftModel Gallery
Floorplans
Availability Details
Price Availability Date Unit Sq Ft From $2,126 Call for Availability The Ravine 1069-1093 sq ft Model Amenities and Features
Features
- Balcony
Unique Features
- City View
- Clubhouse with lounge, kitchen and collaborative workspace
- Outdoor Living Area with a Firepit and Grills
Model Rent and Fees
Model Price Range
- $2,126 - $2,385
Apartment Model: The RavineFrom $2,1262 Bedroom, 2 Bath, 1069-1093 sq ftUnavailable![]()
The Ravine - Floorplan The Peak
2 Beds, 2 Baths, 1120-1179 sq ftModel Gallery
Floorplans
Availability Details
Price Availability Date Unit Sq Ft From $2,228 Call for Availability The Peak 1120-1179 sq ft Model Amenities and Features
Features
- Balcony
Unique Features
- City View
- Clubhouse with lounge, kitchen and collaborative workspace
- Outdoor Living Area with a Firepit and Grills
Model Rent and Fees
Model Price Range
- $2,228 - $2,634
Apartment Model: The PeakFrom $2,2282 Bedroom, 2 Bath, 1120-1179 sq ftUnavailable![]()
The Peak - Floorplan The Mesa
2 Beds, 2 Baths, 1139-1161 sq ftModel Gallery
Floorplans
Availability Details
Price Availability Date Unit Sq Ft From $2,228 Call for Availability The Mesa 1139-1161 sq ft Model Amenities and Features
Features
- Balcony
Unique Features
- City View
- Clubhouse with lounge, kitchen and collaborative workspace
- Outdoor Living Area with a Firepit and Grills
Model Rent and Fees
Model Price Range
- $2,228 - $2,649
Apartment Model: The MesaFrom $2,2282 Bedroom, 2 Bath, 1139-1161 sq ftUnavailable![]()
The Mesa - Floorplan 3 Bedrooms
The Glacier
3 Beds, 2 Baths, 1591-1675 sq ftModel Gallery
Floorplans
Availability Details
Price Availability Date Unit Sq Ft From $3,040 Call for Availability The Glacier 1591-1675 sq ft Model Amenities and Features
Features
- Balcony
Unique Features
- City View
- Clubhouse with lounge, kitchen and collaborative workspace
- Outdoor Living Area with a Firepit and Grills
Model Rent and Fees
Model Price Range
- $3,040 - $3,649
Apartment Model: The GlacierFrom $3,0403 Bedroom, 2 Bath, 1591-1675 sq ftUnavailable![]()
The Glacier - Floorplan
Schedule a Tour
Property Information
- 276 Units
- 5 Stories
- Built in 2025
Lease Terms
- 12 - 18 mo
Fees and Policies
The fees listed below are community-provided and may exclude utilities or add-ons. All payments are made directly to the property and are non-refundable unless otherwise specified.
Other Fees and Policies
Pet Fees
- Cat
- One-Time Pet FeeiMax of 2. Charged Per Pet.$300.00
- Monthly Pet FeeiMax of 2. Charged Per Pet.$50.00
- Dog
- Monthly Pet FeeiMax of 2. Charged Per Pet.$50.00
- One-Time Pet FeeiMax of 2. Charged Per Pet.$300.00
Max of 2.
Parking Info and Fees
- Surface Lot
- 1 Max
- Covered
- 1 Max
Property Fee Disclaimer: Based on community-supplied data and independent market research. Subject to change without notice. May exclude fees for mandatory or optional services and usage-based utilities.
Features and Amenities
Unique Amenities
- Assigned parking
- City View
- Clubhouse with lounge, kitchen and collaborative workspace
- Outdoor Living Area with a Firepit and Grills
- Yoga Room
Community Features
- Lounge
- Business Center
Outdoor Features
- Courtyard
Recreation and Fitness
- Fitness Center
Kitchen Amenities
- Kitchen

Map
- Shopping
- Colleges
- Grocery
- Medical
- Parks

Map
Frequently Asked Questions about The Edge
Where is The Edge located?
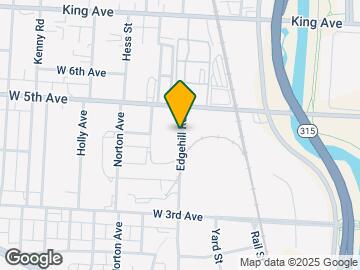
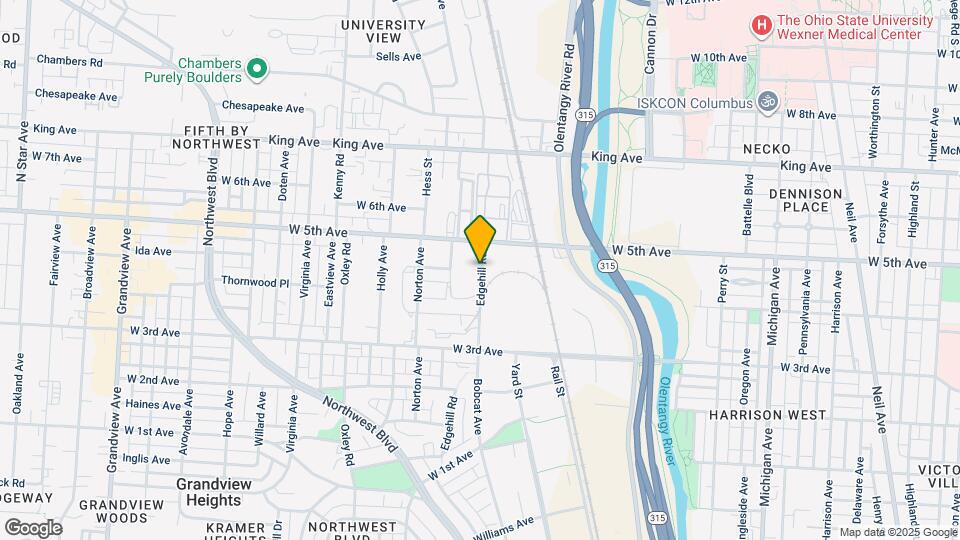
The Edge is located at 1357 Edgehill Rd near the Grandview Heights area of Columbus, OH
What is the current rent range at The Edge?
Studio to 3 Bedroom Apartments at The Edge currently range from $1,245 to $2,575
When is the leasing office open?
- The office Hours for The Edge are
- Monday 10:00 am–6:00 pm
- Tuesday 10:00 am–6:00 pm
- Wednesday 10:00 am–6:00 pm
- Thursday 10:00 am–6:00 pm
- Friday 10:00 am–6:00 pm
- Saturday 10:00 am–5:00 pm
- Sunday 12:00 pm–5:00 pm
Are pets allowed?
Call us today to find out our pet policy and if we allow pets
Renters Reviews and Ratings
Hope to be a new attended
Property Manager Responded
Nearby Schools
Ridgeview Middle School
Cranbrook Elementary School
Centennial High School
About GreatSchools Data on ApartmentHomeLiving.com.
Points of Interest
Time and distance from The Edge.
Arts Museums and Landmarks
Big Box and Retail
Aldi
Kroger
Walgreens
Colleges and Universities
Columbus State Community College - Columbus Campus
Groceries
Aldi
Whole Foods
Kroger
Hospitals
Ohio State University State Health System
Mount Carmel East & West
Twin Valley Behavioral Healthcare
Parks and Recreation
Hoover Prairie
The Edge has 5 parks within 3.1 miles, including Goodale Park, Hoover Prairie, Bicentennial/ Galbreath Park, Topiary Park, and The House of Nightmares.
Restaurants and Dining
Shopping Centers
The Edge has 5 shopping centers within 0.5 miles.
Nearby Neighborhoods
Rental Price Ranges in the Area
| Bedroom | Average Rent | Cheapest Rent | Highest Rent |
|---|---|---|---|
| Columbus Studio Apartments | $1,210 | $300 | $2,865 |
| Columbus 1 Bedroom Apartments | $1,440 | $300 | $4,991 |
| Columbus 2 Bedroom Apartments | $1,756 | $300 | $10,000+ |
| Columbus 3 Bedroom Apartments | $2,203 | $550 | $8,409 |
| Columbus 4 Bedroom Apartments | $2,596 | $745 | $10,000+ |
| Columbus 5 Bedroom Apartments | $2,903 | $959 | $6,973 |
| Columbus 6 Bedroom Apartments | $4,140 | $2,900 | $7,348 |
Browse Top Apartments in Columbus
By Price
- Cheap Columbus Apartments
- Columbus Apartments Under $500
- Columbus Apartments Under $600
- Columbus Apartments Under $800
- Columbus Apartments Under $900
- Columbus Apartments Under $1000
- Columbus Apartments Under $1200
- Columbus Apartments Under $1500
- Columbus Apartments Under $2000
- Columbus Luxury Apartments
By Community Type
- Columbus Apartments for Rent by Owner
- Columbus Apartments with Rent Specials
- Columbus Top Rated Apartments
- Columbus Corporate Apartments
- Columbus Furnished Apartments
- Columbus Gated Apartments
- Columbus Loft Apartments
- Columbus Low Income Apartments
- Columbus Military Apartments
- New Columbus Apartments
- Columbus Senior Apartments
- Columbus Short-term Apartments
- Columbus Student Apartments
- Columbus Apartments with Utilities Included


Max of 2.