- 1–3 Bedrooms
- $1,345-$2,200 Pricing
- 750–1,400 Square Feet
Rent Specials
One-Month FREE on select homes!
About The Edison
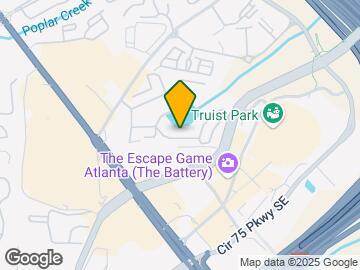
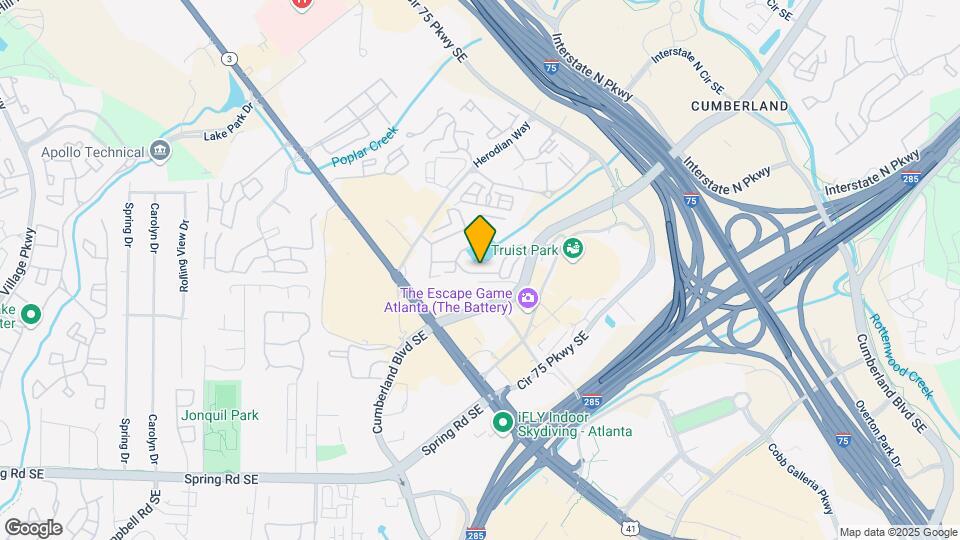
Once you arrive at The Edison, please pull through the gate and head straight. Take your second left to head to the Leasing Office. Stay straight for one block and you will see the Leasing office to your left. Make a left to find the front entrance and Reserved Parking for Visitors.
The Edison is located in the Battery Park Neighborhood and 30068 Zip code of Smyrna, GA. This community is professionally managed by Asset Living
Unique Features and Amenities
- 24-Hour Emergency Maintenance
- Beautiful Lake
- Brand New Fitness Center
- Ceiling Fan in Each Bedroom
- Electric Vehicle Charging Stations
- Excellent Location
- Pet Friendly
- Plantation Blinds
- Recreation Area
Property Contact Info
- Listed by:
- Agency:
- Vendor Logo:
- Website:
- View Property Website
- Call Us:
- (470) 264-7967
- Disclaimer:
Office Hours
| Monday | 9:00 am–6:00 pm |
| Tuesday | 9:00 am–6:00 pm |
| Wednesday | 9:00 am–6:00 pm |
| Thursday | 9:00 am–6:00 pm |
| Friday | 9:00 am–6:00 pm |
| Saturday | 10:00 am–5:00 pm |
| Sunday | 1:00 pm–5:00 pm |
Floorplan Pricing and Availability
The Edison offers 1 to 3 Bedroom apartments starting from $1,345 and having 750–1,400 sq ft. Here is the current pricing and availability:
New! Interactive Property Map
1 Bedroom
1 Bed 1 Bath
$1,345
1 Bed, 1 Bath, 750 sq ftAvailable Oct 30Model Gallery
Floorplans
Photos
3D Tours
Availability Details
Price Availability Date Unit Sq Ft $1,345 October 30, 2026 2701 750 Model Amenities and Features
Features
- Air Conditioning
- Cable Ready
- Ceiling Fans
- Heating
- High Speed Internet Access
Kitchen
- Dishwasher
- Freezer
- Granite Countertops
- Ice Maker
- Island Kitchen
- Kitchen
- Microwave
- Oven
- Pantry
- Range
- Refrigerator
- Stainless Steel Appliances
Unit 2701 Rent and Fees
Unit Price
- $1,345
Deposit
- $1,000 deposit
Model Rent and Fees
Price
- $1,345
Apartment Model: 1 Bed 1 Bath$1,3451 Bedroom, 1 Bath, 750 sq ftAvailable October 30, 2026FloorplansPhotos3D Tours![]()
1 Bed 1 Bath - Image 1 ![]()
1 Bed 1 Bath - Image 2 ![]()
1 Bed 1 Bath - Image 3 ![]()
1 Bed 1 Bath - Image 4 ![]()
1 Bed 1 Bath - Image 5 ![]()
1 Bed 1 Bath - Image 6 ![]()
1 Bed 1 Bath - Image 7 ![]()
1 Bed 1 Bath - Floorplan 1 Bed 1 Bath - 3D Tour 1 Bed 1 Bath - 3D Tour 1 Bed 1 Bath - 3D Tour Apartment Unit: 2701Apartment Model: 1 Bed 1 Bath$1,3451 Bedroom, 1 Bath, 750 sq ftAvailable October 30, 20262 Bedrooms
2 Bed 2 Bath
$1,400
2 Beds, 2 Baths, 960 sq ftAvailable Nov 10Model Gallery
Floorplans
Availability Details
Price Availability Date Unit Sq Ft View Details $1,400 November 10, 2026 1918 960 $1,400 January 12, 2027 1607 960 $1,400 January 12, 2027 3018 960 Model Amenities and Features
Features
- Air Conditioning
- Cable Ready
- Ceiling Fans
- Heating
- High Speed Internet Access
Kitchen
- Dishwasher
- Freezer
- Granite Countertops
- Ice Maker
- Island Kitchen
- Kitchen
- Microwave
- Oven
- Pantry
- Range
- Refrigerator
- Stainless Steel Appliances
Model Rent and Fees
Model Price
- $1,400
Deposit
- $1,000 deposit
Unit 1918 Rent and Fees
Unit Price
- $1,400
Deposit
- $1,000 deposit
Model Rent and Fees
Price
- $1,400
Unit 1607 Rent and Fees
Unit Price
- $1,400
Deposit
- $1,000 deposit
Model Rent and Fees
Price
- $1,400
Unit 3018 Rent and Fees
Unit Price
- $1,400
Deposit
- $1,000 deposit
Model Rent and Fees
Price
- $1,400
Apartment Model: 2 Bed 2 BathFrom $1,4002 Bedroom, 2 Bath, 960 sq ftAvailable November 10, 2026![]()
2 Bed 2 Bath - Floorplan Apartment Unit: 1918Apartment Model: 2 Bed 2 Bath$1,4002 Bedroom, 2 Bath, 960 sq ftAvailable November 10, 2026Apartment Unit: 1607Apartment Model: 2 Bed 2 Bath$1,4002 Bedroom, 2 Bath, 960 sq ftAvailable January 12, 2027Apartment Unit: 3018Apartment Model: 2 Bed 2 Bath$1,4002 Bedroom, 2 Bath, 960 sq ftAvailable January 12, 20272 Bed 1.5 Bath
2 Beds, 1.5 Baths, 1088 sq ftAvailable SoonModel Gallery
Floorplans
Availability Details
Price Availability Date Unit Sq Ft Deposit $1,775 Available Soon 2 Bed 1.5 Bath 1088 sq ft $1,000 Model Amenities and Features
Features
- Air Conditioning
- Cable Ready
- Ceiling Fans
- Heating
- High Speed Internet Access
Kitchen
- Dishwasher
- Freezer
- Granite Countertops
- Ice Maker
- Island Kitchen
- Kitchen
- Microwave
- Oven
- Pantry
- Range
- Refrigerator
- Stainless Steel Appliances
Model Rent and Fees
Model Price
- $1,775
Deposit
- $1,000 deposit
Apartment Model: 2 Bed 1.5 Bath$1,7752 Bedroom, 1.5 Bath, 1088 sq ftAvailable Soon![]()
2 Bed 1.5 Bath - Floorplan 1 ![]()
2 Bed 1.5 Bath - Floorplan 2 ![]()
2 Bed 1.5 Bath - Floorplan 3 3 Bedrooms
3 Bed 2 Bath
From $1,625
3 Beds, 2 Baths, 1200 sq ftAvailable NowModel Gallery
Floorplans
Photos
3D Tours
Availability Details
Price Availability Date Unit Sq Ft View Details $1,625 Available Now 2101 1200 $1,775 September 16, 2026 0205 1200 $1,775 September 28, 2026 2202 1200 Model Amenities and Features
Features
- Air Conditioning
- Cable Ready
- Ceiling Fans
- Heating
- High Speed Internet Access
Kitchen
- Dishwasher
- Freezer
- Granite Countertops
- Ice Maker
- Island Kitchen
- Kitchen
- Microwave
- Oven
- Pantry
- Range
- Refrigerator
- Stainless Steel Appliances
Model Rent and Fees
Model Price Range
- $1,625 - $1,775
Deposit
- $1,000 deposit
Unit 2101 Rent and Fees
Unit Price
- $1,625
Deposit
- $1,000 deposit
Model Rent and Fees
Model Price Range
- $1,625 - $1,775
Unit 0205 Rent and Fees
Unit Price
- $1,775
Deposit
- $1,000 deposit
Model Rent and Fees
Model Price Range
- $1,625 - $1,775
Unit 2202 Rent and Fees
Unit Price
- $1,775
Deposit
- $1,000 deposit
Model Rent and Fees
Model Price Range
- $1,625 - $1,775
Apartment Model: 3 Bed 2 BathFrom $1,6253 Bedroom, 2 Bath, 1200 sq ftAvailable NowFloorplansPhotos3D Tours![]()
3 Bed 2 Bath - Image 1 ![]()
3 Bed 2 Bath - Image 2 ![]()
3 Bed 2 Bath - Image 3 ![]()
3 Bed 2 Bath - Image 4 ![]()
3 Bed 2 Bath - Image 5 ![]()
3 Bed 2 Bath - Image 6 ![]()
3 Bed 2 Bath - Image 7 ![]()
3 Bed 2 Bath - Image 8 ![]()
3 Bed 2 Bath - Image 9 ![]()
3 Bed 2 Bath - Floorplan 3 Bed 2 Bath - 3D Tour 3 Bed 2 Bath - 3D Tour 3 Bed 2 Bath - 3D Tour Apartment Unit: 2101Apartment Model: 3 Bed 2 Bath$1,6253 Bedroom, 2 Bath, 1200 sq ftAvailable NowApartment Unit: 0205Apartment Model: 3 Bed 2 Bath$1,7753 Bedroom, 2 Bath, 1200 sq ftAvailable September 16, 2026Apartment Unit: 2202Apartment Model: 3 Bed 2 Bath$1,7753 Bedroom, 2 Bath, 1200 sq ftAvailable September 28, 20263 Bed 2.5 Bath
$2,200
3 Beds, 2.5 Baths, 1400 sq ftAvailable NowModel Gallery
Floorplans
Availability Details
Price Availability Date Unit Sq Ft View Details $2,200 Available Now 0601 1400 $2,200 October 8, 2026 2906 1400 $2,200 October 12, 2026 0602 1400 Model Amenities and Features
Features
- Air Conditioning
- Cable Ready
- Ceiling Fans
- Heating
- High Speed Internet Access
Kitchen
- Dishwasher
- Freezer
- Granite Countertops
- Ice Maker
- Island Kitchen
- Kitchen
- Microwave
- Oven
- Pantry
- Range
- Refrigerator
- Stainless Steel Appliances
Model Rent and Fees
Model Price
- $2,200
Deposit
- $1,000 deposit
Unit 0601 Rent and Fees
Unit Price
- $2,200
Deposit
- $1,000 deposit
Model Rent and Fees
Price
- $2,200
Unit 2906 Rent and Fees
Unit Price
- $2,200
Deposit
- $1,000 deposit
Model Rent and Fees
Price
- $2,200
Unit 0602 Rent and Fees
Unit Price
- $2,200
Deposit
- $1,000 deposit
Model Rent and Fees
Price
- $2,200
Apartment Model: 3 Bed 2.5 Bath$2,2003 Bedroom, 2.5 Bath, 1400 sq ftAvailable Now![]()
3 Bed 2.5 Bath - Floorplan 1 ![]()
3 Bed 2.5 Bath - Floorplan 2 ![]()
3 Bed 2.5 Bath - Floorplan 3 Apartment Unit: 0601Apartment Model: 3 Bed 2.5 Bath$2,2003 Bedroom, 2.5 Bath, 1400 sq ftAvailable NowApartment Unit: 2906Apartment Model: 3 Bed 2.5 Bath$2,2003 Bedroom, 2.5 Bath, 1400 sq ftAvailable October 8, 2026Apartment Unit: 0602Apartment Model: 3 Bed 2.5 Bath$2,2003 Bedroom, 2.5 Bath, 1400 sq ftAvailable October 12, 2026
Schedule a Tour
Videos
3D Tours
Property Information
- 416 Units
- 3 Stories
- Built in 1972
- Renovated In 2014
Fees and Policies
The fees listed below are community-provided and may exclude utilities or add-ons. All payments are made directly to the property and are non-refundable unless otherwise specified.
Required Fees
One-Time Basics
- Due at Application
- Application Fee Per ApplicantiCharged per applicant.$75.00
- Due at Move-In
- Administrative FeeiCharged per unit.$200.00
Other Fees and Policies
Pet Fees
- Cat
- Pet DepositiMax of 2. Charged per Pet.$500.00
- One-Time Pet FeeiMax of 2. Charged Per Pet.$0.00
- Monthly Pet FeeiMax of 2. Charged Per Pet.$25.00/mo
- Dog
- Pet DepositiMax of 2. Charged per Pet.$500.00
- One-Time Pet FeeiMax of 2. Charged Per Pet.$0.00
- Monthly Pet FeeiMax of 2. Charged Per Pet.$23.00/mo
RestrictionsExcluded dog breeds include Akita, Alaskan Malamute, American Bull Dog, American Pit Bull Terrier, American or Bull Staffordshire Terrier, Bullmastiff, Bull Terrier, Shar-Pei, Dalmatian, Doberman Pinscher, Presa Canario, Pit Bull, Rottwe
Excluded dog breeds include Akita, Alaskan Malamute, American Bull Dog, American Pit Bull Terrier, American or Bull Staffordshire Terrier, Bullmastiff, Bull Terrier, Shar-Pei, Dalmatian, Doberman Pinscher, Presa Canario, Pit Bull, Rottweiler.
Max of 2. Limit 2 indoor pets per apartment. No exotic animals. $500 for each additional animal. Monthly rent $25 per pet.
Parking Info and Fees
- Surface LotiAvailable
Property Fee Disclaimer: Based on community-supplied data and independent market research. Subject to change without notice. May exclude fees for mandatory or optional services and usage-based utilities.
Features and Amenities
Unique Amenities
- 24-Hour Emergency Maintenance
- Beautiful Lake
- Brand New Fitness Center
- Ceiling Fan in Each Bedroom
- Electric Vehicle Charging Stations
- Excellent Location
- Pet Friendly
- Plantation Blinds
- Recreation Area
On-Site Services
- Maintenance On Site
- Property Manager On Site
- Car Charging Station
- Online Services
- Public Transportation
Community Features
- Walk Up
- Corporate Housing
- Clubhouse
Outdoor Features
- Grill
- Cabana
- Picnic Area
- Patio
- Porch
Recreation and Fitness
- Fitness Center
- Pool
Interior Features
- Ceiling Fans
- High Speed Internet Access
- Heating
- Cable Ready
- Air Conditioning
Kitchen Amenities
- Dishwasher
- Microwave
- Island Kitchen
- Oven
- Pantry
- Stainless Steel Appliances
- Ice Maker
- Kitchen
- Freezer
- Range
- Refrigerator
- Granite Countertops
Living Area Features
- Carpet
- Double Pane Windows
- Vinyl Flooring
- Linen Closet
- Views
- Window Coverings
- Office

Map
- Shopping
- Colleges
- Grocery
- Medical
- Parks
- Transportation

Map
Getting Around
60 / 100 Moderately walkable
20 / 100 Limited public transit
50 / 100 Fairly bikeable
100 / 100 Exceptionally car friendly
Getting to Know the Area
80 / 100 Restaurants
70 / 100 Cafes
90 / 100 Nightlife
80 / 100 Shopping
60 / 100 Parks
90 / 100 Noise Level
Frequently Asked Questions about The Edison
Where is The Edison located?
The Edison is located at 5000 S Lincoln Trace Ave near the Battery Park area of Smyrna, GA
What is the current rent range at The Edison?
1 Bedroom to 3 Bedroom Apartments at The Edison currently range from $1,345 to $2,200
When is the leasing office open?
- The office Hours for The Edison are
- Monday 9:00 am–6:00 pm
- Tuesday 9:00 am–6:00 pm
- Wednesday 9:00 am–6:00 pm
- Thursday 9:00 am–6:00 pm
- Friday 9:00 am–6:00 pm
- Saturday 10:00 am–5:00 pm
- Sunday 1:00 pm–5:00 pm
Are pets allowed?
Call us today to find out our pet policy and if we allow pets
Are there any rent specials?
The current rent special at The Edison is: One-Month FREE on select homes!.
Renters Reviews and Ratings
DO NOT MOVE HERE
Maintenance will never come.
Property Manager Responded
Amazing!
Property Manager Responded
Please, do not live in these apartments
DO NOT - I Repeat DO NOT Live Here
Excellent community to live!
Great Customer Service!!!!!!
Great Place
Highly recommend
Worst management staff
A terrible experience
Nearby Schools
Brumby Elementary School
Wheeler High School
East Cobb Middle School
About GreatSchools Data on ApartmentHomeLiving.com.
Points of Interest
Time and distance from The Edison.
Arts Museums and Landmarks
Big Box and Retail
Aldi
Macy's
Eckerd
Colleges and Universities
Chattahoochee Technical College - Marietta Campus
Groceries
Aldi
Kroger
Publix
Hospitals
Ridgeview Institute
Northside Hospital
Children's Healthcare Of Atlanta - Scottish Rite Hospital
Military Bases
Dobbins Air Force Base
Parks and Recreation
The Edison has 5 parks within 9.8 miles, including Six Flags White Water Atlanta, Bobby Jones Golf Course, Ansley Park, Six Flags Over Georgia, and Georgia Aquarium.
Restaurants and Dining
Pano's and Paul's
Divan Hookah Lounge
The Grape
Shopping Centers
The Edison has 5 shopping centers within 0.5 miles.
Nearby Neighborhoods
Rental Price Ranges in the Area
| Bedroom | Average Rent | Cheapest Rent | Highest Rent |
|---|---|---|---|
| Smyrna Studio Apartments | $1,466 | $925 | $2,240 |
| Smyrna 1 Bedroom Apartments | $1,582 | $808 | $5,923 |
| Smyrna 2 Bedroom Apartments | $1,978 | $1,025 | $9,590 |
| Smyrna 3 Bedroom Apartments | $2,179 | $1,139 | $10,000+ |
| Smyrna 4 Bedroom Apartments | $2,958 | $1,425 | $8,659 |
| 2 Bedroom Homes | $2,038 | $950 | $3,750 |
| 3 Bedroom Homes | $2,634 | $1,375 | $5,700 |
| 4 Bedroom Homes | $3,029 | $1,560 | $5,500 |
| 5 Bedroom Homes | $5,306 | $2,330 | $7,995 |
| 6 Bedroom Homes | $4,756 | $3,800 | $7,000 |
| 7 Bedroom Homes | $3,195 | $3,195 | $3,195 |
Browse Top Apartments in Smyrna
By Price
By Community Type
- Smyrna Apartments with Rent Specials
- Smyrna Top Rated Apartments
- Smyrna Corporate Apartments
- Smyrna Furnished Apartments
- Smyrna Gated Apartments
- Smyrna Loft Apartments
- Smyrna Low Income Apartments
- New Smyrna Apartments
- Smyrna Senior Apartments
- Smyrna Short-term Apartments
- Smyrna Student Apartments
- Smyrna Apartments with Utilities Included


Max of 2. Limit 2 indoor pets per apartment. No exotic animals. $500 for each additional animal. Monthly rent $25 per pet.