


- 1–3 Bedrooms
- $1,236-$2,872 Total Monthly Price
Total Monthly Price
Base Rent$1,236 - $2,872Total Monthly Price$1,236 - $2,872 - 550–1,402 Square Feet
About The Elex
The Elex at Electric Works forms one community around two unique buildings totaling 296 residential apartments with a variety of one, two, and three-bedroom options. As the canvas upon which our residents craft and live out their vibrant lifestyles, The Elex provides an unmatched setting to embrace a life as dynamic and colorful as the innovative campus it calls home.
The Elex is located in the West Central Neighborhood and 46802 Zip code of Fort Wayne, IN. This community is professionally managed by Biggs Property Management
Unique Features and Amenities
- Air Conditioner
- BBQ/Picnic Area
- Bike Racks
- Carpeting
- Efficient Appliances
- Electronic Thermostat
- Extra Storage
- Large Closets
- Off Street Parking
- Pizza Oven
- View
- Wheelchair Access
Property Contact Info

- Listed by:
- Agency:
- Vendor Logo:
- Website:
- View Property Website
- Call Us:
- (260) 297-9785
- Disclaimer:
Office Hours
| Monday | 9:00 am–6:00 pm |
| Tuesday | 9:00 am–6:00 pm |
| Wednesday | 9:00 am–6:00 pm |
| Thursday | 9:00 am–5:00 pm |
| Friday | 9:00 am–6:00 pm |
| Saturday | 10:00 am–5:00 pm |
| Sunday | Closed |
Floorplan Pricing and Availability
The Elex offers 1 to 3 Bedroom apartments starting from $1,002 and having 550–1,402 sq ft. Here is the current pricing and availability:
New! Interactive Property Map
 ApartmentHomeLiving.com's new Interactive Property Map allows you to see where every available unit is located at this community.Try It Now >
1 Bedroom
Show Unavailable FloorplansThe Pen-El
From $1,663
1 Bed, 1 Bath, 721-750 sq ftTotal Monthly PriceAvailable NowTotal Monthly Price
Base Rent$1,002 - $1,783Total Monthly Price$1,002 - $1,783Model Gallery
Floorplans
Photos
Availability Details
Prices shown for this property are the Total Monthly Price including Fees.Price Availability Date Unit Sq Ft View Details $1,663 Available Now A-237 721 $1,663 Available Now A-243 721 $1,663 Available Now A-313 721 Model Amenities and Features
Features
- Air Conditioning
- Cable Ready
- Heating
- High Speed Internet Access
- Smoke Free
- Sprinkler System
- Storage Space
- Tub/Shower
- Washer/Dryer
- Wheelchair Accessible (Rooms)
- Wi-Fi
Kitchen
- Dishwasher
- Disposal
- Freezer
- Ice Maker
- Island Kitchen
- Kitchen
- Microwave
- Oven
- Quartz Countertops
- Range
- Refrigerator
- Stainless Steel Appliances
Model Lease Information
Model Price Range
- $1,002 - $1,783Total Monthly PriceBase Rent: $1,002 - $1,783Required Monthly Fees: None
Current Available Pricing
- $1,663 - $1,698 Total Monthly Price
Unit A-237 Lease Information
Unit Price
- From $1,663Total Monthly PriceBase Rent: $1,663 - $1,698Required Monthly Fees: None
View Details and Rent EstimateModel Lease Information
Model Price Range
- $1,002 - $1,783Total Monthly Price
Unit A-243 Lease Information
Unit Price
- From $1,663Total Monthly PriceBase Rent: $1,663 - $1,698Required Monthly Fees: None
View Details and Rent EstimateModel Lease Information
Model Price Range
- $1,002 - $1,783Total Monthly Price
Unit A-313 Lease Information
Unit Price
- From $1,663Total Monthly PriceBase Rent: $1,663 - $1,698Required Monthly Fees: None
View Details and Rent EstimateModel Lease Information
Model Price Range
- $1,002 - $1,783Total Monthly Price
Apartment Model: The Pen-ElFrom $1,0021 Bedroom, 1 Bath, 721-750 sq ftAvailable NowFloorplansPhotos![]()
The Pen-El - Image 1 ![]()
The Pen-El - Image 2 ![]()
The Pen-El - Image 3 Floor plans are artist's rendering. All dimensions are approximate. Actual product and specifications may vary in dimension or detail. Not all features are available in every rental home. Please see a representative for details.
![]()
The Pen-El - Floorplan Apartment Unit: A-237Apartment Model: The Pen-ElFrom $1,6631 Bedroom, 1 Bath, 721 sq ftAvailable NowApartment Unit: A-243Apartment Model: The Pen-ElFrom $1,6631 Bedroom, 1 Bath, 721 sq ftAvailable NowApartment Unit: A-313Apartment Model: The Pen-ElFrom $1,6631 Bedroom, 1 Bath, 721 sq ftAvailable NowThe Minna
From $1,395
1 Bed, 1 Bath, 592 sq ftTotal Monthly PriceAvailable NowTotal Monthly Price
Base Rent$1,002 - $1,498Total Monthly Price$1,002 - $1,498Model Gallery
Floorplans
Photos
Availability Details
Prices shown for this property are the Total Monthly Price including Fees.Price Availability Date Unit Sq Ft View Details $1,395 Available Now A-229 592 $1,463 Available Now A-529 592 $1,463 Available Now A-547 592 Model Amenities and Features
Features
- Air Conditioning
- Cable Ready
- Heating
- High Speed Internet Access
- Smoke Free
- Sprinkler System
- Storage Space
- Tub/Shower
- Washer/Dryer
- Wheelchair Accessible (Rooms)
- Wi-Fi
Kitchen
- Dishwasher
- Disposal
- Freezer
- Ice Maker
- Island Kitchen
- Kitchen
- Microwave
- Oven
- Quartz Countertops
- Range
- Refrigerator
- Stainless Steel Appliances
Model Lease Information
Model Price Range
- $1,002 - $1,498Total Monthly PriceBase Rent: $1,002 - $1,498Required Monthly Fees: None
Current Available Pricing
- $1,395 - $1,498 Total Monthly Price
Unit A-229 Lease Information
Unit Price
- From $1,395Total Monthly PriceBase Rent: $1,395 - $1,430Required Monthly Fees: None
View Details and Rent EstimateModel Lease Information
Model Price Range
- $1,002 - $1,498Total Monthly Price
Unit A-529 Lease Information
Unit Price
- From $1,463Total Monthly PriceBase Rent: $1,463 - $1,498Required Monthly Fees: None
View Details and Rent EstimateModel Lease Information
Model Price Range
- $1,002 - $1,498Total Monthly Price
Unit A-547 Lease Information
Unit Price
- From $1,463Total Monthly PriceBase Rent: $1,463 - $1,498Required Monthly Fees: None
View Details and Rent EstimateModel Lease Information
Model Price Range
- $1,002 - $1,498Total Monthly Price
Apartment Model: The MinnaFrom $1,0021 Bedroom, 1 Bath, 592 sq ftAvailable NowFloorplansPhotos![]()
The Minna - Image 1 ![]()
The Minna - Image 2 Floor plans are artist's rendering. All dimensions are approximate. Actual product and specifications may vary in dimension or detail. Not all features are available in every rental home. Please see a representative for details.
![]()
The Minna - Floorplan 1 Floor plans are artist's rendering. All dimensions are approximate. Actual product and specifications may vary in dimension or detail. Not all features are available in every rental home. Please see a representative for details.
![]()
The Minna - Floorplan 2 Apartment Unit: A-229Apartment Model: The MinnaFrom $1,3951 Bedroom, 1 Bath, 592 sq ftAvailable NowApartment Unit: A-529Apartment Model: The MinnaFrom $1,4631 Bedroom, 1 Bath, 592 sq ftAvailable NowApartment Unit: A-547Apartment Model: The MinnaFrom $1,4631 Bedroom, 1 Bath, 592 sq ftAvailable NowThe Honor-Ette
From $1,664
1 Bed, 1 Bath, 750 sq ftTotal Monthly PriceAvailable NowTotal Monthly Price
Base Rent$1,002 - $1,699Total Monthly Price$1,002 - $1,699Model Gallery
Floorplans
Availability Details
Prices shown for this property are the Total Monthly Price including Fees.Price Availability Date Unit Sq Ft $1,664 Available Now A-546 750 Model Amenities and Features
Features
- Air Conditioning
- Cable Ready
- Heating
- High Speed Internet Access
- Smoke Free
- Sprinkler System
- Storage Space
- Tub/Shower
- Washer/Dryer
- Wheelchair Accessible (Rooms)
- Wi-Fi
Kitchen
- Dishwasher
- Disposal
- Freezer
- Ice Maker
- Island Kitchen
- Kitchen
- Microwave
- Oven
- Quartz Countertops
- Range
- Refrigerator
- Stainless Steel Appliances
Unit A-546 Lease Information
Unit Price
- From $1,664Total Monthly PriceBase Rent: $1,664 - $1,699Required Monthly Fees: None
View Details and Rent EstimateModel Lease Information
Model Price Range
- $1,002 - $1,699Total Monthly Price
Apartment Model: The Honor-EtteFrom $1,0021 Bedroom, 1 Bath, 750 sq ftAvailable NowFloor plans are artist's rendering. All dimensions are approximate. Actual product and specifications may vary in dimension or detail. Not all features are available in every rental home. Please see a representative for details.
![]()
The Honor-Ette - Floorplan Apartment Unit: A-546Apartment Model: The Honor-EtteFrom $1,6641 Bedroom, 1 Bath, 750 sq ftAvailable NowThe Partizan
From $1,558
1 Bed, 1 Bath, 711 sq ftTotal Monthly PriceAvailable NowTotal Monthly Price
Base Rent$1,558 - $1,761Total Monthly Price$1,558 - $1,761Model Gallery
Floorplans
Photos
3D Tours
Availability Details
Prices shown for this property are the Total Monthly Price including Fees.Price Availability Date Unit Sq Ft View Details $1,600 Available Now A-128 711 $1,558 Available Now A-203 711 $1,558 Available Now A-205 711 Model Amenities and Features
Features
- Air Conditioning
- Cable Ready
- Heating
- High Speed Internet Access
- Smoke Free
- Sprinkler System
- Storage Space
- Tub/Shower
- Washer/Dryer
- Wheelchair Accessible (Rooms)
- Wi-Fi
Kitchen
- Dishwasher
- Disposal
- Freezer
- Ice Maker
- Island Kitchen
- Kitchen
- Microwave
- Oven
- Quartz Countertops
- Range
- Refrigerator
- Stainless Steel Appliances
Model Lease Information
Model Price Range
- $1,558 - $1,761Total Monthly PriceBase Rent: $1,558 - $1,761Required Monthly Fees: None
Current Available Pricing
- $1,558 - $1,635 Total Monthly Price
Unit A-128 Lease Information
Unit Price
- From $1,600Total Monthly PriceBase Rent: $1,600 - $1,635Required Monthly Fees: None
View Details and Rent EstimateModel Lease Information
Model Price Range
- $1,558 - $1,761Total Monthly Price
Unit A-203 Lease Information
Unit Price
- From $1,558Total Monthly PriceBase Rent: $1,558 - $1,593Required Monthly Fees: None
View Details and Rent EstimateModel Lease Information
Model Price Range
- $1,558 - $1,761Total Monthly Price
Unit A-205 Lease Information
Unit Price
- From $1,558Total Monthly PriceBase Rent: $1,558 - $1,593Required Monthly Fees: None
View Details and Rent EstimateModel Lease Information
Model Price Range
- $1,558 - $1,761Total Monthly Price
Apartment Model: The PartizanFrom $1,5581 Bedroom, 1 Bath, 711 sq ftAvailable NowFloorplansPhotos3D Tours![]()
The Partizan - Image 1 ![]()
The Partizan - Image 2 ![]()
The Partizan - Image 3 ![]()
The Partizan - Image 4 Floor plans are artist's rendering. All dimensions are approximate. Actual product and specifications may vary in dimension or detail. Not all features are available in every rental home. Please see a representative for details.
![]()
The Partizan - Floorplan 1 Floor plans are artist's rendering. All dimensions are approximate. Actual product and specifications may vary in dimension or detail. Not all features are available in every rental home. Please see a representative for details.
![]()
The Partizan - Floorplan 2 Floor plans are artist's rendering. All dimensions are approximate. Actual product and specifications may vary in dimension or detail. Not all features are available in every rental home. Please see a representative for details.
![]()
The Partizan - Floorplan 3 The Partizan - 3D Tour Apartment Unit: A-128Apartment Model: The PartizanFrom $1,6001 Bedroom, 1 Bath, 711 sq ftAvailable NowApartment Unit: A-203Apartment Model: The PartizanFrom $1,5581 Bedroom, 1 Bath, 711 sq ftAvailable NowApartment Unit: A-205Apartment Model: The PartizanFrom $1,5581 Bedroom, 1 Bath, 711 sq ftAvailable NowThe Rose
From $1,628
1 Bed, 1 Bath, 592-1066 sq ftTotal Monthly PriceAvailable NowTotal Monthly Price
Base Rent$1,628 - $1,693Total Monthly Price$1,628 - $1,693Largest 1 BedroomThis is the largest 1 Bedroom at this PropertyModel Gallery
Floorplans
Availability Details
Prices shown for this property are the Total Monthly Price including Fees.Price Availability Date Unit Sq Ft View Details $1,643 Available Now 403-BLDB 687 $1,628 Available Now 404-BLDB 687 $1,643 Available Now 405-BLDB 687 Model Amenities and Features
Features
- Air Conditioning
- Cable Ready
- Heating
- High Speed Internet Access
- Smoke Free
- Sprinkler System
- Storage Space
- Tub/Shower
- Washer/Dryer
- Wheelchair Accessible (Rooms)
- Wi-Fi
Kitchen
- Dishwasher
- Disposal
- Freezer
- Ice Maker
- Island Kitchen
- Kitchen
- Microwave
- Oven
- Quartz Countertops
- Range
- Refrigerator
- Stainless Steel Appliances
Model Lease Information
Model Price Range
- $1,628 - $1,693Total Monthly PriceBase Rent: $1,628 - $1,693Required Monthly Fees: None
Current Available Pricing
- $1,628 - $1,678 Total Monthly Price
Unit 403-BLDB Lease Information
Unit Price
- From $1,643Total Monthly PriceBase Rent: $1,643 - $1,678Required Monthly Fees: None
View Details and Rent EstimateModel Lease Information
Model Price Range
- $1,628 - $1,693Total Monthly Price
Unit 404-BLDB Lease Information
Unit Price
- From $1,628Total Monthly PriceBase Rent: $1,628 - $1,663Required Monthly Fees: None
View Details and Rent EstimateModel Lease Information
Model Price Range
- $1,628 - $1,693Total Monthly Price
Unit 405-BLDB Lease Information
Unit Price
- From $1,643Total Monthly PriceBase Rent: $1,643 - $1,678Required Monthly Fees: None
View Details and Rent EstimateModel Lease Information
Model Price Range
- $1,628 - $1,693Total Monthly Price
Apartment Model: The RoseFrom $1,6281 Bedroom, 1 Bath, 592-1066 sq ftAvailable NowFloor plans are artist's rendering. All dimensions are approximate. Actual product and specifications may vary in dimension or detail. Not all features are available in every rental home. Please see a representative for details.
![]()
The Rose - Floorplan 1 Floor plans are artist's rendering. All dimensions are approximate. Actual product and specifications may vary in dimension or detail. Not all features are available in every rental home. Please see a representative for details.
![]()
The Rose - Floorplan 2 Floor plans are artist's rendering. All dimensions are approximate. Actual product and specifications may vary in dimension or detail. Not all features are available in every rental home. Please see a representative for details.
![]()
The Rose - Floorplan 3 Apartment Unit: 403-BLDBApartment Model: The RoseFrom $1,6431 Bedroom, 1 Bath, 687 sq ftAvailable NowApartment Unit: 404-BLDBApartment Model: The RoseFrom $1,6281 Bedroom, 1 Bath, 687 sq ftAvailable NowApartment Unit: 405-BLDBApartment Model: The RoseFrom $1,6431 Bedroom, 1 Bath, 687 sq ftAvailable NowThe Shideler
From $1,967
1 Bed, 1 Bath, 850 sq ftTotal Monthly PriceAvailable NowTotal Monthly Price
Base Rent$1,967 - $2,002Total Monthly Price$1,967 - $2,002Model Gallery
Floorplans
Photos
Availability Details
Prices shown for this property are the Total Monthly Price including Fees.Price Availability Date Unit Sq Ft $1,967 Available Now A-526 850 Model Amenities and Features
Features
- Air Conditioning
- Cable Ready
- Heating
- High Speed Internet Access
- Smoke Free
- Sprinkler System
- Storage Space
- Tub/Shower
- Washer/Dryer
- Wheelchair Accessible (Rooms)
- Wi-Fi
Kitchen
- Dishwasher
- Disposal
- Freezer
- Ice Maker
- Island Kitchen
- Kitchen
- Microwave
- Oven
- Quartz Countertops
- Range
- Refrigerator
- Stainless Steel Appliances
Unit A-526 Lease Information
Unit Price
- From $1,967Total Monthly PriceBase Rent: $1,967 - $2,002Required Monthly Fees: None
View Details and Rent EstimateModel Lease Information
Model Price Range
- $1,967 - $2,002Total Monthly Price
Apartment Model: The ShidelerFrom $1,9671 Bedroom, 1 Bath, 850 sq ftAvailable NowFloorplansPhotos![]()
The Shideler - Image 1 ![]()
The Shideler - Image 2 ![]()
The Shideler - Image 3 Floor plans are artist's rendering. All dimensions are approximate. Actual product and specifications may vary in dimension or detail. Not all features are available in every rental home. Please see a representative for details.
![]()
The Shideler - Floorplan Apartment Unit: A-526Apartment Model: The ShidelerFrom $1,9671 Bedroom, 1 Bath, 850 sq ftAvailable NowThe Meyers
1 Bed, 1 Bath, 550 sq ftModel Gallery
Floorplans
Availability Details
Prices shown for this property are the Total Monthly Price including Fees.Availability Date Unit Sq Ft Call for Availability The Meyers 550 sq ft Model Amenities and Features
Features
- Air Conditioning
- Cable Ready
- Heating
- High Speed Internet Access
- Smoke Free
- Sprinkler System
- Storage Space
- Tub/Shower
- Washer/Dryer
- Wheelchair Accessible (Rooms)
- Wi-Fi
Kitchen
- Dishwasher
- Disposal
- Freezer
- Ice Maker
- Island Kitchen
- Kitchen
- Microwave
- Oven
- Quartz Countertops
- Range
- Refrigerator
- Stainless Steel Appliances
Apartment Model: The MeyersCall For Rates1 Bedroom, 1 Bath, 550 sq ftUnavailableFloor plans are artist's rendering. All dimensions are approximate. Actual product and specifications may vary in dimension or detail. Not all features are available in every rental home. Please see a representative for details.
![]()
The Meyers - Floorplan 2 Bedrooms
El-Par
From $2,193
2 Beds, 2 Baths, 1066 sq ftTotal Monthly PriceAvailable NowTotal Monthly Price
Base Rent$1,171 - $2,543Total Monthly Price$1,171 - $2,543Model Gallery
Floorplans
Photos
3D Tours
Availability Details
Prices shown for this property are the Total Monthly Price including Fees.Price Availability Date Unit Sq Ft View Details $2,277 Available Now A-110 1066 $2,277 Available Now A-111 1066 $2,340 Available Now A-114 1066 Model Amenities and Features
Features
- Air Conditioning
- Cable Ready
- Heating
- High Speed Internet Access
- Smoke Free
- Sprinkler System
- Storage Space
- Tub/Shower
- Washer/Dryer
- Wheelchair Accessible (Rooms)
- Wi-Fi
Kitchen
- Dishwasher
- Disposal
- Freezer
- Ice Maker
- Island Kitchen
- Kitchen
- Microwave
- Oven
- Quartz Countertops
- Range
- Refrigerator
- Stainless Steel Appliances
Model Lease Information
Model Price Range
- $1,171 - $2,543Total Monthly PriceBase Rent: $1,171 - $2,543Required Monthly Fees: None
Current Available Pricing
- $2,277 - $2,375 Total Monthly Price
Unit A-110 Lease Information
Unit Price
- From $2,277Total Monthly PriceBase Rent: $2,277 - $2,312Required Monthly Fees: None
View Details and Rent EstimateModel Lease Information
Model Price Range
- $1,171 - $2,543Total Monthly Price
Unit A-111 Lease Information
Unit Price
- From $2,277Total Monthly PriceBase Rent: $2,277 - $2,312Required Monthly Fees: None
View Details and Rent EstimateModel Lease Information
Model Price Range
- $1,171 - $2,543Total Monthly Price
Unit A-114 Lease Information
Unit Price
- From $2,340Total Monthly PriceBase Rent: $2,340 - $2,375Required Monthly Fees: None
View Details and Rent EstimateModel Lease Information
Model Price Range
- $1,171 - $2,543Total Monthly Price
Apartment Model: El-ParFrom $1,1712 Bedroom, 2 Bath, 1066 sq ftAvailable NowFloorplansPhotos3D Tours![]()
El-Par - Image 1 ![]()
El-Par - Image 2 ![]()
El-Par - Image 3 ![]()
El-Par - Image 4 ![]()
El-Par - Image 5 Floor plans are artist's rendering. All dimensions are approximate. Actual product and specifications may vary in dimension or detail. Not all features are available in every rental home. Please see a representative for details.
![]()
El-Par - Floorplan 1 Floor plans are artist's rendering. All dimensions are approximate. Actual product and specifications may vary in dimension or detail. Not all features are available in every rental home. Please see a representative for details.
![]()
El-Par - Floorplan 2 El-Par - 3D Tour Apartment Unit: A-110Apartment Model: El-ParFrom $2,2772 Bedroom, 2 Bath, 1066 sq ftAvailable NowApartment Unit: A-111Apartment Model: El-ParFrom $2,2772 Bedroom, 2 Bath, 1066 sq ftAvailable NowApartment Unit: A-114Apartment Model: El-ParFrom $2,3402 Bedroom, 2 Bath, 1066 sq ftAvailable NowThe Nora
From $1,941
2 Beds, 1 Bath, 888 sq ftTotal Monthly PriceAvailable NowTotal Monthly Price
Base Rent$1,941 - $2,081Total Monthly Price$1,941 - $2,081Cheapest 2 BedroomThis is the cheapest 2 Bedroom at this PropertyModel Gallery
Floorplans
Photos
Availability Details
Prices shown for this property are the Total Monthly Price including Fees.Price Availability Date Unit Sq Ft View Details $1,976 Available Now A-424 888 $2,046 Available Now A-544 888 $1,976 Available Now A-401 888 Model Amenities and Features
Features
- Air Conditioning
- Cable Ready
- Heating
- High Speed Internet Access
- Smoke Free
- Sprinkler System
- Storage Space
- Tub/Shower
- Washer/Dryer
- Wheelchair Accessible (Rooms)
- Wi-Fi
Kitchen
- Dishwasher
- Disposal
- Freezer
- Ice Maker
- Island Kitchen
- Kitchen
- Microwave
- Oven
- Quartz Countertops
- Range
- Refrigerator
- Stainless Steel Appliances
Model Lease Information
Model Price Range
- $1,941 - $2,081Total Monthly PriceBase Rent: $1,941 - $2,081Required Monthly Fees: None
Current Available Pricing
- $1,976 - $2,081 Total Monthly Price
Unit A-424 Lease Information
Unit Price
- From $1,976Total Monthly PriceBase Rent: $1,976 - $2,011Required Monthly Fees: None
View Details and Rent EstimateModel Lease Information
Model Price Range
- $1,941 - $2,081Total Monthly Price
Unit A-544 Lease Information
Unit Price
- From $2,046Total Monthly PriceBase Rent: $2,046 - $2,081Required Monthly Fees: None
View Details and Rent EstimateModel Lease Information
Model Price Range
- $1,941 - $2,081Total Monthly Price
Unit A-401 Lease Information
Unit Price
- From $1,976Total Monthly PriceBase Rent: $1,976 - $2,011Required Monthly Fees: None
View Details and Rent EstimateModel Lease Information
Model Price Range
- $1,941 - $2,081Total Monthly Price
Apartment Model: The NoraFrom $1,9412 Bedroom, 1 Bath, 888 sq ftAvailable NowFloorplansPhotos![]()
The Nora - Image 1 ![]()
The Nora - Image 2 ![]()
The Nora - Image 3 Floor plans are artist's rendering. All dimensions are approximate. Actual product and specifications may vary in dimension or detail. Not all features are available in every rental home. Please see a representative for details.
![]()
The Nora - Floorplan Apartment Unit: A-424Apartment Model: The NoraFrom $1,9762 Bedroom, 1 Bath, 888 sq ftAvailable NowApartment Unit: A-544Apartment Model: The NoraFrom $2,0462 Bedroom, 1 Bath, 888 sq ftAvailable NowApartment Unit: A-401Apartment Model: The NoraFrom $1,9762 Bedroom, 1 Bath, 888 sq ftAvailable NowThe Lovinger
From $2,627
2 Beds, 2 Baths, 1182 sq ftTotal Monthly PriceAvailable NowTotal Monthly Price
Base Rent$2,627 - $2,802Total Monthly Price$2,627 - $2,802Largest 2 BedroomThis is the largest 2 Bedroom at this PropertyModel Gallery
Floorplans
Availability Details
Prices shown for this property are the Total Monthly Price including Fees.Price Availability Date Unit Sq Ft View Details $2,627 Available Now A-323 1182 $2,673 Available Now A-423 1182 $2,767 Available Now A-523 1182 Model Amenities and Features
Features
- Air Conditioning
- Cable Ready
- Heating
- High Speed Internet Access
- Smoke Free
- Sprinkler System
- Storage Space
- Tub/Shower
- Washer/Dryer
- Wheelchair Accessible (Rooms)
- Wi-Fi
Kitchen
- Dishwasher
- Disposal
- Freezer
- Ice Maker
- Island Kitchen
- Kitchen
- Microwave
- Oven
- Quartz Countertops
- Range
- Refrigerator
- Stainless Steel Appliances
Model Lease Information
Model Price Range
- $2,627 - $2,802Total Monthly PriceBase Rent: $2,627 - $2,802Required Monthly Fees: None
Unit A-323 Lease Information
Unit Price
- From $2,627Total Monthly PriceBase Rent: $2,627 - $2,662Required Monthly Fees: None
View Details and Rent EstimateModel Lease Information
Model Price Range
- $2,627 - $2,802Total Monthly Price
Unit A-423 Lease Information
Unit Price
- From $2,673Total Monthly PriceBase Rent: $2,673 - $2,708Required Monthly Fees: None
View Details and Rent EstimateModel Lease Information
Model Price Range
- $2,627 - $2,802Total Monthly Price
Unit A-523 Lease Information
Unit Price
- From $2,767Total Monthly PriceBase Rent: $2,767 - $2,802Required Monthly Fees: None
View Details and Rent EstimateModel Lease Information
Model Price Range
- $2,627 - $2,802Total Monthly Price
Apartment Model: The LovingerFrom $2,6272 Bedroom, 2 Bath, 1182 sq ftAvailable NowFloor plans are artist's rendering. All dimensions are approximate. Actual product and specifications may vary in dimension or detail. Not all features are available in every rental home. Please see a representative for details.
![]()
The Lovinger - Floorplan Apartment Unit: A-323Apartment Model: The LovingerFrom $2,6272 Bedroom, 2 Bath, 1182 sq ftAvailable NowApartment Unit: A-423Apartment Model: The LovingerFrom $2,6732 Bedroom, 2 Bath, 1182 sq ftAvailable NowApartment Unit: A-523Apartment Model: The LovingerFrom $2,7672 Bedroom, 2 Bath, 1182 sq ftAvailable NowThe Peters
2 Beds, 1 Bath, 900 sq ftAvailable NowModel Gallery
Floorplans
Photos
Availability Details
Prices shown for this property are the Total Monthly Price including Fees.Availability Date Unit Sq Ft Available Now The Peters 900 sq ft Model Amenities and Features
Features
- Air Conditioning
- Cable Ready
- Heating
- High Speed Internet Access
- Smoke Free
- Sprinkler System
- Storage Space
- Tub/Shower
- Washer/Dryer
- Wheelchair Accessible (Rooms)
- Wi-Fi
Kitchen
- Dishwasher
- Disposal
- Freezer
- Ice Maker
- Island Kitchen
- Kitchen
- Microwave
- Oven
- Quartz Countertops
- Range
- Refrigerator
- Stainless Steel Appliances
Apartment Model: The PetersCall For Rates2 Bedroom, 1 Bath, 900 sq ftAvailable NowFloorplansPhotos![]()
The Peters - Image 1 ![]()
The Peters - Image 2 ![]()
The Peters - Image 3 ![]()
The Peters - Image 4 ![]()
The Peters - Image 5 Floor plans are artist's rendering. All dimensions are approximate. Actual product and specifications may vary in dimension or detail. Not all features are available in every rental home. Please see a representative for details.
![]()
The Peters - Floorplan 3 Bedrooms
The Reagan
From $2,642
3 Beds, 2 Baths, 1212 sq ftTotal Monthly PriceAvailable NowTotal Monthly Price
Base Rent$1,329 - $2,677Total Monthly Price$1,329 - $2,677Model Gallery
Floorplans
Availability Details
Prices shown for this property are the Total Monthly Price including Fees.Price Availability Date Unit Sq Ft $2,642 Available Now A-325 1212 Model Amenities and Features
Features
- Air Conditioning
- Cable Ready
- Heating
- High Speed Internet Access
- Smoke Free
- Sprinkler System
- Storage Space
- Tub/Shower
- Washer/Dryer
- Wheelchair Accessible (Rooms)
- Wi-Fi
Kitchen
- Dishwasher
- Disposal
- Freezer
- Ice Maker
- Island Kitchen
- Kitchen
- Microwave
- Oven
- Quartz Countertops
- Range
- Refrigerator
- Stainless Steel Appliances
Unit A-325 Lease Information
Unit Price
- From $2,642Total Monthly PriceBase Rent: $2,642 - $2,677Required Monthly Fees: None
View Details and Rent EstimateModel Lease Information
Model Price Range
- $1,329 - $2,677Total Monthly Price
Apartment Model: The ReaganFrom $1,3293 Bedroom, 2 Bath, 1212 sq ftAvailable NowFloor plans are artist's rendering. All dimensions are approximate. Actual product and specifications may vary in dimension or detail. Not all features are available in every rental home. Please see a representative for details.
![]()
The Reagan - Floorplan Apartment Unit: A-325Apartment Model: The ReaganFrom $2,6423 Bedroom, 2 Bath, 1212 sq ftAvailable NowThe Quintus
From $2,560
3 Beds, 2 Baths, 1172 sq ftTotal Monthly PriceAvailable NowTotal Monthly Price
Base Rent$2,560 - $2,733Total Monthly Price$2,560 - $2,733Cheapest 3 BedroomThis is the cheapest 3 Bedroom at this PropertyModel Gallery
Floorplans
Availability Details
Prices shown for this property are the Total Monthly Price including Fees.Price Availability Date Unit Sq Ft View Details $2,560 Available Now A-341 1172 $2,698 Available Now A-541 1172 $2,606 Available Now A-441 1172 Model Amenities and Features
Features
- Air Conditioning
- Cable Ready
- Heating
- High Speed Internet Access
- Smoke Free
- Sprinkler System
- Storage Space
- Tub/Shower
- Washer/Dryer
- Wheelchair Accessible (Rooms)
- Wi-Fi
Kitchen
- Dishwasher
- Disposal
- Freezer
- Ice Maker
- Island Kitchen
- Kitchen
- Microwave
- Oven
- Quartz Countertops
- Range
- Refrigerator
- Stainless Steel Appliances
Model Lease Information
Model Price Range
- $2,560 - $2,733Total Monthly PriceBase Rent: $2,560 - $2,733Required Monthly Fees: None
Unit A-341 Lease Information
Unit Price
- From $2,560Total Monthly PriceBase Rent: $2,560 - $2,595Required Monthly Fees: None
View Details and Rent EstimateModel Lease Information
Model Price Range
- $2,560 - $2,733Total Monthly Price
Unit A-541 Lease Information
Unit Price
- From $2,698Total Monthly PriceBase Rent: $2,698 - $2,733Required Monthly Fees: None
View Details and Rent EstimateModel Lease Information
Model Price Range
- $2,560 - $2,733Total Monthly Price
Unit A-441 Lease Information
Unit Price
- From $2,606Total Monthly PriceBase Rent: $2,606 - $2,641Required Monthly Fees: None
View Details and Rent EstimateModel Lease Information
Model Price Range
- $2,560 - $2,733Total Monthly Price
Apartment Model: The QuintusFrom $2,5603 Bedroom, 2 Bath, 1172 sq ftAvailable NowFloor plans are artist's rendering. All dimensions are approximate. Actual product and specifications may vary in dimension or detail. Not all features are available in every rental home. Please see a representative for details.
![]()
The Quintus - Floorplan Apartment Unit: A-341Apartment Model: The QuintusFrom $2,5603 Bedroom, 2 Bath, 1172 sq ftAvailable NowApartment Unit: A-541Apartment Model: The QuintusFrom $2,6983 Bedroom, 2 Bath, 1172 sq ftAvailable NowApartment Unit: A-441Apartment Model: The QuintusFrom $2,6063 Bedroom, 2 Bath, 1172 sq ftAvailable NowThe D. Barnes
From $2,917
3 Beds, 2 Baths, 1402 sq ftTotal Monthly PriceAvailable NowTotal Monthly Price
Base Rent$2,917 - $3,066Total Monthly Price$2,917 - $3,066Largest 3 BedroomThis is the largest 3 Bedroom at this PropertyModel Gallery
Floorplans
3D Tours
Availability Details
Prices shown for this property are the Total Monthly Price including Fees.Price Availability Date Unit Sq Ft View Details $2,917 Available Now A-207 1402 $2,976 Available Now A-407 1402 $3,031 Available Now A-507 1402 Model Amenities and Features
Features
- Air Conditioning
- Cable Ready
- Heating
- High Speed Internet Access
- Smoke Free
- Sprinkler System
- Storage Space
- Tub/Shower
- Washer/Dryer
- Wheelchair Accessible (Rooms)
- Wi-Fi
Kitchen
- Dishwasher
- Disposal
- Freezer
- Ice Maker
- Island Kitchen
- Kitchen
- Microwave
- Oven
- Quartz Countertops
- Range
- Refrigerator
- Stainless Steel Appliances
Model Lease Information
Model Price Range
- $2,917 - $3,066Total Monthly PriceBase Rent: $2,917 - $3,066Required Monthly Fees: None
Unit A-207 Lease Information
Unit Price
- From $2,917Total Monthly PriceBase Rent: $2,917 - $2,952Required Monthly Fees: None
View Details and Rent EstimateModel Lease Information
Model Price Range
- $2,917 - $3,066Total Monthly Price
Unit A-407 Lease Information
Unit Price
- From $2,976Total Monthly PriceBase Rent: $2,976 - $3,011Required Monthly Fees: None
View Details and Rent EstimateModel Lease Information
Model Price Range
- $2,917 - $3,066Total Monthly Price
Unit A-507 Lease Information
Unit Price
- From $3,031Total Monthly PriceBase Rent: $3,031 - $3,066Required Monthly Fees: None
View Details and Rent EstimateModel Lease Information
Model Price Range
- $2,917 - $3,066Total Monthly Price
Apartment Model: The D. BarnesFrom $2,9173 Bedroom, 2 Bath, 1402 sq ftAvailable NowFloorplans3D ToursFloor plans are artist's rendering. All dimensions are approximate. Actual product and specifications may vary in dimension or detail. Not all features are available in every rental home. Please see a representative for details.
![]()
The D. Barnes - Floorplan The D. Barnes - 3D Tour Apartment Unit: A-207Apartment Model: The D. BarnesFrom $2,9173 Bedroom, 2 Bath, 1402 sq ftAvailable NowApartment Unit: A-407Apartment Model: The D. BarnesFrom $2,9763 Bedroom, 2 Bath, 1402 sq ftAvailable NowApartment Unit: A-507Apartment Model: The D. BarnesFrom $3,0313 Bedroom, 2 Bath, 1402 sq ftAvailable Now


Schedule a Tour
3D Tours
Property Information
- 296 Units
- 5 Stories
- Built in 2025
Fees and Policies
The fees listed below are community-provided and may exclude utilities or add-ons. All payments are made directly to the property and are non-refundable unless otherwise specified. Use the Cost Calculator to determine costs based on your needs.
Required Fees
One-Time Basics
- Due at Application
- Application Fee Per ApplicantiCharged Per Applicant.$75.00
Utilities
- Utility - ElectriciEach home is individually metered. Resident holds own account with electric company and is billed based on usage. Charged Per Unit. Payable to Third Party.Usage-Based/mo
- Bundled Essential Utilities (Internet, Water, Valet Trash)iEssential Utilities package includes: - Dedicated high-speed internet network - Water service - Valet Trash Charged per unit.$159-$194/mo
Other Fees and Policies
Personal Add-Ons
- Renter's InsuranceiOptional if resident carries own coverage. Charged Per Unit.$15.00
Pet Fees
Pet Policies are Negotiable
- Cat
- Cat FeeiMax of 2. Charged Per Pet.$300.00
- Cat RentiCharged Per Pet.$30.00/mo
- Dog
- Dog FeeiMax of 2. Charged Per Pet.$300.00
- Dog RentiCharged Per Pet.$30.00/mo
None
Dog Breed Restrictions
Max of 2. Max 2 pets per household.
Parking Fees
- Garage Attached
- Parking FeeiMax of 1. Charged Per Vehicle.$65.00/mo
- Surface Lot
- Covered
- Garage Parking
Max of 1. Introductory $65 / month for the 1st twelve months of a lease.
Additional Parking Options
Storage Fees
- Storage Small
- Storage DepositiCharged per unit.$0.00
- Storage RentiCharged per rentable item.$45.00/mo
Storage is found in select areas and subject to availability.
Property Fee Disclaimer: Based on community-supplied data and independent market research. Subject to change without notice. May exclude fees for mandatory or optional services and usage-based utilities.
Features and Amenities
On-Site Services
- Dry Cleaning Service
- Maintenance On Site
- Package Service
- Pet Washing Station
- Planned Social Activities
- Property Manager On Site
- Trash Pickup Door To Door
- Renters Insurance Program
- Community Wide Wi Fi
- Public Transportation
Community Features
- Conference Rooms
- Lounge
- Business Center
- Clubhouse
- Elevator
Outdoor Features
- Grill
- Courtyard
- Fenced Lot
- Picnic Area
- Controlled Access
Recreation and Fitness
- Fitness Center
- Media Center/Movie Theatre
- Gameroom
Interior Features
- Storage Space
- High Speed Internet Access
- Tub/Shower
- Heating
- Sprinkler System
- Cable Ready
- Washer/Dryer
- Air Conditioning
- Wi Fi
- Wheelchair Accessible (Rooms)
- Smoke Free
Kitchen Amenities
- Range
- Refrigerator
- Island Kitchen
- Disposal
- Freezer
- Oven
- Dishwasher
- Microwave
- Quartz Countertops
- Stainless Steel Appliances
- Ice Maker
- Kitchen
Living Area Features
- High Ceilings
- Walk In Closets
- Vinyl Flooring
- Carpet
- Large Bedrooms
- Recreation Room
- Linen Closet
- Tile Floors
- Views
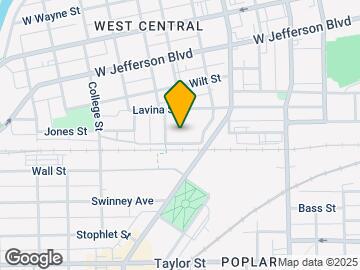
Map
- Shopping
- Colleges
- Grocery
- Medical
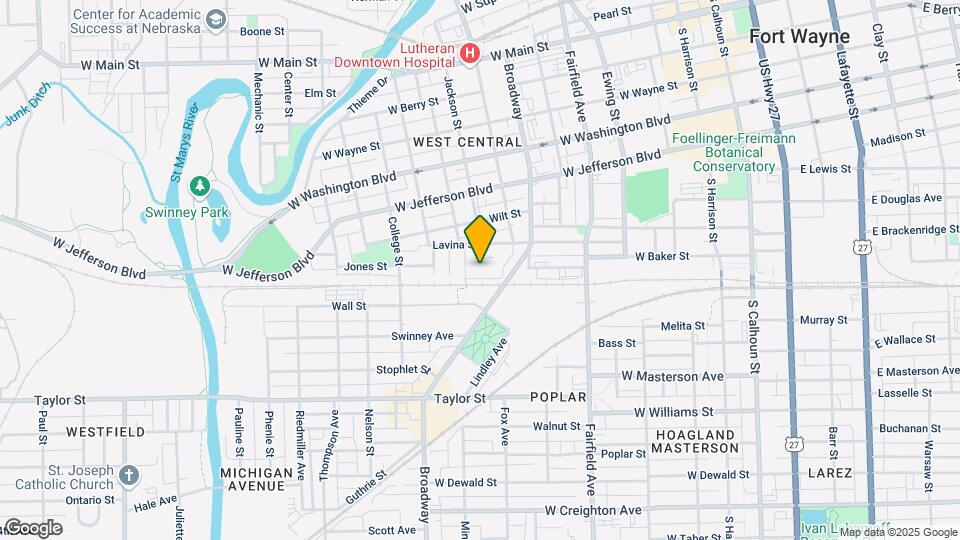
Map
Getting Around
50 / 100 Fairly walkable
30 / 100 Limited public transit
70 / 100 Moderately bikeable
70 / 100 Moderately car friendly
 details
Getting to Know the Area
70 / 100 Restaurants
50 / 100 Cafes
80 / 100 Nightlife
70 / 100 Shopping
60 / 100 Noise Level
Frequently Asked Questions about The Elex
Where is The Elex located?
The Elex is located at 877 Lavina St near the West Central area of Fort Wayne, IN
What is the current rent range at The Elex?
1 Bedroom to 3 Bedroom Apartments at The Elex currently range from $1,002 to $3,066
When is the leasing office open?
- The office Hours for The Elex are
- Monday 9:00 am–6:00 pm
- Tuesday 9:00 am–6:00 pm
- Wednesday 9:00 am–6:00 pm
- Thursday 9:00 am–5:00 pm
- Friday 9:00 am–6:00 pm
- Saturday 10:00 am–5:00 pm
- Sunday Closed
Are pets allowed?
Call us today to find out our pet policy and if we allow pets
Nearby Schools
Portage Middle School
Washington Elementary School
Wayne High School
About GreatSchools Data on ApartmentHomeLiving.com.
Points of Interest
Time and distance from The Elex.
Big Box and Retail
Walgreens
Goodwill
Kroger
Colleges and Universities
Ivy Technical Community College, Northeast - Coliseum Campus
Groceries
Kroger
Aldi
Hospitals
Shopping Centers
The Elex has 5 shopping centers within 1.3 miles.
Nearby Neighborhoods
Rental Price Ranges in the Area
| Bedroom | Average Rent | Cheapest Rent | Highest Rent |
|---|---|---|---|
| Fort Wayne Studio Apartments | $978 | $689 | $1,800 |
| Fort Wayne 1 Bedroom Apartments | $1,274 | $620 | $2,440 |
| Fort Wayne 2 Bedroom Apartments | $1,516 | $650 | $2,853 |
| Fort Wayne 3 Bedroom Apartments | $2,055 | $845 | $4,963 |
| Fort Wayne 4 Bedroom Apartments | $1,755 | $635 | $2,599 |
| 2 Bedroom Homes | $1,349 | $825 | $2,440 |
| 3 Bedroom Homes | $1,595 | $920 | $3,000 |
| 4 Bedroom Homes | $1,737 | $1,025 | $2,500 |
| 5 Bedroom Homes | $2,012 | $1,725 | $2,300 |
Browse Top Apartments in Fort Wayne
By Price
By Community Type
- Fort Wayne Apartments for Rent by Owner
- Fort Wayne Apartments with Rent Specials
- Fort Wayne Top Rated Apartments
- Fort Wayne Corporate Apartments
- Fort Wayne Furnished Apartments
- Fort Wayne Gated Apartments
- Fort Wayne Loft Apartments
- New Fort Wayne Apartments
- Fort Wayne Senior Apartments
- Fort Wayne Short-term Apartments
- Fort Wayne Student Apartments
- Fort Wayne Apartments with Utilities Included
Max of 2. Max 2 pets per household.