
Your message has been sent! Thank you!

The Elks Apartments

Verified
This is a CoStar Verified® Listing

The Elks in Orange, NJ is verified by CoStar’s® proprietary screening and fraud detection process, so you can shop and rent with confidence on ApartmentHomeLiving.com. Always protect yourself when shopping online.

(862) 272-3959
Check Availability
475 Main St, Orange, NJ 07050

Contact

The Elks

475 Main St
Orange, NJ 07050
(862) 272-3959
The Elks in Orange, NJ - Building Photo
  • Studio–2 Bedrooms
  • $2,030-$3,395 Total Monthly Price

    Total Monthly Price

    Base Rent
    $2,030 - $3,395

    Total Monthly Price
    $2,030 - $3,395
  • 499–1,083 Square Feet

About The Elks

Experience elevated living at The Elks, a brand-new luxury rental community in the heart of Orange, NJ. Offering studio, one-, two-, and three-bedroom residences with modern finishes, spacious layouts, and private balconies, The Elks is designed for comfort and style. Enjoy premium amenities including climate-controlled parking, bike storage, and high-tech features, all within a vibrant neighborhood just minutes from dining, shopping, and transit. Grow, thrive, and connect — your next chapter starts here.

The Elks is located in the 07050 Zip code of Orange, NJ. This community is professionally managed by GREAT CAPITAL REALTY LLC

Unique Features and Amenities

  • Amazon Lockers
  • Bike Storage
  • Continental Breakfast
  • Coworking Space
  • Home Appliance Rentals
  • Indoor Parking
  • Laundry Facilities
  • Pet Spa
  • Pets Allowed
  • Storage Units
  • Wellness Room
  • Work-from-home Pods
  • Yoga Room

See All Amenities

Property Contact Info

Office Hours

Monday9:00 am–5:00 pm
Tuesday9:00 am–5:00 pm
Wednesday9:00 am–5:00 pm
Thursday9:00 am–5:00 pm
Friday9:00 am–5:00 pm
SaturdayBy Appointment
SundayBy Appointment

Floorplan Pricing and Availability

The Elks offers Studio to 2 Bedroom apartments starting from $2,030 and having 499–1,083 sq ft. Here is the current pricing and availability:

  • Studio

    Floorplan 27

    From $2,030

    Studio, 1 Bath, 499-504 sq ft
    Total Monthly Price

    Total Monthly Price

    Base Rent
    $2,030 - $3,005

    Total Monthly Price
    $2,030 - $3,005
    Available Now

    Availability Details

    PriceAvailability DateUnitSq FtPhotosView Details
    $3,005Available Now531864
    $2,030Available Now626499
    $2,030Available Now630499
    Prices shown for this property are the Total Monthly Price including Fees.

    Model Amenities and Features

    Features

    • Air Conditioning
    • Balcony
    • Heating
    • Security System
    • Storage Space
    • Tub/Shower
    • Washer/Dryer

    Kitchen

    • Coffee System
    • Dishwasher
    • Disposal
    • Eat-in Kitchen
    • Freezer
    • Granite Countertops
    • Ice Maker
    • Island Kitchen
    • Kitchen
    • Microwave
    • Oven
    • Quartz Countertops
    • Range
    • Refrigerator
    • Stainless Steel Appliances

    Model Lease Information

    Model Price Range

    • $2,030 - $3,005Total Monthly Price
      Base Rent: $2,030 - $3,005
      Required Monthly Fees: None

    Unit 531 Lease Information

    Unit Price

    • $3,005Total Monthly Price
      Base Rent: $3,005
      Required Monthly Fees: None

    Model Lease Information

    Model Price Range

    • $2,030 - $3,005Total Monthly Price

    Unit 626 Lease Information

    Unit Price

    • $2,030Total Monthly Price
      Base Rent: $2,030
      Required Monthly Fees: None

    Model Lease Information

    Model Price Range

    • $2,030 - $3,005Total Monthly Price

    Unit 630 Lease Information

    Unit Price

    • $2,030Total Monthly Price
      Base Rent: $2,030
      Required Monthly Fees: None

    Model Lease Information

    Model Price Range

    • $2,030 - $3,005Total Monthly Price
  • 1 Bedroom

    Floorplan 34

    From $2,385

    1 Bed, 1 Bath, 701 sq ft
    Total Monthly Price

    Total Monthly Price

    Base Rent
    $2,385 - $2,485

    Total Monthly Price
    $2,385 - $2,485
    Available Now
    Cheapest 1 BedroomThis is the cheapest 1 Bedroom at this Property

    Availability Details

    PriceAvailability DateUnitSq FtView Details
    $2,385Available Now538701
    $2,485Available Now738701
    Prices shown for this property are the Total Monthly Price including Fees.

    Model Amenities and Features

    Features

    • Air Conditioning
    • Balcony
    • Heating
    • Security System
    • Storage Space
    • Tub/Shower
    • Washer/Dryer

    Kitchen

    • Coffee System
    • Dishwasher
    • Disposal
    • Eat-in Kitchen
    • Freezer
    • Granite Countertops
    • Ice Maker
    • Island Kitchen
    • Kitchen
    • Microwave
    • Oven
    • Quartz Countertops
    • Range
    • Refrigerator
    • Stainless Steel Appliances

    Model Lease Information

    Model Price Range

    • $2,385 - $2,485Total Monthly Price
      Base Rent: $2,385 - $2,485
      Required Monthly Fees: None

    Unit 538 Lease Information

    Unit Price

    • $2,385Total Monthly Price
      Base Rent: $2,385
      Required Monthly Fees: None

    Model Lease Information

    Model Price Range

    • $2,385 - $2,485Total Monthly Price

    Unit 738 Lease Information

    Unit Price

    • $2,485Total Monthly Price
      Base Rent: $2,485
      Required Monthly Fees: None

    Model Lease Information

    Model Price Range

    • $2,385 - $2,485Total Monthly Price

    Floorplan 35

    $2,420

    1 Bed, 1 Bath, 700-817 sq ft
    Total Monthly Price

    Total Monthly Price

    Base Rent
    $2,420

    Total Monthly Price
    $2,420
    Available Now

    Availability Details

    PriceAvailability DateUnitSq Ft
    $2,420Available Now640700
    Prices shown for this property are the Total Monthly Price including Fees.

    Model Amenities and Features

    Features

    • Air Conditioning
    • Balcony
    • Heating
    • Security System
    • Storage Space
    • Tub/Shower
    • Washer/Dryer

    Kitchen

    • Coffee System
    • Dishwasher
    • Disposal
    • Eat-in Kitchen
    • Freezer
    • Granite Countertops
    • Ice Maker
    • Island Kitchen
    • Kitchen
    • Microwave
    • Oven
    • Quartz Countertops
    • Range
    • Refrigerator
    • Stainless Steel Appliances

    Unit 640 Lease Information

    Unit Price

    • $2,420Total Monthly Price
      Base Rent: $2,420
      Required Monthly Fees: None

    Model Lease Information

    Price

    • $2,420Total Monthly Price

    Floorplan 06

    $2,465

    1 Bed, 1 Bath, 789 sq ft
    Total Monthly Price

    Total Monthly Price

    Base Rent
    $2,465

    Total Monthly Price
    $2,465
    Available Now

    Availability Details

    PriceAvailability DateUnitSq Ft
    $2,465Available Now405789
    Prices shown for this property are the Total Monthly Price including Fees.

    Model Amenities and Features

    Features

    • Air Conditioning
    • Balcony
    • Heating
    • Security System
    • Storage Space
    • Tub/Shower
    • Washer/Dryer

    Kitchen

    • Coffee System
    • Dishwasher
    • Disposal
    • Eat-in Kitchen
    • Freezer
    • Granite Countertops
    • Ice Maker
    • Island Kitchen
    • Kitchen
    • Microwave
    • Oven
    • Quartz Countertops
    • Range
    • Refrigerator
    • Stainless Steel Appliances

    Unit 405 Lease Information

    Unit Price

    • $2,465Total Monthly Price
      Base Rent: $2,465
      Required Monthly Fees: None

    Model Lease Information

    Price

    • $2,465Total Monthly Price

    Floorplan 25

    From $2,495

    1 Bed, 1 Bath, 708 sq ft
    Total Monthly Price

    Total Monthly Price

    Base Rent
    $2,495 - $2,615

    Total Monthly Price
    $2,495 - $2,615
    Available Now

    Availability Details

    PriceAvailability DateUnitSq FtView Details
    $2,495Available Now527708
    $2,615Available Now727708
    Prices shown for this property are the Total Monthly Price including Fees.

    Model Amenities and Features

    Features

    • Air Conditioning
    • Balcony
    • Heating
    • Security System
    • Storage Space
    • Tub/Shower
    • Washer/Dryer

    Kitchen

    • Coffee System
    • Dishwasher
    • Disposal
    • Eat-in Kitchen
    • Freezer
    • Granite Countertops
    • Ice Maker
    • Island Kitchen
    • Kitchen
    • Microwave
    • Oven
    • Quartz Countertops
    • Range
    • Refrigerator
    • Stainless Steel Appliances

    Model Lease Information

    Model Price Range

    • $2,495 - $2,615Total Monthly Price
      Base Rent: $2,495 - $2,615
      Required Monthly Fees: None

    Unit 527 Lease Information

    Unit Price

    • $2,495Total Monthly Price
      Base Rent: $2,495
      Required Monthly Fees: None

    Model Lease Information

    Model Price Range

    • $2,495 - $2,615Total Monthly Price

    Unit 727 Lease Information

    Unit Price

    • $2,615Total Monthly Price
      Base Rent: $2,615
      Required Monthly Fees: None

    Model Lease Information

    Model Price Range

    • $2,495 - $2,615Total Monthly Price

    Floorplan 04

    $2,875

    1 Bed, 1 Bath, 817 sq ft
    Total Monthly Price

    Total Monthly Price

    Base Rent
    $2,875

    Total Monthly Price
    $2,875
    Available Now

    Availability Details

    PriceAvailability DateUnitSq Ft
    $2,875Available Now404817
    Prices shown for this property are the Total Monthly Price including Fees.

    Model Amenities and Features

    Features

    • Air Conditioning
    • Balcony
    • Heating
    • Security System
    • Storage Space
    • Tub/Shower
    • Washer/Dryer

    Kitchen

    • Coffee System
    • Dishwasher
    • Disposal
    • Eat-in Kitchen
    • Freezer
    • Granite Countertops
    • Ice Maker
    • Island Kitchen
    • Kitchen
    • Microwave
    • Oven
    • Quartz Countertops
    • Range
    • Refrigerator
    • Stainless Steel Appliances

    Unit 404 Lease Information

    Unit Price

    • $2,875Total Monthly Price
      Base Rent: $2,875
      Required Monthly Fees: None

    Model Lease Information

    Price

    • $2,875Total Monthly Price

    Floorplan 14

    From $2,930

    1 Bed, 1 Bath, 770 sq ft
    Total Monthly Price

    Total Monthly Price

    Base Rent
    $2,930 - $2,995

    Total Monthly Price
    $2,930 - $2,995
    Available Now

    Availability Details

    PriceAvailability DateUnitSq FtView Details
    $2,930Available Now610770
    $2,995Available Now710770
    Prices shown for this property are the Total Monthly Price including Fees.

    Model Amenities and Features

    Features

    • Air Conditioning
    • Balcony
    • Heating
    • Security System
    • Storage Space
    • Tub/Shower
    • Washer/Dryer

    Kitchen

    • Coffee System
    • Dishwasher
    • Disposal
    • Eat-in Kitchen
    • Freezer
    • Granite Countertops
    • Ice Maker
    • Island Kitchen
    • Kitchen
    • Microwave
    • Oven
    • Quartz Countertops
    • Range
    • Refrigerator
    • Stainless Steel Appliances

    Model Lease Information

    Model Price Range

    • $2,930 - $2,995Total Monthly Price
      Base Rent: $2,930 - $2,995
      Required Monthly Fees: None

    Unit 610 Lease Information

    Unit Price

    • $2,930Total Monthly Price
      Base Rent: $2,930
      Required Monthly Fees: None

    Model Lease Information

    Model Price Range

    • $2,930 - $2,995Total Monthly Price

    Unit 710 Lease Information

    Unit Price

    • $2,995Total Monthly Price
      Base Rent: $2,995
      Required Monthly Fees: None

    Model Lease Information

    Model Price Range

    • $2,930 - $2,995Total Monthly Price

    Floorplan 23

    From $2,975

    1 Bed, 1 Bath, 774 sq ft
    Total Monthly Price

    Total Monthly Price

    Base Rent
    $2,975 - $3,125

    Total Monthly Price
    $2,975 - $3,125
    Available Now

    Availability Details

    PriceAvailability DateUnitSq FtView Details
    $2,975Available Now424774
    $3,050Available Now628774
    $3,125Available Now728774
    Prices shown for this property are the Total Monthly Price including Fees.

    Model Amenities and Features

    Features

    • Air Conditioning
    • Balcony
    • Heating
    • Security System
    • Storage Space
    • Tub/Shower
    • Washer/Dryer

    Kitchen

    • Coffee System
    • Dishwasher
    • Disposal
    • Eat-in Kitchen
    • Freezer
    • Granite Countertops
    • Ice Maker
    • Island Kitchen
    • Kitchen
    • Microwave
    • Oven
    • Quartz Countertops
    • Range
    • Refrigerator
    • Stainless Steel Appliances

    Model Lease Information

    Model Price Range

    • $2,975 - $3,125Total Monthly Price
      Base Rent: $2,975 - $3,125
      Required Monthly Fees: None

    Unit 424 Lease Information

    Unit Price

    • $2,975Total Monthly Price
      Base Rent: $2,975
      Required Monthly Fees: None

    Model Lease Information

    Model Price Range

    • $2,975 - $3,125Total Monthly Price

    Unit 628 Lease Information

    Unit Price

    • $3,050Total Monthly Price
      Base Rent: $3,050
      Required Monthly Fees: None

    Model Lease Information

    Model Price Range

    • $2,975 - $3,125Total Monthly Price

    Unit 728 Lease Information

    Unit Price

    • $3,125Total Monthly Price
      Base Rent: $3,125
      Required Monthly Fees: None

    Model Lease Information

    Model Price Range

    • $2,975 - $3,125Total Monthly Price

    Floorplan 29

    $3,100

    1 Bed, 1 Bath, 947 sq ft
    Total Monthly Price

    Total Monthly Price

    Base Rent
    $3,100

    Total Monthly Price
    $3,100
    Available Now
    Largest 1 BedroomThis is the largest 1 Bedroom at this Property

    Availability Details

    PriceAvailability DateUnitSq Ft
    $3,100Available Now633947
    Prices shown for this property are the Total Monthly Price including Fees.

    Model Amenities and Features

    Features

    • Air Conditioning
    • Balcony
    • Heating
    • Security System
    • Storage Space
    • Tub/Shower
    • Washer/Dryer

    Kitchen

    • Coffee System
    • Dishwasher
    • Disposal
    • Eat-in Kitchen
    • Freezer
    • Granite Countertops
    • Ice Maker
    • Island Kitchen
    • Kitchen
    • Microwave
    • Oven
    • Quartz Countertops
    • Range
    • Refrigerator
    • Stainless Steel Appliances

    Unit 633 Lease Information

    Unit Price

    • $3,100Total Monthly Price
      Base Rent: $3,100
      Required Monthly Fees: None

    Model Lease Information

    Price

    • $3,100Total Monthly Price
  • 2 Bedrooms

    Floorplan 16

    From $3,115

    2 Beds, 2 Baths, 974 sq ft
    Total Monthly Price

    Total Monthly Price

    Base Rent
    $3,115 - $3,150

    Total Monthly Price
    $3,115 - $3,150
    Available Now
    Cheapest 2 BedroomThis is the cheapest 2 Bedroom at this Property

    Availability Details

    PriceAvailability DateUnitSq FtView Details
    $3,115Available Now512974
    $3,150Available Now612974
    Prices shown for this property are the Total Monthly Price including Fees.

    Model Amenities and Features

    Features

    • Air Conditioning
    • Balcony
    • Heating
    • Security System
    • Storage Space
    • Tub/Shower
    • Washer/Dryer

    Kitchen

    • Coffee System
    • Dishwasher
    • Disposal
    • Eat-in Kitchen
    • Freezer
    • Granite Countertops
    • Ice Maker
    • Island Kitchen
    • Kitchen
    • Microwave
    • Oven
    • Quartz Countertops
    • Range
    • Refrigerator
    • Stainless Steel Appliances

    Model Lease Information

    Model Price Range

    • $3,115 - $3,150Total Monthly Price
      Base Rent: $3,115 - $3,150
      Required Monthly Fees: None

    Unit 512 Lease Information

    Unit Price

    • $3,115Total Monthly Price
      Base Rent: $3,115
      Required Monthly Fees: None

    Model Lease Information

    Model Price Range

    • $3,115 - $3,150Total Monthly Price

    Unit 612 Lease Information

    Unit Price

    • $3,150Total Monthly Price
      Base Rent: $3,150
      Required Monthly Fees: None

    Model Lease Information

    Model Price Range

    • $3,115 - $3,150Total Monthly Price

    Floorplan 18

    From $3,195

    2 Beds, 2 Baths, 1012 sq ft
    Total Monthly Price

    Total Monthly Price

    Base Rent
    $3,195 - $3,345

    Total Monthly Price
    $3,195 - $3,345
    Available Now

    Availability Details

    PriceAvailability DateUnitSq FtView Details
    $3,195Available Now4151012
    $3,270Available Now6151012
    $3,345Available Now7151012
    Prices shown for this property are the Total Monthly Price including Fees.

    Model Amenities and Features

    Features

    • Air Conditioning
    • Balcony
    • Heating
    • Security System
    • Storage Space
    • Tub/Shower
    • Washer/Dryer

    Kitchen

    • Coffee System
    • Dishwasher
    • Disposal
    • Eat-in Kitchen
    • Freezer
    • Granite Countertops
    • Ice Maker
    • Island Kitchen
    • Kitchen
    • Microwave
    • Oven
    • Quartz Countertops
    • Range
    • Refrigerator
    • Stainless Steel Appliances

    Model Lease Information

    Model Price Range

    • $3,195 - $3,345Total Monthly Price
      Base Rent: $3,195 - $3,345
      Required Monthly Fees: None

    Unit 415 Lease Information

    Unit Price

    • $3,195Total Monthly Price
      Base Rent: $3,195
      Required Monthly Fees: None

    Model Lease Information

    Model Price Range

    • $3,195 - $3,345Total Monthly Price

    Unit 615 Lease Information

    Unit Price

    • $3,270Total Monthly Price
      Base Rent: $3,270
      Required Monthly Fees: None

    Model Lease Information

    Model Price Range

    • $3,195 - $3,345Total Monthly Price

    Unit 715 Lease Information

    Unit Price

    • $3,345Total Monthly Price
      Base Rent: $3,345
      Required Monthly Fees: None

    Model Lease Information

    Model Price Range

    • $3,195 - $3,345Total Monthly Price

    Floorplan 24

    $3,195

    2 Beds, 2 Baths, 1024 sq ft
    Total Monthly Price

    Total Monthly Price

    Base Rent
    $3,195

    Total Monthly Price
    $3,195
    Available Now

    Availability Details

    PriceAvailability DateUnitSq Ft
    $3,195Available Now4231024
    Prices shown for this property are the Total Monthly Price including Fees.

    Model Amenities and Features

    Features

    • Air Conditioning
    • Balcony
    • Heating
    • Security System
    • Storage Space
    • Tub/Shower
    • Washer/Dryer

    Kitchen

    • Coffee System
    • Dishwasher
    • Disposal
    • Eat-in Kitchen
    • Freezer
    • Granite Countertops
    • Ice Maker
    • Island Kitchen
    • Kitchen
    • Microwave
    • Oven
    • Quartz Countertops
    • Range
    • Refrigerator
    • Stainless Steel Appliances

    Unit 423 Lease Information

    Unit Price

    • $3,195Total Monthly Price
      Base Rent: $3,195
      Required Monthly Fees: None

    Model Lease Information

    Price

    • $3,195Total Monthly Price

    Floorplan 03

    From $3,225

    2 Beds, 2 Baths, 963-1029 sq ft
    Total Monthly Price

    Total Monthly Price

    Base Rent
    $3,225 - $3,345

    Total Monthly Price
    $3,225 - $3,345
    Available Now

    Availability Details

    PriceAvailability DateUnitSq FtFloorplanView Details
    $3,225Available Now5031029
    $3,345Available Now7031029
    Prices shown for this property are the Total Monthly Price including Fees.

    Model Amenities and Features

    Features

    • Air Conditioning
    • Balcony
    • Heating
    • Security System
    • Storage Space
    • Tub/Shower
    • Washer/Dryer

    Kitchen

    • Coffee System
    • Dishwasher
    • Disposal
    • Eat-in Kitchen
    • Freezer
    • Granite Countertops
    • Ice Maker
    • Island Kitchen
    • Kitchen
    • Microwave
    • Oven
    • Quartz Countertops
    • Range
    • Refrigerator
    • Stainless Steel Appliances

    Model Lease Information

    Model Price Range

    • $3,225 - $3,345Total Monthly Price
      Base Rent: $3,225 - $3,345
      Required Monthly Fees: None

    Unit 503 Lease Information

    Unit Price

    • $3,225Total Monthly Price
      Base Rent: $3,225
      Required Monthly Fees: None

    Model Lease Information

    Model Price Range

    • $3,225 - $3,345Total Monthly Price

    Unit 703 Lease Information

    Unit Price

    • $3,345Total Monthly Price
      Base Rent: $3,345
      Required Monthly Fees: None

    Model Lease Information

    Model Price Range

    • $3,225 - $3,345Total Monthly Price

    Floorplan 26

    $3,225

    2 Beds, 2 Baths, 1000 sq ft
    Total Monthly Price

    Total Monthly Price

    Base Rent
    $3,225

    Total Monthly Price
    $3,225
    Available Now

    Availability Details

    PriceAvailability DateUnitSq Ft
    $3,225Available Now5291000
    Prices shown for this property are the Total Monthly Price including Fees.

    Model Amenities and Features

    Features

    • Air Conditioning
    • Balcony
    • Heating
    • Security System
    • Storage Space
    • Tub/Shower
    • Washer/Dryer

    Kitchen

    • Coffee System
    • Dishwasher
    • Disposal
    • Eat-in Kitchen
    • Freezer
    • Granite Countertops
    • Ice Maker
    • Island Kitchen
    • Kitchen
    • Microwave
    • Oven
    • Quartz Countertops
    • Range
    • Refrigerator
    • Stainless Steel Appliances

    Unit 529 Lease Information

    Unit Price

    • $3,225Total Monthly Price
      Base Rent: $3,225
      Required Monthly Fees: None

    Model Lease Information

    Price

    • $3,225Total Monthly Price

    Floorplan 17

    From $3,245

    2 Beds, 2 Baths, 1066-1067 sq ft
    Total Monthly Price

    Total Monthly Price

    Base Rent
    $3,245 - $3,395

    Total Monthly Price
    $3,245 - $3,395
    Available Now

    Availability Details

    PriceAvailability DateUnitSq FtView Details
    $3,245Available Now4141067
    $3,320Available Now6141067
    $3,395Available Now7141066
    Prices shown for this property are the Total Monthly Price including Fees.

    Model Amenities and Features

    Features

    • Air Conditioning
    • Balcony
    • Heating
    • Security System
    • Storage Space
    • Tub/Shower
    • Washer/Dryer

    Kitchen

    • Coffee System
    • Dishwasher
    • Disposal
    • Eat-in Kitchen
    • Freezer
    • Granite Countertops
    • Ice Maker
    • Island Kitchen
    • Kitchen
    • Microwave
    • Oven
    • Quartz Countertops
    • Range
    • Refrigerator
    • Stainless Steel Appliances

    Model Lease Information

    Model Price Range

    • $3,245 - $3,395Total Monthly Price
      Base Rent: $3,245 - $3,395
      Required Monthly Fees: None

    Unit 414 Lease Information

    Unit Price

    • $3,245Total Monthly Price
      Base Rent: $3,245
      Required Monthly Fees: None

    Model Lease Information

    Model Price Range

    • $3,245 - $3,395Total Monthly Price

    Unit 614 Lease Information

    Unit Price

    • $3,320Total Monthly Price
      Base Rent: $3,320
      Required Monthly Fees: None

    Model Lease Information

    Model Price Range

    • $3,245 - $3,395Total Monthly Price

    Unit 714 Lease Information

    Unit Price

    • $3,395Total Monthly Price
      Base Rent: $3,395
      Required Monthly Fees: None

    Model Lease Information

    Model Price Range

    • $3,245 - $3,395Total Monthly Price

    Floorplan 33

    From $3,245

    2 Beds, 2 Baths, 1083 sq ft
    Total Monthly Price

    Total Monthly Price

    Base Rent
    $3,245 - $3,395

    Total Monthly Price
    $3,245 - $3,395
    Available Now
    Largest 2 BedroomThis is the largest 2 Bedroom at this Property

    Availability Details

    PriceAvailability DateUnitSq FtView Details
    $3,245Available Now4361083
    $3,395Available Now7361083
    Prices shown for this property are the Total Monthly Price including Fees.

    Model Amenities and Features

    Features

    • Air Conditioning
    • Balcony
    • Heating
    • Security System
    • Storage Space
    • Tub/Shower
    • Washer/Dryer

    Kitchen

    • Coffee System
    • Dishwasher
    • Disposal
    • Eat-in Kitchen
    • Freezer
    • Granite Countertops
    • Ice Maker
    • Island Kitchen
    • Kitchen
    • Microwave
    • Oven
    • Quartz Countertops
    • Range
    • Refrigerator
    • Stainless Steel Appliances

    Model Lease Information

    Model Price Range

    • $3,245 - $3,395Total Monthly Price
      Base Rent: $3,245 - $3,395
      Required Monthly Fees: None

    Unit 436 Lease Information

    Unit Price

    • $3,245Total Monthly Price
      Base Rent: $3,245
      Required Monthly Fees: None

    Model Lease Information

    Model Price Range

    • $3,245 - $3,395Total Monthly Price

    Unit 736 Lease Information

    Unit Price

    • $3,395Total Monthly Price
      Base Rent: $3,395
      Required Monthly Fees: None

    Model Lease Information

    Model Price Range

    • $3,245 - $3,395Total Monthly Price
Price shown is total price based on community-supplied monthly required fees. Excludes user-selected optional fees and variable or usage-based fees and required charges due at or prior to move-in or at move-out. View Fees and Policies for details. Price, availability, fees, and any applicable rent special are subject to change without notice.

Schedule a Tour

Schedule a Tour
Call us at: (862) 272-3959 to schedule a tour.

Videos

3D Tours

Property Information

  • 127 Units
  • 7 Stories
  • Built in 2025

Fees and Policies

The fees listed below are community-provided and may exclude utilities or add-ons. All payments are made directly to the property and are non-refundable unless otherwise specified.

Required Fees

One-Time Basics

Due at Application
Application Fee Per ApplicantiCharged Per Applicant.$50.00

Other Fees and Policies

Pet Fees

Cat
Pet FeeiMax of 2. Charged Per Pet.$300.00
Monthly Pet FeeiMax of 2. Charged Per Pet.$40.00/mo
Pet interview, Spayed/Neutered
Restrictions:

Breed restrictions: Yes- please contact leasing for full list

Comments:

Max of 2.

Dog
Pet FeeiMax of 2. Charged Per Pet.$500.00
Monthly Pet FeeiMax of 2. Charged Per Pet.$85.00/mo
Pet interview, Spayed/Neutered
Restrictions:

Breed restrictions: Yes - Contact leasing for full lits

Comments:

Max of 2.

Parking Fees

Oversized
Parking FeeiCharged Per Vehicle.$0.00/per occurrence

Additional Parking Options

Garage Parking

Storage Fees

Storage Small
Storage FeeiCharged Per Rentable Item.$75.00
Storage Large
Storage FeeiCharged Per Rentable Item.$125.00
Storage Medium
Storage FeeiCharged Per Rentable Item.$100.00

Property Fee Disclaimer: Based on community-supplied data and independent market research. Subject to change without notice. May exclude fees for mandatory or optional services and usage-based utilities.

Features and Amenities

On-Site Services

  • Maintenance On Site
  • Package Service
  • Pet Washing Station
  • On Site Retail
  • Property Manager On Site
  • Pet Play Area
  • 24 Hour Access
  • Laundry Facilities

Community Features

  • Business Center
  • Multi Use Room
  • Conference Rooms
  • Lounge
  • Corporate Suites
  • Elevator

Outdoor Features

  • Dock
  • Sundeck
  • Roof Terrace
  • Picnic Area
  • Controlled Access
  • Yard
  • Deck
  • Porch

Recreation and Fitness

  • Fitness Center
  • Spa
  • Bicycle Storage
  • Playground

Interior Features

  • Balcony
  • Storage Space
  • Security System
  • Tub/Shower
  • Heating
  • Washer/Dryer
  • Air Conditioning

Kitchen Amenities

  • Dishwasher
  • Eat In Kitchen
  • Microwave
  • Island Kitchen
  • Disposal
  • Freezer
  • Range
  • Refrigerator
  • Oven
  • Stainless Steel Appliances
  • Ice Maker
  • Kitchen
  • Coffee System
  • Quartz Countertops
  • Granite Countertops

Living Area Features

  • Walk In Closets
  • High Ceilings
  • Workshop
  • Linen Closet
  • Tile Floors
  • Vinyl Flooring
  • Office
  • Den
  • Hardwood Floors

Student Features

  • Individual Locking Bedrooms
  • Private Bathroom
  • Study Lounge
  • Individual Leases Available
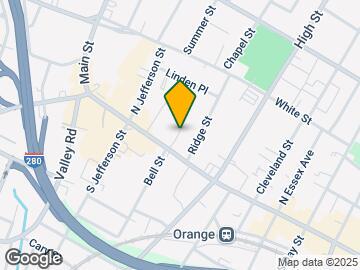
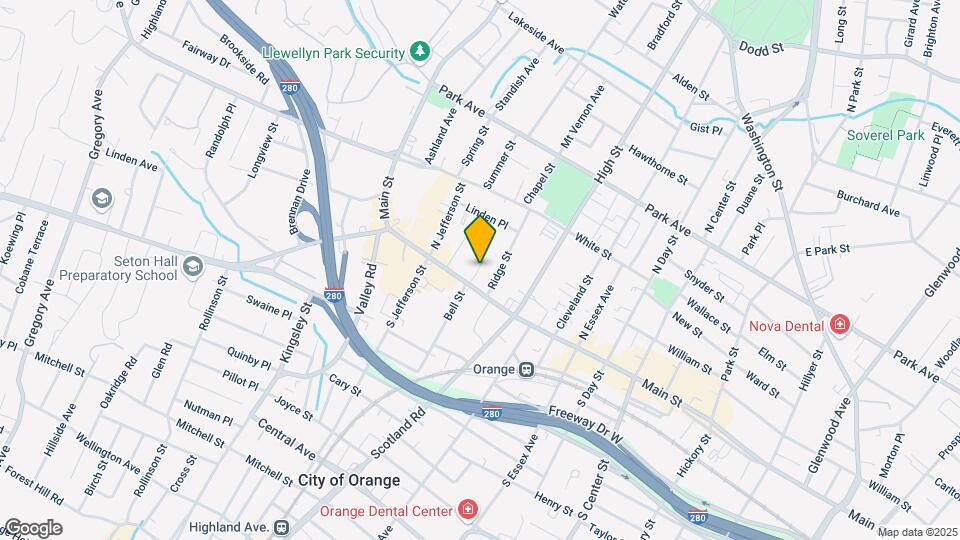
Google Map

Map

475 Main St, Orange, NJ 07050

Frequently Asked Questions about The Elks

Where is The Elks located?

The Elks is located at 475 Main St, Orange, NJ

What is the current rent range at The Elks?

Studio to 2 Bedroom Apartments at The Elks currently range from $2,030 to $3,395

When is the leasing office open?

  • The office Hours for The Elks are
  • Monday 9:00 am–5:00 pm
  • Tuesday 9:00 am–5:00 pm
  • Wednesday 9:00 am–5:00 pm
  • Thursday 9:00 am–5:00 pm
  • Friday 9:00 am–5:00 pm
  • Saturday By Appointment
  • Sunday By Appointment

Are pets allowed?

Call us today to find out our pet policy and if we allow pets

New Jersey Social Services Information

Statewide service is free, confidential, multilingual and always open. Three easy ways to reach Social Services in NJ: Dial 2-1-1; text your zip code to 898-211; or chat at https://www.nj211.org

Lifestyle Ratings

  • Pet Friendly 3.4

    Top Pet Friendly apartments have specified that they accept pets and feature a number pet friendly amenities for renters with furry friends.

    Rating Factors

    This 3.4-star Pet Friendly rating is based on the following features:

    • Hardwood Floors
    • Pet Play Area
    • Elevator(s)
    • Balconies
    • Tile Floors
    • Pet Washing Station
    • Heating
    • Air Conditioning
    • Deck(s)
  • Family Friendly 4.0

    Family Friendly apartments feature the best community amenities for larger families like larger floorplans, playgrounds and day care options.

    Rating Factors

    This 4.0-star Family Friendly rating is based on the following features:

    • Playground(s)
    • Fitness Center
    • Hardwood Floors
    • Washer/Dryer In Unit
    • Controlled Gate Access
    • Eat in Kitchen or Dining Rooms
    • Dishwashers
    • Bicycle Storage
    • Tile Floors
    • Roof Terrace
    • Elevator(s)
    • Maintenance on site
    • Multi-Use Room
    • Package Service
    • Pet Washing Station
    • Pet Play Area
    • On-Site Retail
    • Disposals
    • Freezers
    • Ice Makers
    • Kitchens
    • Coffee System(s)
    • Granite Countertops
    • Workshop
    • Porches
    • Deck(s)
    • Yards
    • Vinyl Flooring
    • Office(s)
    • Dens
    • Island Kitchens
    • Air Conditioning
    • Heating
    • Tub/Showers
    • Security Systems
    • Storage Spaces
    • Balconies
    • Whirlpool/Spa/Sauna
    • Picnic Area
    • Sundeck(s)
    • Dock
    • Lounge
    • Laundry Facilities
    • 24 Hour Access
    • Property Manager on Site
    See more
    See less
  • Student Living 4.0

    Rentals that are highly rated for the Student Living Lifestyle rating have top features and amenities that benefit students and others who enjoy living the student lifestyle.

    Rating Factors

    This 4.0-star Student Living rating is based on the following features:

    • Individual Leases Available
    • Individual Locking Bedrooms
    • Study Lounge
    • Private Bathroom
    • Washer/Dryer In Unit
    • Package Service
    • Property Manager on Site
    • 24 Hour Access
    • Multi-Use Room
    • Deck(s)
    • Elevator(s)
    • Storage Spaces
    • Sundeck(s)
    • Roof Terrace
    • Bicycle Storage
    • Fitness Center
    • Ice Makers
    • Stainless Steel Appliances
    • Ovens
    • Refrigerators
    • Ranges
    • Maintenance on site
    • Kitchens
    • Granite Countertops
    • High Ceilings
    • Workshop
    • Dens
    • Yards
    • Porches
    • Pet Washing Station
    • On-Site Retail
    • Pet Play Area
    • Laundry Facilities
    • Lounge
    • Dock
    • Picnic Area
    • Controlled Gate Access
    • Whirlpool/Spa/Sauna
    • Balconies
    • Security Systems
    • Tub/Showers
    • Heating
    • Air Conditioning
    • Dishwashers
    • Eat in Kitchen or Dining Rooms
    • Disposals
    • Coffee System(s)
    See more
    See less
Learn more about Lifestyle Search

Renters Reviews and Ratings

5.0
1 Renters Reviews

Amazing Brand New Apartment Building With Amenities!

January 16, 2026 - Review from Apartments.com
This apartment building perfectly blends modern style with ultimate convenience. The rooftop lounge offer incredible views of the surrounding towns and is a great space to unwind after a long day. I can't forget about the high-end fitness center and dedicated co-working spaces that make working from home a breeze. It truly feels like a luxury retreat right in the heart of the city of Orange! + free continental breakfast right outside the elevator!

Nearby Schools

Rosa Parks Elementary School

Orange Board Of Education School District
369 MAIN STREET
Public School - Grades K-8 (593 Students)
In Attendance Zone1 minute drive / 0.2 miles away
6/10

Orange High School

Orange Board Of Education School District
400 LINCOLN AVE
Public School - Grades 9-12 (1368 Students)
In Attendance Zone2 minute drive / 0.7 miles away
2/10

Orange Preparatory Academy

Orange Board Of Education School District
400 CENTRAL AVE
Public School - Grades 6-8 (397 Students)
In Attendance Zone1 minute drive / 0.6 miles away
6/10
School data provided by GreatSchools.
details
The GreatSchools Rating helps parents compare schools within a state based on a variety of school quality indicators and provides a helpful picture of how effectively each school serves all of its students. Ratings are on scale of 1 (below average) and to 10 (above average) and can include test scores, college readiness, academic progress, advanced courses, equity, discipline and attendance data. We also advise parents to visit schools, consider other information on school performance and programs, and consider needs as part of the school selection process.

About GreatSchools Data on ApartmentHomeLiving.com.

Points of Interest

Time and distance from The Elks.

Big Box and Retail

Walgreens

240 Central Ave
3 minute drive / 1.08 miles away

Shoprite

533 Main St
4 minute drive / 1.46 miles away

Walgreen's

508 Main St
4 minute drive / 1.57 miles away

Colleges and Universities

Bloomfield College

467 Franklin St
5 minute drive / 2.57 miles away

Seton Hall University

400 S Orange Ave
5 minute drive / 2.59 miles away

Caldwell College

120 Bloomfield Avenue
8 minute drive / 4.09 miles away

Groceries

Shoprite

533 Main St
4 minute drive / 1.46 miles away

Whole Foods

701 Bloomfield Ave
6 minute drive / 2.81 miles away

Hospitals

East Orange General Hospital

300 Central Ave
4 minute drive / 2.29 miles away

Clara Maass Medical Center

1 Clara Maass Dr
7 minute drive / 3.39 miles away

Saint Barnabas Medical Center

94 Old Short Hills Road
7 minute drive / 3.44 miles away

Military Bases

Military Ocean Terminal

23 minute drive / 11.03 miles away

Shopping Centers

CVS Plaza

217 Main St
1 minute drive / 0.52 miles away

Valley Plaza Shopping Center

20 S Valley Rd
3 minute drive / 1.08 miles away

Essex Green Shopping Center

495 Prospect Ave
3 minute drive / 1.23 miles away

The Elks has 5 shopping centers within 1.6 miles.

Transit Stations

Orange-Morris & Essex Gladstone Branch

75 Lincoln Avenue
2 minute drive / 0.67 miles away

Orange-Morris & Essex Morristown Line

75 Lincoln Avenue
2 minute drive / 0.67 miles away

Highland Avenue-Morris & Essex Gladstone Branch

516 Mitchell St
2 minute drive / 0.93 miles away

Nearby Neighborhoods

Downtown Orange

Studio to 6 Bedroom Apartments from $900
View Rentals

Transit Village

Studio to 6 Bedroom Apartments from $1,250
View Rentals

Ward 2

Studio to 6 Bedroom Apartments from $900
View Rentals

Rental Price Ranges in the Area

BedroomAverage RentCheapest RentHighest Rent
Orange Studio Apartments $2,117$1,250$4,294
Orange 1 Bedroom Apartments $2,468$700$4,995
Orange 2 Bedroom Apartments $3,132$1,395$6,729
Orange 3 Bedroom Apartments $2,677$1,850$8,500
Orange 4 Bedroom Apartments $4,018$1,775$7,500
Orange 5 Bedroom Apartments $5,675$2,800$10,000+

Browse Top Apartments in Orange

Viewing: The Elks | Desktop Version | Listing Updated: 07/18/2026 | AHLDIA