- 1–2 Bedrooms
- $1,296-$1,358 Pricing
- 698–972 Square Feet
Rent Specials
Look-and-Lease on Select Units - Up to 6 Weeks Free! Limited time offer.
About THE ELLERY OF CARY
Nestled in one of Cary's most convenient locations, this welcoming community offers spacious one- and two-bedroom apartment homes thoughtfully appointed with stainless steel appliances, cozy wood-burning fireplaces, ceiling fans, and full-size washer and dryer sets. Select homes also feature private outdoor living spaces, creating the perfect retreat after a busy day. Step outside your front door and enjoy amenities designed for both relaxation and connection. Spend sunny afternoons lounging by the sparkling swimming pool, gather with neighbors around the courtyard firepit, or enjoy a morning coffee while catching up on work in the resident Wi-Fi lounge. Four-legged residents will love the spacious dog park, where all breeds are welcome to play and socialize. Perfectly positioned near I-40, the community places you just minutes from Research Triangle Park, Raleigh-Durham International Airport, Lake Crabtree, and some of the area's best shopping, dining, and entertainment destinations. Whether you're commuting to work, exploring the outdoors, or enjoying everything Cary and Raleigh have to offer, you're always close to where you want to be. Come home to a community that combines comfort, convenience, and the connected lifestyle you've been looking for.
THE ELLERY OF CARY is located in the Outlying North Cary Morrisville Neighborhood and 27513 Zip code of Cary, NC. This community is professionally managed by Pegasus Residential, LLC
Unique Features and Amenities
- Coffee Service
- Fireplaces Available In Select Homes
- First Floor
- Kitchen and Bath Upgrades
- Pool Location
- Pool view
- RENW Washer amd Dryer
- S
- Second Floor
- Smart Home Technology
- The Cypress 897SF-FP
- The Willow 940SF-FP
- Wooded View
Property Contact Info

- Listed by:
- Agency:
- Vendor Logo:
- Website:
- View Property Website
- Call Us:
- (984) 204-6478
- Disclaimer:
Office Hours
| Monday | 9:00 am–6:00 pm |
| Tuesday | 9:00 am–6:00 pm |
| Wednesday | 9:00 am–6:00 pm |
| Thursday | 9:00 am–6:00 pm |
| Friday | 9:00 am–6:00 pm |
| Saturday | 10:00 am–5:00 pm |
| Sunday | Closed |
Floorplan Pricing and Availability
THE ELLERY OF CARY offers 1 to 2 Bedroom apartments starting from $1,296 and having 698–972 sq ft. Here is the current pricing and availability:
New! Interactive Property Map
1 Bedroom
The Beechtree
From $1,314
1 Bed, 1 Bath, 698 sq ftAvailable NowModel Gallery
Floorplans
Photos
Availability Details
Price Availability Date Unit Sq Ft View Details $1,314 Available Now 021011H 698 $1,459 Available Now 092052G 698 $1,454 Available Now 092051G 698 Model Amenities and Features
Features
- Air Conditioning
- Cable Ready
- Ceiling Fans
- Fireplace
- Heating
- High Speed Internet Access
- Washer/Dryer Hookup
Kitchen
- Dishwasher
- Disposal
- Kitchen
- Range
Living Space
- Carpet
- Dining Room
- Walk-In Closets
- Window Coverings
Model Rent and Fees
Model Price Range
- $1,312 - $1,459
Current Available Pricing
- $1,314 - $1,459
Deposit
- $450 deposit
Unit 021011H Amenities and Features
Features
- Air Conditioning
- Cable Ready
- Ceiling Fans
- Fireplace
- Heating
- High Speed Internet Access
- Washer/Dryer Hookup
Kitchen
- Dishwasher
- Disposal
- Kitchen
- Range
Living Space
- Carpet
- Dining Room
- Walk-In Closets
- Window Coverings
Unique Features
- First Floor
- Kitchen and Bath Upgrades
- Pool view
- RENW Washer amd Dryer
- S
- Smart Home Technology
Unit 021011H Rent and Fees
Unit Price
- $1,314
Deposit
- $450 deposit
Model Rent and Fees
Model Price Range
- $1,312 - $1,459
Unit 092052G Amenities and Features
Features
- Fireplace
Unique Features
- Kitchen and Bath Upgrades
- RENW Washer amd Dryer
- S
- Second Floor
- Smart Home Technology
Unit 092052G Rent and Fees
Unit Price
- $1,459
Deposit
- $450 deposit
Model Rent and Fees
Model Price Range
- $1,312 - $1,459
Unit 092051G Amenities and Features
Features
- Fireplace
Unique Features
- First Floor
- Kitchen and Bath Upgrades
- RENW Washer amd Dryer
- S
- Smart Home Technology
Unit 092051G Rent and Fees
Unit Price
- $1,454
Deposit
- $450 deposit
Model Rent and Fees
Model Price Range
- $1,312 - $1,459
Apartment Model: The BeechtreeFrom $1,3121 Bedroom, 1 Bath, 698 sq ftAvailable NowFloorplansPhotos![]()
The Beechtree - Image 1 ![]()
The Beechtree - Image 2 ![]()
The Beechtree - Image 3 ![]()
The Beechtree - Image 4 ![]()
The Beechtree - Image 5 ![]()
The Beechtree - Image 6 ![]()
The Beechtree - Image 7 ![]()
The Beechtree - Image 8 ![]()
The Beechtree - Image 9 ![]()
The Beechtree - Image 10 ![]()
The Beechtree - Floorplan Apartment Unit: 021011HApartment Model: The Beechtree$1,3141 Bedroom, 1 Bath, 698 sq ftAvailable NowApartment Unit: 092052GApartment Model: The Beechtree$1,4591 Bedroom, 1 Bath, 698 sq ftAvailable NowApartment Unit: 092051GApartment Model: The Beechtree$1,4541 Bedroom, 1 Bath, 698 sq ftAvailable Now2 Bedrooms
Show Unavailable FloorplansThe Willow
From $1,296
2 Beds, 2 Baths, 940 sq ftAvailable NowCheapest 2 BedroomThis is the cheapest 2 Bedroom at this PropertyModel Gallery
Floorplans
Availability Details
Price Availability Date Unit Sq Ft View Details $1,311 Available Now 042001B 940 $1,321 Available Now 042002L 940 $1,296 Available Now 092051K 940 Model Amenities and Features
Features
- Air Conditioning
- Cable Ready
- Ceiling Fans
- Fireplace
- Heating
- High Speed Internet Access
- Washer/Dryer Hookup
Kitchen
- Dishwasher
- Disposal
- Kitchen
- Range
Living Space
- Carpet
- Dining Room
- Walk-In Closets
- Window Coverings
Model Rent and Fees
Model Price Range
- $1,296 - $1,321
Deposit
- $450 deposit
Unit 042001B Amenities and Features
Features
- Fireplace
Unique Features
- First Floor
- Kitchen and Bath Upgrades
- Pool view
- RENW Washer amd Dryer
- S
- Smart Home Technology
- The Willow 940SF-FP
Unit 042001B Rent and Fees
Unit Price
- $1,311
Deposit
- $450 deposit
Model Rent and Fees
Model Price Range
- $1,296 - $1,321
Unit 042002L Amenities and Features
Features
- Fireplace
Unique Features
- Kitchen and Bath Upgrades
- Pool Location
- RENW Washer amd Dryer
- S
- Second Floor
- Smart Home Technology
- The Willow 940SF-FP
Unit 042002L Rent and Fees
Unit Price
- $1,321
Deposit
- $450 deposit
Model Rent and Fees
Model Price Range
- $1,296 - $1,321
Unit 092051K Amenities and Features
Features
- Fireplace
Unique Features
- First Floor
- Kitchen and Bath Upgrades
- RENW Washer amd Dryer
- S
- Smart Home Technology
- The Willow 940SF-FP
- Wooded View
Unit 092051K Rent and Fees
Unit Price
- $1,296
Deposit
- $450 deposit
Model Rent and Fees
Model Price Range
- $1,296 - $1,321
Apartment Model: The WillowFrom $1,2962 Bedroom, 2 Bath, 940 sq ftAvailable Now![]()
The Willow - Floorplan Apartment Unit: 042001BApartment Model: The Willow$1,3112 Bedroom, 2 Bath, 940 sq ftAvailable NowApartment Unit: 042002LApartment Model: The Willow$1,3212 Bedroom, 2 Bath, 940 sq ftAvailable NowApartment Unit: 092051KApartment Model: The Willow$1,2962 Bedroom, 2 Bath, 940 sq ftAvailable NowThe Bradford
From $1,313
2 Beds, 2 Baths, 972 sq ftAvailable NowLargest 2 BedroomThis is the largest 2 Bedroom at this PropertyModel Gallery
Floorplans
Availability Details
Price Availability Date Unit Sq Ft View Details $1,313 Available Now 11207LD 972 $1,342 Available Now 062021C 972 $1,342 Available Now 082041A 972 Model Amenities and Features
Features
- Air Conditioning
- Cable Ready
- Ceiling Fans
- Fireplace
- Heating
- High Speed Internet Access
- Washer/Dryer Hookup
Kitchen
- Dishwasher
- Disposal
- Kitchen
- Range
Living Space
- Carpet
- Dining Room
- Walk-In Closets
- Window Coverings
Model Rent and Fees
Model Price Range
- $1,313 - $1,342
Deposit
- $450 deposit
Unit 11207LD Amenities and Features
Features
- Air Conditioning
- Cable Ready
- Ceiling Fans
- Fireplace
- Heating
- High Speed Internet Access
- Washer/Dryer Hookup
Kitchen
- Dishwasher
- Disposal
- Kitchen
- Range
Living Space
- Carpet
- Dining Room
- Walk-In Closets
- Window Coverings
Unique Features
- Kitchen and Bath Upgrades
- RENW Washer amd Dryer
- S
- Smart Home Technology
Unit 11207LD Rent and Fees
Unit Price
- $1,313
Deposit
- $450 deposit
Model Rent and Fees
Model Price Range
- $1,313 - $1,342
Unit 062021C Amenities and Features
Features
- Fireplace
Unique Features
- First Floor
- Kitchen and Bath Upgrades
- RENW Washer amd Dryer
- S
- Smart Home Technology
Unit 062021C Rent and Fees
Unit Price
- $1,342
Deposit
- $450 deposit
Model Rent and Fees
Model Price Range
- $1,313 - $1,342
Unit 082041A Amenities and Features
Features
- Fireplace
Unique Features
- First Floor
- Kitchen and Bath Upgrades
- RENW Washer amd Dryer
- S
- Smart Home Technology
Unit 082041A Rent and Fees
Unit Price
- $1,342
Deposit
- $450 deposit
Model Rent and Fees
Model Price Range
- $1,313 - $1,342
Apartment Model: The BradfordFrom $1,3132 Bedroom, 2 Bath, 972 sq ftAvailable Now![]()
The Bradford - Floorplan Apartment Unit: 11207LDApartment Model: The Bradford$1,3132 Bedroom, 2 Bath, 972 sq ftAvailable NowApartment Unit: 062021CApartment Model: The Bradford$1,3422 Bedroom, 2 Bath, 972 sq ftAvailable NowApartment Unit: 082041AApartment Model: The Bradford$1,3422 Bedroom, 2 Bath, 972 sq ftAvailable NowThe Cypress
2 Beds, 2 Baths, 897 sq ftModel Gallery
Floorplans
Availability Details
Price Availability Date Unit Sq Ft Deposit $1,329 Call for Availability The Cypress 897 sq ft $450 Model Amenities and Features
Features
- Air Conditioning
- Cable Ready
- Ceiling Fans
- Fireplace
- Heating
- High Speed Internet Access
- Washer/Dryer Hookup
- Wi-Fi
- Windows
Kitchen
- Dishwasher
- Disposal
- Kitchen
- Range
- Stainless Steel Appliances
Model Rent and Fees
Model Price
- $1,329
Deposit
- $450 deposit
Apartment Model: The Cypress$1,3292 Bedroom, 2 Bath, 897 sq ftUnavailable![]()
The Cypress - Floorplan
Schedule a Tour
3D Tours
Property Information
- 194 Units
- 2 Stories
- Built in 1987
Lease Terms
- 12 - 16 mo
Fees and Policies
The fees listed below are community-provided and may exclude utilities or add-ons. All payments are made directly to the property and are non-refundable unless otherwise specified.
Required Fees
One-Time Basics
- Due at Application
- Application Fee Per ApplicantiCharged per applicant.$75.00
- Due at Move-In
- Administrative FeeiCharged per unit.$225.00
- Reservation FeeiCharged per unit.$250.00
Other Fees and Policies
Pet Fees
- Cat
- One-Time Pet FeeiMax of 2. Charged Per Pet.$350-$700
- Monthly Pet FeeiMax of 2. Charged Per Pet.$40.00
- Dog
- Monthly Pet FeeiMax of 2. Charged Per Pet.$40.00
- One-Time Pet FeeiMax of 2. Charged Per Pet.$350-$700
As will be reflected and in more detail in the rental agreement executed at the point of leasing: (1) there is a limit of two pets per apartment, and pets are limited by breed; (2) a minimum nonrefundable pet fee of $350.00 per pet is due upon move in or when getting a pet payable online payment portal or eMoney order; (3) monthly nonrefundable pet rent is $20.00 which must be paid with full rent payment using the resident online payment portal or eMoney order;
Max of 2.
Parking Fees
- Surface Lot
- Parking DepositiCharged Per Vehicle.$0.00
Property Fee Disclaimer: Based on community-supplied data and independent market research. Subject to change without notice. May exclude fees for mandatory or optional services and usage-based utilities.
Features and Amenities
On-Site Services
- Maintenance On Site
- Property Manager On Site
Community Features
- Lounge
- Clubhouse
Outdoor Features
- Grill
- Courtyard
- Sundeck
- Picnic Area
Recreation and Fitness
- Fitness Center
- Playground
- Pool
Interior Features
- Windows
- Ceiling Fans
- Fireplace
- High Speed Internet Access
- Heating
- Cable Ready
- Washer/Dryer Hookup
- Air Conditioning
- Wi Fi
Kitchen Amenities
- Disposal
- Range
- Dishwasher
- Stainless Steel Appliances
- Kitchen
Living Area Features
- Walk In Closets
- Carpet
- Dining Room
- Views
- Window Coverings

Map
- Shopping
- Colleges
- Grocery
- Medical
- Parks

Map
Getting Around
30 / 100 Somewhat walkable
50 / 100 Fairly bikeable
80 / 100 Very car friendly
Getting to Know the Area
50 / 100 Restaurants
30 / 100 Cafes
40 / 100 Nightlife
50 / 100 Shopping
70 / 100 Parks
100 / 100 Noise Level
Frequently Asked Questions about THE ELLERY OF CARY
Where is THE ELLERY OF CARY located?
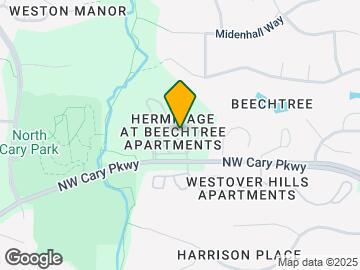
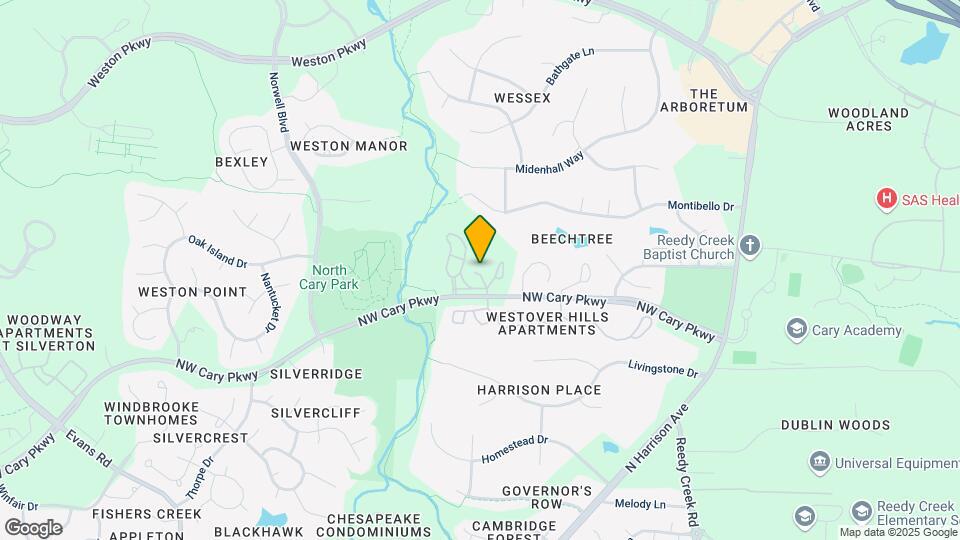
THE ELLERY OF CARY is located at 100 Hempstead Ct near the Outlying North Cary Morrisville area of Cary, NC
What is the current rent range at THE ELLERY OF CARY?
1 Bedroom to 2 Bedroom Apartments at THE ELLERY OF CARY currently range from $1,296 to $1,459
When is the leasing office open?
- The office Hours for THE ELLERY OF CARY are
- Monday 9:00 am–6:00 pm
- Tuesday 9:00 am–6:00 pm
- Wednesday 9:00 am–6:00 pm
- Thursday 9:00 am–6:00 pm
- Friday 9:00 am–6:00 pm
- Saturday 10:00 am–5:00 pm
- Sunday Closed
Are pets allowed?
Call us today to find out our pet policy and if we allow pets
Are there any rent specials?
The current rent special at THE ELLERY OF CARY is: Look-and-Lease on Select Units - Up to 6 Weeks Free! Limited time offer..
Renters Reviews and Ratings
Jolisa
Property Manager Responded
Stay Away from this place
Property Manager Responded
Moved from out of state
Property Manager Responded
Great Place to Live
Property Manager Responded
The property is... (Verified Renter)
Hermitage At Beechtree... (Verified Renter)
Staff is very... (Verified Renter)
Great place to... (Verified Renter)
Management at property... (Verified Renter)
Estoy feliz, me... (Verified Renter)
Great staff and... (Verified Renter)
Nearby Schools
Reedy Creek Middle
Cary High
Reedy Creek Elementary
About GreatSchools Data on ApartmentHomeLiving.com.
Points of Interest
Time and distance from THE ELLERY OF CARY.
Arts Museums and Landmarks
Big Box and Retail
Aldi
Lowe's
Target
Colleges and Universities
North Carolina State University - Centennial Campus
Groceries
Lidl
Aldi
Food Lion
Hospitals
Rex Hospital
Wakemed Cary Hospital
Duke Health Raleigh Hospital
Parks and Recreation
THE ELLERY OF CARY has 1 park within 10.5 miles, including Piney Woods Park.
Restaurants and Dining
Shopping Centers
THE ELLERY OF CARY has 5 shopping centers within 1.5 miles.
Nearby Neighborhoods
Rental Price Ranges in the Area
| Bedroom | Average Rent | Cheapest Rent | Highest Rent |
|---|---|---|---|
| Cary Studio Apartments | $1,545 | $1,199 | $2,040 |
| Cary 1 Bedroom Apartments | $1,627 | $695 | $5,048 |
| Cary 2 Bedroom Apartments | $1,949 | $979 | $6,790 |
| Cary 3 Bedroom Apartments | $2,174 | $699 | $6,167 |
| Cary 4 Bedroom Apartments | $1,671 | $625 | $3,595 |
| 2 Bedroom Homes | $1,664 | $1,195 | $2,800 |
| 3 Bedroom Homes | $2,179 | $1,200 | $3,095 |
| 4 Bedroom Homes | $2,540 | $695 | $3,597 |
| 5 Bedroom Homes | $3,393 | $2,650 | $5,100 |
| 6 Bedroom Homes | $4,265 | $3,300 | $4,995 |
Browse Top Apartments in Cary
By Price
By Community Type
- Cary Apartments for Rent by Owner
- Cary Apartments with Rent Specials
- Cary Top Rated Apartments
- Cary Corporate Apartments
- Cary Furnished Apartments
- Cary Gated Apartments
- Cary Loft Apartments
- Cary Low Income Apartments
- New Cary Apartments
- Cary Senior Apartments
- Cary Short-term Apartments
- Cary Student Apartments
- Cary Apartments with Utilities Included


Max of 2.