


- 1–3 Bedrooms
- $1,659-$2,876 Total Monthly Price
Total Monthly Price
Base Rent$1,649 - $2,866Required Monthly Fees$10Total Monthly Price$1,659 - $2,876 - 684–1,663 Square Feet
Rent Specials
Up to 8 Weeks Free!* *Restrictions Apply. Call for Details.
About The Elson Longmont
Enjoy Up to 8 Weeks Free! Welcome to The Elson Longmont, offering brand-new luxury apartments in Longmont, CO! Our modern 1, 2, and 3-bedroom floor plans feature upscale finishes, open-concept layouts, gourmet kitchens with quartz countertops, and full-size washers and dryers. Elevate your lifestyle with our resort-style amenities, including a salt-water swimming pool, a two-story fitness center with a yoga/Pilates studio, a coworking lounge, a multisport simulator, EV charging stations, and a spacious dog park. Located at 2020 Zlaten Drive, our pet-friendly community provides quick access to Downtown Longmont, Union Reservoir, I-25, and Boulder County. Pre-lease today to experience the perfect blend of comfort and convenience!
The Elson Longmont is located in the 80504 Zip code of Longmont, CO. This community is professionally managed by Davis Development
Unique Features and Amenities
- 2” Faux Wooden Blinds
- Air Conditioner
- Bike Repair Stations
- Breakfast Bar*
- Built-in Shelves*
- Car Care Center
- Central Mail Location
- Chef Undermount Sinks
- Coat Closet*
- Community-Wide Amenity Wifi
- Conference Room
- Custom Shaker Cabinetry
- Dog Park with agility course
- Double Vanity Sinks*
- Efficient Appliances
- Electric Car Charging Stations
- Framed Vanity Mirrors
- Freedom Climber Rotating Climbing Wall
- Gourmet Coffee & Hot Tea Lounge
- Indoor Bike Storage
- Indoor Trash Chutes in Each Building
- Kitchen Islands*
- Linen Closet*
- Movie Theater
- Mud Room*
- Multisport Simulator Bay
- Off Street Parking
- On-Demand Echelon Training Mirror
- Online Maintenance Requests
- Online Rent Payments
- Outdoor Yoga Lawn
- Pantry*
- Patio/Balcony
- Pendant Lighting
- Private Offices (2)
- Rain Shower Heads*
- Security Alarm
- Smart Thermostats
- Smoke-Free Community
- Soaking Tubs
- Soft Close Drawers + Cabinets
- Tile Backsplash
- Under Cabinet Lighting
- USB Enabled Wall Outlets
- Walk-in Showers*
- Washer-dryer included
- Wheelchair Access
- Wine Rack
- Wood Plank Flooring
- Yoga + Pilates Room with Reformer
Property Contact Info

- Listed by:
- Agency:
- Vendor Logo:
- Website:
- View Property Website
- Call Us:
- (470) 588-4334
- Disclaimer:
Office Hours
| Monday | 9:00 am–6:00 pm |
| Tuesday | 9:00 am–6:00 pm |
| Wednesday | 9:00 am–6:00 pm |
| Thursday | 9:00 am–6:00 pm |
| Friday | 9:00 am–6:00 pm |
| Saturday | 10:00 am–5:00 pm |
| Sunday | 1:00 pm–5:00 pm |
Floorplan Pricing and Availability
The Elson Longmont offers 1 to 3 Bedroom apartments starting from $1,659 and having 684–1,663 sq ft. Here is the current pricing and availability:
New! Interactive Property Map
 ApartmentHomeLiving.com's new Interactive Property Map allows you to see where every available unit is located at this community.Try It Now >
1 Bedroom
LoBo
From $1,659
1 Bed, 1 Bath, 684 sq ftTotal Monthly PriceAvailable Oct 2Total Monthly Price
Base Rent$1,649 - $1,849Required Monthly Fees$10Total Monthly Price$1,659 - $1,859Cheapest 1 BedroomThis is the cheapest 1 Bedroom at this PropertyModel Gallery
Floorplans
Photos
Availability Details
Prices shown for this property are the Total Monthly Price including Fees.Price Availability Date Unit Sq Ft View Details $1,764 October 2, 2026 A120 684 $1,784 October 2, 2026 A220 684 $1,784 October 2, 2026 A320 684 Model Amenities and Features
Features
- Air Conditioning
- Balcony
- Double Vanities
- Heating
- Locker Room
- Smoke Detector
- Smoke Free
- Tenant Controlled HVAC
- Tub/Shower
- Washer/Dryer
- Wi-Fi
Kitchen
- Dishwasher
- Disposal
- Island Kitchen
- Kitchen
- Microwave
- Pantry
- Quartz Countertops
- Range
- Refrigerator
- Stainless Steel Appliances
Model Lease Information
Model Price Range
- $1,659 - $1,859Total Monthly PriceBase Rent: $1,649 - $1,849Required Monthly Fees: $10
Current Available Pricing
- $1,764 - $1,784 Total Monthly Price
Unit A120 Lease Information
Unit Price
- $1,764Total Monthly PriceBase Rent: $1,754Required Monthly Fees: $10
View Details and Rent EstimateModel Lease Information
Model Price Range
- $1,659 - $1,859Total Monthly Price
Unit A220 Lease Information
Unit Price
- $1,784Total Monthly PriceBase Rent: $1,774Required Monthly Fees: $10
View Details and Rent EstimateModel Lease Information
Model Price Range
- $1,659 - $1,859Total Monthly Price
Unit A320 Lease Information
Unit Price
- $1,784Total Monthly PriceBase Rent: $1,774Required Monthly Fees: $10
View Details and Rent EstimateModel Lease Information
Model Price Range
- $1,659 - $1,859Total Monthly Price
Apartment Model: LoBoFrom $1,6591 Bedroom, 1 Bath, 684 sq ftAvailable October 2, 2026FloorplansPhotos![]()
LoBo - Image Floor plans are artist's rendering. All dimensions are approximate. Actual product and specifications may vary in dimension or detail. Not all features are available in every rental home. Please see a representative for details.
![]()
LoBo - Floorplan 1 Floor plans are artist's rendering. All dimensions are approximate. Actual product and specifications may vary in dimension or detail. Not all features are available in every rental home. Please see a representative for details.
![]()
LoBo - Floorplan 2 Floor plans are artist's rendering. All dimensions are approximate. Actual product and specifications may vary in dimension or detail. Not all features are available in every rental home. Please see a representative for details.
![]()
LoBo - Floorplan 3 Floor plans are artist's rendering. All dimensions are approximate. Actual product and specifications may vary in dimension or detail. Not all features are available in every rental home. Please see a representative for details.
![]()
LoBo - Floorplan 4 Floor plans are artist's rendering. All dimensions are approximate. Actual product and specifications may vary in dimension or detail. Not all features are available in every rental home. Please see a representative for details.
![]()
LoBo - Floorplan 5 Floor plans are artist's rendering. All dimensions are approximate. Actual product and specifications may vary in dimension or detail. Not all features are available in every rental home. Please see a representative for details.
![]()
LoBo - Floorplan 6 Floor plans are artist's rendering. All dimensions are approximate. Actual product and specifications may vary in dimension or detail. Not all features are available in every rental home. Please see a representative for details.
![]()
LoBo - Floorplan 7 Floor plans are artist's rendering. All dimensions are approximate. Actual product and specifications may vary in dimension or detail. Not all features are available in every rental home. Please see a representative for details.
![]()
LoBo - Floorplan 8 Floor plans are artist's rendering. All dimensions are approximate. Actual product and specifications may vary in dimension or detail. Not all features are available in every rental home. Please see a representative for details.
![]()
LoBo - Floorplan 9 Apartment Unit: A120Apartment Model: LoBo$1,7641 Bedroom, 1 Bath, 684 sq ftAvailable October 2, 2026Apartment Unit: A220Apartment Model: LoBo$1,7841 Bedroom, 1 Bath, 684 sq ftAvailable October 2, 2026Apartment Unit: A320Apartment Model: LoBo$1,7841 Bedroom, 1 Bath, 684 sq ftAvailable October 2, 2026LoBo ALT
From $1,693
1 Bed, 1 Bath, 752 sq ftTotal Monthly PriceAvailable Oct 2Total Monthly Price
Base Rent$1,683 - $1,858Required Monthly Fees$10Total Monthly Price$1,693 - $1,868Model Gallery
Floorplans
Photos
Availability Details
Prices shown for this property are the Total Monthly Price including Fees.Price Availability Date Unit Sq Ft View Details $1,693 October 2, 2026 A303 752 $1,793 October 2, 2026 A304 752 $1,693 October 2, 2026 A309 752 Model Amenities and Features
Features
- Air Conditioning
- Balcony
- Double Vanities
- Heating
- Locker Room
- Smoke Detector
- Smoke Free
- Tenant Controlled HVAC
- Tub/Shower
- Washer/Dryer
- Wi-Fi
Kitchen
- Dishwasher
- Disposal
- Island Kitchen
- Kitchen
- Microwave
- Pantry
- Quartz Countertops
- Range
- Refrigerator
- Stainless Steel Appliances
Model Lease Information
Model Price Range
- $1,693 - $1,868Total Monthly PriceBase Rent: $1,683 - $1,858Required Monthly Fees: $10
Current Available Pricing
- $1,693 - $1,793 Total Monthly Price
Unit A303 Lease Information
Unit Price
- $1,693Total Monthly PriceBase Rent: $1,683Required Monthly Fees: $10
View Details and Rent EstimateModel Lease Information
Model Price Range
- $1,693 - $1,868Total Monthly Price
Unit A304 Lease Information
Unit Price
- $1,793Total Monthly PriceBase Rent: $1,783Required Monthly Fees: $10
View Details and Rent EstimateModel Lease Information
Model Price Range
- $1,693 - $1,868Total Monthly Price
Unit A309 Lease Information
Unit Price
- $1,693Total Monthly PriceBase Rent: $1,683Required Monthly Fees: $10
View Details and Rent EstimateModel Lease Information
Model Price Range
- $1,693 - $1,868Total Monthly Price
Apartment Model: LoBo ALTFrom $1,6931 Bedroom, 1 Bath, 752 sq ftAvailable October 2, 2026FloorplansPhotos![]()
LoBo ALT - Image Floor plans are artist's rendering. All dimensions are approximate. Actual product and specifications may vary in dimension or detail. Not all features are available in every rental home. Please see a representative for details.
![]()
LoBo ALT - Floorplan 1 Floor plans are artist's rendering. All dimensions are approximate. Actual product and specifications may vary in dimension or detail. Not all features are available in every rental home. Please see a representative for details.
![]()
LoBo ALT - Floorplan 2 Floor plans are artist's rendering. All dimensions are approximate. Actual product and specifications may vary in dimension or detail. Not all features are available in every rental home. Please see a representative for details.
![]()
LoBo ALT - Floorplan 3 Floor plans are artist's rendering. All dimensions are approximate. Actual product and specifications may vary in dimension or detail. Not all features are available in every rental home. Please see a representative for details.
![]()
LoBo ALT - Floorplan 4 Floor plans are artist's rendering. All dimensions are approximate. Actual product and specifications may vary in dimension or detail. Not all features are available in every rental home. Please see a representative for details.
![]()
LoBo ALT - Floorplan 5 Floor plans are artist's rendering. All dimensions are approximate. Actual product and specifications may vary in dimension or detail. Not all features are available in every rental home. Please see a representative for details.
![]()
LoBo ALT - Floorplan 6 Floor plans are artist's rendering. All dimensions are approximate. Actual product and specifications may vary in dimension or detail. Not all features are available in every rental home. Please see a representative for details.
![]()
LoBo ALT - Floorplan 7 Apartment Unit: A303Apartment Model: LoBo ALT$1,6931 Bedroom, 1 Bath, 752 sq ftAvailable October 2, 2026Apartment Unit: A304Apartment Model: LoBo ALT$1,7931 Bedroom, 1 Bath, 752 sq ftAvailable October 2, 2026Apartment Unit: A309Apartment Model: LoBo ALT$1,6931 Bedroom, 1 Bath, 752 sq ftAvailable October 2, 2026Lookout
From $1,807
1 Bed, 1 Bath, 861 sq ftTotal Monthly PriceAvailable Oct 2Total Monthly Price
Base Rent$1,797 - $1,897Required Monthly Fees$10Total Monthly Price$1,807 - $1,907Model Gallery
Floorplans
Availability Details
Prices shown for this property are the Total Monthly Price including Fees.Price Availability Date Unit Sq Ft View Details $1,857 October 2, 2026 A214 861 $1,832 October 2, 2026 A314 861 $1,907 October 2, 2026 A414 861 Model Amenities and Features
Features
- Air Conditioning
- Balcony
- Double Vanities
- Heating
- Locker Room
- Smoke Detector
- Smoke Free
- Tenant Controlled HVAC
- Tub/Shower
- Washer/Dryer
- Wi-Fi
Kitchen
- Dishwasher
- Disposal
- Island Kitchen
- Kitchen
- Microwave
- Pantry
- Quartz Countertops
- Range
- Refrigerator
- Stainless Steel Appliances
Model Lease Information
Model Price Range
- $1,807 - $1,907Total Monthly PriceBase Rent: $1,797 - $1,897Required Monthly Fees: $10
Current Available Pricing
- $1,832 - $1,907 Total Monthly Price
Unit A214 Lease Information
Unit Price
- $1,857Total Monthly PriceBase Rent: $1,847Required Monthly Fees: $10
View Details and Rent EstimateModel Lease Information
Model Price Range
- $1,807 - $1,907Total Monthly Price
Unit A314 Lease Information
Unit Price
- $1,832Total Monthly PriceBase Rent: $1,822Required Monthly Fees: $10
View Details and Rent EstimateModel Lease Information
Model Price Range
- $1,807 - $1,907Total Monthly Price
Unit A414 Lease Information
Unit Price
- $1,907Total Monthly PriceBase Rent: $1,897Required Monthly Fees: $10
View Details and Rent EstimateModel Lease Information
Model Price Range
- $1,807 - $1,907Total Monthly Price
Apartment Model: LookoutFrom $1,8071 Bedroom, 1 Bath, 861 sq ftAvailable October 2, 2026Floor plans are artist's rendering. All dimensions are approximate. Actual product and specifications may vary in dimension or detail. Not all features are available in every rental home. Please see a representative for details.
![]()
Lookout - Floorplan Apartment Unit: A214Apartment Model: Lookout$1,8571 Bedroom, 1 Bath, 861 sq ftAvailable October 2, 2026Apartment Unit: A314Apartment Model: Lookout$1,8321 Bedroom, 1 Bath, 861 sq ftAvailable October 2, 2026Apartment Unit: A414Apartment Model: Lookout$1,9071 Bedroom, 1 Bath, 861 sq ftAvailable October 2, 2026Lark
From $2,015
1 Bed, 1 Bath, 895 sq ftTotal Monthly PriceAvailable Oct 2Total Monthly Price
Base Rent$2,005 - $2,017Required Monthly Fees$10Total Monthly Price$2,015 - $2,027Model Gallery
Floorplans
Availability Details
Prices shown for this property are the Total Monthly Price including Fees.Price Availability Date Unit Sq Ft View Details $2,015 October 2, 2026 A410 895 $2,027 October 2, 2026 A413 895 Model Amenities and Features
Features
- Air Conditioning
- Balcony
- Double Vanities
- Heating
- Locker Room
- Smoke Detector
- Smoke Free
- Tenant Controlled HVAC
- Tub/Shower
- Washer/Dryer
- Wi-Fi
Kitchen
- Dishwasher
- Disposal
- Island Kitchen
- Kitchen
- Microwave
- Pantry
- Quartz Countertops
- Range
- Refrigerator
- Stainless Steel Appliances
Model Lease Information
Model Price Range
- $2,015 - $2,027Total Monthly PriceBase Rent: $2,005 - $2,017Required Monthly Fees: $10
Unit A410 Lease Information
Unit Price
- $2,015Total Monthly PriceBase Rent: $2,005Required Monthly Fees: $10
View Details and Rent EstimateModel Lease Information
Model Price Range
- $2,015 - $2,027Total Monthly Price
Unit A413 Lease Information
Unit Price
- $2,027Total Monthly PriceBase Rent: $2,017Required Monthly Fees: $10
View Details and Rent EstimateModel Lease Information
Model Price Range
- $2,015 - $2,027Total Monthly Price
Apartment Model: LarkFrom $2,0151 Bedroom, 1 Bath, 895 sq ftAvailable October 2, 2026Floor plans are artist's rendering. All dimensions are approximate. Actual product and specifications may vary in dimension or detail. Not all features are available in every rental home. Please see a representative for details.
![]()
Lark - Floorplan Apartment Unit: A410Apartment Model: Lark$2,0151 Bedroom, 1 Bath, 895 sq ftAvailable October 2, 2026Apartment Unit: A413Apartment Model: Lark$2,0271 Bedroom, 1 Bath, 895 sq ftAvailable October 2, 2026Lodge
From $1,905
1 Bed, 1 Bath, 1005 sq ftTotal Monthly PriceAvailable Oct 2Total Monthly Price
Base Rent$1,895 - $2,088Required Monthly Fees$10Total Monthly Price$1,905 - $2,098Model Gallery
Floorplans
Photos
Availability Details
Prices shown for this property are the Total Monthly Price including Fees.Price Availability Date Unit Sq Ft View Details $2,098 October 2, 2026 A122 1005 $1,918 October 2, 2026 A219 1005 $2,018 October 2, 2026 A222 1005 Model Amenities and Features
Features
- Air Conditioning
- Balcony
- Double Vanities
- Heating
- Locker Room
- Smoke Detector
- Smoke Free
- Tenant Controlled HVAC
- Tub/Shower
- Washer/Dryer
- Wi-Fi
Kitchen
- Dishwasher
- Disposal
- Island Kitchen
- Kitchen
- Microwave
- Pantry
- Quartz Countertops
- Range
- Refrigerator
- Stainless Steel Appliances
Model Lease Information
Model Price Range
- $1,905 - $2,098Total Monthly PriceBase Rent: $1,895 - $2,088Required Monthly Fees: $10
Current Available Pricing
- $1,918 - $2,098 Total Monthly Price
Unit A122 Lease Information
Unit Price
- $2,098Total Monthly PriceBase Rent: $2,088Required Monthly Fees: $10
View Details and Rent EstimateModel Lease Information
Model Price Range
- $1,905 - $2,098Total Monthly Price
Unit A219 Lease Information
Unit Price
- $1,918Total Monthly PriceBase Rent: $1,908Required Monthly Fees: $10
View Details and Rent EstimateModel Lease Information
Model Price Range
- $1,905 - $2,098Total Monthly Price
Unit A222 Lease Information
Unit Price
- $2,018Total Monthly PriceBase Rent: $2,008Required Monthly Fees: $10
View Details and Rent EstimateModel Lease Information
Model Price Range
- $1,905 - $2,098Total Monthly Price
Apartment Model: LodgeFrom $1,9051 Bedroom, 1 Bath, 1005 sq ftAvailable October 2, 2026FloorplansPhotos![]()
Lodge - Image Floor plans are artist's rendering. All dimensions are approximate. Actual product and specifications may vary in dimension or detail. Not all features are available in every rental home. Please see a representative for details.
![]()
Lodge - Floorplan 1 Floor plans are artist's rendering. All dimensions are approximate. Actual product and specifications may vary in dimension or detail. Not all features are available in every rental home. Please see a representative for details.
![]()
Lodge - Floorplan 2 Floor plans are artist's rendering. All dimensions are approximate. Actual product and specifications may vary in dimension or detail. Not all features are available in every rental home. Please see a representative for details.
![]()
Lodge - Floorplan 3 Floor plans are artist's rendering. All dimensions are approximate. Actual product and specifications may vary in dimension or detail. Not all features are available in every rental home. Please see a representative for details.
![]()
Lodge - Floorplan 4 Floor plans are artist's rendering. All dimensions are approximate. Actual product and specifications may vary in dimension or detail. Not all features are available in every rental home. Please see a representative for details.
![]()
Lodge - Floorplan 5 Floor plans are artist's rendering. All dimensions are approximate. Actual product and specifications may vary in dimension or detail. Not all features are available in every rental home. Please see a representative for details.
![]()
Lodge - Floorplan 6 Floor plans are artist's rendering. All dimensions are approximate. Actual product and specifications may vary in dimension or detail. Not all features are available in every rental home. Please see a representative for details.
![]()
Lodge - Floorplan 7 Floor plans are artist's rendering. All dimensions are approximate. Actual product and specifications may vary in dimension or detail. Not all features are available in every rental home. Please see a representative for details.
![]()
Lodge - Floorplan 8 Floor plans are artist's rendering. All dimensions are approximate. Actual product and specifications may vary in dimension or detail. Not all features are available in every rental home. Please see a representative for details.
![]()
Lodge - Floorplan 9 Apartment Unit: A122Apartment Model: Lodge$2,0981 Bedroom, 1 Bath, 1005 sq ftAvailable October 2, 2026Apartment Unit: A219Apartment Model: Lodge$1,9181 Bedroom, 1 Bath, 1005 sq ftAvailable October 2, 2026Apartment Unit: A222Apartment Model: Lodge$2,0181 Bedroom, 1 Bath, 1005 sq ftAvailable October 2, 2026Longs ALT
From $2,037
1 Bed, 1 Bath, 1049 sq ftTotal Monthly PriceAvailable Oct 2Total Monthly Price
Base Rent$2,027 - $2,039Required Monthly Fees$10Total Monthly Price$2,037 - $2,049Largest 1 BedroomThis is the largest 1 Bedroom at this PropertyModel Gallery
Floorplans
Photos
Availability Details
Prices shown for this property are the Total Monthly Price including Fees.Price Availability Date Unit Sq Ft View Details $2,037 October 2, 2026 A310 1049 $2,049 October 2, 2026 A313 1049 Model Amenities and Features
Features
- Air Conditioning
- Balcony
- Double Vanities
- Heating
- Locker Room
- Smoke Detector
- Smoke Free
- Tenant Controlled HVAC
- Tub/Shower
- Washer/Dryer
- Wi-Fi
Kitchen
- Dishwasher
- Disposal
- Island Kitchen
- Kitchen
- Microwave
- Pantry
- Quartz Countertops
- Range
- Refrigerator
- Stainless Steel Appliances
Model Lease Information
Model Price Range
- $2,037 - $2,049Total Monthly PriceBase Rent: $2,027 - $2,039Required Monthly Fees: $10
Unit A310 Lease Information
Unit Price
- $2,037Total Monthly PriceBase Rent: $2,027Required Monthly Fees: $10
View Details and Rent EstimateModel Lease Information
Model Price Range
- $2,037 - $2,049Total Monthly Price
Unit A313 Lease Information
Unit Price
- $2,049Total Monthly PriceBase Rent: $2,039Required Monthly Fees: $10
View Details and Rent EstimateModel Lease Information
Model Price Range
- $2,037 - $2,049Total Monthly Price
Apartment Model: Longs ALTFrom $2,0371 Bedroom, 1 Bath, 1049 sq ftAvailable October 2, 2026FloorplansPhotos![]()
Longs ALT - Image Floor plans are artist's rendering. All dimensions are approximate. Actual product and specifications may vary in dimension or detail. Not all features are available in every rental home. Please see a representative for details.
![]()
Longs ALT - Floorplan 1 Floor plans are artist's rendering. All dimensions are approximate. Actual product and specifications may vary in dimension or detail. Not all features are available in every rental home. Please see a representative for details.
![]()
Longs ALT - Floorplan 2 Floor plans are artist's rendering. All dimensions are approximate. Actual product and specifications may vary in dimension or detail. Not all features are available in every rental home. Please see a representative for details.
![]()
Longs ALT - Floorplan 3 Floor plans are artist's rendering. All dimensions are approximate. Actual product and specifications may vary in dimension or detail. Not all features are available in every rental home. Please see a representative for details.
![]()
Longs ALT - Floorplan 4 Floor plans are artist's rendering. All dimensions are approximate. Actual product and specifications may vary in dimension or detail. Not all features are available in every rental home. Please see a representative for details.
![]()
Longs ALT - Floorplan 5 Floor plans are artist's rendering. All dimensions are approximate. Actual product and specifications may vary in dimension or detail. Not all features are available in every rental home. Please see a representative for details.
![]()
Longs ALT - Floorplan 6 Apartment Unit: A310Apartment Model: Longs ALT$2,0371 Bedroom, 1 Bath, 1049 sq ftAvailable October 2, 2026Apartment Unit: A313Apartment Model: Longs ALT$2,0491 Bedroom, 1 Bath, 1049 sq ftAvailable October 2, 2026Ledge
From $1,688
1 Bed, 1 Bath, 782 sq ftTotal Monthly PriceAvailable Nov 6Total Monthly Price
Base Rent$1,678 - $1,753Required Monthly Fees$10Total Monthly Price$1,688 - $1,763Model Gallery
Floorplans
Availability Details
Prices shown for this property are the Total Monthly Price including Fees.Price Availability Date Unit Sq Ft View Details $1,688 November 6, 2026 B215 782 $1,763 November 6, 2026 B315 782 Model Amenities and Features
Features
- Air Conditioning
- Balcony
- Double Vanities
- Heating
- Locker Room
- Smoke Detector
- Smoke Free
- Tenant Controlled HVAC
- Tub/Shower
- Washer/Dryer
- Wi-Fi
Kitchen
- Dishwasher
- Disposal
- Island Kitchen
- Kitchen
- Microwave
- Pantry
- Quartz Countertops
- Range
- Refrigerator
- Stainless Steel Appliances
Model Lease Information
Model Price Range
- $1,688 - $1,763Total Monthly PriceBase Rent: $1,678 - $1,753Required Monthly Fees: $10
Unit B215 Lease Information
Unit Price
- $1,688Total Monthly PriceBase Rent: $1,678Required Monthly Fees: $10
View Details and Rent EstimateModel Lease Information
Model Price Range
- $1,688 - $1,763Total Monthly Price
Unit B315 Lease Information
Unit Price
- $1,763Total Monthly PriceBase Rent: $1,753Required Monthly Fees: $10
View Details and Rent EstimateModel Lease Information
Model Price Range
- $1,688 - $1,763Total Monthly Price
Apartment Model: LedgeFrom $1,6881 Bedroom, 1 Bath, 782 sq ftAvailable November 6, 2026Floor plans are artist's rendering. All dimensions are approximate. Actual product and specifications may vary in dimension or detail. Not all features are available in every rental home. Please see a representative for details.
![]()
Ledge - Floorplan Apartment Unit: B215Apartment Model: Ledge$1,6881 Bedroom, 1 Bath, 782 sq ftAvailable November 6, 2026Apartment Unit: B315Apartment Model: Ledge$1,7631 Bedroom, 1 Bath, 782 sq ftAvailable November 6, 2026Longs
From $1,844
1 Bed, 1 Bath, 975 sq ftTotal Monthly PriceAvailable Nov 6Total Monthly Price
Base Rent$1,834 - $1,934Required Monthly Fees$10Total Monthly Price$1,844 - $1,944Model Gallery
Floorplans
Photos
Availability Details
Prices shown for this property are the Total Monthly Price including Fees.Price Availability Date Unit Sq Ft View Details $1,924 November 6, 2026 B116 975 $1,924 November 6, 2026 B120 975 $1,844 November 6, 2026 B216 975 Model Amenities and Features
Features
- Air Conditioning
- Balcony
- Double Vanities
- Heating
- Locker Room
- Smoke Detector
- Smoke Free
- Tenant Controlled HVAC
- Tub/Shower
- Washer/Dryer
- Wi-Fi
Kitchen
- Dishwasher
- Disposal
- Island Kitchen
- Kitchen
- Microwave
- Pantry
- Quartz Countertops
- Range
- Refrigerator
- Stainless Steel Appliances
Model Lease Information
Model Price Range
- $1,844 - $1,944Total Monthly PriceBase Rent: $1,834 - $1,934Required Monthly Fees: $10
Current Available Pricing
- $1,844 - $1,924 Total Monthly Price
Unit B116 Lease Information
Unit Price
- $1,924Total Monthly PriceBase Rent: $1,914Required Monthly Fees: $10
View Details and Rent EstimateModel Lease Information
Model Price Range
- $1,844 - $1,944Total Monthly Price
Unit B120 Lease Information
Unit Price
- $1,924Total Monthly PriceBase Rent: $1,914Required Monthly Fees: $10
View Details and Rent EstimateModel Lease Information
Model Price Range
- $1,844 - $1,944Total Monthly Price
Unit B216 Lease Information
Unit Price
- $1,844Total Monthly PriceBase Rent: $1,834Required Monthly Fees: $10
View Details and Rent EstimateModel Lease Information
Model Price Range
- $1,844 - $1,944Total Monthly Price
Apartment Model: LongsFrom $1,8441 Bedroom, 1 Bath, 975 sq ftAvailable November 6, 2026FloorplansPhotos![]()
Longs - Image Floor plans are artist's rendering. All dimensions are approximate. Actual product and specifications may vary in dimension or detail. Not all features are available in every rental home. Please see a representative for details.
![]()
Longs - Floorplan 1 Floor plans are artist's rendering. All dimensions are approximate. Actual product and specifications may vary in dimension or detail. Not all features are available in every rental home. Please see a representative for details.
![]()
Longs - Floorplan 2 Floor plans are artist's rendering. All dimensions are approximate. Actual product and specifications may vary in dimension or detail. Not all features are available in every rental home. Please see a representative for details.
![]()
Longs - Floorplan 3 Floor plans are artist's rendering. All dimensions are approximate. Actual product and specifications may vary in dimension or detail. Not all features are available in every rental home. Please see a representative for details.
![]()
Longs - Floorplan 4 Floor plans are artist's rendering. All dimensions are approximate. Actual product and specifications may vary in dimension or detail. Not all features are available in every rental home. Please see a representative for details.
![]()
Longs - Floorplan 5 Floor plans are artist's rendering. All dimensions are approximate. Actual product and specifications may vary in dimension or detail. Not all features are available in every rental home. Please see a representative for details.
![]()
Longs - Floorplan 6 Floor plans are artist's rendering. All dimensions are approximate. Actual product and specifications may vary in dimension or detail. Not all features are available in every rental home. Please see a representative for details.
![]()
Longs - Floorplan 7 Floor plans are artist's rendering. All dimensions are approximate. Actual product and specifications may vary in dimension or detail. Not all features are available in every rental home. Please see a representative for details.
![]()
Longs - Floorplan 8 Floor plans are artist's rendering. All dimensions are approximate. Actual product and specifications may vary in dimension or detail. Not all features are available in every rental home. Please see a representative for details.
![]()
Longs - Floorplan 9 Apartment Unit: B116Apartment Model: Longs$1,9241 Bedroom, 1 Bath, 975 sq ftAvailable November 6, 2026Apartment Unit: B120Apartment Model: Longs$1,9241 Bedroom, 1 Bath, 975 sq ftAvailable November 6, 2026Apartment Unit: B216Apartment Model: Longs$1,8441 Bedroom, 1 Bath, 975 sq ftAvailable November 6, 2026Linden
From $1,841
1 Bed, 1 Bath, 815 sq ftTotal Monthly PriceAvailable Dec 4Total Monthly Price
Base Rent$1,831 - $1,843Required Monthly Fees$10Total Monthly Price$1,841 - $1,853Model Gallery
Floorplans
Availability Details
Prices shown for this property are the Total Monthly Price including Fees.Price Availability Date Unit Sq Ft View Details $1,853 December 4, 2026 C406 815 $1,853 December 4, 2026 C408 815 $1,841 January 8, 2027 D406 815 Model Amenities and Features
Features
- Air Conditioning
- Balcony
- Double Vanities
- Heating
- Locker Room
- Smoke Detector
- Smoke Free
- Tenant Controlled HVAC
- Tub/Shower
- Washer/Dryer
- Wi-Fi
Kitchen
- Dishwasher
- Disposal
- Island Kitchen
- Kitchen
- Microwave
- Pantry
- Quartz Countertops
- Range
- Refrigerator
- Stainless Steel Appliances
Model Lease Information
Model Price Range
- $1,841 - $1,853Total Monthly PriceBase Rent: $1,831 - $1,843Required Monthly Fees: $10
Unit C406 Lease Information
Unit Price
- $1,853Total Monthly PriceBase Rent: $1,843Required Monthly Fees: $10
View Details and Rent EstimateModel Lease Information
Model Price Range
- $1,841 - $1,853Total Monthly Price
Unit C408 Lease Information
Unit Price
- $1,853Total Monthly PriceBase Rent: $1,843Required Monthly Fees: $10
View Details and Rent EstimateModel Lease Information
Model Price Range
- $1,841 - $1,853Total Monthly Price
Unit D406 Lease Information
Unit Price
- $1,841Total Monthly PriceBase Rent: $1,831Required Monthly Fees: $10
View Details and Rent EstimateModel Lease Information
Model Price Range
- $1,841 - $1,853Total Monthly Price
Apartment Model: LindenFrom $1,8411 Bedroom, 1 Bath, 815 sq ftAvailable December 4, 2026Floor plans are artist's rendering. All dimensions are approximate. Actual product and specifications may vary in dimension or detail. Not all features are available in every rental home. Please see a representative for details.
![]()
Linden - Floorplan Apartment Unit: C406Apartment Model: Linden$1,8531 Bedroom, 1 Bath, 815 sq ftAvailable December 4, 2026Apartment Unit: C408Apartment Model: Linden$1,8531 Bedroom, 1 Bath, 815 sq ftAvailable December 4, 2026Apartment Unit: D406Apartment Model: Linden$1,8411 Bedroom, 1 Bath, 815 sq ftAvailable January 8, 20272 Bedrooms
St. Vrain
From $2,103
2 Beds, 2 Baths, 1149-1270 sq ftTotal Monthly PriceAvailable Oct 2Total Monthly Price
Base Rent$2,068 - $2,348Required Monthly Fees$10Total Monthly Price$2,078 - $2,358Model Gallery
Floorplans
Photos
Availability Details
Prices shown for this property are the Total Monthly Price including Fees.Price Availability Date Unit Sq Ft View Details $2,283 October 2, 2026 A118 1149 $2,203 October 2, 2026 A216 1149 $2,203 October 2, 2026 A218 1149 Model Amenities and Features
Features
- Air Conditioning
- Balcony
- Double Vanities
- Heating
- Locker Room
- Smoke Detector
- Smoke Free
- Tenant Controlled HVAC
- Tub/Shower
- Washer/Dryer
- Wi-Fi
Kitchen
- Dishwasher
- Disposal
- Island Kitchen
- Kitchen
- Microwave
- Pantry
- Quartz Countertops
- Range
- Refrigerator
- Stainless Steel Appliances
Model Lease Information
Model Price Range
- $2,078 - $2,358Total Monthly PriceBase Rent: $2,068 - $2,348Required Monthly Fees: $10
Current Available Pricing
- $2,203 - $2,283 Total Monthly Price
Unit A118 Lease Information
Unit Price
- $2,283Total Monthly PriceBase Rent: $2,273Required Monthly Fees: $10
View Details and Rent EstimateModel Lease Information
Model Price Range
- $2,078 - $2,358Total Monthly Price
Unit A216 Lease Information
Unit Price
- $2,203Total Monthly PriceBase Rent: $2,193Required Monthly Fees: $10
View Details and Rent EstimateModel Lease Information
Model Price Range
- $2,078 - $2,358Total Monthly Price
Unit A218 Lease Information
Unit Price
- $2,203Total Monthly PriceBase Rent: $2,193Required Monthly Fees: $10
View Details and Rent EstimateModel Lease Information
Model Price Range
- $2,078 - $2,358Total Monthly Price
Apartment Model: St. VrainFrom $2,0782 Bedroom, 2 Bath, 1149-1270 sq ftAvailable October 2, 2026FloorplansPhotos![]()
St. Vrain - Image Floor plans are artist's rendering. All dimensions are approximate. Actual product and specifications may vary in dimension or detail. Not all features are available in every rental home. Please see a representative for details.
![]()
St. Vrain - Floorplan 1 Floor plans are artist's rendering. All dimensions are approximate. Actual product and specifications may vary in dimension or detail. Not all features are available in every rental home. Please see a representative for details.
![]()
St. Vrain - Floorplan 2 Floor plans are artist's rendering. All dimensions are approximate. Actual product and specifications may vary in dimension or detail. Not all features are available in every rental home. Please see a representative for details.
![]()
St. Vrain - Floorplan 3 Floor plans are artist's rendering. All dimensions are approximate. Actual product and specifications may vary in dimension or detail. Not all features are available in every rental home. Please see a representative for details.
![]()
St. Vrain - Floorplan 4 Floor plans are artist's rendering. All dimensions are approximate. Actual product and specifications may vary in dimension or detail. Not all features are available in every rental home. Please see a representative for details.
![]()
St. Vrain - Floorplan 5 Floor plans are artist's rendering. All dimensions are approximate. Actual product and specifications may vary in dimension or detail. Not all features are available in every rental home. Please see a representative for details.
![]()
St. Vrain - Floorplan 6 Floor plans are artist's rendering. All dimensions are approximate. Actual product and specifications may vary in dimension or detail. Not all features are available in every rental home. Please see a representative for details.
![]()
St. Vrain - Floorplan 7 Floor plans are artist's rendering. All dimensions are approximate. Actual product and specifications may vary in dimension or detail. Not all features are available in every rental home. Please see a representative for details.
![]()
St. Vrain - Floorplan 8 Floor plans are artist's rendering. All dimensions are approximate. Actual product and specifications may vary in dimension or detail. Not all features are available in every rental home. Please see a representative for details.
![]()
St. Vrain - Floorplan 9 Floor plans are artist's rendering. All dimensions are approximate. Actual product and specifications may vary in dimension or detail. Not all features are available in every rental home. Please see a representative for details.
![]()
St. Vrain - Floorplan 10 Apartment Unit: A118Apartment Model: St. Vrain$2,2832 Bedroom, 2 Bath, 1149 sq ftAvailable October 2, 2026Apartment Unit: A216Apartment Model: St. Vrain$2,2032 Bedroom, 2 Bath, 1149 sq ftAvailable October 2, 2026Apartment Unit: A218Apartment Model: St. Vrain$2,2032 Bedroom, 2 Bath, 1149 sq ftAvailable October 2, 2026St. Vrain ALT
From $2,152
2 Beds, 2 Baths, 1219 sq ftTotal Monthly PriceAvailable Oct 2Total Monthly Price
Base Rent$2,142 - $2,317Required Monthly Fees$10Total Monthly Price$2,152 - $2,327Model Gallery
Floorplans
Photos
Availability Details
Prices shown for this property are the Total Monthly Price including Fees.Price Availability Date Unit Sq Ft View Details $2,152 October 2, 2026 A305 1219 $2,252 October 2, 2026 A306 1219 $2,152 October 2, 2026 A307 1219 Model Amenities and Features
Features
- Air Conditioning
- Balcony
- Double Vanities
- Heating
- Locker Room
- Smoke Detector
- Smoke Free
- Tenant Controlled HVAC
- Tub/Shower
- Washer/Dryer
- Wi-Fi
Kitchen
- Dishwasher
- Disposal
- Island Kitchen
- Kitchen
- Microwave
- Pantry
- Quartz Countertops
- Range
- Refrigerator
- Stainless Steel Appliances
Model Lease Information
Model Price Range
- $2,152 - $2,327Total Monthly PriceBase Rent: $2,142 - $2,317Required Monthly Fees: $10
Current Available Pricing
- $2,152 - $2,252 Total Monthly Price
Unit A305 Lease Information
Unit Price
- $2,152Total Monthly PriceBase Rent: $2,142Required Monthly Fees: $10
View Details and Rent EstimateModel Lease Information
Model Price Range
- $2,152 - $2,327Total Monthly Price
Unit A306 Lease Information
Unit Price
- $2,252Total Monthly PriceBase Rent: $2,242Required Monthly Fees: $10
View Details and Rent EstimateModel Lease Information
Model Price Range
- $2,152 - $2,327Total Monthly Price
Unit A307 Lease Information
Unit Price
- $2,152Total Monthly PriceBase Rent: $2,142Required Monthly Fees: $10
View Details and Rent EstimateModel Lease Information
Model Price Range
- $2,152 - $2,327Total Monthly Price
Apartment Model: St. Vrain ALTFrom $2,1522 Bedroom, 2 Bath, 1219 sq ftAvailable October 2, 2026FloorplansPhotos![]()
St. Vrain ALT - Image Floor plans are artist's rendering. All dimensions are approximate. Actual product and specifications may vary in dimension or detail. Not all features are available in every rental home. Please see a representative for details.
![]()
St. Vrain ALT - Floorplan 1 Floor plans are artist's rendering. All dimensions are approximate. Actual product and specifications may vary in dimension or detail. Not all features are available in every rental home. Please see a representative for details.
![]()
St. Vrain ALT - Floorplan 2 Floor plans are artist's rendering. All dimensions are approximate. Actual product and specifications may vary in dimension or detail. Not all features are available in every rental home. Please see a representative for details.
![]()
St. Vrain ALT - Floorplan 3 Floor plans are artist's rendering. All dimensions are approximate. Actual product and specifications may vary in dimension or detail. Not all features are available in every rental home. Please see a representative for details.
![]()
St. Vrain ALT - Floorplan 4 Floor plans are artist's rendering. All dimensions are approximate. Actual product and specifications may vary in dimension or detail. Not all features are available in every rental home. Please see a representative for details.
![]()
St. Vrain ALT - Floorplan 5 Floor plans are artist's rendering. All dimensions are approximate. Actual product and specifications may vary in dimension or detail. Not all features are available in every rental home. Please see a representative for details.
![]()
St. Vrain ALT - Floorplan 6 Floor plans are artist's rendering. All dimensions are approximate. Actual product and specifications may vary in dimension or detail. Not all features are available in every rental home. Please see a representative for details.
![]()
St. Vrain ALT - Floorplan 7 Floor plans are artist's rendering. All dimensions are approximate. Actual product and specifications may vary in dimension or detail. Not all features are available in every rental home. Please see a representative for details.
![]()
St. Vrain ALT - Floorplan 8 Floor plans are artist's rendering. All dimensions are approximate. Actual product and specifications may vary in dimension or detail. Not all features are available in every rental home. Please see a representative for details.
![]()
St. Vrain ALT - Floorplan 9 Floor plans are artist's rendering. All dimensions are approximate. Actual product and specifications may vary in dimension or detail. Not all features are available in every rental home. Please see a representative for details.
![]()
St. Vrain ALT - Floorplan 10 Apartment Unit: A305Apartment Model: St. Vrain ALT$2,1522 Bedroom, 2 Bath, 1219 sq ftAvailable October 2, 2026Apartment Unit: A306Apartment Model: St. Vrain ALT$2,2522 Bedroom, 2 Bath, 1219 sq ftAvailable October 2, 2026Apartment Unit: A307Apartment Model: St. Vrain ALT$2,1522 Bedroom, 2 Bath, 1219 sq ftAvailable October 2, 2026Sage
From $2,285
2 Beds, 2 Baths, 1246-1339 sq ftTotal Monthly PriceAvailable Oct 2Total Monthly Price
Base Rent$2,275 - $2,465Required Monthly Fees$10Total Monthly Price$2,285 - $2,475Model Gallery
Floorplans
Photos
Availability Details
Prices shown for this property are the Total Monthly Price including Fees.Price Availability Date Unit Sq Ft View Details $2,378 October 2, 2026 A115 1246 $2,378 October 2, 2026 A117 1246 $2,298 October 2, 2026 A215 1246 Model Amenities and Features
Features
- Air Conditioning
- Balcony
- Double Vanities
- Heating
- Locker Room
- Smoke Detector
- Smoke Free
- Tenant Controlled HVAC
- Tub/Shower
- Washer/Dryer
- Wi-Fi
Kitchen
- Dishwasher
- Disposal
- Island Kitchen
- Kitchen
- Microwave
- Pantry
- Quartz Countertops
- Range
- Refrigerator
- Stainless Steel Appliances
Model Lease Information
Model Price Range
- $2,285 - $2,475Total Monthly PriceBase Rent: $2,275 - $2,465Required Monthly Fees: $10
Current Available Pricing
- $2,298 - $2,378 Total Monthly Price
Unit A115 Lease Information
Unit Price
- $2,378Total Monthly PriceBase Rent: $2,368Required Monthly Fees: $10
View Details and Rent EstimateModel Lease Information
Model Price Range
- $2,285 - $2,475Total Monthly Price
Unit A117 Lease Information
Unit Price
- $2,378Total Monthly PriceBase Rent: $2,368Required Monthly Fees: $10
View Details and Rent EstimateModel Lease Information
Model Price Range
- $2,285 - $2,475Total Monthly Price
Unit A215 Lease Information
Unit Price
- $2,298Total Monthly PriceBase Rent: $2,288Required Monthly Fees: $10
View Details and Rent EstimateModel Lease Information
Model Price Range
- $2,285 - $2,475Total Monthly Price
Apartment Model: SageFrom $2,2852 Bedroom, 2 Bath, 1246-1339 sq ftAvailable October 2, 2026FloorplansPhotos![]()
Sage - Image 1 ![]()
Sage - Image 2 ![]()
Sage - Image 3 ![]()
Sage - Image 4 ![]()
Sage - Image 5 ![]()
Sage - Image 6 ![]()
Sage - Image 7 ![]()
Sage - Image 8 ![]()
Sage - Image 9 ![]()
Sage - Image 10 Floor plans are artist's rendering. All dimensions are approximate. Actual product and specifications may vary in dimension or detail. Not all features are available in every rental home. Please see a representative for details.
![]()
Sage - Floorplan Apartment Unit: A115Apartment Model: Sage$2,3782 Bedroom, 2 Bath, 1246 sq ftAvailable October 2, 2026Apartment Unit: A117Apartment Model: Sage$2,3782 Bedroom, 2 Bath, 1246 sq ftAvailable October 2, 2026Apartment Unit: A215Apartment Model: Sage$2,2982 Bedroom, 2 Bath, 1246 sq ftAvailable October 2, 2026Summit
From $2,391
2 Beds, 2 Baths, 1294-1352 sq ftTotal Monthly PriceAvailable Oct 2Total Monthly Price
Base Rent$2,381 - $2,683Required Monthly Fees$10Total Monthly Price$2,391 - $2,693Largest 2 BedroomThis is the largest 2 Bedroom at this PropertyModel Gallery
Floorplans
Photos
Availability Details
Prices shown for this property are the Total Monthly Price including Fees.Price Availability Date Unit Sq Ft View Details $2,693 October 2, 2026 A123 1352 $2,613 October 2, 2026 A223 1352 $2,416 October 2, 2026 A301 1294 Model Amenities and Features
Features
- Air Conditioning
- Balcony
- Double Vanities
- Heating
- Locker Room
- Smoke Detector
- Smoke Free
- Tenant Controlled HVAC
- Tub/Shower
- Washer/Dryer
- Wi-Fi
Kitchen
- Dishwasher
- Disposal
- Island Kitchen
- Kitchen
- Microwave
- Pantry
- Quartz Countertops
- Range
- Refrigerator
- Stainless Steel Appliances
Model Lease Information
Model Price Range
- $2,391 - $2,693Total Monthly PriceBase Rent: $2,381 - $2,683Required Monthly Fees: $10
Current Available Pricing
- $2,416 - $2,693 Total Monthly Price
Unit A123 Lease Information
Unit Price
- $2,693Total Monthly PriceBase Rent: $2,683Required Monthly Fees: $10
View Details and Rent EstimateModel Lease Information
Model Price Range
- $2,391 - $2,693Total Monthly Price
Unit A223 Lease Information
Unit Price
- $2,613Total Monthly PriceBase Rent: $2,603Required Monthly Fees: $10
View Details and Rent EstimateModel Lease Information
Model Price Range
- $2,391 - $2,693Total Monthly Price
Unit A301 Lease Information
Unit Price
- $2,416Total Monthly PriceBase Rent: $2,406Required Monthly Fees: $10
View Details and Rent EstimateModel Lease Information
Model Price Range
- $2,391 - $2,693Total Monthly Price
Apartment Model: SummitFrom $2,3912 Bedroom, 2 Bath, 1294-1352 sq ftAvailable October 2, 2026FloorplansPhotos![]()
Summit - Image Floor plans are artist's rendering. All dimensions are approximate. Actual product and specifications may vary in dimension or detail. Not all features are available in every rental home. Please see a representative for details.
![]()
Summit - Floorplan 1 Floor plans are artist's rendering. All dimensions are approximate. Actual product and specifications may vary in dimension or detail. Not all features are available in every rental home. Please see a representative for details.
![]()
Summit - Floorplan 2 Floor plans are artist's rendering. All dimensions are approximate. Actual product and specifications may vary in dimension or detail. Not all features are available in every rental home. Please see a representative for details.
![]()
Summit - Floorplan 3 Floor plans are artist's rendering. All dimensions are approximate. Actual product and specifications may vary in dimension or detail. Not all features are available in every rental home. Please see a representative for details.
![]()
Summit - Floorplan 4 Floor plans are artist's rendering. All dimensions are approximate. Actual product and specifications may vary in dimension or detail. Not all features are available in every rental home. Please see a representative for details.
![]()
Summit - Floorplan 5 Floor plans are artist's rendering. All dimensions are approximate. Actual product and specifications may vary in dimension or detail. Not all features are available in every rental home. Please see a representative for details.
![]()
Summit - Floorplan 6 Floor plans are artist's rendering. All dimensions are approximate. Actual product and specifications may vary in dimension or detail. Not all features are available in every rental home. Please see a representative for details.
![]()
Summit - Floorplan 7 Floor plans are artist's rendering. All dimensions are approximate. Actual product and specifications may vary in dimension or detail. Not all features are available in every rental home. Please see a representative for details.
![]()
Summit - Floorplan 8 Floor plans are artist's rendering. All dimensions are approximate. Actual product and specifications may vary in dimension or detail. Not all features are available in every rental home. Please see a representative for details.
![]()
Summit - Floorplan 9 Floor plans are artist's rendering. All dimensions are approximate. Actual product and specifications may vary in dimension or detail. Not all features are available in every rental home. Please see a representative for details.
![]()
Summit - Floorplan 10 Apartment Unit: A123Apartment Model: Summit$2,6932 Bedroom, 2 Bath, 1352 sq ftAvailable October 2, 2026Apartment Unit: A223Apartment Model: Summit$2,6132 Bedroom, 2 Bath, 1352 sq ftAvailable October 2, 2026Apartment Unit: A301Apartment Model: Summit$2,4162 Bedroom, 2 Bath, 1294 sq ftAvailable October 2, 2026Silverlead
From $2,108
2 Beds, 2 Baths, 1181-1281 sq ftTotal Monthly PriceAvailable Nov 6Total Monthly Price
Base Rent$2,098 - $2,388Required Monthly Fees$10Total Monthly Price$2,108 - $2,398Model Gallery
Floorplans
Photos
Availability Details
Prices shown for this property are the Total Monthly Price including Fees.Price Availability Date Unit Sq Ft View Details $2,303 November 6, 2026 B219 1281 $2,398 November 6, 2026 B319 1281 $2,398 November 6, 2026 B419 1281 Model Amenities and Features
Features
- Air Conditioning
- Balcony
- Double Vanities
- Heating
- Locker Room
- Smoke Detector
- Smoke Free
- Tenant Controlled HVAC
- Tub/Shower
- Washer/Dryer
- Wi-Fi
Kitchen
- Dishwasher
- Disposal
- Island Kitchen
- Kitchen
- Microwave
- Pantry
- Quartz Countertops
- Range
- Refrigerator
- Stainless Steel Appliances
Model Lease Information
Model Price Range
- $2,108 - $2,398Total Monthly PriceBase Rent: $2,098 - $2,388Required Monthly Fees: $10
Current Available Pricing
- $2,303 - $2,398 Total Monthly Price
Unit B219 Lease Information
Unit Price
- $2,303Total Monthly PriceBase Rent: $2,293Required Monthly Fees: $10
View Details and Rent EstimateModel Lease Information
Model Price Range
- $2,108 - $2,398Total Monthly Price
Unit B319 Lease Information
Unit Price
- $2,398Total Monthly PriceBase Rent: $2,388Required Monthly Fees: $10
View Details and Rent EstimateModel Lease Information
Model Price Range
- $2,108 - $2,398Total Monthly Price
Unit B419 Lease Information
Unit Price
- $2,398Total Monthly PriceBase Rent: $2,388Required Monthly Fees: $10
View Details and Rent EstimateModel Lease Information
Model Price Range
- $2,108 - $2,398Total Monthly Price
Apartment Model: SilverleadFrom $2,1082 Bedroom, 2 Bath, 1181-1281 sq ftAvailable November 6, 2026FloorplansPhotos![]()
Silverlead - Image Floor plans are artist's rendering. All dimensions are approximate. Actual product and specifications may vary in dimension or detail. Not all features are available in every rental home. Please see a representative for details.
![]()
Silverlead - Floorplan 1 Floor plans are artist's rendering. All dimensions are approximate. Actual product and specifications may vary in dimension or detail. Not all features are available in every rental home. Please see a representative for details.
![]()
Silverlead - Floorplan 2 Floor plans are artist's rendering. All dimensions are approximate. Actual product and specifications may vary in dimension or detail. Not all features are available in every rental home. Please see a representative for details.
![]()
Silverlead - Floorplan 3 Floor plans are artist's rendering. All dimensions are approximate. Actual product and specifications may vary in dimension or detail. Not all features are available in every rental home. Please see a representative for details.
![]()
Silverlead - Floorplan 4 Floor plans are artist's rendering. All dimensions are approximate. Actual product and specifications may vary in dimension or detail. Not all features are available in every rental home. Please see a representative for details.
![]()
Silverlead - Floorplan 5 Floor plans are artist's rendering. All dimensions are approximate. Actual product and specifications may vary in dimension or detail. Not all features are available in every rental home. Please see a representative for details.
![]()
Silverlead - Floorplan 6 Floor plans are artist's rendering. All dimensions are approximate. Actual product and specifications may vary in dimension or detail. Not all features are available in every rental home. Please see a representative for details.
![]()
Silverlead - Floorplan 7 Floor plans are artist's rendering. All dimensions are approximate. Actual product and specifications may vary in dimension or detail. Not all features are available in every rental home. Please see a representative for details.
![]()
Silverlead - Floorplan 8 Floor plans are artist's rendering. All dimensions are approximate. Actual product and specifications may vary in dimension or detail. Not all features are available in every rental home. Please see a representative for details.
![]()
Silverlead - Floorplan 9 Floor plans are artist's rendering. All dimensions are approximate. Actual product and specifications may vary in dimension or detail. Not all features are available in every rental home. Please see a representative for details.
![]()
Silverlead - Floorplan 10 Apartment Unit: B219Apartment Model: Silverlead$2,3032 Bedroom, 2 Bath, 1281 sq ftAvailable November 6, 2026Apartment Unit: B319Apartment Model: Silverlead$2,3982 Bedroom, 2 Bath, 1281 sq ftAvailable November 6, 2026Apartment Unit: B419Apartment Model: Silverlead$2,3982 Bedroom, 2 Bath, 1281 sq ftAvailable November 6, 20263 Bedrooms
Pawnee
From $2,709
3 Beds, 2 Baths, 1535-1663 sq ftTotal Monthly PriceAvailable Oct 2Total Monthly Price
Base Rent$2,674 - $2,866Required Monthly Fees$10Total Monthly Price$2,684 - $2,876Model Gallery
Floorplans
Availability Details
Prices shown for this property are the Total Monthly Price including Fees.Price Availability Date Unit Sq Ft View Details $2,721 October 2, 2026 A212 1535 $2,734 October 2, 2026 A224 1535 $2,721 October 2, 2026 A312 1535 Model Amenities and Features
Features
- Air Conditioning
- Balcony
- Double Vanities
- Heating
- Locker Room
- Smoke Detector
- Smoke Free
- Tenant Controlled HVAC
- Tub/Shower
- Washer/Dryer
- Wi-Fi
Kitchen
- Dishwasher
- Disposal
- Island Kitchen
- Kitchen
- Microwave
- Pantry
- Quartz Countertops
- Range
- Refrigerator
- Stainless Steel Appliances
Model Lease Information
Model Price Range
- $2,684 - $2,876Total Monthly PriceBase Rent: $2,674 - $2,866Required Monthly Fees: $10
Current Available Pricing
- $2,721 - $2,734 Total Monthly Price
Unit A212 Lease Information
Unit Price
- $2,721Total Monthly PriceBase Rent: $2,711Required Monthly Fees: $10
View Details and Rent EstimateModel Lease Information
Model Price Range
- $2,684 - $2,876Total Monthly Price
Unit A224 Lease Information
Unit Price
- $2,734Total Monthly PriceBase Rent: $2,724Required Monthly Fees: $10
View Details and Rent EstimateModel Lease Information
Model Price Range
- $2,684 - $2,876Total Monthly Price
Unit A312 Lease Information
Unit Price
- $2,721Total Monthly PriceBase Rent: $2,711Required Monthly Fees: $10
View Details and Rent EstimateModel Lease Information
Model Price Range
- $2,684 - $2,876Total Monthly Price
Apartment Model: PawneeFrom $2,6843 Bedroom, 2 Bath, 1535-1663 sq ftAvailable October 2, 2026Floor plans are artist's rendering. All dimensions are approximate. Actual product and specifications may vary in dimension or detail. Not all features are available in every rental home. Please see a representative for details.
![]()
Pawnee - Floorplan Apartment Unit: A212Apartment Model: Pawnee$2,7213 Bedroom, 2 Bath, 1535 sq ftAvailable October 2, 2026Apartment Unit: A224Apartment Model: Pawnee$2,7343 Bedroom, 2 Bath, 1535 sq ftAvailable October 2, 2026Apartment Unit: A312Apartment Model: Pawnee$2,7213 Bedroom, 2 Bath, 1535 sq ftAvailable October 2, 2026Pinnacle
From $2,586
3 Beds, 2 Baths, 1473 sq ftTotal Monthly PriceAvailable January 8, 2027Total Monthly Price
Base Rent$2,576 - $2,656Required Monthly Fees$10Total Monthly Price$2,586 - $2,666Model Gallery
Floorplans
Photos
Availability Details
Prices shown for this property are the Total Monthly Price including Fees.Price Availability Date Unit Sq Ft View Details $2,666 January 8, 2027 D107 1473 $2,586 January 8, 2027 D207 1473 $2,586 January 8, 2027 D307 1473 Model Amenities and Features
Features
- Air Conditioning
- Balcony
- Double Vanities
- Heating
- Locker Room
- Smoke Detector
- Smoke Free
- Tenant Controlled HVAC
- Tub/Shower
- Washer/Dryer
- Wi-Fi
Kitchen
- Dishwasher
- Disposal
- Island Kitchen
- Kitchen
- Microwave
- Pantry
- Quartz Countertops
- Range
- Refrigerator
- Stainless Steel Appliances
Model Lease Information
Model Price Range
- $2,586 - $2,666Total Monthly PriceBase Rent: $2,576 - $2,656Required Monthly Fees: $10
Unit D107 Lease Information
Unit Price
- $2,666Total Monthly PriceBase Rent: $2,656Required Monthly Fees: $10
View Details and Rent EstimateModel Lease Information
Model Price Range
- $2,586 - $2,666Total Monthly Price
Unit D207 Lease Information
Unit Price
- $2,586Total Monthly PriceBase Rent: $2,576Required Monthly Fees: $10
View Details and Rent EstimateModel Lease Information
Model Price Range
- $2,586 - $2,666Total Monthly Price
Unit D307 Lease Information
Unit Price
- $2,586Total Monthly PriceBase Rent: $2,576Required Monthly Fees: $10
View Details and Rent EstimateModel Lease Information
Model Price Range
- $2,586 - $2,666Total Monthly Price
Apartment Model: PinnacleFrom $2,5863 Bedroom, 2 Bath, 1473 sq ftAvailable January 8, 2027FloorplansPhotos![]()
Pinnacle - Image Floor plans are artist's rendering. All dimensions are approximate. Actual product and specifications may vary in dimension or detail. Not all features are available in every rental home. Please see a representative for details.
![]()
Pinnacle - Floorplan 1 Floor plans are artist's rendering. All dimensions are approximate. Actual product and specifications may vary in dimension or detail. Not all features are available in every rental home. Please see a representative for details.
![]()
Pinnacle - Floorplan 2 Floor plans are artist's rendering. All dimensions are approximate. Actual product and specifications may vary in dimension or detail. Not all features are available in every rental home. Please see a representative for details.
![]()
Pinnacle - Floorplan 3 Floor plans are artist's rendering. All dimensions are approximate. Actual product and specifications may vary in dimension or detail. Not all features are available in every rental home. Please see a representative for details.
![]()
Pinnacle - Floorplan 4 Floor plans are artist's rendering. All dimensions are approximate. Actual product and specifications may vary in dimension or detail. Not all features are available in every rental home. Please see a representative for details.
![]()
Pinnacle - Floorplan 5 Floor plans are artist's rendering. All dimensions are approximate. Actual product and specifications may vary in dimension or detail. Not all features are available in every rental home. Please see a representative for details.
![]()
Pinnacle - Floorplan 6 Floor plans are artist's rendering. All dimensions are approximate. Actual product and specifications may vary in dimension or detail. Not all features are available in every rental home. Please see a representative for details.
![]()
Pinnacle - Floorplan 7 Floor plans are artist's rendering. All dimensions are approximate. Actual product and specifications may vary in dimension or detail. Not all features are available in every rental home. Please see a representative for details.
![]()
Pinnacle - Floorplan 8 Floor plans are artist's rendering. All dimensions are approximate. Actual product and specifications may vary in dimension or detail. Not all features are available in every rental home. Please see a representative for details.
![]()
Pinnacle - Floorplan 9 Floor plans are artist's rendering. All dimensions are approximate. Actual product and specifications may vary in dimension or detail. Not all features are available in every rental home. Please see a representative for details.
![]()
Pinnacle - Floorplan 10 Apartment Unit: D107Apartment Model: Pinnacle$2,6663 Bedroom, 2 Bath, 1473 sq ftAvailable January 8, 2027Apartment Unit: D207Apartment Model: Pinnacle$2,5863 Bedroom, 2 Bath, 1473 sq ftAvailable January 8, 2027Apartment Unit: D307Apartment Model: Pinnacle$2,5863 Bedroom, 2 Bath, 1473 sq ftAvailable January 8, 2027


Schedule a Tour
Property Information
- 266 Units
- 4 Stories
- Built in 2026
Lease Terms
- 12 - 14 mo
Fees and Policies
The fees listed below are community-provided and may exclude utilities or add-ons. All payments are made directly to the property and are non-refundable unless otherwise specified. Use the Cost Calculator to determine costs based on your needs.
Required Fees
Utilities
- TrashiCharged per unit.$10.00/mo
Other Fees and Policies
Pet Fees
- Cat
- Pet DepositiCharged Per Unit.$300.00
- Cat FeeiMax of 2. Charged Per Pet.$300.00
- Cat RentiCharged Per Pet.$35.00/mo
- Dog
- Pet DepositiCharged Per Unit.$300.00
- Dog FeeiMax of 2. Charged Per Pet.$300.00
- Dog RentiCharged Per Pet.$35.00/mo
None
Breed Restrictions Apply
$300 for 1 - 2 pets.
Parking Info and Fees
- Surface Lot
- Garage Parking
- Other
Property Fee Disclaimer: Based on community-supplied data and independent market research. Subject to change without notice. May exclude fees for mandatory or optional services and usage-based utilities.
Features and Amenities
On-Site Services
- Maintenance On Site
- Package Service
- Pet Washing Station
- Property Manager On Site
- Car Charging Station
- Guest Apartment
- Pet Play Area
- 24 Hour Access
Community Features
- Conference Rooms
- Disposal Chutes
- Lounge
- Business Center
- Clubhouse
- Elevator
Outdoor Features
- Grill
- Courtyard
- Controlled Access
- Patio
- Lawn
Recreation and Fitness
- Hot Tub
- Fitness Center
- Media Center/Movie Theatre
- Bicycle Storage
- Walking/Biking Trails
- Pool
Interior Features
- Balcony
- Tenant Controlled Hvac
- Locker Room
- Smoke Detector
- Tub/Shower
- Double Vanities
- Heating
- Washer/Dryer
- Air Conditioning
- Wi Fi
- Smoke Free
Kitchen Amenities
- Range
- Refrigerator
- Disposal
- Stainless Steel Appliances
- Kitchen
- Island Kitchen
- Pantry
- Dishwasher
- Microwave
- Quartz Countertops
Living Area Features
- Walk In Closets
- Mud Room
- Office
- Linen Closet
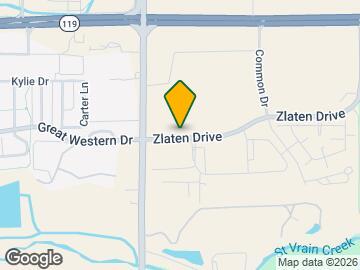
Map
- Shopping
- Colleges
- Medical
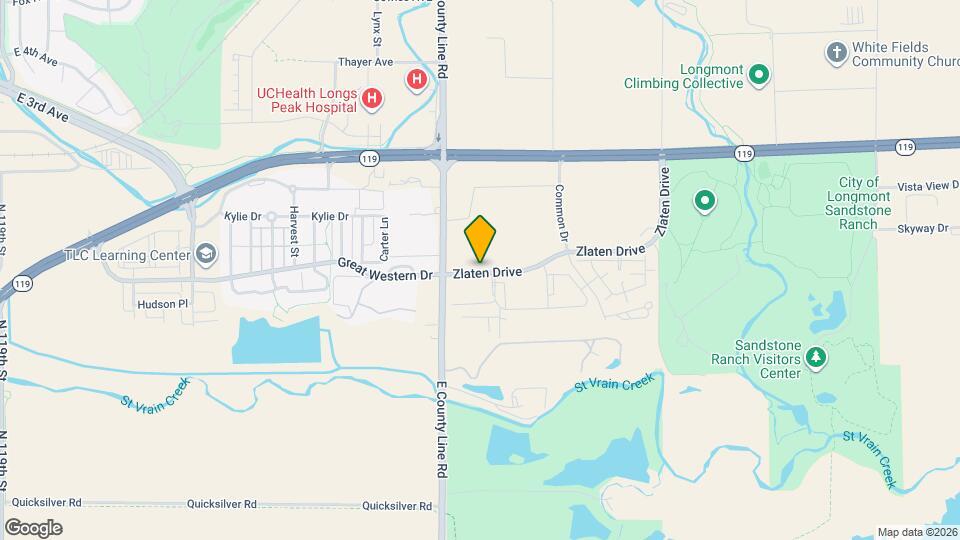
Map
Getting Around
30 / 100 Somewhat walkable
60 / 100 Moderately bikeable
100 / 100 Exceptionally car friendly
 details
Getting to Know the Area
40 / 100 Restaurants
20 / 100 Cafes
20 / 100 Nightlife
30 / 100 Shopping
70 / 100 Noise Level
Frequently Asked Questions about The Elson Longmont
Where is The Elson Longmont located?
The Elson Longmont is located at 2020 Zlaten Dr, Longmont, CO
What is the current rent range at The Elson Longmont?
1 Bedroom to 3 Bedroom Apartments at The Elson Longmont currently range from $1,659 to $2,876
When is the leasing office open?
- The office Hours for The Elson Longmont are
- Monday 9:00 am–6:00 pm
- Tuesday 9:00 am–6:00 pm
- Wednesday 9:00 am–6:00 pm
- Thursday 9:00 am–6:00 pm
- Friday 9:00 am–6:00 pm
- Saturday 10:00 am–5:00 pm
- Sunday 1:00 pm–5:00 pm
Are pets allowed?
Call us today to find out our pet policy and if we allow pets
Are there any rent specials?
The current rent special at The Elson Longmont is: Up to 8 Weeks Free!* *Restrictions Apply. Call for Details..
About Portable Tenant Screening Reports:
Applicant has the right to provide the property manager or owner with a Portable Tenant Screening Report (PTSR) that is not more than 30 days old, as defined in § 38-12-902(2.5), Colorado Revised Statutes; and 2) if Applicant provides the property manager or owner with a PTSR, the property manager or owner is prohibited from: a) charging Applicant a rental application fee; or b) charging Applicant a fee for the property manager or owner to access or use the PTSR.
Nearby Schools
Sunset Middle School
Indian Peaks Elementary School
Niwot High School
About GreatSchools Data on ApartmentHomeLiving.com.
Points of Interest
Time and distance from The Elson Longmont.
Big Box and Retail
Lowe's
Walgreens
Walmart
Colleges and Universities
Front Range Community College - Boulder County Campus
Hospitals
Shopping Centers
The Elson Longmont has 5 shopping centers within 2.3 miles.
Nearby Neighborhoods
Rental Price Ranges in the Area
| Bedroom | Average Rent | Cheapest Rent | Highest Rent |
|---|---|---|---|
| Longmont Studio Apartments | $1,483 | $1,155 | $1,963 |
| Longmont 1 Bedroom Apartments | $1,824 | $1,195 | $2,661 |
| Longmont 2 Bedroom Apartments | $2,167 | $1,025 | $3,286 |
| Longmont 3 Bedroom Apartments | $2,525 | $1,499 | $3,592 |
| Longmont 4 Bedroom Apartments | $3,142 | $2,480 | $3,641 |
| 2 Bedroom Homes | $1,987 | $1,350 | $3,000 |
| 3 Bedroom Homes | $2,678 | $1,900 | $3,950 |
| 4 Bedroom Homes | $3,121 | $1,975 | $3,950 |
| 5 Bedroom Homes | $4,243 | $3,220 | $6,495 |
Browse Top Apartments in Longmont
By Price
By Community Type
- Longmont Apartments for Rent by Owner
- Longmont Apartments with Rent Specials
- Longmont Top Rated Apartments
- Longmont Corporate Apartments
- Longmont Furnished Apartments
- Longmont Gated Apartments
- Longmont Loft Apartments
- Longmont Low Income Apartments
- New Longmont Apartments
- Longmont Senior Apartments
- Longmont Short-term Apartments
- Longmont Student Apartments
- Longmont Apartments with Utilities Included
$300 for 1 - 2 pets.