


- 1–3 Bedrooms
- $1,325-$2,549 Pricing
- 624–1,322 Square Feet
Rent Specials
Limited Time: Look & Lease for up to 6 weeks free on select units
About The Elysian
Come live a lifestyle where you can live your best life at The Elysian. The sole multi-family community inside the Beachwalk Resort and comprised of 348 refined apartment homes, The Elysian, features a resort-style amenity package including a stunning vacation-inspired pool, 24-hour fitness center, resident lounge, EV charging stations, Luxer package room, outdoor athletic courts, playground, and access to Beachwalk Crystal lagoon.Anchored by a spectacular man-made 14-acre lagoon, the Beachwalk Resort, is comprised of waterfront restaurants, shops, and recreational opportunities. The Beachwalk Resort perfectly combines a vacation lifestyle with the conveniences of urban living right in your back yard.After a day of enjoying fun in the sun at the shops, restaurants and outdoor activities of the Beachwalk Resort, come home to your lux appointed home featuring, smart home technologies, gourmet kitchen, granite countertops, stainless steel appliance packages, wood-style flooring, and custom lighting live The Elysian lifestyle created with you in mind. Contact us to start living your best life today!
The Elysian is located in the Greater St Augustine Neighborhood and 32259 Zip code of Saint Johns, FL. This community is professionally managed by American Landmark
Unique Features and Amenities
- 24-Hour Luxer Resident Package System
- Access To Crystal Lagoon
- American Landmark 360 Resident Program
- Bark Park for your Furry Friends with Agility Obst
- Card Room, Billiards Table & Resident Lounge
- Community Fire Pit with Outdoor Lounge
- Controlled Access Gated
- Convenient 24/7 Online Resident Services
- Decorative Tile Backsplash
- Detached Garages Available
- Electric Car Charging Stations
- In-Home Washer and Dryer
- Laundry and Dry Cleaning Services
- Pet Wash Station
- Sleek Granite Countertops
- Smart Home Thermostat
- Spin Room with Peloton Cycles
- Stainless Steel Appliances with Double Door Refrig
- Wood Style Flooring
Property Contact Info

- Listed by:
- Agency:
- Vendor Logo:
- Website:
- View Property Website
- Call Us:
- (904) 664-2391
- Disclaimer:
Office Hours
| Monday | 9:00 am–6:00 pm |
| Tuesday | 9:00 am–6:00 pm |
| Wednesday | 9:00 am–6:00 pm |
| Thursday | 9:00 am–6:00 pm |
| Friday | 9:00 am–6:00 pm |
| Saturday | 10:00 am–5:00 pm |
| Sunday | Closed |
Floorplan Pricing and Availability
The Elysian offers 1 to 3 Bedroom apartments starting from $1,325 and having 624–1,322 sq ft. Here is the current pricing and availability:
New! Interactive Property Map
1 Bedroom
Floorplan A1
From $1,325
1 Bed, 1 Bath, 624 sq ftAvailable NowCheapest 1 BedroomThis is the cheapest 1 Bedroom at this PropertyModel Gallery
Floorplans
Availability Details
Price Availability Date Unit Sq Ft View Details $1,394 Available Now 227-207 624 $1,325 Available Now 348-105 624 $1,514 September 26, 2026 348-108 624 Model Amenities and Features
Features
- Air Conditioning
- Balcony
- Cable Ready
- Ceiling Fans
- Double Vanities
- Framed Mirrors
- Handrails
- Heating
- High Speed Internet Access
- Security System
- Sprinkler System
- Storage Space
- Trash Compactor
- Tub/Shower
- Washer/Dryer
- Wheelchair Accessible (Rooms)
- Wi-Fi
Kitchen
- Breakfast Nook
- Dishwasher
- Disposal
- Eat-in Kitchen
- Freezer
- Granite Countertops
- Ice Maker
- Instant Hot Water
- Island Kitchen
- Kitchen
- Microwave
- Oven
- Pantry
- Range
- Refrigerator
- Stainless Steel Appliances
Model Rent and Fees
Model Price Range
- $1,325 - $1,514
Unit 227-207 Amenities and Features
Unique Features
- Courtyard view
- Stand Up Shower
- White Cabinets
Unit 227-207 Rent and Fees
Unit Price
- $1,394
Model Rent and Fees
Model Price Range
- $1,325 - $1,514
Unit 348-105 Amenities and Features
Unique Features
- First Floor
- Gray Cabinets
- Lake view
Unit 348-105 Rent and Fees
Unit Price
- $1,325
Model Rent and Fees
Model Price Range
- $1,325 - $1,514
Unit 348-108 Amenities and Features
Unique Features
- First Floor
- Gray Cabinets
- Lake view
Unit 348-108 Rent and Fees
Unit Price
- $1,514
Model Rent and Fees
Model Price Range
- $1,325 - $1,514
Apartment Model: A1From $1,3251 Bedroom, 1 Bath, 624 sq ftAvailable Now![]()
A1 - Floorplan Apartment Unit: 227-207Apartment Model: A1$1,3941 Bedroom, 1 Bath, 624 sq ftAvailable NowApartment Unit: 348-105Apartment Model: A1$1,3251 Bedroom, 1 Bath, 624 sq ftAvailable NowApartment Unit: 348-108Apartment Model: A1$1,5141 Bedroom, 1 Bath, 624 sq ftAvailable September 26, 2026Floorplan A2S
$1,419
1 Bed, 1 Bath, 886 sq ftAvailable NowLargest 1 BedroomThis is the largest 1 Bedroom at this PropertyModel Gallery
Floorplans
Availability Details
Price Availability Date Unit Sq Ft View Details $1,419 Available Now 509-207 886 $1,419 Available Now 348-310 886 $1,419 Available Now 397-305 886 Model Amenities and Features
Features
- Air Conditioning
- Balcony
- Cable Ready
- Ceiling Fans
- Double Vanities
- Framed Mirrors
- Handrails
- Heating
- High Speed Internet Access
- Security System
- Sprinkler System
- Storage Space
- Trash Compactor
- Tub/Shower
- Washer/Dryer
- Wheelchair Accessible (Rooms)
- Wi-Fi
Kitchen
- Breakfast Nook
- Dishwasher
- Disposal
- Eat-in Kitchen
- Freezer
- Granite Countertops
- Ice Maker
- Instant Hot Water
- Island Kitchen
- Kitchen
- Microwave
- Oven
- Pantry
- Range
- Refrigerator
- Stainless Steel Appliances
Model Rent and Fees
Model Price
- $1,419
Unit 509-207 Amenities and Features
Unique Features
- Stand Up Shower
- White Cabinets
Unit 509-207 Rent and Fees
Unit Price
- $1,419
Model Rent and Fees
Price
- $1,419
Unit 348-310 Amenities and Features
Unique Features
- Gray Cabinets
- Stand Up Shower
Unit 348-310 Rent and Fees
Unit Price
- $1,419
Model Rent and Fees
Price
- $1,419
Unit 397-305 Amenities and Features
Unique Features
- White Cabinets
Unit 397-305 Rent and Fees
Unit Price
- $1,419
Model Rent and Fees
Price
- $1,419
Apartment Model: A2SFrom $1,4191 Bedroom, 1 Bath, 886 sq ftAvailable Now![]()
A2S - Floorplan Apartment Unit: 509-207Apartment Model: A2S$1,4191 Bedroom, 1 Bath, 886 sq ftAvailable NowApartment Unit: 348-310Apartment Model: A2S$1,4191 Bedroom, 1 Bath, 886 sq ftAvailable NowApartment Unit: 397-305Apartment Model: A2S$1,4191 Bedroom, 1 Bath, 886 sq ftAvailable NowFloorplan A2
From $1,489
1 Bed, 1 Bath, 813 sq ftAvailable NowModel Gallery
Floorplans
Availability Details
Price Availability Date Unit Sq Ft View Details $1,554 Available Now 159-104 813 $1,489 November 14, 2026 115-306 813 $1,534 November 14, 2026 348-304 813 Model Amenities and Features
Features
- Air Conditioning
- Balcony
- Cable Ready
- Ceiling Fans
- Double Vanities
- Framed Mirrors
- Handrails
- Heating
- High Speed Internet Access
- Security System
- Sprinkler System
- Storage Space
- Trash Compactor
- Tub/Shower
- Washer/Dryer
- Wheelchair Accessible (Rooms)
- Wi-Fi
Kitchen
- Breakfast Nook
- Dishwasher
- Disposal
- Eat-in Kitchen
- Freezer
- Granite Countertops
- Ice Maker
- Instant Hot Water
- Island Kitchen
- Kitchen
- Microwave
- Oven
- Pantry
- Range
- Refrigerator
- Stainless Steel Appliances
Model Rent and Fees
Model Price Range
- $1,489 - $1,554
Unit 159-104 Amenities and Features
Unique Features
- Courtyard view
- First Floor
- Gray Cabinets
Unit 159-104 Rent and Fees
Unit Price
- $1,554
Model Rent and Fees
Model Price Range
- $1,489 - $1,554
Unit 115-306 Amenities and Features
Unique Features
- Courtyard view
- Gray Cabinets
Unit 115-306 Rent and Fees
Unit Price
- $1,489
Model Rent and Fees
Model Price Range
- $1,489 - $1,554
Unit 348-304 Amenities and Features
Unique Features
- Gray Cabinets
- Lake view
Unit 348-304 Rent and Fees
Unit Price
- $1,534
Model Rent and Fees
Model Price Range
- $1,489 - $1,554
Apartment Model: A2From $1,4891 Bedroom, 1 Bath, 813 sq ftAvailable Now![]()
A2 - Floorplan Apartment Unit: 159-104Apartment Model: A2$1,5541 Bedroom, 1 Bath, 813 sq ftAvailable NowApartment Unit: 115-306Apartment Model: A2$1,4891 Bedroom, 1 Bath, 813 sq ftAvailable November 14, 2026Apartment Unit: 348-304Apartment Model: A2$1,5341 Bedroom, 1 Bath, 813 sq ftAvailable November 14, 20262 Bedrooms
Floorplan B1S
From $1,699
2 Beds, 2 Baths, 1180 sq ftAvailable NowModel Gallery
Floorplans
Availability Details
Price Availability Date Unit Sq Ft View Details $1,699 Available Now 397-204 1180 $1,919 September 23, 2026 509-110 1180 $1,839 November 7, 2026 509-203 1180 Model Amenities and Features
Features
- Air Conditioning
- Balcony
- Cable Ready
- Ceiling Fans
- Double Vanities
- Framed Mirrors
- Handrails
- Heating
- High Speed Internet Access
- Security System
- Sprinkler System
- Storage Space
- Trash Compactor
- Tub/Shower
- Washer/Dryer
- Wheelchair Accessible (Rooms)
- Wi-Fi
Kitchen
- Breakfast Nook
- Dishwasher
- Disposal
- Eat-in Kitchen
- Freezer
- Granite Countertops
- Ice Maker
- Instant Hot Water
- Island Kitchen
- Kitchen
- Microwave
- Oven
- Pantry
- Range
- Refrigerator
- Stainless Steel Appliances
Model Rent and Fees
Model Price Range
- $1,699 - $1,919
Unit 397-204 Amenities and Features
Unique Features
- White Cabinets
Unit 397-204 Rent and Fees
Unit Price
- $1,699
Model Rent and Fees
Model Price Range
- $1,699 - $1,919
Unit 509-110 Amenities and Features
Unique Features
- First Floor
- White Cabinets
Unit 509-110 Rent and Fees
Unit Price
- $1,919
Model Rent and Fees
Model Price Range
- $1,699 - $1,919
Unit 509-203 Amenities and Features
Unique Features
- White Cabinets
Unit 509-203 Rent and Fees
Unit Price
- $1,839
Model Rent and Fees
Model Price Range
- $1,699 - $1,919
Apartment Model: B1SFrom $1,6992 Bedroom, 2 Bath, 1180 sq ftAvailable Now![]()
B1S - Floorplan Apartment Unit: 397-204Apartment Model: B1S$1,6992 Bedroom, 2 Bath, 1180 sq ftAvailable NowApartment Unit: 509-110Apartment Model: B1S$1,9192 Bedroom, 2 Bath, 1180 sq ftAvailable September 23, 2026Apartment Unit: 509-203Apartment Model: B1S$1,8392 Bedroom, 2 Bath, 1180 sq ftAvailable November 7, 2026Floorplan B1
From $1,919
2 Beds, 2 Baths, 1107 sq ftAvailable Sep 22Model Gallery
Floorplans
Availability Details
Price Availability Date Unit Sq Ft View Details $1,924 September 22, 2026 509-309 1107 $1,919 November 24, 2026 509-212 1107 Model Amenities and Features
Features
- Air Conditioning
- Balcony
- Cable Ready
- Ceiling Fans
- Double Vanities
- Framed Mirrors
- Handrails
- Heating
- High Speed Internet Access
- Security System
- Sprinkler System
- Storage Space
- Trash Compactor
- Tub/Shower
- Washer/Dryer
- Wheelchair Accessible (Rooms)
- Wi-Fi
Kitchen
- Breakfast Nook
- Dishwasher
- Disposal
- Eat-in Kitchen
- Freezer
- Granite Countertops
- Ice Maker
- Instant Hot Water
- Island Kitchen
- Kitchen
- Microwave
- Oven
- Pantry
- Range
- Refrigerator
- Stainless Steel Appliances
Model Rent and Fees
Model Price Range
- $1,919 - $1,924
Unit 509-309 Amenities and Features
Unique Features
- Courtyard view
- White Cabinets
Unit 509-309 Rent and Fees
Unit Price
- $1,924
Model Rent and Fees
Model Price Range
- $1,919 - $1,924
Unit 509-212 Amenities and Features
Unique Features
- Courtyard view
- White Cabinets
Unit 509-212 Rent and Fees
Unit Price
- $1,919
Model Rent and Fees
Model Price Range
- $1,919 - $1,924
Apartment Model: B1From $1,9192 Bedroom, 2 Bath, 1107 sq ftAvailable September 22, 2026![]()
B1 - Floorplan Apartment Unit: 509-309Apartment Model: B1$1,9242 Bedroom, 2 Bath, 1107 sq ftAvailable September 22, 2026Apartment Unit: 509-212Apartment Model: B1$1,9192 Bedroom, 2 Bath, 1107 sq ftAvailable November 24, 20263 Bedrooms
Floorplan C1
$2,549
3 Beds, 2 Baths, 1250 sq ftAvailable NowModel Gallery
Floorplans
Availability Details
Price Availability Date Unit Sq Ft $2,549 Available Now 412-112 1250 Unit 412-112 Amenities and Features
Unique Features
- First Floor
- Lake view
- White Cabinets
Unit 412-112 Rent and Fees
Unit Price
- $2,549
Model Rent and Fees
Price
- $2,549
Apartment Model: C1$2,5493 Bedroom, 2 Bath, 1250 sq ftAvailable Now![]()
C1 - Floorplan Apartment Unit: 412-112Apartment Model: C1$2,5493 Bedroom, 2 Bath, 1250 sq ftAvailable NowFloorplan C1S
$2,434
3 Beds, 2 Baths, 1322 sq ftAvailable Oct 21Model Gallery
Floorplans
Availability Details
Price Availability Date Unit Sq Ft $2,434 October 21, 2026 412-102 1322 Unit 412-102 Amenities and Features
Unique Features
- First Floor
- White Cabinets
Unit 412-102 Rent and Fees
Unit Price
- $2,434
Model Rent and Fees
Price
- $2,434
Apartment Model: C1S$2,4343 Bedroom, 2 Bath, 1322 sq ftAvailable October 21, 2026![]()
C1S - Floorplan Apartment Unit: 412-102Apartment Model: C1S$2,4343 Bedroom, 2 Bath, 1322 sq ftAvailable October 21, 2026
Schedule a Tour
Videos
3D Tours
Property Information
- 348 Units
- 3 Stories
- Built in 2019
Lease Terms
- 7 - 15 mo
Fees and Policies
The fees listed below are community-provided and may exclude utilities or add-ons. All payments are made directly to the property and are non-refundable unless otherwise specified.
Required Fees
One-Time Basics
- Due at Application
- Application Fee Per ApplicantiCharged per applicant.$85.00
- Due at Move-In
- Administrative FeeiCharged per unit.$260.00
Other Fees and Policies
Pet Fees
- Cat
- One-Time Pet FeeiMax of 2. Charged Per Pet.$400.00
- Monthly Pet FeeiMax of 2. Charged Per Pet.$30.00
- Dog
- Monthly Pet FeeiMax of 2. Charged Per Pet.$30.00
- One-Time Pet FeeiMax of 2. Charged Per Pet.$400.00
Max of 2. We happily accept up to 2 pets per apartment home. We have a one-time non-refundable pet fee of $400 per pet, and monthly pet rent of $30 per pet. The following breeds are restricted: Pit Bull Terrier, Staffordshire Terrier, American Staffordshire...
Parking Fees
- Surface Lot
- Parking DepositiCharged per vehicle.$0.00
- Garage
- Parking FeeiCharged per vehicle.$175.00/mo
Please call for more information.
Storage Fees
- Storage Unit
- Storage DepositiCharged per rentable item.$0.00
- Storage RentiCharged per rentable item.$65.00/mo
Property Fee Disclaimer: Based on community-supplied data and independent market research. Subject to change without notice. May exclude fees for mandatory or optional services and usage-based utilities.
Features and Amenities
On-Site Services
- Car Wash Area
- Maintenance On Site
- Package Service
- Pet Washing Station
- Planned Social Activities
- Trash Pickup Curbside
- Trash Pickup Door To Door
- Car Charging Station
- Online Services
- Pet Play Area
- Recycling
- Renters Insurance Program
- Public Transportation
- 24 Hour Access
Community Features
- Conference Rooms
- Walk Up
- Multi Use Room
- Lounge
- Business Center
- Clubhouse
Outdoor Features
- Grill
- Courtyard
- Waterfront
- Picnic Area
- Cabana
- Pond
- Sundeck
- Controlled Access
- Porch
- Patio
- Deck
- Yard
Recreation and Fitness
- Fitness Center
- Gameroom
- Volleyball Court
- Walking/Biking Trails
- Playground
- Pool
Interior Features
- Balcony
- Security System
- Storage Space
- Double Vanities
- Ceiling Fans
- High Speed Internet Access
- Sprinkler System
- Tub/Shower
- Framed Mirrors
- Heating
- Handrails
- Trash Compactor
- Cable Ready
- Washer/Dryer
- Air Conditioning
- Wi Fi
- Wheelchair Accessible (Rooms)
Kitchen Amenities
- Breakfast Nook
- Oven
- Pantry
- Dishwasher
- Eat In Kitchen
- Microwave
- Island Kitchen
- Range
- Refrigerator
- Freezer
- Disposal
- Ice Maker
- Instant Hot Water
- Kitchen
- Stainless Steel Appliances
- Granite Countertops
Living Area Features
- Walk In Closets
- Sunroom
- Dining Room
- Crown Molding
- Double Pane Windows
- Linen Closet
- Views
- Family Room
- Vinyl Flooring
- Carpet
- Large Bedrooms
- Window Coverings
Unique Amenities
- Garage Available

Map
- Shopping
- Grocery

Map
Getting Around
40 / 100 Fairly walkable
30 / 100 Somewhat Bikeable
100 / 100 Exceptionally car friendly
Getting to Know the Area
40 / 100 Restaurants
20 / 100 Cafes
20 / 100 Nightlife
20 / 100 Shopping
60 / 100 Noise Level
Frequently Asked Questions about The Elysian
Where is The Elysian located?
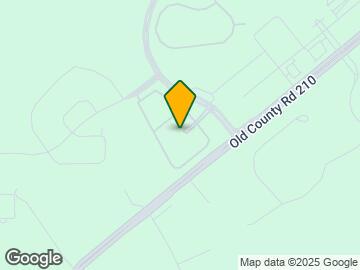
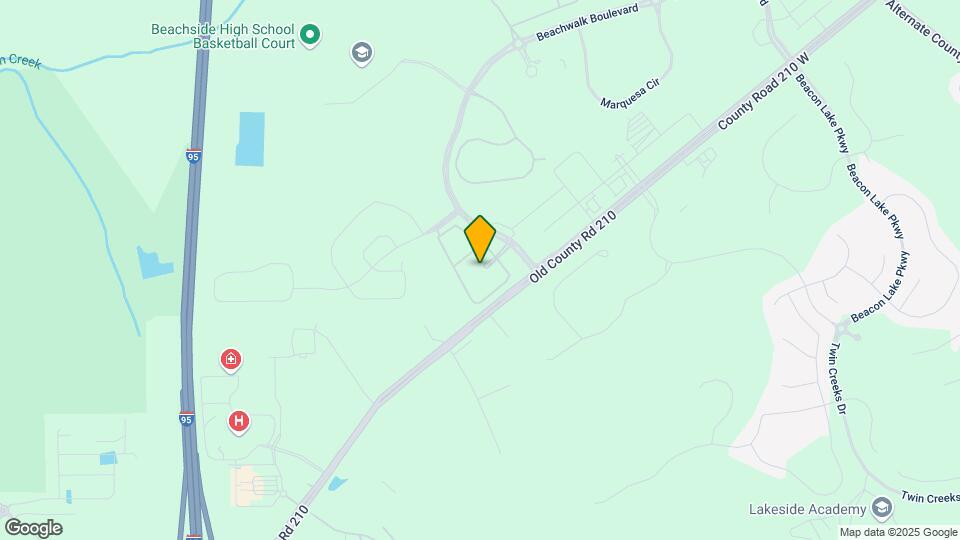
The Elysian is located at 65 Sentosa Dr near the Greater St Augustine area of Saint Johns, FL
What is the current rent range at The Elysian?
1 Bedroom to 3 Bedroom Apartments at The Elysian currently range from $1,325 to $2,549
When is the leasing office open?
- The office Hours for The Elysian are
- Monday 9:00 am–6:00 pm
- Tuesday 9:00 am–6:00 pm
- Wednesday 9:00 am–6:00 pm
- Thursday 9:00 am–6:00 pm
- Friday 9:00 am–6:00 pm
- Saturday 10:00 am–5:00 pm
- Sunday Closed
Are pets allowed?
Call us today to find out our pet policy and if we allow pets
Are there any rent specials?
The current rent special at The Elysian is: Limited Time: Look & Lease for up to 6 weeks free on select units.
Renters Reviews and Ratings
Wonderful Apartment With A Great Staff!
Property Manager Responded
Make sure this is what you want.
Property Manager Responded
Lagoon
Property Manager Responded
Worst Property Ever
Property Manager Responded
Love Sentosa!
I’m in love with this place!
We Live Where You Vacation!
Truly Luxury Living
Sentosa
Paradise
Nearby Schools
Alice B. Landrum Middle School
About GreatSchools Data on ApartmentHomeLiving.com.
Points of Interest
Time and distance from The Elysian.
Big Box and Retail
Walmart
Walgreens
Publix
Groceries
Patel Brothers
Publix
Aldi
Restaurants and Dining
Cobblestones at the Creek
Funari's Italian Creamery
The Coffee Grinder
Shopping Centers
The Elysian has 5 shopping centers within 1.9 miles.
Nearby Neighborhoods
Rental Price Ranges in the Area
| Bedroom | Average Rent | Cheapest Rent | Highest Rent |
|---|---|---|---|
| Saint Johns Studio Apartments | $1,563 | $1,304 | $3,580 |
| Saint Johns 1 Bedroom Apartments | $1,564 | $1,154 | $2,345 |
| Saint Johns 2 Bedroom Apartments | $1,968 | $1,356 | $4,291 |
| Saint Johns 3 Bedroom Apartments | $2,352 | $1,608 | $5,137 |
| Saint Johns 4 Bedroom Apartments | $3,911 | $1,796 | $7,728 |
| 2 Bedroom Homes | $1,792 | $1,600 | $2,100 |
| 3 Bedroom Homes | $2,422 | $1,695 | $5,100 |
| 4 Bedroom Homes | $3,157 | $2,235 | $5,250 |
| 5 Bedroom Homes | $3,400 | $2,790 | $4,500 |
| 6 Bedroom Homes | $4,132 | $3,140 | $5,995 |
Browse Top Apartments in Saint Johns
By Price
By Community Type
- Saint Johns Apartments with Rent Specials
- Saint Johns Top Rated Apartments
- Saint Johns Corporate Apartments
- Saint Johns Furnished Apartments
- Saint Johns Gated Apartments
- Saint Johns Low Income Apartments
- New Saint Johns Apartments
- Saint Johns Senior Apartments
- Saint Johns Short-term Apartments
- Saint Johns Student Apartments
- Saint Johns Apartments with Utilities Included


Max of 2. We happily accept up to 2 pets per apartment home. We have a one-time non-refundable pet fee of $400 per pet, and monthly pet rent of $30 per pet. The following breeds are restricted: Pit Bull Terrier, Staffordshire Terrier, American Staffordshire...