


- 1–3 Bedrooms
- $1,241-$2,494 Plus Fees
- 570–1,725 Square Feet
Rent Specials
First month FREE for new residents on available apartments!
About The Emerald Apartments & Townhomes
The Emerald offers a variety of studio, 1, 2 and 3 bedroom floor plans. The building is three stories in height over parking with a convenient central elevator accommodating all floors. Phase 1 opened in Summer of 2022. Heated Garage is $85/per month.The Townhomes have a 2 stall garage, 3 bedrooms, 2.5 bath, two-level living space featuring high-end fixtures, special touches, and spacious living. With unparalleled amenities, our apartments and townhomes provide an impressive setting for upscale living. Stunning features throughout each apartment and townhome include hard surface countertops, stainless steel appliances, in-unit washer/dryers, spacious walk-in closets, raised-panel doors, vinyl plank and lush carpet to make your home a cozy-modern retreat. The Emerald's common area amenities includes a management office, community room, fitness center, automated parcel lockers/mail room, dog park, pet spa and business center. Additional distinctive amenities include a community patio with Gazebo, grills and fire pits to enjoy the serene setting.Enjoy the peace and quiet of your home while still being conveniently close to shops, restaurants, schools, medical facilities, and both Highway 95 & 65. Utilities are not included in the rent. Residents are responsible for payment of all utilities under RUBS, including water, gas, sewer, refuse, electricity and optional internet or cable TV. Renter's Insurance is required for each resident. For every month no Renter's Insurance is supplied or maintained, a $12.00 fee will be charged.Management charges a $125, non-refundable, administrative fee that is related to our internal and administrative costs to the establishment of a resident file, and preparation of initial lease paperwork and related addendums. This administrative fee must be paid, in addition to the payment of first months rent, any pro-rated rent, or any deposit that might be required on the day of move-in.Pricing and availability are subject to change at any time, with or without warning. Sqft listed is approximate for each unit, to the best of our knowledge.
The Emerald Apartments & Townhomes is located in the Isanti Northern Suburbs Neighborhood and 55008 Zip code of Cambridge, MN. This community is professionally managed by INH Property Management Inc.
Property Contact Info

- Listed by:
- Agency:
- Vendor Logo:
- Website:
- View Property Website
- Call Us:
- (763) 401-8170
- Disclaimer:
Office Hours
| Monday | 8:00 am–4:00 pm |
| Tuesday | 8:00 am–4:00 pm |
| Wednesday | 8:00 am–4:00 pm |
| Thursday | 8:00 am–4:00 pm |
| Friday | 8:00 am–4:00 pm |
| Saturday | Closed |
| Sunday | Closed |
Floorplan Pricing and Availability
The Emerald Apartments & Townhomes offers 1 to 3 Bedroom apartments starting from $1,241 and having 570–1,725 sq ft. Here is the current pricing and availability:
New! Interactive Property Map
 ApartmentHomeLiving.com's new Interactive Property Map allows you to see where every available unit is located at this community.Try It Now >
1 Bedroom
Show Unavailable FloorplansStudio
From $1,241
1 Bed, 1 Bath, 570 sq ftPlus FeesAvailable NowCheapest 1 BedroomThis is the cheapest 1 Bedroom at this PropertyModel Gallery
Floorplans
Availability Details
Price Availability Date Unit Sq Ft Deposit View Details $1,241 Available Now 0010227 570 $500 $1,241 August 1, 2026 0020257 570 $500 $1,241 September 1, 2026 0020341 570 $500 Model Amenities and Features
Features
- Air Conditioning
- Balcony
- Cable Ready
- Washer/Dryer
Kitchen
- Refrigerator
- Stainless Steel Appliances
Model Lease Information
Model Price Range
- $1,241 - $1,272
Current Available Pricing
- $1,241Plus Fees
Unit 0010227 Lease Information
Unit Price
- $1,241
Deposit
- $500 deposit
Model Lease Information
Model Price Range
- $1,241 - $1,272Plus Fees
Unit 0020257 Lease Information
Unit Price
- $1,241
Deposit
- $500 deposit
Model Lease Information
Model Price Range
- $1,241 - $1,272Plus Fees
Unit 0020341 Lease Information
Unit Price
- $1,241
Deposit
- $500 deposit
Model Lease Information
Model Price Range
- $1,241 - $1,272Plus Fees
Apartment Model: StudioFrom $1,2411 Bedroom, 1 Bath, 570 sq ftAvailable Now![]()
Studio - Floorplan 1 ![]()
Studio - Floorplan 2 ![]()
Studio - Floorplan 3 Apartment Unit: 0010227Apartment Model: Studio$1,2411 Bedroom, 1 Bath, 570 sq ftAvailable NowApartment Unit: 0020257Apartment Model: Studio$1,2411 Bedroom, 1 Bath, 570 sq ftAvailable August 1, 2026Apartment Unit: 0020341Apartment Model: Studio$1,2411 Bedroom, 1 Bath, 570 sq ftAvailable September 1, 2026One Bedroom One Bath
From $1,310
1 Bed, 1 Bath, 622-744 sq ftPlus FeesAvailable NowModel Gallery
Floorplans
Availability Details
Price Availability Date Unit Sq Ft Deposit View Details $1,375 Available Now 0010215 679 $500 $1,310 July 15, 2026 0020237 622 $500 $1,310 August 1, 2026 0010317 622 $500 Model Amenities and Features
Features
- Air Conditioning
- Balcony
- Cable Ready
- Washer/Dryer
Kitchen
- Refrigerator
- Stainless Steel Appliances
Model Lease Information
Model Price Range
- $1,310 - $1,449
Current Available Pricing
- $1,310 - $1,375 Plus Fees
Unit 0010215 Lease Information
Unit Price
- $1,375
Deposit
- $500 deposit
Model Lease Information
Model Price Range
- $1,310 - $1,449Plus Fees
Unit 0020237 Lease Information
Unit Price
- $1,310
Deposit
- $500 deposit
Model Lease Information
Model Price Range
- $1,310 - $1,449Plus Fees
Unit 0010317 Lease Information
Unit Price
- $1,310
Deposit
- $500 deposit
Model Lease Information
Model Price Range
- $1,310 - $1,449Plus Fees
Apartment Model: One Bedroom One BathFrom $1,3101 Bedroom, 1 Bath, 622-744 sq ftAvailable Now![]()
One Bedroom One Bath - Floorplan 1 ![]()
One Bedroom One Bath - Floorplan 2 ![]()
One Bedroom One Bath - Floorplan 3 ![]()
One Bedroom One Bath - Floorplan 4 ![]()
One Bedroom One Bath - Floorplan 5 ![]()
One Bedroom One Bath - Floorplan 6 ![]()
One Bedroom One Bath - Floorplan 7 ![]()
One Bedroom One Bath - Floorplan 8 Apartment Unit: 0010215Apartment Model: One Bedroom One Bath$1,3751 Bedroom, 1 Bath, 679 sq ftAvailable NowApartment Unit: 0020237Apartment Model: One Bedroom One Bath$1,3101 Bedroom, 1 Bath, 622 sq ftAvailable July 15, 2026Apartment Unit: 0010317Apartment Model: One Bedroom One Bath$1,3101 Bedroom, 1 Bath, 622 sq ftAvailable August 1, 2026One Bedroom One Bath + Den
1 Bed, 1 Bath, 831 sq ftLargest 1 BedroomThis is the largest 1 Bedroom at this PropertyModel Gallery
Floorplans
Availability Details
Price Availability Date Unit Sq Ft From $1,525 Call for Availability One Bedroom One Bath + Den 831 sq ft Model Amenities and Features
Features
- Air Conditioning
- Balcony
- Cable Ready
- Washer/Dryer
Kitchen
- Refrigerator
- Stainless Steel Appliances
Model Lease Information
Model Price Range
- $1,525 - $1,556
Apartment Model: One Bedroom One Bath + DenFrom $1,5251 Bedroom, 1 Bath, 831 sq ftUnavailable![]()
One Bedroom One Bath + Den - Floorplan 2 Bedrooms
Two Bedroom One Bath
From $1,674
2 Beds, 1 Bath, 885-1105 sq ftPlus FeesAvailable Aug 1Model Gallery
Floorplans
Availability Details
Price Availability Date Unit Sq Ft Deposit $1,674 August 1, 2026 0010309 1105 $500 Model Amenities and Features
Features
- Air Conditioning
- Balcony
- Cable Ready
- Washer/Dryer
Kitchen
- Refrigerator
- Stainless Steel Appliances
Unit 0010309 Lease Information
Unit Price
- $1,674
Deposit
- $500 deposit
Model Lease Information
Model Price Range
- $1,508 - $1,706Plus Fees
Apartment Model: Two Bedroom One BathFrom $1,5082 Bedroom, 1 Bath, 885-1105 sq ftAvailable August 1, 2026![]()
Two Bedroom One Bath - Floorplan 1 ![]()
Two Bedroom One Bath - Floorplan 2 ![]()
Two Bedroom One Bath - Floorplan 3 ![]()
Two Bedroom One Bath - Floorplan 4 ![]()
Two Bedroom One Bath - Floorplan 5 Apartment Unit: 0010309Apartment Model: Two Bedroom One Bath$1,6742 Bedroom, 1 Bath, 1105 sq ftAvailable August 1, 2026Two Bedroom Two Bath
From $1,716
2 Beds, 2 Baths, 1021-1150 sq ftPlus FeesAvailable Jul 16Model Gallery
Floorplans
Availability Details
Price Availability Date Unit Sq Ft Deposit View Details $1,716 July 16, 2026 0010405 1021 $500 $1,792 September 1, 2026 0020259 1150 $500 Model Amenities and Features
Features
- Air Conditioning
- Balcony
- Cable Ready
- Washer/Dryer
Kitchen
- Refrigerator
- Stainless Steel Appliances
Model Lease Information
Model Price Range
- $1,685 - $1,823
Current Available Pricing
- $1,716 - $1,792 Plus Fees
Unit 0010405 Lease Information
Unit Price
- $1,716
Deposit
- $500 deposit
Model Lease Information
Model Price Range
- $1,685 - $1,823Plus Fees
Unit 0020259 Lease Information
Unit Price
- $1,792
Deposit
- $500 deposit
Model Lease Information
Model Price Range
- $1,685 - $1,823Plus Fees
Apartment Model: Two Bedroom Two BathFrom $1,6852 Bedroom, 2 Bath, 1021-1150 sq ftAvailable July 16, 2026![]()
Two Bedroom Two Bath - Floorplan 1 ![]()
Two Bedroom Two Bath - Floorplan 2 ![]()
Two Bedroom Two Bath - Floorplan 3 Apartment Unit: 0010405Apartment Model: Two Bedroom Two Bath$1,7162 Bedroom, 2 Bath, 1021 sq ftAvailable July 16, 2026Apartment Unit: 0020259Apartment Model: Two Bedroom Two Bath$1,7922 Bedroom, 2 Bath, 1150 sq ftAvailable September 1, 20263 Bedrooms
Three Bedroom 2.5 Bath Townhome
From $2,180
3 Beds, 2.5 Baths, 1140-1725 sq ftPlus FeesAvailable NowModel Gallery
Floorplans
Availability Details
Price Availability Date Unit Sq Ft Deposit View Details $2,494 Available Now 60000D 1725 $2,445 $2,494 August 1, 2026 51000A 1479 $2,445 $2,180 August 2, 2026 62000B 1583 $2,137 Model Amenities and Features
Features
- Air Conditioning
- Balcony
- Cable Ready
- Washer/Dryer
Kitchen
- Refrigerator
- Stainless Steel Appliances
Model Lease Information
Model Price Range
- $2,180 - $2,494
Unit 60000D Lease Information
Unit Price
- $2,494
Deposit
- $2,445 deposit
Model Lease Information
Model Price Range
- $2,180 - $2,494Plus Fees
Unit 51000A Lease Information
Unit Price
- $2,494
Deposit
- $2,445 deposit
Model Lease Information
Model Price Range
- $2,180 - $2,494Plus Fees
Unit 62000B Lease Information
Unit Price
- $2,180
Deposit
- $2,137 deposit
Model Lease Information
Model Price Range
- $2,180 - $2,494Plus Fees
Apartment Model: Three Bedroom 2.5 Bath TownhomeFrom $2,1803 Bedroom, 2.5 Bath, 1140-1725 sq ftAvailable Now![]()
Three Bedroom 2.5 Bath Townhome - Floorplan 1 ![]()
Three Bedroom 2.5 Bath Townhome - Floorplan 2 ![]()
Three Bedroom 2.5 Bath Townhome - Floorplan 3 ![]()
Three Bedroom 2.5 Bath Townhome - Floorplan 4 ![]()
Three Bedroom 2.5 Bath Townhome - Floorplan 5 ![]()
Three Bedroom 2.5 Bath Townhome - Floorplan 6 Apartment Unit: 60000DApartment Model: Three Bedroom 2.5 Bath Townhome$2,4943 Bedroom, 2.5 Bath, 1725 sq ftAvailable NowApartment Unit: 51000AApartment Model: Three Bedroom 2.5 Bath Townhome$2,4943 Bedroom, 2.5 Bath, 1479 sq ftAvailable August 1, 2026Apartment Unit: 62000BApartment Model: Three Bedroom 2.5 Bath Townhome$2,1803 Bedroom, 2.5 Bath, 1583 sq ftAvailable August 2, 2026


Schedule a Tour
3D Tours
Property Information
- 150 Units
- 3 Stories
- Built in 2021
Lease Terms
- 6 - 13 mo
- Short Term Lease Options
Fees and Policies
The fees listed below are community-provided and may exclude utilities or add-ons. All payments are made directly to the property and are non-refundable unless otherwise specified.
Required Fees
One-Time Basics
- Due at Application
- Application Fee Per ApplicantiCharged per applicant.$45.00
- Due at Move-In
- Administrative FeeiCharged per unit.$125.00
Other Fees and Policies
Pet Fees
- Cat
- Cat FeeiMax of 2. Charged Per Pet.$300.00
- Cat RentiCharged Per Pet.$45.00/mo
- Dog
- Dog FeeiMax of 2. Charged Per Pet.$300.00
- Dog RentiCharged Per Pet.$45.00/mo
Only 2 cats or 2 dogs, with limit of 2 pets total.
Only 2 cats or 2 dogs, limit of 2 pets total.
Max of 2. 0-50 lbs $45 per month, 51-100lbs $55 per month.
Parking Info and Fees
- Covered
- Garage Parking
- Storage Unit
Property Fee Disclaimer: Based on community-supplied data and independent market research. Subject to change without notice. May exclude fees for mandatory or optional services and usage-based utilities.
Features and Amenities
Unique Amenities
- Air Conditioner
- BBQ/Picnic Area
- Carpeting
- Patio/Balcony
- Wheelchair Access
On-Site Services
- Maintenance On Site
- Package Service
- Property Manager On Site
Community Features
- Corporate Housing
- Business Center
- Elevator
Outdoor Features
- Grill
- Picnic Area
- Patio
Recreation and Fitness
- Fitness Center
- Spa
Interior Features
- Balcony
- Cable Ready
- Washer/Dryer
- Air Conditioning
Kitchen Amenities
- Refrigerator
- Stainless Steel Appliances
Living Area Features
- Walk In Closets
- Carpet
- Office
- Window Coverings
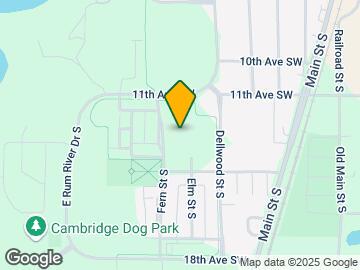
Map
- Shopping
- Colleges
- Medical
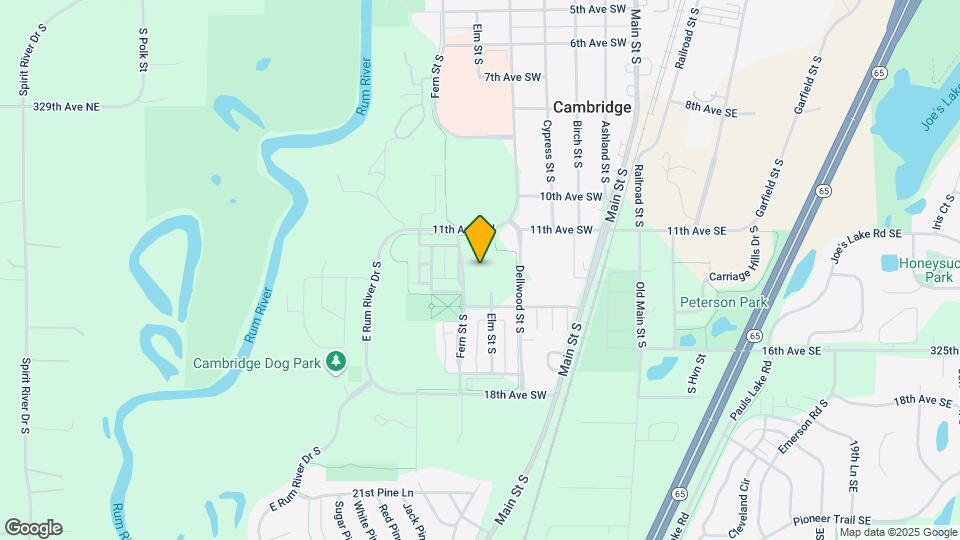
Map

Frequently Asked Questions about The Emerald Apartments & Townhomes
Where is The Emerald Apartments & Townhomes located?
The Emerald Apartments & Townhomes is located at 1155 Dellwood South St near the Isanti Northern Suburbs area of Cambridge, MN
What is the current rent range at The Emerald Apartments & Townhomes?
1 Bedroom to 3 Bedroom Apartments at The Emerald Apartments & Townhomes currently range from $1,241 to $2,494
When is the leasing office open?
- The office Hours for The Emerald Apartments & Townhomes are
- Monday 8:00 am–4:00 pm
- Tuesday 8:00 am–4:00 pm
- Wednesday 8:00 am–4:00 pm
- Thursday 8:00 am–4:00 pm
- Friday 8:00 am–4:00 pm
- Saturday Closed
- Sunday Closed
Are pets allowed?
Call us today to find out our pet policy and if we allow pets
Are there any rent specials?
The current rent special at The Emerald Apartments & Townhomes is: First month FREE for new residents on available apartments!.
Renters Reviews and Ratings

Don’t live here
Property Manager Responded
Micro-management
What a gem!
Nearby Schools
Cambridge-Isanti High School
Cambridge Middle School
About GreatSchools Data on ApartmentHomeLiving.com.
Points of Interest
Time and distance from The Emerald Apartments & Townhomes.
Big Box and Retail
Menard's
Kohl's
Colleges and Universities
Anoka-Ramsey Community College - Cambridge Campus
Hospitals
Cambridge Medical Center
Shopping Centers
The Emerald Apartments & Townhomes has 5 shopping centers within 1.8 miles.
Nearby Neighborhoods
Rental Price Ranges in the Area
| Bedroom | Average Rent | Cheapest Rent | Highest Rent |
|---|---|---|---|
| Cambridge Studio Apartments | $1,215 | $1,115 | $1,413 |
| Cambridge 1 Bedroom Apartments | $1,363 | $995 | $1,695 |
| Cambridge 2 Bedroom Apartments | $1,548 | $1,215 | $2,020 |
| Cambridge 3 Bedroom Apartments | $1,762 | $1,365 | $2,494 |
Max of 2. 0-50 lbs $45 per month, 51-100lbs $55 per month.