- 1–3 Bedrooms
- $1,874-$2,505 Pricing
- 840–1,315 Square Feet
About The Emerson
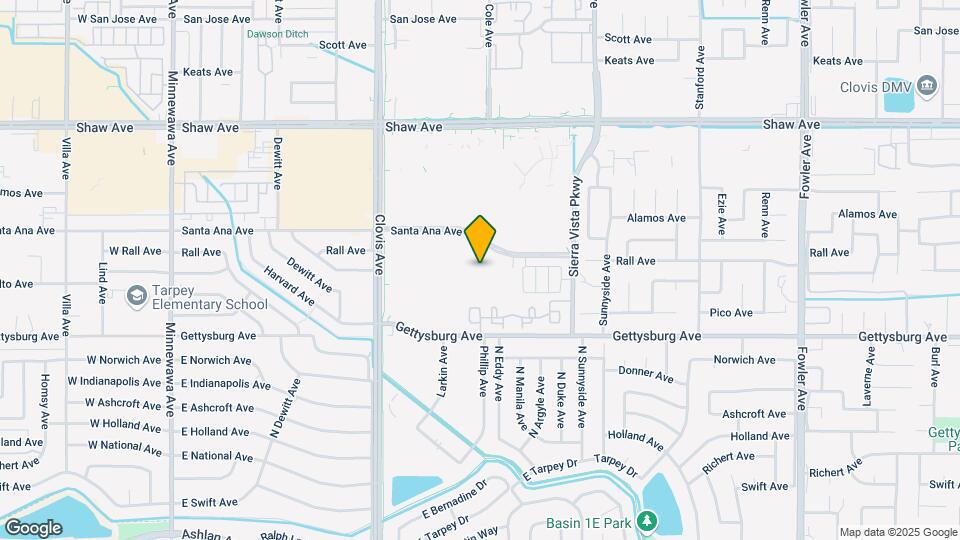
The Emerson is located in the heart of Clovis, across the street from a variety of shops and dining at Sierra Vista Mall, and just minutes from Old Town Clovis! Our unique floor plans are designed specifically for today's renter, with custom finishes ranging from granite counters, wood-like flooring, energy efficient appliances and lighting in addition to our Fitness Center, Package Receiving Room, Resort Style Pool and more...much more!
The Emerson is located in the East Fresno Neighborhood and 93612 Zip code of Clovis, CA. This community is professionally managed by Manco Abbott
Unique Features and Amenities
- Designated BBQ & Picnic Areas
- Luxury Vinyl Plank Flooring
- Quartz & Granite Countertops
- Stainless Steel Energy Efficient Appliances
- Walk-in Closets in select units
- Wired for Fiber
Property Contact Info

- Listed by:
- Agency:
- Vendor Logo:
- Website:
- View Property Website
- Call Us:
- (559) 206-0422
- Disclaimer:
Office Hours
| Monday | 10:00 am–6:00 pm |
| Tuesday | 10:00 am–6:00 pm |
| Wednesday | 10:00 am–6:00 pm |
| Thursday | 10:00 am–6:00 pm |
| Friday | 10:00 am–6:00 pm |
| Saturday | 10:00 am–5:00 pm |
| Sunday | Closed |
Floorplan Pricing and Availability
The Emerson offers 1 to 3 Bedroom apartments starting from $1,874 and having 840–1,315 sq ft. Here is the current pricing and availability:
New! Interactive Property Map
1 Bedroom
Plan A
From $1,874
1 Bed, 1 Bath, 840 sq ftAvailable NowModel Gallery
Floorplans
3D Tours
Availability Details
Price Availability Date Unit Sq Ft Deposit View Details $1,874 Available Now 160 840 $800 $1,973 August 12, 2026 212 840 $800 $1,978 August 14, 2026 159 840 $800 Model Amenities and Features
Features
- Air Conditioning
- Balcony
- Cable Ready
- Ceiling Fans
- High Speed Internet Access
- Tub/Shower
- Washer/Dryer
- Wi-Fi
Kitchen
- Dishwasher
- Disposal
- Eat-in Kitchen
- Freezer
- Granite Countertops
- Kitchen
- Microwave
- Oven
- Pantry
- Refrigerator
- Stainless Steel Appliances
Model Rent and Fees
Model Price Range
- $1,874 - $2,308
Current Available Pricing
- $1,874 - $1,978
Unit 160 Rent and Fees
Unit Price
- $1,874
Deposit
- $800 deposit
Model Rent and Fees
Model Price Range
- $1,874 - $2,308
Unit 212 Rent and Fees
Unit Price
- $1,973
Deposit
- $800 deposit
Model Rent and Fees
Model Price Range
- $1,874 - $2,308
Unit 159 Rent and Fees
Unit Price
- $1,978
Deposit
- $800 deposit
Model Rent and Fees
Model Price Range
- $1,874 - $2,308
Apartment Model: Plan AFrom $1,8741 Bedroom, 1 Bath, 840 sq ftAvailable NowFloorplans3D Tours![]()
Plan A - Floorplan Plan A - 3D Tour Apartment Unit: 160Apartment Model: Plan A$1,8741 Bedroom, 1 Bath, 840 sq ftAvailable NowApartment Unit: 212Apartment Model: Plan A$1,9731 Bedroom, 1 Bath, 840 sq ftAvailable August 12, 2026Apartment Unit: 159Apartment Model: Plan A$1,9781 Bedroom, 1 Bath, 840 sq ftAvailable August 14, 20262 Bedrooms
Plan B
From $2,070
2 Beds, 2 Baths, 1180 sq ftAvailable NowModel Gallery
Floorplans
3D Tours
Availability Details
Price Availability Date Unit Sq Ft Deposit View Details $2,075 Available Now 339 1180 $900 $2,085 Available Now 348 1180 $900 $2,080 August 10, 2026 121 1180 $900 Model Amenities and Features
Features
- Air Conditioning
- Balcony
- Cable Ready
- Ceiling Fans
- High Speed Internet Access
- Tub/Shower
- Washer/Dryer
- Wi-Fi
Kitchen
- Dishwasher
- Disposal
- Eat-in Kitchen
- Freezer
- Granite Countertops
- Kitchen
- Microwave
- Oven
- Pantry
- Refrigerator
- Stainless Steel Appliances
Model Rent and Fees
Model Price Range
- $2,070 - $2,505
Current Available Pricing
- $2,075 - $2,085
Unit 339 Rent and Fees
Unit Price
- $2,075
Deposit
- $900 deposit
Model Rent and Fees
Model Price Range
- $2,070 - $2,505
Unit 348 Rent and Fees
Unit Price
- $2,085
Deposit
- $900 deposit
Model Rent and Fees
Model Price Range
- $2,070 - $2,505
Unit 121 Rent and Fees
Unit Price
- $2,080
Deposit
- $900 deposit
Model Rent and Fees
Model Price Range
- $2,070 - $2,505
Apartment Model: Plan BFrom $2,0702 Bedroom, 2 Bath, 1180 sq ftAvailable NowFloorplans3D Tours![]()
Plan B - Floorplan Plan B - 3D Tour Apartment Unit: 339Apartment Model: Plan B$2,0752 Bedroom, 2 Bath, 1180 sq ftAvailable NowApartment Unit: 348Apartment Model: Plan B$2,0852 Bedroom, 2 Bath, 1180 sq ftAvailable NowApartment Unit: 121Apartment Model: Plan B$2,0802 Bedroom, 2 Bath, 1180 sq ftAvailable August 10, 20263 Bedrooms
Plan C
3 Beds, 2 Baths, 1315 sq ftModel Gallery
Floorplans
3D Tours
Availability Details
Availability Date Unit Sq Ft Call for Availability Plan C 1315 sq ft Model Amenities and Features
Features
- Air Conditioning
- Balcony
- Cable Ready
- Ceiling Fans
- High Speed Internet Access
- Tub/Shower
- Washer/Dryer
- Wi-Fi
Kitchen
- Dishwasher
- Disposal
- Eat-in Kitchen
- Freezer
- Granite Countertops
- Kitchen
- Microwave
- Oven
- Pantry
- Refrigerator
- Stainless Steel Appliances
Apartment Model: Plan CCall For Rates3 Bedroom, 2 Bath, 1315 sq ftUnavailableFloorplans3D Tours![]()
Plan C - Floorplan Plan C - 3D Tour
Schedule a Tour
3D Tours
Property Information
- 216 Units
- 2 Stories
- Built in 2019
Fees and Policies
The fees listed below are community-provided and may exclude utilities or add-ons. All payments are made directly to the property and are non-refundable unless otherwise specified.
Required Fees
One-Time Basics
- Due at Application
- Application Fee Per ApplicantiCharged per applicant.$50.00
Other Fees and Policies
Pet Fees
- Cat
- Cat DepositiCharged per Pet.$500.00
- Cat RentiCharged Per Pet.$25.00/mo
- Dog
- Dog DepositiCharged per Pet.$500.00
- Dog FeeiCharged per Pet.$70.00
- Dog RentiCharged Per Pet.$60.00/mo
None
None
| Restrictions: None.
Parking Info and Fees
- CoverediCarports $5
- Garage Parking
- Other
Property Fee Disclaimer: Based on community-supplied data and independent market research. Subject to change without notice. May exclude fees for mandatory or optional services and usage-based utilities.
Features and Amenities
Unique Amenities
- Designated BBQ & Picnic Areas
- Luxury Vinyl Plank Flooring
- Quartz & Granite Countertops
- Stainless Steel Energy Efficient Appliances
- Walk-in Closets in select units
- Wired for Fiber
On-Site Services
- Maintenance On Site
- Recycling
- Property Manager On Site
Community Features
- Walk Up
- Clubhouse
Outdoor Features
- Grill
- Picnic Area
- Courtyard
- Gated
- Porch
- Patio
Recreation and Fitness
- Fitness Center
- Walking/Biking Trails
- Pool
Interior Features
- Balcony
- High Speed Internet Access
- Tub/Shower
- Ceiling Fans
- Cable Ready
- Washer/Dryer
- Air Conditioning
- Wi Fi
Kitchen Amenities
- Dishwasher
- Eat In Kitchen
- Microwave
- Refrigerator
- Oven
- Pantry
- Disposal
- Freezer
- Kitchen
- Stainless Steel Appliances
- Granite Countertops
Living Area Features
- Walk In Closets
- Recreation Room
- Large Bedrooms
- Views
- Vinyl Flooring
- Dining Room
- Hardwood Floors

Map
- Shopping
- Colleges
- Grocery
- Medical
- Parks

Map
Getting Around
60 / 100 Moderately walkable
10 / 100 Minimal public transit
50 / 100 Fairly bikeable
70 / 100 Moderately car friendly
Getting to Know the Area
80 / 100 Restaurants
70 / 100 Cafes
70 / 100 Nightlife
80 / 100 Shopping
50 / 100 Parks
10 / 100 Noise Level
Frequently Asked Questions about The Emerson
Where is The Emerson located?

The Emerson is located at 1170 Santa Ana Ave near the East Fresno area of Clovis, CA
What is the current rent range at The Emerson?
1 Bedroom to 3 Bedroom Apartments at The Emerson currently range from $1,874 to $2,085
When is the leasing office open?
- The office Hours for The Emerson are
- Monday 10:00 am–6:00 pm
- Tuesday 10:00 am–6:00 pm
- Wednesday 10:00 am–6:00 pm
- Thursday 10:00 am–6:00 pm
- Friday 10:00 am–6:00 pm
- Saturday 10:00 am–5:00 pm
- Sunday Closed
Are pets allowed?
Call us today to find out our pet policy and if we allow pets
Renters Reviews and Ratings
Noisiest apartment I have ever lived in
Looks are deceiving!
BEDBUGS STAY FAR AWAY FROM THESE APPARTMENTS!!!
Horrible experience
Don’t move here. Terrible.
Terrible Place
Looks nice but...theres a catch
WORST PLACE TO LIVE
Nearby Schools
Clark Intermediate
About GreatSchools Data on ApartmentHomeLiving.com.
Points of Interest
Time and distance from The Emerson.
Arts Museums and Landmarks
Big Box and Retail
Kohl's
Lowe's
Walgreen's
Colleges and Universities
Groceries
Save Mart
Winco Foods
Smart & Final
Hospitals
Military Bases
Fresno Air Guard Station
Parks and Recreation
The Emerson has 5 parks within 9.8 miles, including Melody Neighborhood Center , Romain Neighborhood Center, Quigley Neighborhood Center, Roeding Regional Park, and The Woodward Regional Park.
Shopping Centers
The Emerson has 5 shopping centers within 0.7 miles.
Nearby Neighborhoods
Rental Price Ranges in the Area
| Bedroom | Average Rent | Cheapest Rent | Highest Rent |
|---|---|---|---|
| Clovis Studio Apartments | $1,219 | $995 | $1,575 |
| Clovis 1 Bedroom Apartments | $1,507 | $995 | $2,281 |
| Clovis 2 Bedroom Apartments | $1,849 | $823 | $2,635 |
| Clovis 3 Bedroom Apartments | $2,214 | $825 | $3,067 |
| Clovis 4 Bedroom Apartments | $1,085 | $750 | $2,700 |
| 2 Bedroom Homes | $1,993 | $1,395 | $2,750 |
| 3 Bedroom Homes | $2,444 | $1,795 | $3,450 |
| 4 Bedroom Homes | $2,922 | $1,890 | $4,500 |
| 5 Bedroom Homes | $4,248 | $3,295 | $7,500 |
Browse Top Apartments in Clovis
By Price
By Community Type
- Clovis Apartments for Rent by Owner
- Clovis Apartments with Rent Specials
- Clovis Top Rated Apartments
- Clovis Corporate Apartments
- Clovis Furnished Apartments
- Clovis Gated Apartments
- Clovis Loft Apartments
- New Clovis Apartments
- Clovis Senior Apartments
- Clovis Short-term Apartments
- Clovis Student Apartments
- Clovis Apartments with Utilities Included


| Restrictions: None.