


- 1–3 Bedrooms
- $981-$1,603 Pricing
- 800–1,300 Square Feet
Rent Specials
$215 off your 1st month's rent
About The Enclave at Riverdale
Enclave at Riverdale is in the heart of the action just minutes to downtown Atlanta, Camp Creek shopping and dining and Hartsfield-Jackson Airport. Our resort style community boasts world class amenities and beautifully designed apartment homes. We are proud to offer spacious one, two and three-bedroom apartment homes in a beautiful atmosphere and convenient location.
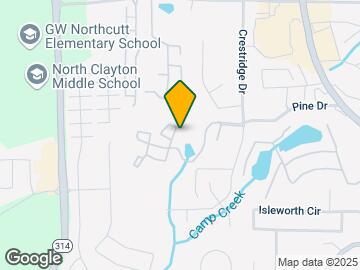
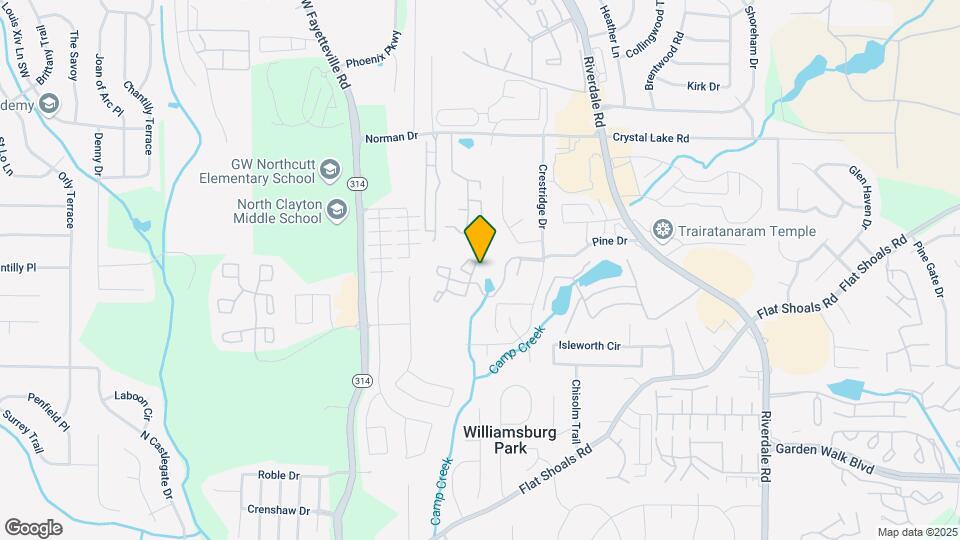
The Enclave at Riverdale is located in the Clayton County Neighborhood and 30349 Zip code of Atlanta, GA. This community is professionally managed by Ventron Management
Unique Features and Amenities
- Dining Room
- Full unit upgrade
- Heating
- Kitchen
- LVP Flooring
- Other
- Plank Flooring
- Range
- Tub/Shower
- Upper Level
- Vinyl Flooring
- Walk-in Level
Property Contact Info

- Listed by:
- Agency:
- Vendor Logo:
- Website:
- View Property Website
- Call Us:
- (470) 486-9228
- Disclaimer:
Office Hours
| Monday | 8:30 am–5:30 pm |
| Tuesday | 8:30 am–5:30 pm |
| Wednesday | 8:30 am–5:30 pm |
| Thursday | 8:30 am–5:30 pm |
| Friday | 8:30 am–5:30 pm |
| Saturday | 10:00 am–5:00 pm |
| Sunday | 1:00 pm–5:00 pm |
Floorplan Pricing and Availability
The Enclave at Riverdale offers 1 to 3 Bedroom apartments starting from $981 and having 800–1,300 sq ft. Here is the current pricing and availability:
New! Interactive Property Map
1 Bedroom
1x1 Piedmont
From $981
1 Bed, 1 Bath, 800 sq ftAvailable Jul 25Model Gallery
Floorplans
Availability Details
Price Availability Date Unit Sq Ft View Details $981 July 25, 2026 E09 800 $1,007 July 25, 2026 G10 800 $982 August 1, 2026 E13 800 Model Amenities and Features
Features
- Air Conditioning
- Cable Ready
- Ceiling Fans
- Fireplace
- Heating
- Security System
- Tub/Shower
- Washer/Dryer Hookup
Kitchen
- Dishwasher
- Disposal
- Kitchen
- Microwave
- Range
Living Space
- Carpet
- Dining Room
- Vinyl Flooring
- Walk-In Closets
- Window Coverings
Model Rent and Fees
Model Price Range
- $981 - $1,007
Deposit
- $500 deposit
Unit E09 Amenities and Features
Features
- Air Conditioning
- Cable Ready
- Ceiling Fans
- Fireplace
- Heating
- Security System
- Tub/Shower
- Washer/Dryer Hookup
Kitchen
- Dishwasher
- Disposal
- Kitchen
- Microwave
- Range
Living Space
- Carpet
- Dining Room
- Vinyl Flooring
- Walk-In Closets
- Window Coverings
Unique Features
- Full unit upgrade
- Plank Flooring
- Upper Level
Unit E09 Rent and Fees
Unit Price
- $981
View Details and Rent EstimateDeposit
- $500 deposit
Model Rent and Fees
Model Price Range
- $981 - $1,007
Unit G10 Amenities and Features
Features
- Air Conditioning
- Cable Ready
- Ceiling Fans
- Fireplace
- Heating
- Security System
- Tub/Shower
- Washer/Dryer Hookup
Kitchen
- Dishwasher
- Disposal
- Kitchen
- Microwave
- Range
Living Space
- Carpet
- Dining Room
- Vinyl Flooring
- Walk-In Closets
- Window Coverings
Unique Features
- Full unit upgrade
- LVP Flooring
Unit G10 Rent and Fees
Unit Price
- $1,007
View Details and Rent EstimateDeposit
- $500 deposit
Model Rent and Fees
Model Price Range
- $981 - $1,007
Unit E13 Amenities and Features
Features
- Air Conditioning
- Cable Ready
- Ceiling Fans
- Fireplace
- Heating
- Security System
- Tub/Shower
- Washer/Dryer Hookup
Kitchen
- Dishwasher
- Disposal
- Kitchen
- Microwave
- Range
Living Space
- Carpet
- Dining Room
- Vinyl Flooring
- Walk-In Closets
- Window Coverings
Unique Features
- Full unit upgrade
- Plank Flooring
Unit E13 Rent and Fees
Unit Price
- $982
View Details and Rent EstimateDeposit
- $500 deposit
Model Rent and Fees
Model Price Range
- $981 - $1,007
Apartment Model: 1x1 PiedmontFrom $9811 Bedroom, 1 Bath, 800 sq ftAvailable July 25, 2026![]()
1x1 Piedmont - Floorplan 1 ![]()
1x1 Piedmont - Floorplan 2 ![]()
1x1 Piedmont - Floorplan 3 ![]()
1x1 Piedmont - Floorplan 4 ![]()
1x1 Piedmont - Floorplan 5 Apartment Unit: E09Apartment Model: 1x1 Piedmont$9811 Bedroom, 1 Bath, 800 sq ftAvailable July 25, 2026Apartment Unit: G10Apartment Model: 1x1 Piedmont$1,0071 Bedroom, 1 Bath, 800 sq ftAvailable July 25, 2026Apartment Unit: E13Apartment Model: 1 Bed, 1 bath$9821 Bedroom, 1 Bath, 800 sq ftAvailable August 1, 20262 Bedrooms
2x2 Berkley
From $1,061
2 Beds, 2 Baths, 1050 sq ftAvailable NowModel Gallery
Floorplans
Availability Details
Price Availability Date Unit Sq Ft View Details $1,061 Available Now A01 1050 $1,061 Available Now F02 1050 $1,061 Available Now J05 1050 Model Amenities and Features
Features
- Air Conditioning
- Cable Ready
- Ceiling Fans
- Fireplace
- Heating
- Security System
- Tub/Shower
- Washer/Dryer Hookup
Kitchen
- Dishwasher
- Disposal
- Kitchen
- Microwave
- Range
Living Space
- Carpet
- Dining Room
- Vinyl Flooring
- Walk-In Closets
- Window Coverings
Model Rent and Fees
Model Price Range
- $1,060 - $1,061
Current Available Pricing
- $1,061
Deposit
- $500 deposit
Unit A01 Amenities and Features
Features
- Air Conditioning
- Cable Ready
- Ceiling Fans
- Fireplace
- Heating
- Security System
- Tub/Shower
- Washer/Dryer Hookup
Kitchen
- Dishwasher
- Disposal
- Kitchen
- Microwave
- Range
Living Space
- Carpet
- Dining Room
- Vinyl Flooring
- Walk-In Closets
- Window Coverings
Unique Features
- Full unit upgrade
- Plank Flooring
Unit A01 Rent and Fees
Unit Price
- $1,061
View Details and Rent EstimateDeposit
- $500 deposit
Model Rent and Fees
Model Price Range
- $1,060 - $1,061
Unit F02 Amenities and Features
Features
- Air Conditioning
- Cable Ready
- Ceiling Fans
- Fireplace
- Heating
- Security System
- Tub/Shower
- Washer/Dryer Hookup
Kitchen
- Dishwasher
- Disposal
- Kitchen
- Microwave
- Range
Living Space
- Carpet
- Dining Room
- Vinyl Flooring
- Walk-In Closets
- Window Coverings
Unique Features
- Full unit upgrade
- Plank Flooring
Unit F02 Rent and Fees
Unit Price
- $1,061
View Details and Rent EstimateDeposit
- $500 deposit
Model Rent and Fees
Model Price Range
- $1,060 - $1,061
Unit J05 Amenities and Features
Features
- Air Conditioning
- Cable Ready
- Ceiling Fans
- Fireplace
- Heating
- Security System
- Tub/Shower
- Washer/Dryer Hookup
Kitchen
- Dishwasher
- Disposal
- Kitchen
- Microwave
- Range
Living Space
- Carpet
- Dining Room
- Vinyl Flooring
- Walk-In Closets
- Window Coverings
Unique Features
- Full unit upgrade
- Plank Flooring
Unit J05 Rent and Fees
Unit Price
- $1,061
View Details and Rent EstimateDeposit
- $500 deposit
Model Rent and Fees
Model Price Range
- $1,060 - $1,061
Apartment Model: 2x2 BerkleyFrom $1,0602 Bedroom, 2 Bath, 1050 sq ftAvailable Now![]()
2x2 Berkley - Floorplan 1 ![]()
2x2 Berkley - Floorplan 2 ![]()
2x2 Berkley - Floorplan 3 ![]()
2x2 Berkley - Floorplan 4 ![]()
2x2 Berkley - Floorplan 5 Apartment Unit: A01Apartment Model: 2x2 Berkley$1,0612 Bedroom, 2 Bath, 1050 sq ftAvailable NowApartment Unit: F02Apartment Model: 2x2 Berkley$1,0612 Bedroom, 2 Bath, 1050 sq ftAvailable NowApartment Unit: J05Apartment Model: 2x2 Berkley$1,0612 Bedroom, 2 Bath, 1050 sq ftAvailable Now3 Bedrooms
3x2 Chastain
From $1,602
3 Beds, 2 Baths, 1300 sq ftAvailable Aug 19Model Gallery
Floorplans
Availability Details
Price Availability Date Unit Sq Ft View Details $1,602 August 19, 2026 B08 1300 $1,602 August 26, 2026 J19 1300 $1,603 September 1, 2026 B07 1300 Model Amenities and Features
Features
- Air Conditioning
- Cable Ready
- Ceiling Fans
- Fireplace
- Heating
- Security System
- Tub/Shower
- Washer/Dryer Hookup
Kitchen
- Dishwasher
- Disposal
- Kitchen
- Microwave
- Range
Living Space
- Carpet
- Dining Room
- Vinyl Flooring
- Walk-In Closets
- Window Coverings
Model Rent and Fees
Model Price Range
- $1,602 - $1,603
Deposit
- $500 deposit
Unit B08 Amenities and Features
Features
- Air Conditioning
- Cable Ready
- Ceiling Fans
- Fireplace
- Heating
- Security System
- Tub/Shower
- Washer/Dryer Hookup
Kitchen
- Dishwasher
- Disposal
- Kitchen
- Microwave
- Range
Living Space
- Carpet
- Dining Room
- Vinyl Flooring
- Walk-In Closets
- Window Coverings
Unique Features
- Full unit upgrade
- Plank Flooring
- Upper Level
Unit B08 Rent and Fees
Unit Price
- $1,602
View Details and Rent EstimateDeposit
- $500 deposit
Model Rent and Fees
Model Price Range
- $1,602 - $1,603
Unit J19 Amenities and Features
Features
- Air Conditioning
- Cable Ready
- Ceiling Fans
- Fireplace
- Heating
- Security System
- Tub/Shower
- Washer/Dryer Hookup
Kitchen
- Dishwasher
- Disposal
- Kitchen
- Microwave
- Range
Living Space
- Carpet
- Dining Room
- Vinyl Flooring
- Walk-In Closets
- Window Coverings
Unique Features
- Full unit upgrade
- Plank Flooring
- Upper Level
Unit J19 Rent and Fees
Unit Price
- $1,602
View Details and Rent EstimateDeposit
- $500 deposit
Model Rent and Fees
Model Price Range
- $1,602 - $1,603
Unit B07 Amenities and Features
Features
- Fireplace
Unique Features
- Full unit upgrade
- Plank Flooring
- Upper Level
Unit B07 Rent and Fees
Unit Price
- $1,603
View Details and Rent EstimateDeposit
- $500 deposit
Model Rent and Fees
Model Price Range
- $1,602 - $1,603
Apartment Model: 3x2 ChastainFrom $1,6023 Bedroom, 2 Bath, 1300 sq ftAvailable August 19, 2026![]()
3x2 Chastain - Floorplan 1 ![]()
3x2 Chastain - Floorplan 2 ![]()
3x2 Chastain - Floorplan 3 ![]()
3x2 Chastain - Floorplan 4 ![]()
3x2 Chastain - Floorplan 5 Apartment Unit: B08Apartment Model: 3x2 Chastain$1,6023 Bedroom, 2 Bath, 1300 sq ftAvailable August 19, 2026Apartment Unit: J19Apartment Model: 3x2 Chastain$1,6023 Bedroom, 2 Bath, 1300 sq ftAvailable August 26, 2026Apartment Unit: B07Apartment Model: 3x2 Chastain$1,6033 Bedroom, 2 Bath, 1300 sq ftAvailable September 1, 2026
Schedule a Tour
3D Tours
Property Information
- Renovated In Jan 2014
- 212 Units
- 2 Stories
- Built in 1989
Lease Terms
- 10 - 13 mo
Fees and Policies
The fees listed below are community-provided and may exclude utilities or add-ons. All payments are made directly to the property and are non-refundable unless otherwise specified. Use the Cost Calculator to determine costs based on your needs.
Required Fees
One-Time Basics
- Due at Application
- Administrative FeeiCharged Per Unit.$165.00
- Application Fee Per ApplicantiCharged per applicant.$75.00
Other Fees and Policies
Pet Fees
- Cat
- One-Time Pet FeeiMax of 2. Charged Per Pet.$315.00
- Monthly Pet FeeiMax of 2. Charged Per Pet.$25.00
- Dog
- Monthly Pet FeeiMax of 2. Charged Per Pet.$25.00
- One-Time Pet FeeiMax of 2. Charged Per Pet.$315.00
A maximum of 2 pet per unit shall be accepted. The pet fee is $315 Non-Refundable per pet. $25 pet monthly rent. A pet addendum must be completed and pet fees must be paid prior to moving in. If there is more than one pet per unit, the combined weight of the 2 pets cannot exceed 50 lbs. Please call our Leasing Office for complete Pet Policy information.
Max of 2. No agressive breeds.
Parking Fees
- Surface Lot
- Parking FeeiMax of 1. Charged per vehicle.$0.00/mo
Max of 1. Please call for parking information.
Property Fee Disclaimer: Based on community-supplied data and independent market research. Subject to change without notice. May exclude fees for mandatory or optional services and usage-based utilities.
Features and Amenities
On-Site Services
- Pet Care
- Laundry Facilities
Community Features
- Walk Up
Recreation and Fitness
- Fitness Center
- Basketball Court
- Tennis Court
- Pool
Interior Features
- Balcony
- Security System
- Tub/Shower
- Heating
- Ceiling Fans
- Fireplace
- High Speed Internet Access
- Cable Ready
- Washer/Dryer Hookup
- Air Conditioning
Kitchen Amenities
- Dishwasher
- Microwave
- Oven
- Pantry
- Range
- Refrigerator
- Disposal
- Freezer
- Kitchen
Living Area Features
- Walk In Closets
- Dining Room
- Window Coverings
- Vinyl Flooring
- Carpet

Map
- Shopping
- Colleges
- Grocery
- Medical
- Parks
- Transportation

Map
Frequently Asked Questions about The Enclave at Riverdale
Where is The Enclave at Riverdale located?
The Enclave at Riverdale is located at 1507 Pine Dr near the Clayton County area of Atlanta, GA
What is the current rent range at The Enclave at Riverdale?
1 Bedroom to 3 Bedroom Apartments at The Enclave at Riverdale currently range from $981 to $1,603
When is the leasing office open?
- The office Hours for The Enclave at Riverdale are
- Monday 8:30 am–5:30 pm
- Tuesday 8:30 am–5:30 pm
- Wednesday 8:30 am–5:30 pm
- Thursday 8:30 am–5:30 pm
- Friday 8:30 am–5:30 pm
- Saturday 10:00 am–5:00 pm
- Sunday 1:00 pm–5:00 pm
Are pets allowed?
Call us today to find out our pet policy and if we allow pets
Are there any rent specials?
The current rent special at The Enclave at Riverdale is: $215 off your 1st month's rent.
Renters Reviews and Ratings
The Enclave At Riverdale Is Where It's At!
Saved My Day!
Save your time!
A day at Enclave
New Renter
Happy Tenant
Great Community!
Fantastic !
Amazing
Property Manager Responded
The BEST SERVICE EVER
The Staff is Amazing
RUN RUN RUN
Nearby Schools
Northcutt Elementary School
North Clayton Middle School
North Clayton High School
About GreatSchools Data on ApartmentHomeLiving.com.
Points of Interest
Time and distance from The Enclave at Riverdale.
Arts Museums and Landmarks
Big Box and Retail
Walgreens
Target
Macy's
Colleges and Universities
Groceries
H Mart
Aldi
Kroger
Hospitals
Southern Crescent Behavioral Health System - Anchor Hospital Campus
Riverwoods Behavioral Health System
Southern Regional Medical Center
Military Bases
Fort Gillem
Fort McPherson
Georgia National Guard
Parks and Recreation
The Enclave at Riverdale has 1 park within 10.4 miles, including Grant Park.
Restaurants and Dining
Shopping Centers
The Enclave at Riverdale has 5 shopping centers within 0.6 miles.
Transit Stations
Airport-Gold Line
Airport-Red Line
Nearby Neighborhoods
Rental Price Ranges in the Area
| Bedroom | Average Rent | Cheapest Rent | Highest Rent |
|---|---|---|---|
| Atlanta Studio Apartments | $1,699 | $749 | $7,584 |
| Atlanta 1 Bedroom Apartments | $1,812 | $200 | $10,000+ |
| Atlanta 2 Bedroom Apartments | $2,232 | $784 | $10,000+ |
| Atlanta 3 Bedroom Apartments | $2,617 | $830 | $10,000+ |
| Atlanta 4 Bedroom Apartments | $1,994 | $799 | $10,000+ |
| Atlanta 5 Bedroom Apartments | $2,490 | $899 | $10,000+ |
Browse Top Apartments in Atlanta
By Price
- Cheap Atlanta Apartments
- Atlanta Apartments Under $500
- Atlanta Apartments Under $600
- Atlanta Apartments Under $700
- Atlanta Apartments Under $800
- Atlanta Apartments Under $900
- Atlanta Apartments Under $1000
- Atlanta Apartments Under $1200
- Atlanta Apartments Under $1500
- Atlanta Apartments Under $2000
- Atlanta Luxury Apartments
By Community Type
- Atlanta Apartments for Rent by Owner
- Atlanta Apartments with Rent Specials
- Atlanta Top Rated Apartments
- Atlanta Corporate Apartments
- Atlanta Furnished Apartments
- Atlanta Gated Apartments
- Atlanta Loft Apartments
- Atlanta Low Income Apartments
- Atlanta Military Apartments
- New Atlanta Apartments
- Atlanta Senior Apartments
- Atlanta Short-term Apartments
- Atlanta Student Apartments
- Atlanta Apartments with Utilities Included


Max of 2. No agressive breeds.