
Your message has been sent! Thank you!

The Estates at Cane Ridge Apartments

Verified
This is a CoStar Verified® Listing

The Estates at Cane Ridge in Antioch, TN is verified by CoStar’s® proprietary screening and fraud detection process, so you can shop and rent with confidence on ApartmentHomeLiving.com. Always protect yourself when shopping online.

(615) 246-0685
Check Availability
1104 Spring Path Ln, Antioch, TN 37013

Contact

The Estates at Cane Ridge

1104 Spring Path Ln
Antioch, TN 37013
(615) 246-0685
The Estates at Cane Ridge in Antioch, TN - Building Photo
  • 3–5 Bedrooms
  • $2,637-$3,263 Total Monthly Price

    Total Monthly Price

    Base Rent
    $2,637 - $3,263

    Total Monthly Price
    $2,637 - $3,263
  • 1,757–2,251 Square Feet

Rent Specials

6 Weeks Free on a 12 Month Lease!

About The Estates at Cane Ridge

Say hello to your private nest of comfort at The Estates at Cane Ridge. Our spacious homes are meticulously designed for those seeking a blend of modern amenities and suburban tranquility. Nestled in the picturesque neighborhood of Century Farms, our community offers three, four, and five-bedroom layouts with luxurious finishes, private patios, and attached two-car garages. So, what are you waiting for? Experience the serene lifestyle you've always dreamt of in a place that feels like a retreat while being close to the vibrant city life. Keep exploring our homes for rent in Antioch, to see what sets us apart, including the stunning pond setting, fitness center, and gleaming pool.

The Estates at Cane Ridge is located in the Outer Southeast Nashville Neighborhood and 37013 Zip code of Antioch, TN. This community is professionally managed by Greystar Real Estate Partners

Unique Features and Amenities

  • 3cm Quartz countertops in kitchen and bathrooms
  • Attached two-car garages
  • In-unit washer and dryer
  • Luxurious Laminate Flooring
  • Shaker style cabinets with 36” uppers in kitchens
  • Sidewalks throughout the entire community

See All Amenities

Property Contact Info

Office Hours

Monday10:00 am–5:00 pm
Tuesday10:00 am–5:00 pm
Wednesday10:00 am–5:00 pm
Thursday10:00 am–5:00 pm
Friday10:00 am–5:00 pm
SaturdayClosed
SundayClosed

Floorplan Pricing and Availability

The Estates at Cane Ridge offers 3 to 5 Bedroom apartments starting from $2,637 and having 1,757–2,251 sq ft. Here is the current pricing and availability:

Cost CalculatorEstimate your monthly and one-time fees
  • 3 Bedrooms

    Maple

    $2,637

    3 Beds, 2 Baths, 1803 sq ft
    Total Monthly Price

    Total Monthly Price

    Base Rent
    $2,637

    Total Monthly Price
    $2,637
    Available Sep 18
    Cheapest 3 BedroomThis is the cheapest 3 Bedroom at this Property

    Availability Details

    PriceAvailability DateUnitSq FtDeposit
    $2,637 September 18, 202612081816$1,000
    Prices shown for this property are the Total Monthly Price including Fees.

    Model Amenities and Features

    Features

    • Air Conditioning

    Kitchen

    • Kitchen
    • Quartz Countertops

    Unit 1208 Lease Information

    Unit Price

    • $2,637Total Monthly Price
      Base Rent: $2,637
      Required Monthly Fees: None
    • View Details and Rent Estimate

    Deposit

    • $1,000 deposit

    Model Lease Information

    Price

    • $2,637Total Monthly Price

    Franklin

    $2,687

    3 Beds, 2.5 Baths, 1757 sq ft
    Total Monthly Price

    Total Monthly Price

    Base Rent
    $2,687

    Total Monthly Price
    $2,687
    Available Oct 6

    Availability Details

    PriceAvailability DateUnitSq FtDeposit
    $2,687 October 6, 202612731757$1,000
    Prices shown for this property are the Total Monthly Price including Fees.

    Model Amenities and Features

    Features

    • Air Conditioning

    Kitchen

    • Kitchen
    • Quartz Countertops

    Unit 1273 Lease Information

    Unit Price

    • $2,687Total Monthly Price
      Base Rent: $2,687
      Required Monthly Fees: None
    • View Details and Rent Estimate

    Deposit

    • $1,000 deposit

    Model Lease Information

    Price

    • $2,687Total Monthly Price

    Cypress

    3 Beds, 2 Baths, 1785 sq ft
     

    Availability Details

    Availability DateUnitSq Ft
    Call for AvailabilityCypress1785 sq ft
    Prices shown for this property are the Total Monthly Price including Fees.

    Model Amenities and Features

    Features

    • Air Conditioning

    Kitchen

    • Kitchen
    • Quartz Countertops
    Show Unavailable Floorplans
  • 4 Bedrooms

    Heritage

    $2,853

    4 Beds, 2 Baths, 1949 sq ft
    Total Monthly Price

    Total Monthly Price

    Base Rent
    $2,853

    Total Monthly Price
    $2,853
    Available Now
    Cheapest 4 BedroomThis is the cheapest 4 Bedroom at this Property

    Availability Details

    PriceAvailability DateUnitSq Ft
    $2,853Available Now5281992
    Prices shown for this property are the Total Monthly Price including Fees.

    Model Amenities and Features

    Features

    • Air Conditioning

    Kitchen

    • Kitchen
    • Quartz Countertops

    Unit 528 Lease Information

    Unit Price

    • $2,853Total Monthly Price
      Base Rent: $2,853
      Required Monthly Fees: None
    • View Details and Rent Estimate

    Model Lease Information

    Price

    • $2,853Total Monthly Price

    Belmont

    $3,053

    4 Beds, 2 Baths, 2041 sq ft
    Total Monthly Price

    Total Monthly Price

    Base Rent
    $3,053

    Total Monthly Price
    $3,053
    Available Aug 20

    Availability Details

    PriceAvailability DateUnitSq FtDeposit
    $3,053 August 20, 20265402046$1,000
    Prices shown for this property are the Total Monthly Price including Fees.

    Model Amenities and Features

    Features

    • Air Conditioning

    Kitchen

    • Kitchen
    • Quartz Countertops

    Unit 540 Lease Information

    Unit Price

    • $3,053Total Monthly Price
      Base Rent: $3,053
      Required Monthly Fees: None
    • View Details and Rent Estimate

    Deposit

    • $1,000 deposit

    Model Lease Information

    Price

    • $3,053Total Monthly Price

    Avalon

    $3,088

    4 Beds, 3 Baths, 2251 sq ft
    Total Monthly Price

    Total Monthly Price

    Base Rent
    $3,088

    Total Monthly Price
    $3,088
    Available Sep 6
    Largest 4 BedroomThis is the largest 4 Bedroom at this Property

    Availability Details

    PriceAvailability DateUnitSq FtDeposit
    $3,088 September 6, 20265392251$1,000
    Prices shown for this property are the Total Monthly Price including Fees.

    Model Amenities and Features

    Features

    • Air Conditioning

    Kitchen

    • Kitchen
    • Quartz Countertops

    Unit 539 Lease Information

    Unit Price

    • $3,088Total Monthly Price
      Base Rent: $3,088
      Required Monthly Fees: None
    • View Details and Rent Estimate

    Deposit

    • $1,000 deposit

    Model Lease Information

    Price

    • $3,088Total Monthly Price

    Hickory

    $2,863

    4 Beds, 3 Baths, 1996 sq ft
    Total Monthly Price

    Total Monthly Price

    Base Rent
    $2,863

    Total Monthly Price
    $2,863
    Available Sep 21

    Availability Details

    PriceAvailability DateUnitSq FtDeposit
    $2,863 September 21, 202612611996$1,000
    Prices shown for this property are the Total Monthly Price including Fees.

    Model Amenities and Features

    Features

    • Air Conditioning

    Kitchen

    • Kitchen
    • Quartz Countertops

    Unit 1261 Lease Information

    Unit Price

    • $2,863Total Monthly Price
      Base Rent: $2,863
      Required Monthly Fees: None
    • View Details and Rent Estimate

    Deposit

    • $1,000 deposit

    Model Lease Information

    Price

    • $2,863Total Monthly Price

    Magnolia

    4 Beds, 2 Baths, 2000 sq ft
     

    Availability Details

    Availability DateUnitSq Ft
    Call for AvailabilityMagnolia2000 sq ft
    Prices shown for this property are the Total Monthly Price including Fees.

    Model Amenities and Features

    Features

    • Air Conditioning

    Kitchen

    • Kitchen
    • Quartz Countertops

    Chestnut

    4 Beds, 3 Baths, 1990 sq ft
     

    Availability Details

    Availability DateUnitSq Ft
    Call for AvailabilityChestnut1990 sq ft
    Prices shown for this property are the Total Monthly Price including Fees.

    Model Amenities and Features

    Features

    • Air Conditioning

    Kitchen

    • Kitchen
    • Quartz Countertops
    Show Unavailable Floorplans
  • 5 Bedrooms

    Cobblestone

    $3,263

    5 Beds, 3 Baths, 2160 sq ft
    Total Monthly Price

    Total Monthly Price

    Base Rent
    $3,263

    Total Monthly Price
    $3,263
    Available Now

    Availability Details

    PriceAvailability DateUnitSq FtDepositView Details
    $3,263Available Now11092160$1,000
    $3,263Available Now5192160$1,000
    $3,263Available Now12292160$1,000
    Prices shown for this property are the Total Monthly Price including Fees.

    Model Amenities and Features

    Features

    • Air Conditioning

    Kitchen

    • Kitchen
    • Quartz Countertops

    Model Lease Information

    Model Price

    • $3,263Total Monthly Price
      Base Rent: $3,263
      Required Monthly Fees: None

    Unit 1109 Lease Information

    Unit Price

    • $3,263Total Monthly Price
      Base Rent: $3,263
      Required Monthly Fees: None
    • View Details and Rent Estimate

    Deposit

    • $1,000 deposit

    Model Lease Information

    Price

    • $3,263Total Monthly Price

    Unit 519 Lease Information

    Unit Price

    • $3,263Total Monthly Price
      Base Rent: $3,263
      Required Monthly Fees: None
    • View Details and Rent Estimate

    Deposit

    • $1,000 deposit

    Model Lease Information

    Price

    • $3,263Total Monthly Price

    Unit 1229 Lease Information

    Unit Price

    • $3,263Total Monthly Price
      Base Rent: $3,263
      Required Monthly Fees: None
    • View Details and Rent Estimate

    Deposit

    • $1,000 deposit

    Model Lease Information

    Price

    • $3,263Total Monthly Price
Price shown is total price based on community-supplied monthly required fees. Excludes user-selected optional fees and variable or usage-based fees and required charges due at or prior to move-in or at move-out. View Fees and Policies for details. Price, availability, fees, and any applicable rent special are subject to change without notice.

Schedule a Tour

Request Tour
Call us at: (615) 246-0685 to request a tour.

Videos

3D Tours

Property Information

  • 105 Units
  • 2 Stories
  • Built in 2023

Lease Terms

  • 12 mo

Fees and Policies

The fees listed below are community-provided and may exclude utilities or add-ons. All payments are made directly to the property and are non-refundable unless otherwise specified. Use the Cost Calculator to determine costs based on your needs.

Required Fees

Utilities

Pest Control ServicesiMax of 1. Amount for pest control services.$5/mo
Utility Billing BundleiMax of 1. Amount for multiple utility services provided in rental home.$7.5/mo
Trash Services - HaulingiMax of 1. Amount for shared trash/waste services.$25/mo

One-Time Basics

Due at Application
Application FeeiMax of 1. Amount to process application, initiate screening, and take a rental home off the market.$50/per occurrence
Administrative FeeiMax of 1. Amount to facilitate move-in process for a resident.$250/per lease
Due at Move-In
Security Deposit (Refundable)iMax of 1. Amount intended to be held through residency that may be applied toward amounts owed at move-out. Refunds processed per application and lease terms.$1000

Other Fees and Policies

Pet Fees

Pet FeeiMax of 1. Amount to facilitate authorized pet move-in.$300/per occurrence
Pet RentiMax of 1. Monthly amount for authorized pet.$25/mo
Comments:

Max of 1.

Cats
    Restrictions:

    None

    Dogs
      Restrictions:

      None

      Others
      Allowed

      Parking Info and Fees

      Other

      Property Fee Disclaimer: Total Monthly Leasing Price includes base rent, all monthly mandatory and any user-selected optional fees. Excludes variable, usage-based, and required charges due at or prior to move-in or at move-out. Security Deposit may change based on screening results, but total will not exceed legal maximums. Some items may be taxed under applicable law. Some fees may not apply to rental homes subject to an affordable program. All fees are subject to application and/or lease terms. Prices and availability subject to change. Resident is responsible for damages beyond ordinary wear and tear. Resident may need to maintain insurance and to activate and maintain utility services, including but not limited to electricity, water, gas, and internet, per the lease. Additional fees may apply as detailed in the application and/or lease agreement, which can be requested prior to applying. Pets: Pet breed and other pet restrictions apply. Rentable Items: All Parking, storage, and other rentable items are subject to availability. Final pricing and availability will be determined during lease agreement. See Leasing Agent for details.

      Features and Amenities

      Unique Amenities

      • 3cm Quartz countertops in kitchen and bathrooms
      • Attached two-car garages
      • In-unit washer and dryer
      • Luxurious Laminate Flooring
      • Shaker style cabinets with 36” uppers in kitchens
      • Sidewalks throughout the entire community

      Community Features

      • Clubhouse

      Outdoor Features

      • Pond
      • Patio

      Recreation and Fitness

      • Fitness Center
      • Pool

      Interior Features

      • Air Conditioning

      Kitchen Amenities

      • Kitchen
      • Quartz Countertops
      Google Map

      Map

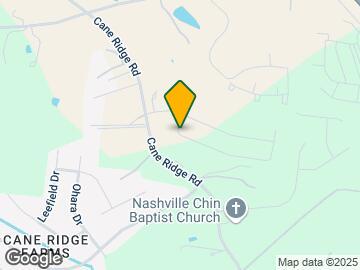
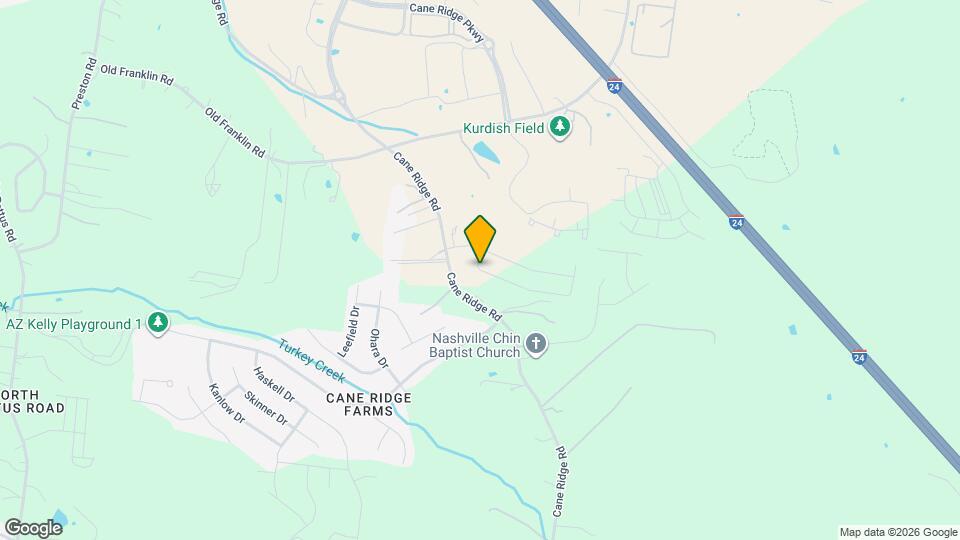
      1104 Spring Path Ln, Antioch, TN 37013

      Getting Around

      • 20 / 100 Somewhat walkable

        Few day-to-day needs are within walking distance

      • 40 / 100 Fairly bikeable

        Somewhat suitable for bicycle commuting and/or recreation

      • 100 / 100 Exceptionally car friendly

        Excellent access to freeways and/or major arteries, with almost no chance of parking problems

      Scores provided by Local Logic details

      Getting to Know the Area

      • 30 / 100 Restaurants

        Some restaurants within walking distance

      • 10 / 100 Cafes

        Few or no cafés within walking distance

      • 10 / 100 Nightlife

        Few or no bars within walking distance

      • 40 / 100 Shopping

        Several shops within walking distance

      • 100 / 100 Noise Level

        Virtually no sources of noise nearby

      Scores provided by Local Logic

      Frequently Asked Questions about The Estates at Cane Ridge

      Where is The Estates at Cane Ridge located?

      The Estates at Cane Ridge is located at 1104 Spring Path Ln near the Outer Southeast Nashville area of Antioch, TN

      What is the current rent range at The Estates at Cane Ridge?

      3 Bedroom to 5 Bedroom Apartments at The Estates at Cane Ridge currently range from $2,637 to $3,263

      When is the leasing office open?

      • The office Hours for The Estates at Cane Ridge are
      • Monday 10:00 am–5:00 pm
      • Tuesday 10:00 am–5:00 pm
      • Wednesday 10:00 am–5:00 pm
      • Thursday 10:00 am–5:00 pm
      • Friday 10:00 am–5:00 pm
      • Saturday Closed
      • Sunday Closed

      Are pets allowed?

      Call us today to find out our pet policy and if we allow pets

      Are there any rent specials?

      The current rent special at The Estates at Cane Ridge is: 6 Weeks Free on a 12 Month Lease!.

      Renters Reviews and Ratings

      3.0
      2 Renters Reviews

      Verified Renter

      July 31, 2026 - Review from Apartments.com
      Overall, The Estates at Cane Ridge is a beautiful community with nice homes and amenities. My experience would have been even better with more consistent communication and transparency from management, especially regarding billing and resident concerns. Improving responsiveness and providing clearer information would make a significant difference in the overall resident experience.

      Verified Renter

      June 26, 2026 - Review from Apartments.com
      Alex was honestly great with our moving process. She was very communicative and reached out to us when she had updates available. Originally we applied in mid April and the unit was reserved for through the entire process until June. Honestly, I’m not familiar with any other property that would go to that length, but I truly appreciate their flexibility. I’ve been here for almost a month now, and the community is quiet compared to where we came from. It was a last minute decision for us to ...
      move, but Alex made this decision easy for us. Can’t wait to continue living at this community and see how things turn out for my family!
      Read More

      Property Manager Responded

      June 30, 2026
      Thank you so much for taking the time to share your experience! We're thrilled to hear that Alex was able to make your moving process as smooth and stress-free as possible. She truly enjoys helping future residents find the perfect home, and we're so glad her communication and dedication made a positive difference during your journey. We're also happy to hear that you're enjoying the peaceful atmosphere of the community and that your family is settling in well. It means a great deal to us that you chose to make our community your new home, especially during such a big transition. Welcome home! We're excited to have you as part of our community and look forward to continuing to provide you and your family with a wonderful living experience. Please don't hesitate to reach out if there's ever anything we can do for you!

      Nearby Schools

      Cane Ridge High School

      Davidson County
      12848 Old Hickory BLVD
      Public School - Grades 9-12 (1982 Students)
      In Attendance Zone4 minute drive / 1.4 miles away
      2/10
      School data provided by GreatSchools.
      details
      The GreatSchools Rating helps parents compare schools within a state based on a variety of school quality indicators and provides a helpful picture of how effectively each school serves all of its students. Ratings are on scale of 1 (below average) and to 10 (above average) and can include test scores, college readiness, academic progress, advanced courses, equity, discipline and attendance data. We also advise parents to visit schools, consider other information on school performance and programs, and consider needs as part of the school selection process.

      About GreatSchools Data on ApartmentHomeLiving.com.

      Points of Interest

      Time and distance from The Estates at Cane Ridge.

      Arts Museums and Landmarks

      Greer Stadium

      534 Chestnut Street
      24 minute drive / 11.27 miles away

      Red Grooms Carousel

      First Ave & Broadway (Riverfront Park)
      26 minute drive / 12.36 miles away

      Ryman Auditorium

      116 5th Avenue North
      26 minute drive / 12.46 miles away

      Big Box and Retail

      Target

      4071 Cane Ridge Pky
      2 minute drive / 0.95 miles away

      Walgreens

      1301 Bell Rd
      5 minute drive / 2.67 miles away

      Goodwill

      6708 Nolensville Rd
      6 minute drive / 3.11 miles away

      Colleges and Universities

      Trevecca Nazarene University

      333 Murfreesboro Road
      22 minute drive / 10.58 miles away

      Lipscomb University

      One University Park Drive
      22 minute drive / 10.6 miles away

      Belmont University

      1900 Belmont Blvd
      24 minute drive / 11.55 miles away

      Groceries

      Kroger

      6690 Nolensville Rd
      6 minute drive / 3.16 miles away

      Food Lion

      2453 Murfreesboro Pike
      9 minute drive / 4.2 miles away

      Sprouts Farmers Market

      5821 Nolensville Pike
      9 minute drive / 4.4 miles away

      Hospitals

      Tristar Stonecrest Medical Center

      200 Stonecrest Boulevard
      11 minute drive / 5.33 miles away

      Tristar Southern Hills Medical Center

      391 Wallace Rd
      13 minute drive / 6.16 miles away

      Middle Tennessee Mental Health Institute

      221 Stewarts Ferry Pike
      21 minute drive / 9.88 miles away

      Military Bases

      Tennessee Air National Guard

      14 minute drive / 6.67 miles away

      Parks and Recreation

      Nashville Zoo

      3777 Nolensville Ave.
      15 minute drive / 7.19 miles away

      Radnor Lake

      1160 Otter Creek Rd.
      21 minute drive / 10.04 miles away

      Belmont Mansion

      1900 Belmont
      25 minute drive / 11.73 miles away

      The Estates at Cane Ridge has 4 parks within 12.9 miles, including Nashville Zoo, Radnor Lake, Belmont Mansion, and Centennial Park.

      Shopping Centers

      Tanger Outlets Nashville

      4060 Cane Ridge Pky
      2 minute drive / 0.99 miles away

      Bell Forge Square

      5304-5316 Mount View Rd
      5 minute drive / 1.95 miles away

      Shoppes At Hickory Hollow

      5301-5385 Mount View Rd
      5 minute drive / 1.99 miles away

      The Estates at Cane Ridge has 5 shopping centers within 2.0 miles.

      Transit Stations

      Riverfront-East Corridor Line

      26 minute drive / 12.34 miles away

      Nearby Neighborhoods

      Cane Ridge Farms

      Studio to 5 Bedroom Apartments from $801
      View Rentals

      North Pettus Road

      Studio to 5 Bedroom Apartments from $801
      View Rentals

      October Woods

      Studio to 5 Bedroom Apartments from $899
      View Rentals

      Rental Price Ranges in the Area

      BedroomAverage RentCheapest RentHighest Rent
      Antioch Studio Apartments $1,427$875$3,089
      Antioch 1 Bedroom Apartments $1,310$795$4,333
      Antioch 2 Bedroom Apartments $1,632$1,010$4,858
      Antioch 3 Bedroom Apartments $1,976$1,343$5,016
      Antioch 4 Bedroom Apartments $2,541$1,600$3,088
      2 Bedroom Homes$1,702$995$2,700
      3 Bedroom Homes$2,166$1,395$4,200
      4 Bedroom Homes$2,619$1,965$6,000
      5 Bedroom Homes$2,796$2,520$3,400

      Browse Top Apartments in Antioch

      Viewing: The Estates at Cane Ridge | Desktop Version | Listing Updated: 08/01/2026 | AHLDIA
      Greystar Disclosures & Licenses