

- 1–2 Bedrooms
- $1,335-$1,615 Total Monthly Price
Total Monthly Price
Base Rent$1,335 - $1,615Total Monthly Price$1,335 - $1,615 - 692–1,007 Square Feet
Rent Specials
$500 Rent Credit~~Move in by October 31st, 2026 and receive a $500 rent credit. Restrictions apply , contact leasing office for details
About The Everett Gahanna
Discover The Everett, Gahanna Ohio's newest luxury apartment community just minutes from Creekside, Easton, and Downtown Columbus. Enjoy modern living with spacious 1- and 2-bedroom floor plans featuring 9-foot ceilings, large double windows, granite countertops, stainless steel appliances, 100% of our apartments include a private patio or deck and in-unit washer/dryer (included at no extra cost!). NO ELECTRIC SUBMETERING SAVES YOU $$$. Step outside and enjoy community amenities including a fenced dog park, high-speed AT&T Fiber internet, and 24/7 emergency maintenance — all in a quiet, walkable neighborhood near restaurants, parks, and shopping. We’re pet-friendly (maximum 2 pets; dogs up to 50 lbs; breed restrictions apply). Additional pet fees apply. Minimum credit score 640 required. Contact our friendly leasing team today to schedule your tour and take advantage of our limited-time special!

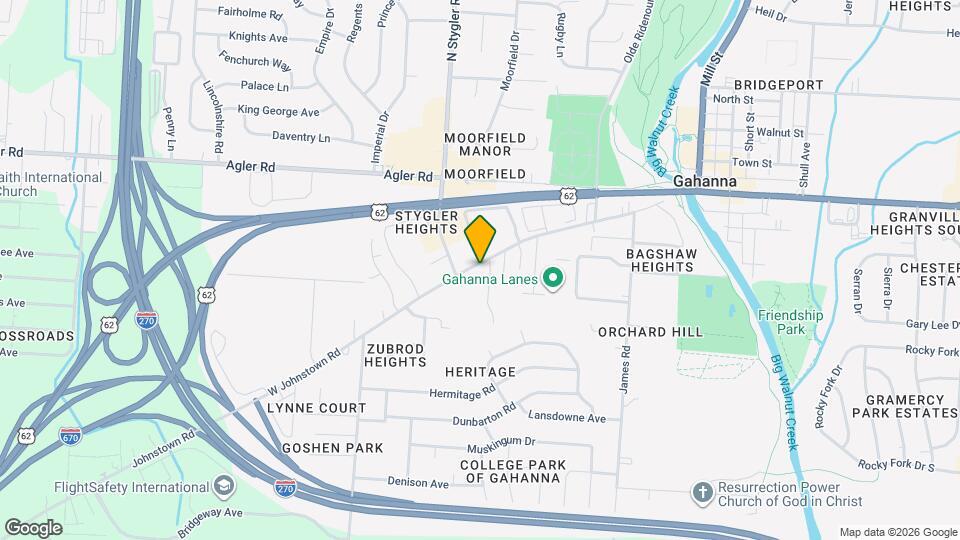
The Everett Gahanna is located in the Gahanna Havens Corners Neighborhood and 43230 Zip code of Gahanna, OH. This community is professionally managed by Big Sky Realty

Unique Features and Amenities
- 24 Hour Emergency Maintenance
- 9' Ceilings
- Condo quality
- Dog Park
- Gahanna Schools
- Kitchen recently updated
- Lawn care included
- Led Light Fixtures
- Less than five years old
- Living room
- Master bath
- Modern bath fixtures
- New construction
- One year lease
- Open floor plan
- Park nearby
- Parking available
- Parking included
- Private deck
- Private Paitos Or Balconies All Units
- Private porch
- Snow removal included
- Soaking tub
- Subway Tile Backsplash
- Tenant pays all utilities
- Tenant pays water/sewer
- Trash removal included
- Walk-in closet
- Washer / Dryer Included
Property Contact Info

- Listed by:
- Agency:
- Vendor Logo:
- Website:
- View Property Website
- Call Us:
- (380) 777-9934
- Disclaimer:
Office Hours
| Monday | 9:00 am–7:00 pm |
| Tuesday | 9:00 am–7:00 pm |
| Wednesday | 9:00 am–7:00 pm |
| Thursday | 9:00 am–7:00 pm |
| Friday | 9:00 am–7:00 pm |
| Saturday | 9:00 am–5:00 pm |
| Sunday | 9:00 am–5:00 pm |
Floorplan Pricing and Availability
The Everett Gahanna offers 1 to 2 Bedroom apartments starting from $1,335 and having 692–1,007 sq ft. Here is the current pricing and availability:
New! Interactive Property Map
1 Bedroom
1 Bed / 1 Bath
$1,335
1 Bed, 1 Bath, 692 sq ftTotal Monthly PriceAvailable Oct 10Total Monthly Price
Base Rent$1,335Total Monthly Price$1,335Model Gallery
Floorplans
Photos
3D Tours
Availability Details
Prices shown for this property are the Total Monthly Price including Fees.Price Availability Date Unit Sq Ft Deposit Photos 3D Tours $1,335 October 10, 2026 105 692 $1,000 Unit 105 Gallery
Photos
3D Tours
Unit 105 Amenities and Features
Features
- Air Conditioning
- Balcony
- Framed Mirrors
- Heating
- High Speed Internet Access
- Smoke Free
- Sprinkler System
- Tub/Shower
- Washer/Dryer
- Wi-Fi
Kitchen
- Dishwasher
- Eat-in Kitchen
- Granite Countertops
- Island Kitchen
- Microwave
- Pantry
- Refrigerator
- Stainless Steel Appliances
Living Space
- Large Bedrooms
- Window Coverings
Unique Features
- Washer / Dryer Included
Unit 105 Lease Information
Unit Price
- $1,335Total Monthly PriceBase Rent: $1,335Required Monthly Fees: None
Deposit
- $1,000 deposit
Unit Description
The Everett offers modern 1 and 2 bedroom apartments for rent in Gahanna, Ohio, conveniently located near Creekside, Easton Town Center, and Downtown Columbus. Residents enjoy updated interiors, granite countertops, stainless steel appliances, in-unit washer and dryer, and a pet-friendly community designed for comfortable everyday living.
Model Lease Information
Price
- $1,335Total Monthly Price
Apartment Model: 1 Bed / 1 Bath$1,3351 Bedroom, 1 Bath, 692 sq ftAvailable October 10, 2026FloorplansPhotos3D Tours![]()
1 Bed / 1 Bath - Image 1 ![]()
1 Bed / 1 Bath - Image 2 ![]()
1 Bed / 1 Bath - Image 3 ![]()
1 Bed / 1 Bath - Image 4 ![]()
1 Bed / 1 Bath - Image 5 ![]()
1 Bed / 1 Bath - Image 6 ![]()
1 Bed / 1 Bath - Image 7 ![]()
1 Bed / 1 Bath - Image 8 ![]()
1 Bed / 1 Bath - Image 9 ![]()
1 Bed / 1 Bath - Image 10 Floor plans are artist's rendering. All dimensions are approximate. Actual product and specifications may vary in dimension or detail. Not all features are available in every rental home. Please see a representative for details.
![]()
1 Bed / 1 Bath - Floorplan 1 Bed / 1 Bath - 3D Tour Apartment Unit: 105Apartment Model: 1 Bed / 1 Bath$1,3351 Bedroom, 1 Bath, 692 sq ftAvailable October 10, 2026Photos3D Tours![]()
Unit: 105 - Image Unit: 105 - 3D Tour 2 Bedrooms
2 Beds / 2 Baths
From $1,565
2 Beds, 2 Baths, 997-1007 sq ftTotal Monthly PriceAvailable Oct 17Total Monthly Price
Base Rent$1,535 - $1,615Total Monthly Price$1,535 - $1,615Model Gallery
Floorplans
Photos
3D Tours
Availability Details
Prices shown for this property are the Total Monthly Price including Fees.Price Availability Date Unit Sq Ft Deposit Photos 3D Tours View Details $1,565 October 17, 2026 306 1007 $1,000 $1,565 November 12, 2026 206 1007 Model Amenities and Features
Features
- Air Conditioning
- Balcony
- Cable Ready
- Framed Mirrors
- Heating
- High Speed Internet Access
- Smoke Free
- Sprinkler System
- Tub/Shower
- Washer/Dryer
- Wi-Fi
Kitchen
- Dishwasher
- Eat-in Kitchen
- Freezer
- Granite Countertops
- Island Kitchen
- Kitchen
- Microwave
- Oven
- Pantry
- Range
- Refrigerator
- Stainless Steel Appliances
Model Lease Information
Model Price Range
- $1,535 - $1,615Total Monthly PriceBase Rent: $1,535 - $1,615Required Monthly Fees: None
Current Available Pricing
- $1,565Total Monthly Price
Unit 306 Gallery
Photos
3D Tours
Unit 306 Lease Information
Unit Price
- $1,565Total Monthly PriceBase Rent: $1,565Required Monthly Fees: None
Deposit
- $1,000 deposit
Model Lease Information
Model Price Range
- $1,535 - $1,615Total Monthly Price
Unit 206 Gallery
Photos
3D Tours
Unit 206 Lease Information
Unit Price
- $1,565Total Monthly PriceBase Rent: $1,565Required Monthly Fees: None
Model Lease Information
Model Price Range
- $1,535 - $1,615Total Monthly Price
Apartment Model: 2 Beds / 2 BathsFrom $1,5352 Bedroom, 2 Bath, 997-1007 sq ftAvailable October 17, 2026FloorplansPhotos3D Tours![]()
2 Beds / 2 Baths - Image 1 ![]()
2 Beds / 2 Baths - Image 2 ![]()
2 Beds / 2 Baths - Image 3 ![]()
2 Beds / 2 Baths - Image 4 ![]()
2 Beds / 2 Baths - Image 5 ![]()
2 Beds / 2 Baths - Image 6 ![]()
2 Beds / 2 Baths - Image 7 ![]()
2 Beds / 2 Baths - Image 8 ![]()
2 Beds / 2 Baths - Image 9 ![]()
2 Beds / 2 Baths - Image 10 Floor plans are artist's rendering. All dimensions are approximate. Actual product and specifications may vary in dimension or detail. Not all features are available in every rental home. Please see a representative for details.
![]()
2 Beds / 2 Baths - Floorplan 1 Floor plans are artist's rendering. All dimensions are approximate. Actual product and specifications may vary in dimension or detail. Not all features are available in every rental home. Please see a representative for details.
![]()
2 Beds / 2 Baths - Floorplan 2 2 Beds / 2 Baths - 3D Tour 2 Beds / 2 Baths - 3D Tour Apartment Unit: 306Apartment Model: 2 Beds / 2 Baths$1,5652 Bedroom, 2 Bath, 1007 sq ftAvailable October 17, 2026Photos3D Tours![]()
Unit: 306 - Image Unit: 306 - 3D Tour Unit: 306 - 3D Tour Apartment Unit: 206Apartment Model: 2 Beds / 2 Baths$1,5652 Bedroom, 2 Bath, 1007 sq ftAvailable November 12, 2026Photos3D Tours![]()
Unit: 206 - Image Unit: 206 - 3D Tour Unit: 206 - 3D Tour
Schedule a Tour
Videos
3D Tours
Property Information
- 60 Units
- 3 Stories
- Built in 2023
Lease Terms
- 12 mo
Fees and Policies
The fees listed below are community-provided and may exclude utilities or add-ons. All payments are made directly to the property and are non-refundable unless otherwise specified.
Required Fees
One-Time Basics
- Due at Application
- Application Fee Per ApplicantiCharged Per Applicant.$50.00
- Due at Move-In
- Administrative FeeiCharged Per Unit.$200.00
Other Fees and Policies
Parking Fees
- Other
- Parking DepositiCharged Per Vehicle.$0.00
- Parking FeeiCharged Per Vehicle.$0.00
- Surface LotiParking included
Additional Parking Options
Pet Policy and Fees
Cats
- 1 Pet Limit
- 50 Lb Weight Limit
- Pet interview, Spayed/Neutered
*Breed restrictions apply, contact leasing office for details. Max 50 lbs per pet and total combined weight of 2 pets permitted is 75 lbs.
Comments: Dogs / cats up to 50 lbs per animal permitted, maximum of two pets and total combined weight maximum of 75 lbs (50 lb max per animal). *Breed Restrictions Apply*
Dogs
- 1 Pet Limit
- 50 Lb Weight Limit
- Pet interview, Spayed/Neutered
*Breed restrictions apply, contact leasing office for details. Max 50 lbs per pet and total combined weight of 2 pets permitted is 75 lbs.
Comments: Dogs / cats up to 50 lbs per animal permitted, maximum of two pets and total combined weight maximum of 75 lbs (50 lb max per animal). *Breed Restrictions Apply*
Property Fee Disclaimer: Based on community-supplied data and independent market research. Subject to change without notice. May exclude fees for mandatory or optional services and usage-based utilities.
Features and Amenities
On-Site Services
- Maintenance On Site
- Property Manager On Site
- Pet Play Area
- Online Services
- Community Wide Wi Fi
- 24 Hour Access
Community Features
- Walk Up
Outdoor Features
- Fenced Lot
- Controlled Access
- Porch
- Deck
- Lawn
- Patio
Interior Features
- Balcony
- Sprinkler System
- Tub/Shower
- High Speed Internet Access
- Framed Mirrors
- Heating
- Cable Ready
- Washer/Dryer
- Air Conditioning
- Wi Fi
- Smoke Free
Kitchen Amenities
- Range
- Refrigerator
- Freezer
- Stainless Steel Appliances
- Kitchen
- Dishwasher
- Eat In Kitchen
- Microwave
- Island Kitchen
- Oven
- Pantry
- Granite Countertops
Living Area Features
- Walk In Closets
- High Ceilings
- Large Bedrooms
- Linen Closet
- Window Coverings
- Family Room
- Office
- Double Pane Windows
- Hardwood Floors

Map
- Shopping
- Colleges
- Grocery
- Medical
- Parks

Map
Getting Around
40 / 100 Fairly walkable
30 / 100 Limited public transit
50 / 100 Fairly bikeable
100 / 100 Exceptionally car friendly
Getting to Know the Area
60 / 100 Restaurants
40 / 100 Cafes
70 / 100 Nightlife
50 / 100 Shopping
60 / 100 Parks
20 / 100 Noise Level
Frequently Asked Questions about The Everett Gahanna
Where is The Everett Gahanna located?
The Everett Gahanna is located at 307 W Johnstown Rd near the Gahanna Havens Corners area of Gahanna, OH
What is the current rent range at The Everett Gahanna?
1 Bedroom to 2 Bedroom Apartments at The Everett Gahanna currently range from $1,335 to $1,615
When is the leasing office open?
- The office Hours for The Everett Gahanna are
- Monday 9:00 am–7:00 pm
- Tuesday 9:00 am–7:00 pm
- Wednesday 9:00 am–7:00 pm
- Thursday 9:00 am–7:00 pm
- Friday 9:00 am–7:00 pm
- Saturday 9:00 am–5:00 pm
- Sunday 9:00 am–5:00 pm
Are pets allowed?
Call us today to find out our pet policy and if we allow pets
Are there any rent specials?
The current rent special at The Everett Gahanna is: $500 Rent Credit~~Move in by October 31st, 2026 and receive a $500 rent credit. Restrictions apply , contact leasing office for details.
Renters Reviews and Ratings
Nearby Schools
Goshen Lane Elementary School
Lincoln High School
Gahanna West Middle School
About GreatSchools Data on ApartmentHomeLiving.com.
Points of Interest
Time and distance from The Everett Gahanna.
Arts Museums and Landmarks
Big Box and Retail
Kroger
Kohl's
Target
Colleges and Universities
Columbus State Community College - Columbus Campus
Groceries
Kroger
Whole Foods
Meijer
Hospitals
The Woods At Parkside
Nationwide Children's Hospital
Grant Medical Center
Parks and Recreation
The Everett Gahanna has 5 parks within 7.0 miles, including Franklin Park Conservatory, Scioto Mile, Topiary Park, Goodale Park, and Bicentennial/ Galbreath Park.
Restaurants and Dining
Marcella's Ristorante
Dragon Fly Neo V Cuisine
Mitchell's Steakhouse
Shopping Centers
The Everett Gahanna has 5 shopping centers within 0.7 miles.
Nearby Neighborhoods
Rental Price Ranges in the Area
| Bedroom | Average Rent | Cheapest Rent | Highest Rent |
|---|---|---|---|
| Gahanna Studio Apartments | $1,041 | $849 | $1,949 |
| Gahanna 1 Bedroom Apartments | $1,285 | $797 | $3,414 |
| Gahanna 2 Bedroom Apartments | $1,597 | $910 | $4,998 |
| Gahanna 3 Bedroom Apartments | $1,837 | $1,049 | $4,500 |
| Gahanna 4 Bedroom Apartments | $1,474 | $1,349 | $1,577 |
| 2 Bedroom Homes | $2,068 | $1,300 | $4,770 |
| 3 Bedroom Homes | $2,368 | $1,850 | $3,400 |
| 4 Bedroom Homes | $3,226 | $2,000 | $6,995 |
Browse Top Apartments in Gahanna
By Price
By Community Type
- Gahanna Apartments with Rent Specials
- Gahanna Top Rated Apartments
- Gahanna Corporate Apartments
- Gahanna Furnished Apartments
- Gahanna Gated Apartments
- Gahanna Loft Apartments
- Gahanna Low Income Apartments
- New Gahanna Apartments
- Gahanna Senior Apartments
- Gahanna Short-term Apartments
- Gahanna Student Apartments
- Gahanna Apartments with Utilities Included


