


- Studio–3 Bedrooms
- $2,236-$12,778 Total Monthly Price
Total Monthly Price
Base Rent$2,236 - $12,778Total Monthly Price$2,236 - $12,778 - 626–1,787 Square Feet
About The Everly at Yorktown
Live to be Envied Imagine this: luxe apartments in Lombard featuring a modern collection of one, two, and three bedroom floor plans. Located within the premier Yorktown lifestyle destination, a residential community that captures everything you need for the way you live. Stylish, high-end designer interiors. An array of stellar amenity spaces. Contemporary, open-concept layouts. The good news is: there's no need to imagine...Elan Yorktown has arrived. And so have you.
The Everly at Yorktown is located in the 60148 Zip code of Lombard, IL. This community is professionally managed by RPM
Unique Features and Amenities
- Bike room
- Club room
- Conference and Event Space
- Conference Room A "Millendium Park"
- Conference Room B "The Bean"
- Conference Room C
- Dog Spa
- Event space
- Garbage Disposal
- Golf Simulator
- Group Fitness Room
- Individual Climate Control
- Large Swimming Pool / Sun Deck / Our Side Bar/Grill area
- Library
- Other
- Stainless steel
Property Contact Info

- Listed by:
- Agency:
- Vendor Logo:
- Website:
- View Property Website
- Call Us:
- (630) 592-2925
- Disclaimer:
Office Hours
| Monday | 10:00 am–6:00 pm |
| Tuesday | 10:00 am–6:00 pm |
| Wednesday | 10:00 am–6:00 pm |
| Thursday | 10:00 am–6:00 pm |
| Friday | 10:00 am–6:00 pm |
| Saturday | 10:00 am–4:00 pm |
| Sunday | Closed |
Floorplan Pricing and Availability
The Everly at Yorktown offers Studio to 3 Bedroom apartments starting from $2,236 and having 626–1,787 sq ft. Here is the current pricing and availability:
New! Interactive Property Map
Studio
Floorplan JR1
From $2,236
Studio, 1 Bath, 626 sq ftTotal Monthly PriceAvailable Sep 7Total Monthly Price
Base Rent$2,236 - $11,767Total Monthly Price$2,236 - $11,767Model Gallery
Floorplans
Availability Details
Prices shown for this property are the Total Monthly Price including Fees.Price Availability Date Unit Sq Ft $2,236 September 7, 2026 317 626 Unit 317 Amenities and Features
Features
- Air Conditioning
- Balcony
- Washer/Dryer
Fitness & Recreation
- Fitness Center
Interior
- Business Center
Kitchen
- Dishwasher
- Microwave
- Refrigerator
Living Space
- Walk-In Closets
Unique Features
- Club room
- Conference and Event Space
- Conference Room A "Millendium Park"
- Conference Room B "The Bean"
- Conference Room C
- Dog Spa
- Event space
- Garbage Disposal
- Group Fitness Room
- Individual Climate Control
- Large Swimming Pool / Sun Deck / Our Side Bar/Grill area
- Other
- Stainless steel
Unit 317 Lease Information
Unit Price
- From $2,236Total Monthly PriceBase Rent: $2,236 - $11,767Required Monthly Fees: None
View Details and Rent EstimateModel Lease Information
Model Price Range
- $2,236 - $11,767Total Monthly Price
Apartment Model: JR1From $2,236Studio, 1 Bath, 626 sq ftAvailable September 7, 2026Floor plans are artist's rendering. All dimensions are approximate. Actual product and specifications may vary in dimension or detail. Not all features are available in every rental home. Please see a representative for details.
![]()
JR1 - Floorplan Apartment Unit: 317Apartment Model: JR1From $2,236Studio, 1 Bath, 626 sq ftAvailable September 7, 2026JR1.1
From $2,236
Studio, 1 Bath, 626 sq ftTotal Monthly PriceAvailable Sep 8Total Monthly Price
Base Rent$2,236 - $11,867Total Monthly Price$2,236 - $11,867Model Gallery
Floorplans
Availability Details
Prices shown for this property are the Total Monthly Price including Fees.Price Availability Date Unit Sq Ft View Details $2,256 September 8, 2026 441 626 $2,236 October 5, 2026 117 626 Model Amenities and Features
Features
- Air Conditioning
- Balcony
- Washer/Dryer
Fitness & Recreation
- Fitness Center
Interior
- Business Center
Kitchen
- Dishwasher
- Microwave
- Refrigerator
Living Space
- Walk-In Closets
Unique Features
- Club room
- Conference and Event Space
- Conference Room A "Millendium Park"
- Conference Room B "The Bean"
- Conference Room C
- Dog Spa
- Event space
- Garbage Disposal
- Group Fitness Room
- Individual Climate Control
- Large Swimming Pool / Sun Deck / Our Side Bar/Grill area
- Other
- Stainless steel
Model Lease Information
Model Price Range
- $2,236 - $11,867Total Monthly PriceBase Rent: $2,236 - $11,867Required Monthly Fees: None
Unit 441 Amenities and Features
Features
- Air Conditioning
- Balcony
- Washer/Dryer
Fitness & Recreation
- Fitness Center
Interior
- Business Center
Kitchen
- Dishwasher
- Microwave
- Refrigerator
Living Space
- Walk-In Closets
Unique Features
- Club room
- Conference and Event Space
- Conference Room A "Millendium Park"
- Conference Room B "The Bean"
- Conference Room C
- Dog Spa
- Event space
- Garbage Disposal
- Group Fitness Room
- Individual Climate Control
- Large Swimming Pool / Sun Deck / Our Side Bar/Grill area
- Other
- Stainless steel
Unit 441 Lease Information
Unit Price
- From $2,256Total Monthly PriceBase Rent: $2,256 - $11,867Required Monthly Fees: None
View Details and Rent EstimateModel Lease Information
Model Price Range
- $2,236 - $11,867Total Monthly Price
Unit 117 Amenities and Features
Features
- Air Conditioning
- Balcony
- Washer/Dryer
Fitness & Recreation
- Fitness Center
Interior
- Business Center
Kitchen
- Dishwasher
- Microwave
- Refrigerator
Living Space
- Walk-In Closets
Unique Features
- Club room
- Conference and Event Space
- Conference Room A "Millendium Park"
- Conference Room B "The Bean"
- Conference Room C
- Dog Spa
- Event space
- Garbage Disposal
- Group Fitness Room
- Individual Climate Control
- Large Swimming Pool / Sun Deck / Our Side Bar/Grill area
- Other
- Stainless steel
Unit 117 Lease Information
Unit Price
- From $2,236Total Monthly PriceBase Rent: $2,236 - $5,931Required Monthly Fees: None
View Details and Rent EstimateModel Lease Information
Model Price Range
- $2,236 - $11,867Total Monthly Price
Apartment Model: JR1.1From $2,236Studio, 1 Bath, 626 sq ftAvailable September 8, 2026Floor plans are artist's rendering. All dimensions are approximate. Actual product and specifications may vary in dimension or detail. Not all features are available in every rental home. Please see a representative for details.
![]()
JR1.1 - Floorplan Apartment Unit: 441Apartment Model: JR1.1From $2,256Studio, 1 Bath, 626 sq ftAvailable September 8, 2026Apartment Unit: 117Apartment Model: JR1.1From $2,236Studio, 1 Bath, 626 sq ftAvailable October 5, 20261 Bedroom
Floorplan A10
From $2,407
1 Bed, 1 Bath, 888 sq ftTotal Monthly PriceAvailable NowTotal Monthly Price
Base Rent$2,407 - $9,307Total Monthly Price$2,407 - $9,307Model Gallery
Floorplans
Availability Details
Prices shown for this property are the Total Monthly Price including Fees.Price Availability Date Unit Sq Ft View Details $2,440 Available Now 263 888 $2,442 September 7, 2026 453 888 $2,422 September 14, 2026 443 888 Model Amenities and Features
Features
- Air Conditioning
- Balcony
- Washer/Dryer
Fitness & Recreation
- Fitness Center
Interior
- Business Center
Kitchen
- Dishwasher
- Microwave
- Refrigerator
Living Space
- Walk-In Closets
Unique Features
- Club room
- Conference and Event Space
- Conference Room A "Millendium Park"
- Conference Room B "The Bean"
- Conference Room C
- Dog Spa
- Event space
- Garbage Disposal
- Group Fitness Room
- Individual Climate Control
- Large Swimming Pool / Sun Deck / Our Side Bar/Grill area
- Other
- Stainless steel
Model Lease Information
Model Price Range
- $2,407 - $9,307Total Monthly PriceBase Rent: $2,407 - $9,307Required Monthly Fees: None
Current Available Pricing
- $2,422 - $9,307 Total Monthly Price
Unit 263 Amenities and Features
Features
- Air Conditioning
- Balcony
- Washer/Dryer
Fitness & Recreation
- Fitness Center
Interior
- Business Center
Kitchen
- Dishwasher
- Microwave
- Refrigerator
Living Space
- Walk-In Closets
Unique Features
- Club room
- Conference and Event Space
- Conference Room A "Millendium Park"
- Conference Room B "The Bean"
- Conference Room C
- Dog Spa
- Event space
- Garbage Disposal
- Group Fitness Room
- Individual Climate Control
- Large Swimming Pool / Sun Deck / Our Side Bar/Grill area
- Other
- Stainless steel
Unit 263 Lease Information
Unit Price
- From $2,440Total Monthly PriceBase Rent: $2,440 - $9,307Required Monthly Fees: None
View Details and Rent EstimateModel Lease Information
Model Price Range
- $2,407 - $9,307Total Monthly Price
Unit 453 Amenities and Features
Features
- Air Conditioning
- Balcony
- Washer/Dryer
Fitness & Recreation
- Fitness Center
Interior
- Business Center
Kitchen
- Dishwasher
- Microwave
- Refrigerator
Living Space
- Walk-In Closets
Unique Features
- Club room
- Conference and Event Space
- Conference Room A "Millendium Park"
- Conference Room B "The Bean"
- Conference Room C
- Dog Spa
- Event space
- Garbage Disposal
- Group Fitness Room
- Individual Climate Control
- Large Swimming Pool / Sun Deck / Our Side Bar/Grill area
- Other
- Stainless steel
Unit 453 Lease Information
Unit Price
- From $2,442Total Monthly PriceBase Rent: $2,442 - $3,590Required Monthly Fees: None
View Details and Rent EstimateModel Lease Information
Model Price Range
- $2,407 - $9,307Total Monthly Price
Unit 443 Amenities and Features
Features
- Air Conditioning
- Balcony
- Washer/Dryer
Fitness & Recreation
- Fitness Center
Interior
- Business Center
Kitchen
- Dishwasher
- Microwave
- Refrigerator
Living Space
- Walk-In Closets
Unique Features
- Club room
- Conference and Event Space
- Conference Room A "Millendium Park"
- Conference Room B "The Bean"
- Conference Room C
- Dog Spa
- Event space
- Garbage Disposal
- Group Fitness Room
- Individual Climate Control
- Large Swimming Pool / Sun Deck / Our Side Bar/Grill area
- Other
- Stainless steel
Unit 443 Lease Information
Unit Price
- From $2,422Total Monthly PriceBase Rent: $2,422 - $3,561Required Monthly Fees: None
View Details and Rent EstimateModel Lease Information
Model Price Range
- $2,407 - $9,307Total Monthly Price
Apartment Model: A10From $2,4071 Bedroom, 1 Bath, 888 sq ftAvailable NowFloor plans are artist's rendering. All dimensions are approximate. Actual product and specifications may vary in dimension or detail. Not all features are available in every rental home. Please see a representative for details.
![]()
A10 - Floorplan Apartment Unit: 263Apartment Model: A10From $2,4401 Bedroom, 1 Bath, 888 sq ftAvailable NowApartment Unit: 453Apartment Model: A10From $2,4421 Bedroom, 1 Bath, 888 sq ftAvailable September 7, 2026Apartment Unit: 443Apartment Model: A10From $2,4221 Bedroom, 1 Bath, 888 sq ftAvailable September 14, 2026A9.2
From $2,414
1 Bed, 1 Bath, 814 sq ftTotal Monthly PriceAvailable NowTotal Monthly Price
Base Rent$2,414 - $9,175Total Monthly Price$2,414 - $9,175Model Gallery
Floorplans
Availability Details
Prices shown for this property are the Total Monthly Price including Fees.Price Availability Date Unit Sq Ft $2,414 Available Now 427 814 Unit 427 Amenities and Features
Features
- Air Conditioning
- Balcony
- Event space
- Washer/Dryer
Fitness & Recreation
- Fitness Center
Interior
- Business Center
Kitchen
- Dishwasher
- Microwave
- Refrigerator
Living Space
- Walk-In Closets
Unique Features
- Club room
- Conference and Event Space
- Conference Room A "Millendium Park"
- Conference Room B "The Bean"
- Conference Room C
- Dog Spa
- Garbage Disposal
- Group Fitness Room
- Individual Climate Control
- Large Swimming Pool / Sun Deck / Our Side Bar/Grill area
- Other
- Stainless steel
Unit 427 Lease Information
Unit Price
- From $2,414Total Monthly PriceBase Rent: $2,414 - $9,175Required Monthly Fees: None
View Details and Rent EstimateModel Lease Information
Model Price Range
- $2,414 - $9,175Total Monthly Price
Apartment Model: A9.2From $2,4141 Bedroom, 1 Bath, 814 sq ftAvailable NowFloor plans are artist's rendering. All dimensions are approximate. Actual product and specifications may vary in dimension or detail. Not all features are available in every rental home. Please see a representative for details.
![]()
A9.2 - Floorplan Apartment Unit: 427Apartment Model: A9.2From $2,4141 Bedroom, 1 Bath, 814 sq ftAvailable NowA10.1
From $2,402
1 Bed, 1 Bath, 888 sq ftTotal Monthly PriceAvailable Aug 17Total Monthly Price
Base Rent$2,402 - $9,360Total Monthly Price$2,402 - $9,360Model Gallery
Floorplans
Availability Details
Prices shown for this property are the Total Monthly Price including Fees.Price Availability Date Unit Sq Ft View Details $2,455 August 17, 2026 162 888 $2,402 September 23, 2026 352 888 Model Amenities and Features
Features
- Air Conditioning
- Balcony
- Washer/Dryer
Fitness & Recreation
- Fitness Center
Interior
- Business Center
Kitchen
- Dishwasher
- Microwave
- Refrigerator
Living Space
- Walk-In Closets
Unique Features
- Club room
- Conference and Event Space
- Conference Room A "Millendium Park"
- Conference Room B "The Bean"
- Conference Room C
- Dog Spa
- Event space
- Garbage Disposal
- Group Fitness Room
- Individual Climate Control
- Large Swimming Pool / Sun Deck / Our Side Bar/Grill area
- Other
- Stainless steel
Model Lease Information
Model Price Range
- $2,402 - $9,360Total Monthly PriceBase Rent: $2,402 - $9,360Required Monthly Fees: None
Unit 162 Amenities and Features
Features
- Air Conditioning
- Balcony
- Washer/Dryer
Fitness & Recreation
- Fitness Center
Interior
- Business Center
Kitchen
- Dishwasher
- Microwave
- Refrigerator
Living Space
- Walk-In Closets
Unique Features
- Club room
- Conference and Event Space
- Conference Room A "Millendium Park"
- Conference Room B "The Bean"
- Conference Room C
- Dog Spa
- Event space
- Garbage Disposal
- Group Fitness Room
- Individual Climate Control
- Large Swimming Pool / Sun Deck / Our Side Bar/Grill area
- Other
- Stainless steel
Unit 162 Lease Information
Unit Price
- From $2,455Total Monthly PriceBase Rent: $2,455 - $9,360Required Monthly Fees: None
View Details and Rent EstimateModel Lease Information
Model Price Range
- $2,402 - $9,360Total Monthly Price
Unit 352 Amenities and Features
Features
- Air Conditioning
- Balcony
- Washer/Dryer
Fitness & Recreation
- Fitness Center
Interior
- Business Center
Kitchen
- Dishwasher
- Microwave
- Refrigerator
Living Space
- Walk-In Closets
Unique Features
- Club room
- Conference and Event Space
- Conference Room A "Millendium Park"
- Conference Room B "The Bean"
- Conference Room C
- Dog Spa
- Event space
- Garbage Disposal
- Group Fitness Room
- Individual Climate Control
- Large Swimming Pool / Sun Deck / Our Side Bar/Grill area
- Other
- Stainless steel
Unit 352 Lease Information
Unit Price
- From $2,402Total Monthly PriceBase Rent: $2,402 - $3,531Required Monthly Fees: None
View Details and Rent EstimateModel Lease Information
Model Price Range
- $2,402 - $9,360Total Monthly Price
Apartment Model: A10.1From $2,4021 Bedroom, 1 Bath, 888 sq ftAvailable August 17, 2026Floor plans are artist's rendering. All dimensions are approximate. Actual product and specifications may vary in dimension or detail. Not all features are available in every rental home. Please see a representative for details.
![]()
A10.1 - Floorplan Apartment Unit: 162Apartment Model: A10.1From $2,4551 Bedroom, 1 Bath, 888 sq ftAvailable August 17, 2026Apartment Unit: 352Apartment Model: A10.1From $2,4021 Bedroom, 1 Bath, 888 sq ftAvailable September 23, 2026Floorplan A9
From $2,380
1 Bed, 1 Bath, 814 sq ftTotal Monthly PriceAvailable Aug 24Total Monthly Price
Base Rent$2,380 - $9,018Total Monthly Price$2,380 - $9,018Model Gallery
Floorplans
Availability Details
Prices shown for this property are the Total Monthly Price including Fees.Price Availability Date Unit Sq Ft $2,380 August 24, 2026 431 814 Unit 431 Amenities and Features
Features
- Air Conditioning
- Balcony
- Washer/Dryer
Fitness & Recreation
- Fitness Center
Interior
- Business Center
Kitchen
- Dishwasher
- Microwave
- Refrigerator
Living Space
- Walk-In Closets
Unique Features
- Club room
- Conference and Event Space
- Conference Room A "Millendium Park"
- Conference Room B "The Bean"
- Conference Room C
- Dog Spa
- Event space
- Garbage Disposal
- Group Fitness Room
- Individual Climate Control
- Large Swimming Pool / Sun Deck / Our Side Bar/Grill area
- Other
- Stainless steel
Unit 431 Lease Information
Unit Price
- From $2,380Total Monthly PriceBase Rent: $2,380 - $9,018Required Monthly Fees: None
View Details and Rent EstimateModel Lease Information
Model Price Range
- $2,380 - $9,018Total Monthly Price
Apartment Model: A9From $2,3801 Bedroom, 1 Bath, 814 sq ftAvailable August 24, 2026Floor plans are artist's rendering. All dimensions are approximate. Actual product and specifications may vary in dimension or detail. Not all features are available in every rental home. Please see a representative for details.
![]()
A9 - Floorplan Apartment Unit: 431Apartment Model: A9From $2,3801 Bedroom, 1 Bath, 814 sq ftAvailable August 24, 2026A9.1
From $2,332
1 Bed, 1 Bath, 814 sq ftTotal Monthly PriceAvailable Oct 5Total Monthly Price
Base Rent$2,332 - $12,574Total Monthly Price$2,332 - $12,574Cheapest 1 BedroomThis is the cheapest 1 Bedroom at this PropertyModel Gallery
Floorplans
Availability Details
Prices shown for this property are the Total Monthly Price including Fees.Price Availability Date Unit Sq Ft View Details $2,332 October 5, 2026 119 814 $2,332 October 7, 2026 320 814 Model Amenities and Features
Features
- Air Conditioning
- Balcony
- Washer/Dryer
Fitness & Recreation
- Fitness Center
Interior
- Business Center
Kitchen
- Dishwasher
- Microwave
- Refrigerator
Living Space
- Walk-In Closets
Unique Features
- Club room
- Conference and Event Space
- Conference Room A "Millendium Park"
- Conference Room B "The Bean"
- Conference Room C
- Dog Spa
- Event space
- Garbage Disposal
- Group Fitness Room
- Individual Climate Control
- Large Swimming Pool / Sun Deck / Our Side Bar/Grill area
- Other
- Stainless steel
Model Lease Information
Model Price Range
- $2,332 - $12,574Total Monthly PriceBase Rent: $2,332 - $12,574Required Monthly Fees: None
Unit 119 Amenities and Features
Features
- Air Conditioning
- Balcony
- Event space
- Washer/Dryer
Fitness & Recreation
- Fitness Center
Interior
- Business Center
Kitchen
- Dishwasher
- Microwave
- Refrigerator
Living Space
- Walk-In Closets
Unique Features
- Club room
- Conference and Event Space
- Conference Room A "Millendium Park"
- Conference Room B "The Bean"
- Conference Room C
- Dog Spa
- Garbage Disposal
- Group Fitness Room
- Individual Climate Control
- Large Swimming Pool / Sun Deck / Our Side Bar/Grill area
- Other
- Stainless steel
Unit 119 Lease Information
Unit Price
- From $2,332Total Monthly PriceBase Rent: $2,332 - $12,574Required Monthly Fees: None
View Details and Rent EstimateModel Lease Information
Model Price Range
- $2,332 - $12,574Total Monthly Price
Unit 320 Amenities and Features
Features
- Air Conditioning
- Balcony
- Event space
- Washer/Dryer
Fitness & Recreation
- Fitness Center
Interior
- Business Center
Kitchen
- Dishwasher
- Microwave
- Refrigerator
Living Space
- Walk-In Closets
Unique Features
- Club room
- Conference and Event Space
- Conference Room A "Millendium Park"
- Conference Room B "The Bean"
- Conference Room C
- Dog Spa
- Garbage Disposal
- Group Fitness Room
- Individual Climate Control
- Large Swimming Pool / Sun Deck / Our Side Bar/Grill area
- Other
- Stainless steel
Unit 320 Lease Information
Unit Price
- From $2,332Total Monthly PriceBase Rent: $2,332 - $12,574Required Monthly Fees: None
View Details and Rent EstimateModel Lease Information
Model Price Range
- $2,332 - $12,574Total Monthly Price
Apartment Model: A9.1From $2,3321 Bedroom, 1 Bath, 814 sq ftAvailable October 5, 2026Floor plans are artist's rendering. All dimensions are approximate. Actual product and specifications may vary in dimension or detail. Not all features are available in every rental home. Please see a representative for details.
![]()
A9.1 - Floorplan Apartment Unit: 119Apartment Model: A9.1From $2,3321 Bedroom, 1 Bath, 814 sq ftAvailable October 5, 2026Apartment Unit: 320Apartment Model: A9.1From $2,3321 Bedroom, 1 Bath, 814 sq ftAvailable October 7, 2026Floorplan A8
From $2,372
1 Bed, 1 Bath, 816 sq ftTotal Monthly PriceAvailable Oct 27Total Monthly Price
Base Rent$2,372 - $12,778Total Monthly Price$2,372 - $12,778Model Gallery
Floorplans
Availability Details
Prices shown for this property are the Total Monthly Price including Fees.Price Availability Date Unit Sq Ft $2,372 October 27, 2026 454 816 Unit 454 Amenities and Features
Features
- Air Conditioning
- Balcony
- Washer/Dryer
Fitness & Recreation
- Fitness Center
Interior
- Business Center
Kitchen
- Dishwasher
- Microwave
- Refrigerator
Living Space
- Walk-In Closets
Unique Features
- Club room
- Conference and Event Space
- Conference Room A "Millendium Park"
- Conference Room B "The Bean"
- Conference Room C
- Dog Spa
- Event space
- Garbage Disposal
- Group Fitness Room
- Individual Climate Control
- Large Swimming Pool / Sun Deck / Our Side Bar/Grill area
- Other
- Stainless steel
Unit 454 Lease Information
Unit Price
- From $2,372Total Monthly PriceBase Rent: $2,372 - $12,778Required Monthly Fees: None
View Details and Rent EstimateModel Lease Information
Model Price Range
- $2,372 - $12,778Total Monthly Price
Apartment Model: A8From $2,3721 Bedroom, 1 Bath, 816 sq ftAvailable October 27, 2026Floor plans are artist's rendering. All dimensions are approximate. Actual product and specifications may vary in dimension or detail. Not all features are available in every rental home. Please see a representative for details.
![]()
A8 - Floorplan Apartment Unit: 454Apartment Model: A8From $2,3721 Bedroom, 1 Bath, 816 sq ftAvailable October 27, 20262 Bedrooms
Floorplan B9
From $2,899
2 Beds, 2 Baths, 1265 sq ftTotal Monthly PriceAvailable NowTotal Monthly Price
Base Rent$2,899 - $5,816Total Monthly Price$2,899 - $5,816Cheapest 2 BedroomThis is the cheapest 2 Bedroom at this PropertyModel Gallery
Floorplans
Availability Details
Prices shown for this property are the Total Monthly Price including Fees.Price Availability Date Unit Sq Ft $2,899 Available Now 450 1265 Unit 450 Amenities and Features
Features
- Air Conditioning
- Balcony
- Event space
- Washer/Dryer
Fitness & Recreation
- Fitness Center
Interior
- Business Center
Kitchen
- Dishwasher
- Microwave
- Refrigerator
Living Space
- Walk-In Closets
Unique Features
- Club room
- Conference and Event Space
- Conference Room A "Millendium Park"
- Conference Room B "The Bean"
- Conference Room C
- Dog Spa
- Garbage Disposal
- Group Fitness Room
- Individual Climate Control
- Large Swimming Pool / Sun Deck / Our Side Bar/Grill area
- Other
- Stainless steel
Unit 450 Lease Information
Unit Price
- From $2,899Total Monthly PriceBase Rent: $2,899 - $5,816Required Monthly Fees: None
View Details and Rent EstimateModel Lease Information
Model Price Range
- $2,899 - $5,816Total Monthly Price
Apartment Model: B9From $2,8992 Bedroom, 2 Bath, 1265 sq ftAvailable NowFloor plans are artist's rendering. All dimensions are approximate. Actual product and specifications may vary in dimension or detail. Not all features are available in every rental home. Please see a representative for details.
![]()
B9 - Floorplan Apartment Unit: 450Apartment Model: B9From $2,8992 Bedroom, 2 Bath, 1265 sq ftAvailable NowFloorplan TH
From $3,726
2 Beds, 2 Baths, 1787 sq ftTotal Monthly PriceAvailable NowTotal Monthly Price
Base Rent$3,726 - $7,124Total Monthly Price$3,726 - $7,124Largest 2 BedroomThis is the largest 2 Bedroom at this PropertyModel Gallery
Floorplans
Availability Details
Prices shown for this property are the Total Monthly Price including Fees.Price Availability Date Unit Sq Ft $3,726 Available Now 170 1787 Unit 170 Amenities and Features
Features
- Air Conditioning
- Balcony
- Washer/Dryer
Fitness & Recreation
- Fitness Center
Interior
- Business Center
Kitchen
- Dishwasher
- Microwave
- Refrigerator
Living Space
- Walk-In Closets
Unique Features
- Club room
- Conference and Event Space
- Conference Room A "Millendium Park"
- Conference Room B "The Bean"
- Conference Room C
- Dog Spa
- Event space
- Garbage Disposal
- Group Fitness Room
- Individual Climate Control
- Large Swimming Pool / Sun Deck / Our Side Bar/Grill area
- Other
- Stainless steel
Unit 170 Lease Information
Unit Price
- From $3,726Total Monthly PriceBase Rent: $3,726 - $7,124Required Monthly Fees: None
View Details and Rent EstimateModel Lease Information
Model Price Range
- $3,726 - $7,124Total Monthly Price
Apartment Model: THFrom $3,7262 Bedroom, 2 Bath, 1787 sq ftAvailable NowFloor plans are artist's rendering. All dimensions are approximate. Actual product and specifications may vary in dimension or detail. Not all features are available in every rental home. Please see a representative for details.
![]()
TH - Floorplan 1 Floor plans are artist's rendering. All dimensions are approximate. Actual product and specifications may vary in dimension or detail. Not all features are available in every rental home. Please see a representative for details.
![]()
TH - Floorplan 2 Apartment Unit: 170Apartment Model: THFrom $3,7262 Bedroom, 2 Bath, 1787 sq ftAvailable NowFloorplan B4
From $3,104
2 Beds, 2 Baths, 1304 sq ftTotal Monthly PriceAvailable Aug 28Total Monthly Price
Base Rent$3,104 - $5,954Total Monthly Price$3,104 - $5,954Model Gallery
Floorplans
Availability Details
Prices shown for this property are the Total Monthly Price including Fees.Price Availability Date Unit Sq Ft $3,104 August 28, 2026 211 1304 Unit 211 Amenities and Features
Features
- Air Conditioning
- Balcony
- Washer/Dryer
Fitness & Recreation
- Fitness Center
Interior
- Business Center
Kitchen
- Dishwasher
- Microwave
- Refrigerator
Living Space
- Walk-In Closets
Unique Features
- Club room
- Conference and Event Space
- Conference Room A "Millendium Park"
- Conference Room B "The Bean"
- Conference Room C
- Dog Spa
- Event space
- Garbage Disposal
- Group Fitness Room
- Individual Climate Control
- Large Swimming Pool / Sun Deck / Our Side Bar/Grill area
- Other
- Stainless steel
Unit 211 Lease Information
Unit Price
- From $3,104Total Monthly PriceBase Rent: $3,104 - $5,954Required Monthly Fees: None
View Details and Rent EstimateModel Lease Information
Model Price Range
- $3,104 - $5,954Total Monthly Price
Apartment Model: B4From $3,1042 Bedroom, 2 Bath, 1304 sq ftAvailable August 28, 2026Floor plans are artist's rendering. All dimensions are approximate. Actual product and specifications may vary in dimension or detail. Not all features are available in every rental home. Please see a representative for details.
![]()
B4 - Floorplan Apartment Unit: 211Apartment Model: B4From $3,1042 Bedroom, 2 Bath, 1304 sq ftAvailable August 28, 2026B9.1
From $3,060
2 Beds, 2 Baths, 1265 sq ftTotal Monthly PriceAvailable Sep 1Total Monthly Price
Base Rent$3,060 - $10,800Total Monthly Price$3,060 - $10,800Model Gallery
Floorplans
Availability Details
Prices shown for this property are the Total Monthly Price including Fees.Price Availability Date Unit Sq Ft View Details $3,064 September 1, 2026 177 1265 $3,060 September 7, 2026 377 1265 Model Amenities and Features
Features
- Air Conditioning
- Balcony
- Washer/Dryer
Fitness & Recreation
- Fitness Center
Interior
- Business Center
Kitchen
- Dishwasher
- Microwave
- Refrigerator
Living Space
- Walk-In Closets
Unique Features
- Club room
- Conference and Event Space
- Conference Room A "Millendium Park"
- Conference Room B "The Bean"
- Conference Room C
- Dog Spa
- Event space
- Garbage Disposal
- Group Fitness Room
- Individual Climate Control
- Large Swimming Pool / Sun Deck / Our Side Bar/Grill area
- Other
- Stainless steel
Model Lease Information
Model Price Range
- $3,060 - $10,800Total Monthly PriceBase Rent: $3,060 - $10,800Required Monthly Fees: None
Unit 177 Amenities and Features
Features
- Air Conditioning
- Balcony
- Washer/Dryer
Fitness & Recreation
- Fitness Center
Interior
- Business Center
Kitchen
- Dishwasher
- Microwave
- Refrigerator
Living Space
- Walk-In Closets
Unique Features
- Club room
- Conference and Event Space
- Conference Room A "Millendium Park"
- Conference Room B "The Bean"
- Conference Room C
- Dog Spa
- Event space
- Garbage Disposal
- Group Fitness Room
- Individual Climate Control
- Large Swimming Pool / Sun Deck / Our Side Bar/Grill area
- Other
- Stainless steel
Unit 177 Lease Information
Unit Price
- From $3,064Total Monthly PriceBase Rent: $3,064 - $5,879Required Monthly Fees: None
View Details and Rent EstimateModel Lease Information
Model Price Range
- $3,060 - $10,800Total Monthly Price
Unit 377 Amenities and Features
Features
- Air Conditioning
- Balcony
- Washer/Dryer
Fitness & Recreation
- Fitness Center
Interior
- Business Center
Kitchen
- Dishwasher
- Microwave
- Refrigerator
Living Space
- Walk-In Closets
Unique Features
- Club room
- Conference and Event Space
- Conference Room A "Millendium Park"
- Conference Room B "The Bean"
- Conference Room C
- Dog Spa
- Event space
- Garbage Disposal
- Group Fitness Room
- Individual Climate Control
- Large Swimming Pool / Sun Deck / Our Side Bar/Grill area
- Other
- Stainless steel
Unit 377 Lease Information
Unit Price
- From $3,060Total Monthly PriceBase Rent: $3,060 - $10,800Required Monthly Fees: None
View Details and Rent EstimateModel Lease Information
Model Price Range
- $3,060 - $10,800Total Monthly Price
Apartment Model: B9.1From $3,0602 Bedroom, 2 Bath, 1265 sq ftAvailable September 1, 2026Floor plans are artist's rendering. All dimensions are approximate. Actual product and specifications may vary in dimension or detail. Not all features are available in every rental home. Please see a representative for details.
![]()
B9.1 - Floorplan Apartment Unit: 177Apartment Model: B9.1From $3,0642 Bedroom, 2 Bath, 1265 sq ftAvailable September 1, 2026Apartment Unit: 377Apartment Model: B9.1From $3,0602 Bedroom, 2 Bath, 1265 sq ftAvailable September 7, 2026B9.2
From $3,060
2 Beds, 2 Baths, 1265 sq ftTotal Monthly PriceAvailable Sep 7Total Monthly Price
Base Rent$3,060 - $10,800Total Monthly Price$3,060 - $10,800Model Gallery
Floorplans
Availability Details
Prices shown for this property are the Total Monthly Price including Fees.Price Availability Date Unit Sq Ft $3,060 September 7, 2026 376 1265 Unit 376 Amenities and Features
Features
- Air Conditioning
- Balcony
- Event space
- Washer/Dryer
Fitness & Recreation
- Fitness Center
Interior
- Business Center
Kitchen
- Dishwasher
- Microwave
- Refrigerator
Living Space
- Walk-In Closets
Unique Features
- Club room
- Conference and Event Space
- Conference Room A "Millendium Park"
- Conference Room B "The Bean"
- Conference Room C
- Dog Spa
- Garbage Disposal
- Group Fitness Room
- Individual Climate Control
- Large Swimming Pool / Sun Deck / Our Side Bar/Grill area
- Other
- Stainless steel
Unit 376 Lease Information
Unit Price
- From $3,060Total Monthly PriceBase Rent: $3,060 - $10,800Required Monthly Fees: None
View Details and Rent EstimateModel Lease Information
Model Price Range
- $3,060 - $10,800Total Monthly Price
Apartment Model: B9.2From $3,0602 Bedroom, 2 Bath, 1265 sq ftAvailable September 7, 2026Floor plans are artist's rendering. All dimensions are approximate. Actual product and specifications may vary in dimension or detail. Not all features are available in every rental home. Please see a representative for details.
![]()
B9.2 - Floorplan Apartment Unit: 376Apartment Model: B9.2From $3,0602 Bedroom, 2 Bath, 1265 sq ftAvailable September 7, 2026B6.1
From $3,050
2 Beds, 2 Baths, 1227 sq ftTotal Monthly PriceAvailable Sep 16Total Monthly Price
Base Rent$3,050 - $10,768Total Monthly Price$3,050 - $10,768Model Gallery
Floorplans
Availability Details
Prices shown for this property are the Total Monthly Price including Fees.Price Availability Date Unit Sq Ft $3,050 September 16, 2026 312 1227 Unit 312 Amenities and Features
Features
- Air Conditioning
- Balcony
- Washer/Dryer
Fitness & Recreation
- Fitness Center
Interior
- Business Center
Kitchen
- Dishwasher
- Microwave
- Refrigerator
Living Space
- Walk-In Closets
Unique Features
- Club room
- Conference and Event Space
- Conference Room A "Millendium Park"
- Conference Room B "The Bean"
- Conference Room C
- Dog Spa
- Event space
- Garbage Disposal
- Group Fitness Room
- Individual Climate Control
- Large Swimming Pool / Sun Deck / Our Side Bar/Grill area
- Other
- Stainless steel
Unit 312 Lease Information
Unit Price
- From $3,050Total Monthly PriceBase Rent: $3,050 - $10,768Required Monthly Fees: None
View Details and Rent EstimateModel Lease Information
Model Price Range
- $3,050 - $10,768Total Monthly Price
Apartment Model: B6.1From $3,0502 Bedroom, 2 Bath, 1227 sq ftAvailable September 16, 2026Floor plans are artist's rendering. All dimensions are approximate. Actual product and specifications may vary in dimension or detail. Not all features are available in every rental home. Please see a representative for details.
![]()
B6.1 - Floorplan Apartment Unit: 312Apartment Model: B6.1From $3,0502 Bedroom, 2 Bath, 1227 sq ftAvailable September 16, 2026Floorplan B5
From $3,072
2 Beds, 2 Baths, 1264 sq ftTotal Monthly PriceAvailable Sep 26Total Monthly Price
Base Rent$3,072 - $10,914Total Monthly Price$3,072 - $10,914Model Gallery
Floorplans
Availability Details
Prices shown for this property are the Total Monthly Price including Fees.Price Availability Date Unit Sq Ft $3,072 September 26, 2026 466 1264 Unit 466 Amenities and Features
Features
- Air Conditioning
- Balcony
- Washer/Dryer
Fitness & Recreation
- Fitness Center
Interior
- Business Center
Kitchen
- Dishwasher
- Microwave
- Refrigerator
Living Space
- Walk-In Closets
Unique Features
- Club room
- Conference and Event Space
- Conference Room A "Millendium Park"
- Conference Room B "The Bean"
- Conference Room C
- Dog Spa
- Event space
- Garbage Disposal
- Group Fitness Room
- Individual Climate Control
- Large Swimming Pool / Sun Deck / Our Side Bar/Grill area
- Other
- Stainless steel
Unit 466 Lease Information
Unit Price
- From $3,072Total Monthly PriceBase Rent: $3,072 - $10,914Required Monthly Fees: None
View Details and Rent EstimateModel Lease Information
Model Price Range
- $3,072 - $10,914Total Monthly Price
Apartment Model: B5From $3,0722 Bedroom, 2 Bath, 1264 sq ftAvailable September 26, 2026Floor plans are artist's rendering. All dimensions are approximate. Actual product and specifications may vary in dimension or detail. Not all features are available in every rental home. Please see a representative for details.
![]()
B5 - Floorplan Apartment Unit: 466Apartment Model: B5From $3,0722 Bedroom, 2 Bath, 1264 sq ftAvailable September 26, 20263 Bedrooms
Floorplan C1
From $4,000
3 Beds, 2 Baths, 1472 sq ftTotal Monthly PriceAvailable Sep 23Total Monthly Price
Base Rent$4,000 - $10,541Total Monthly Price$4,000 - $10,541Model Gallery
Floorplans
Availability Details
Prices shown for this property are the Total Monthly Price including Fees.Price Availability Date Unit Sq Ft $4,000 September 23, 2026 365 1472 Unit 365 Amenities and Features
Features
- Air Conditioning
- Balcony
- Washer/Dryer
Fitness & Recreation
- Fitness Center
Interior
- Business Center
Kitchen
- Dishwasher
- Microwave
- Refrigerator
Living Space
- Walk-In Closets
Unique Features
- Club room
- Conference and Event Space
- Conference Room A "Millendium Park"
- Conference Room B "The Bean"
- Conference Room C
- Dog Spa
- Event space
- Garbage Disposal
- Group Fitness Room
- Individual Climate Control
- Large Swimming Pool / Sun Deck / Our Side Bar/Grill area
- Other
- Stainless steel
Unit 365 Lease Information
Unit Price
- From $4,000Total Monthly PriceBase Rent: $4,000 - $10,541Required Monthly Fees: None
View Details and Rent EstimateModel Lease Information
Model Price Range
- $4,000 - $10,541Total Monthly Price
Apartment Model: C1From $4,0003 Bedroom, 2 Bath, 1472 sq ftAvailable September 23, 2026Floor plans are artist's rendering. All dimensions are approximate. Actual product and specifications may vary in dimension or detail. Not all features are available in every rental home. Please see a representative for details.
![]()
C1 - Floorplan Apartment Unit: 365Apartment Model: C1From $4,0003 Bedroom, 2 Bath, 1472 sq ftAvailable September 23, 2026
Schedule a Tour
3D Tours
Property Information
- 296 Units
- 4 Stories
- Built in 2019
Lease Terms
- 2, 6, 7, 8, 9, 11, 12, 13, 14, 15, 18 mo
Fees and Policies
The fees listed below are community-provided and may exclude utilities or add-ons. All payments are made directly to the property and are non-refundable unless otherwise specified. Use the Cost Calculator to determine costs based on your needs.
Required Fees
One-Time Basics
- Due at Application
- Administrative FeeiMax of 1. Amount to facilitate move-in process for a resident. Charged Per Unit.$250.00
- Application FeeiMax of 5. Amount to process application, initiate screening, and take a rental home off the market. Charged Per Applicant.$65.00
- Due at Move-In
- Utility - New Account FeeiMax of 1. Amount to establish utility services. Charged Per Unit.$17.00
Utilities
- Utility - GasiMax of 1. Usage-Based (Utilities). Amount for provision and consumption of natural gas. Charged Per Unit.Varies/mo
- Pest Control ServicesiMax of 1. Amount for pest control services. Charged Per Unit.$2.00/mo
- Utility - Billing Administrative FeeiMax of 1. Amount to manage utility services billing. Charged Per Unit.$6.06/mo
- Trash Services - HaulingiMax of 1. Amount for shared trash/waste services. Charged Per Unit.Varies/mo
- Utility - Water/SeweriMax of 1. Usage-Based (Utilities). Amount for provision and/or consumption of water and sewer services Charged Per Unit.Varies/mo
- Utility - Electric - Third PartyiMax of 1. Usage-Based (Utilities). Amount for provision and consumption of electric paid to a third party. Charged Per Unit. Payable to Third Party.Varies/mo
Other Fees and Policies
Personal Add-Ons
- Cable TV and Internet ServicesiMax of 1. Amount for cable and internet services in rental home. Charged Per Unit. Payable to Third Party.Varies/mo
- Common Area/Clubhouse RentaliMax of 1. Amount to rent a shared common area space, including clubhouse. May be subject to availability. Charged Per Occurrence.$375.00/per occurrence
Situational Fees
- Renters Liability Only - Non-ComplianceiMax of 1. Amount for not maintaining required Renters Liability Policy. Charged Per Occurrence.$8.55/per occurrence
- Utility - Vacant Cost RecoveryiMax of 1. Usage-Based (Utilities). Amount for utility usage not transferred to resident responsibility any time during occupancy. Charged Per Occurrence.Varies/per occurrence
- Common Area/Clubhouse Deposit (Refundable)iMax of 1. Amount to rent a shared community amenity space. Refund processed in accordance with amenity/clubhouse rental agreement. May be subject to availability. Charged Per Occurrence.$500.00/per occurrence
- Late FeeiMax of 1. Amount for paying after rent due date; per terms of lease. Charged Per Occurrence.$50.00/per occurrence
- Utility - Vacant Processing FeeiMax of 1. Amount for failing to transfer utilities into resident name. Charged Per Occurrence.$50.00/per occurrence
- Returned Payment Fee (NSF)iMax of 1. Amount for returned payment. Charged Per Occurrence.$25.00/per occurrence
- Intra-Community Transfer FeeiMax of 1. Amount due when transferring to another rental unit within community. Charged Per Occurrence.$1,000.00/per occurrence
Max of 1.
Pet Fees
- Pet FeeiMax of 1. Amount to facilitate authorized pet move-in. Charged Per Pet.$350.00
- Pet RentiMax of 1. Monthly amount for authorized pet. Charged Per Pet.$35.00/mo
- 2 Pet Limit
- 2 Pet Limit
Max of 1.
Cats
Dogs
c) Restricted Breeds and Prohibited Dogs: The following breeds are not permitted on the community: Rottweiler, Doberman Pinscher, Pit Bull<br />Terrier/Staffordshire Terrier, Chow, Presa Canarios, Akita, Alaskan Malamutes, Wolf-Hybrid, or any mix thereof. Specific communities may have<br />additional breed restrictions. In addition, we prohibit any dog with a history of biting, injuring any person or animal, or damaging property. <br />d) Determination of Breed: Regardless of your representation as to the breed or classification of any animal, you agree that we shall make the final<br />determination as to the breed or classification of your pet or animal in our sole and absolute discretion. Restricted Breeds shall have the broadest<br />possible meaning, and includes, but is not limited to, any animal displaying physical traits or characteristics of any restricted breed animal, whether<br />by observation or by standards established by the American Kennel Club, or other applicable association, or defined by any law, statute, or<br />ordinance. If applicable, a canine DNA test may be requested at your expense.
Property Fee Disclaimer: Based on community-supplied data and independent market research. Subject to change without notice. May exclude fees for mandatory or optional services and usage-based utilities.
Features and Amenities
On-Site Services
- Maintenance On Site
Community Features
- Lounge
Outdoor Features
- Grill
- Sundeck
- Deck
Recreation and Fitness
- Pool

Map
- Shopping
- Colleges
- Grocery
- Medical
- Transportation

Map
Getting Around
60 / 100 Moderately walkable
40 / 100 Some public transit
50 / 100 Fairly bikeable
90 / 100 Exceptionally car friendly
Getting to Know the Area
70 / 100 Restaurants
70 / 100 Cafes
70 / 100 Nightlife
80 / 100 Shopping
60 / 100 Parks
80 / 100 Noise Level
Frequently Asked Questions about The Everly at Yorktown
Where is The Everly at Yorktown located?

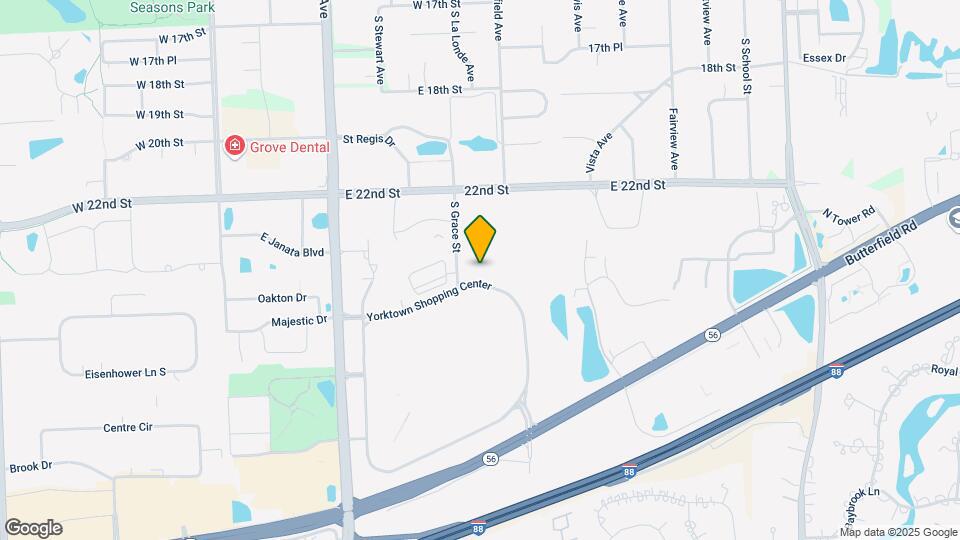
The Everly at Yorktown is located at 50 Yorktown Shopping Ctr, Lombard, IL
What is the current rent range at The Everly at Yorktown?
Studio to 3 Bedroom Apartments at The Everly at Yorktown currently range from $2,236 to $12,778
When is the leasing office open?
- The office Hours for The Everly at Yorktown are
- Monday 10:00 am–6:00 pm
- Tuesday 10:00 am–6:00 pm
- Wednesday 10:00 am–6:00 pm
- Thursday 10:00 am–6:00 pm
- Friday 10:00 am–6:00 pm
- Saturday 10:00 am–4:00 pm
- Sunday Closed
Are pets allowed?
Call us today to find out our pet policy and if we allow pets
Renters Reviews and Ratings
Verified Renter
Verified Renter
Verified Renter
Verified Renter
I would highly recommend it
Property Manager Responded
Verified Renter
Property Manager Responded
Verified Renter
Property Manager Responded
Verified Renter
Property Manager Responded
Verified Renter
Property Manager Responded
Verified Renter
Property Manager Responded
Verified Renter
Property Manager Responded
Nearby Schools
Glenbard East High School
Glenn Westlake Middle School
Butterfield Elementary School
About GreatSchools Data on ApartmentHomeLiving.com.
Points of Interest
Time and distance from The Everly at Yorktown.
Big Box and Retail
Jcpenney
Target
Golfsmith
Colleges and Universities
Groceries
Mariano's Fresh Market
Aldi
Jewel-Osco
Hospitals
Military Bases
U.S. Military Reservation
US Military Reservation Naperville
Shopping Centers
The Everly at Yorktown has 5 shopping centers within 0.6 miles.
Transit Stations
Downers Grove Main Street Station-Burlington Northern-Santa Fe Railway Line
Downers Grove Fairview Avenue Station-Burlington Northern-Santa Fe Railway Line
Nearby Neighborhoods
Rental Price Ranges in the Area
| Bedroom | Average Rent | Cheapest Rent | Highest Rent |
|---|---|---|---|
| Lombard Studio Apartments | $2,074 | $1,375 | $10,000+ |
| Lombard 1 Bedroom Apartments | $2,253 | $1,259 | $10,000+ |
| Lombard 2 Bedroom Apartments | $2,716 | $1,459 | $10,000+ |
| Lombard 3 Bedroom Apartments | $3,100 | $2,269 | $10,000+ |
| 2 Bedroom Homes | $2,212 | $1,700 | $3,350 |
| 3 Bedroom Homes | $3,257 | $2,195 | $4,500 |
| 4 Bedroom Homes | $4,335 | $3,000 | $6,900 |
| 5 Bedroom Homes | $5,300 | $4,200 | $6,200 |
Browse Top Apartments in Lombard
By Price
By Community Type
- Lombard Apartments for Rent by Owner
- Lombard Apartments with Rent Specials
- Lombard Top Rated Apartments
- Lombard Corporate Apartments
- Lombard Furnished Apartments
- Lombard Gated Apartments
- New Lombard Apartments
- Lombard Senior Apartments
- Lombard Short-term Apartments
- Lombard Student Apartments
- Lombard Apartments with Utilities Included


Max of 1.