


- 1–3 Bedrooms
- $1,454-$2,872 Plus Fees12 Month Lease Term
- 507–1,318 Square Feet
About The Exchange at Spring Hill Station
Experience a new standard of connected living at The Exchange at Spring Hill Station, a vibrant residential community in the heart of Tysons, Virginia. Perfectly positioned just steps from the Spring Hill Metro, The Exchange seamlessly blends urban accessibility with modern comfort, offering residents an effortless commute and immediate access to the best of Northern Virginia and Washington, D.C. Designed for those who value both style and convenience, the community features thoughtfully crafted apartment homes with contemporary finishes, open layouts, and upscale touches that elevate everyday living. Residents enjoy an array of curated amenities—from inviting social spaces and fitness-focused offerings to relaxing outdoor areas—all designed to support a balanced, connected lifestyle. Beyond your front door, Tysons unfolds as a dynamic destination filled with premier shopping, dining, entertainment, and career opportunities. Whether you're exploring nearby parks, meeting friends at local hotspots, or commuting into the city, The Exchange places you at the center of it all. At The Exchange at Spring Hill Station, everything you need—and everything you love—is right where you live. **Our community and leasing office are still under construction - please reach out via the contact form or give us a call for more information** **Initial move-ins anticipated for late January 2027**
The Exchange at Spring Hill Station is located in the Tysons West Neighborhood and 22182 Zip code of Tysons, VA. This community is professionally managed by S.L. Nusbaum Realty Co.
Unique Features and Amenities
- 30,000 Sq Ft Community Center
- Access To The W&od Trail
- Certified Earthcraft Gold
- Close To Capital One Hall Entertainment
- Close To Capital One Headquarters
- Community Rooms
- Convenient To Dulles Intl Airport
- Custom Grey Cabinets
- Easy Access To I-495
- Easy Access To Routes 7 And 123
- Flexible Multi-purpose Space
- Glass Top Range
- Kitchen Island In Select Homes
- Large Kitchen Bar In Select Homes
- Minutes To Tysons Corner Center
- Minutes To Tysons Galleria
- Minutes To Wolf Trap National Park
- Modern Fixtures And Light Package
- Near Showplace Icon Theatre
- Near Spring Hill Metro (Silver Line)
- Near The Boro's Dining And Retail
- Nearby Trader Joe's And Harris Teeter
- On-site Resident Services
- Open Concept Kitchen And Living Area
- Outdoor Terrace
- Quick Commute To Washington, Dc
- Resident Events
- Short Drive To Whole Foods
- Spacious Closets
- Tile Floors In Bathrooms
- Tile Shower In Select Homes
- Two Laundry Rooms Per Floor
- Wood-like Plank Flooring
Property Contact Info

- Listed by:
- Agency:
- Vendor Logo:
- Website:
- View Property Website
- Call Us:
- (571) 586-5487
- Disclaimer:
Floorplan Pricing and Availability
The Exchange at Spring Hill Station offers 1 to 3 Bedroom apartments starting from $1,454 and having 507–1,318 sq ft. Here is the current pricing and availability:
New! Interactive Property Map
 ApartmentHomeLiving.com's new Interactive Property Map allows you to see where every available unit is located at this community.Try It Now >
1 Bedroom
Floorplan A11
$1,766
1 Bed, 1 Bath, 507 sq ftPlus FeesAvailable Feb 1, 2027Model Gallery
Floorplans
Availability Details
Price Availability Date Unit Sq Ft $1,766 February 1, 2027 A11 507 sq ft Model Amenities and Features
Features
- Air Conditioning
- Cable Ready
- Heating
- High Speed Internet Access
- Tenant Controlled HVAC
- Tub/Shower
- Wheelchair Accessible
Kitchen
- Dishwasher
- Disposal
- Granite Countertops
- Island Kitchen
- Kitchen
- Microwave
- Oven
- Range
- Refrigerator
- Stainless Steel Appliances
Model Lease Information
Model Price
- $1,766
Apartment Model: A11$1,7661 Bedroom, 1 Bath, 507 sq ftAvailable![]()
A11 - Floorplan 1 ![]()
A11 - Floorplan 2 ![]()
A11 - Floorplan 3 Floorplan A8
$1,766
1 Bed, 1 Bath, 538 sq ftPlus FeesAvailable Feb 1, 2027Model Gallery
Floorplans
Availability Details
Price Availability Date Unit Sq Ft $1,766 February 1, 2027 A8 538 sq ft Model Amenities and Features
Features
- Air Conditioning
- Cable Ready
- Heating
- High Speed Internet Access
- Tenant Controlled HVAC
- Tub/Shower
- Wheelchair Accessible
Kitchen
- Dishwasher
- Disposal
- Granite Countertops
- Island Kitchen
- Kitchen
- Microwave
- Oven
- Range
- Refrigerator
- Stainless Steel Appliances
Model Lease Information
Model Price
- $1,766
Apartment Model: A8$1,7661 Bedroom, 1 Bath, 538 sq ftAvailable![]()
A8 - Floorplan 1 ![]()
A8 - Floorplan 2 ![]()
A8 - Floorplan 3 Floorplan A10
$1,766
1 Bed, 1 Bath, 580 sq ftPlus FeesAvailable Feb 1, 2027Model Gallery
Floorplans
Availability Details
Price Availability Date Unit Sq Ft $1,766 February 1, 2027 A10 580 sq ft Model Amenities and Features
Features
- Air Conditioning
- Cable Ready
- Heating
- High Speed Internet Access
- Tenant Controlled HVAC
- Tub/Shower
- Wheelchair Accessible
Kitchen
- Dishwasher
- Disposal
- Granite Countertops
- Island Kitchen
- Kitchen
- Microwave
- Oven
- Range
- Refrigerator
- Stainless Steel Appliances
Model Lease Information
Model Price
- $1,766
Apartment Model: A10$1,7661 Bedroom, 1 Bath, 580 sq ftAvailable![]()
A10 - Floorplan 1 ![]()
A10 - Floorplan 2 ![]()
A10 - Floorplan 3 A3-UD
From $1,454
1 Bed, 1 Bath, 624 sq ftPlus FeesAvailable Feb 1, 2027Model Gallery
Floorplans
Availability Details
Price Availability Date Unit Sq Ft From $1,454 February 1, 2027 A3-UD 624 sq ft Model Amenities and Features
Features
- Air Conditioning
- Cable Ready
- Heating
- High Speed Internet Access
- Tenant Controlled HVAC
- Tub/Shower
- Wheelchair Accessible
Kitchen
- Dishwasher
- Disposal
- Granite Countertops
- Island Kitchen
- Kitchen
- Microwave
- Oven
- Range
- Refrigerator
- Stainless Steel Appliances
Model Lease Information
Model Price Range
- $1,454 - $1,766
Apartment Model: A3-UDFrom $1,4541 Bedroom, 1 Bath, 624 sq ftAvailable![]()
A3-UD - Floorplan 1 ![]()
A3-UD - Floorplan 2 ![]()
A3-UD - Floorplan 3 Floorplan A1
From $1,766
1 Bed, 1 Bath, 633 sq ftPlus FeesAvailable Feb 1, 2027Model Gallery
Floorplans
Availability Details
Price Availability Date Unit Sq Ft From $1,766 February 1, 2027 A1 633 sq ft Model Amenities and Features
Features
- Air Conditioning
- Cable Ready
- Heating
- High Speed Internet Access
- Tenant Controlled HVAC
- Tub/Shower
- Wheelchair Accessible
Kitchen
- Dishwasher
- Disposal
- Granite Countertops
- Island Kitchen
- Kitchen
- Microwave
- Oven
- Range
- Refrigerator
- Stainless Steel Appliances
Model Lease Information
Model Price Range
- $1,766 - $2,077
Apartment Model: A1From $1,7661 Bedroom, 1 Bath, 633 sq ftAvailable![]()
A1 - Floorplan 1 ![]()
A1 - Floorplan 2 ![]()
A1 - Floorplan 3 A1 -UFAS-UD-VHI
$1,766
1 Bed, 1 Bath, 633 sq ftPlus FeesAvailable Feb 1, 2027Model Gallery
Floorplans
Availability Details
Price Availability Date Unit Sq Ft $1,766 February 1, 2027 A1 -UFAS-UD-VHI 633 sq ft Model Amenities and Features
Features
- Air Conditioning
- Cable Ready
- Heating
- High Speed Internet Access
- Tenant Controlled HVAC
- Tub/Shower
- Wheelchair Accessible
Kitchen
- Dishwasher
- Disposal
- Granite Countertops
- Island Kitchen
- Kitchen
- Microwave
- Oven
- Range
- Refrigerator
- Stainless Steel Appliances
Model Lease Information
Model Price
- $1,766
Apartment Model: A1 -UFAS-UD-VHI$1,7661 Bedroom, 1 Bath, 633 sq ftAvailable![]()
A1 -UFAS-UD-VHI - Floorplan 1 ![]()
A1 -UFAS-UD-VHI - Floorplan 2 ![]()
A1 -UFAS-UD-VHI - Floorplan 3 Floorplan A5
From $1,766
1 Bed, 1 Bath, 633 sq ftPlus FeesAvailable Feb 1, 2027Model Gallery
Floorplans
Availability Details
Price Availability Date Unit Sq Ft From $1,766 February 1, 2027 A5 633 sq ft Model Amenities and Features
Features
- Air Conditioning
- Cable Ready
- Heating
- High Speed Internet Access
- Tenant Controlled HVAC
- Tub/Shower
- Wheelchair Accessible
Kitchen
- Dishwasher
- Disposal
- Granite Countertops
- Island Kitchen
- Kitchen
- Microwave
- Oven
- Range
- Refrigerator
- Stainless Steel Appliances
Model Lease Information
Model Price Range
- $1,766 - $2,077
Apartment Model: A5From $1,7661 Bedroom, 1 Bath, 633 sq ftAvailable![]()
A5 - Floorplan 1 ![]()
A5 - Floorplan 2 ![]()
A5 - Floorplan 3 Floorplan A6
$2,077
1 Bed, 1 Bath, 633 sq ftPlus FeesAvailable Feb 1, 2027Model Gallery
Floorplans
Availability Details
Price Availability Date Unit Sq Ft $2,077 February 1, 2027 A6 633 sq ft Model Amenities and Features
Features
- Air Conditioning
- Cable Ready
- Heating
- High Speed Internet Access
- Tenant Controlled HVAC
- Tub/Shower
- Wheelchair Accessible
Kitchen
- Dishwasher
- Disposal
- Granite Countertops
- Island Kitchen
- Kitchen
- Microwave
- Oven
- Range
- Refrigerator
- Stainless Steel Appliances
Model Lease Information
Model Price
- $2,077
Apartment Model: A6$2,0771 Bedroom, 1 Bath, 633 sq ftAvailable![]()
A6 - Floorplan 1 ![]()
A6 - Floorplan 2 ![]()
A6 - Floorplan 3 Floorplan A9
$2,077
1 Bed, 1 Bath, 633 sq ftPlus FeesAvailable Feb 1, 2027Model Gallery
Floorplans
Availability Details
Price Availability Date Unit Sq Ft $2,077 February 1, 2027 A9 633 sq ft Model Amenities and Features
Features
- Air Conditioning
- Cable Ready
- Heating
- High Speed Internet Access
- Tenant Controlled HVAC
- Tub/Shower
- Wheelchair Accessible
Kitchen
- Dishwasher
- Disposal
- Granite Countertops
- Island Kitchen
- Kitchen
- Microwave
- Oven
- Range
- Refrigerator
- Stainless Steel Appliances
Model Lease Information
Model Price
- $2,077
Apartment Model: A9$2,0771 Bedroom, 1 Bath, 633 sq ftAvailable![]()
A9 - Floorplan 1 ![]()
A9 - Floorplan 2 ![]()
A9 - Floorplan 3 Floorplan A4
$1,766
1 Bed, 1 Bath, 723 sq ftPlus FeesAvailable Feb 1, 2027Largest 1 BedroomThis is the largest 1 Bedroom at this PropertyModel Gallery
Floorplans
Availability Details
Price Availability Date Unit Sq Ft $1,766 February 1, 2027 A4 723 sq ft Model Amenities and Features
Features
- Air Conditioning
- Cable Ready
- Heating
- High Speed Internet Access
- Tenant Controlled HVAC
- Tub/Shower
- Wheelchair Accessible
Kitchen
- Dishwasher
- Disposal
- Granite Countertops
- Island Kitchen
- Kitchen
- Microwave
- Oven
- Range
- Refrigerator
- Stainless Steel Appliances
Model Lease Information
Model Price
- $1,766
Apartment Model: A4$1,7661 Bedroom, 1 Bath, 723 sq ftAvailable![]()
A4 - Floorplan 1 ![]()
A4 - Floorplan 2 ![]()
A4 - Floorplan 3 2 Bedrooms
See MoreFloorplan B6
$1,741
2 Beds, 1.5 Baths, 761 sq ftPlus FeesAvailable Feb 1, 2027Model Gallery
Floorplans
Availability Details
Price Availability Date Unit Sq Ft $1,741 February 1, 2027 B6 761 sq ft Model Amenities and Features
Features
- Air Conditioning
- Cable Ready
- Heating
- High Speed Internet Access
- Tenant Controlled HVAC
- Tub/Shower
- Wheelchair Accessible
Kitchen
- Dishwasher
- Disposal
- Granite Countertops
- Island Kitchen
- Kitchen
- Microwave
- Oven
- Range
- Refrigerator
- Stainless Steel Appliances
Model Lease Information
Model Price
- $1,741
Apartment Model: B6$1,7412 Bedroom, 1.5 Bath, 761 sq ftAvailable![]()
B6 - Floorplan 1 ![]()
B6 - Floorplan 2 ![]()
B6 - Floorplan 3 Floorplan B5
$1,741
2 Beds, 1.5 Baths, 768 sq ftPlus FeesAvailable Feb 1, 2027Model Gallery
Floorplans
Availability Details
Price Availability Date Unit Sq Ft $1,741 February 1, 2027 B5 768 sq ft Model Amenities and Features
Features
- Air Conditioning
- Cable Ready
- Heating
- High Speed Internet Access
- Tenant Controlled HVAC
- Tub/Shower
- Wheelchair Accessible
Kitchen
- Dishwasher
- Disposal
- Granite Countertops
- Island Kitchen
- Kitchen
- Microwave
- Oven
- Range
- Refrigerator
- Stainless Steel Appliances
Model Lease Information
Model Price
- $1,741
Apartment Model: B5$1,7412 Bedroom, 1.5 Bath, 768 sq ftAvailable![]()
B5 - Floorplan 1 ![]()
B5 - Floorplan 2 ![]()
B5 - Floorplan 3 Floorplan B13
$1,741
2 Beds, 1.5 Baths, 803 sq ftPlus FeesAvailable Feb 1, 2027Model Gallery
Floorplans
Availability Details
Price Availability Date Unit Sq Ft $1,741 February 1, 2027 B13 803 sq ft Model Amenities and Features
Features
- Air Conditioning
- Cable Ready
- Heating
- High Speed Internet Access
- Tenant Controlled HVAC
- Tub/Shower
- Wheelchair Accessible
Kitchen
- Dishwasher
- Disposal
- Granite Countertops
- Island Kitchen
- Kitchen
- Microwave
- Oven
- Range
- Refrigerator
- Stainless Steel Appliances
Model Lease Information
Model Price
- $1,741
Apartment Model: B13$1,7412 Bedroom, 1.5 Bath, 803 sq ftAvailable![]()
B13 - Floorplan 1 ![]()
B13 - Floorplan 2 ![]()
B13 - Floorplan 3 Floorplan B7
$2,115
2 Beds, 1.5 Baths, 832 sq ftPlus FeesAvailable Feb 1, 2027Model Gallery
Floorplans
Availability Details
Price Availability Date Unit Sq Ft $2,115 February 1, 2027 B7 832 sq ft Model Amenities and Features
Features
- Air Conditioning
- Cable Ready
- Heating
- High Speed Internet Access
- Tenant Controlled HVAC
- Tub/Shower
- Wheelchair Accessible
Kitchen
- Dishwasher
- Disposal
- Granite Countertops
- Island Kitchen
- Kitchen
- Microwave
- Oven
- Range
- Refrigerator
- Stainless Steel Appliances
Model Lease Information
Model Price
- $2,115
Apartment Model: B7$2,1152 Bedroom, 1.5 Bath, 832 sq ftAvailable![]()
B7 - Floorplan 1 ![]()
B7 - Floorplan 2 ![]()
B7 - Floorplan 3 Floorplan B3
From $2,115
2 Beds, 1.5 Baths, 837 sq ftPlus FeesAvailable Feb 1, 2027Model Gallery
Floorplans
Availability Details
Price Availability Date Unit Sq Ft From $2,115 February 1, 2027 B3 837 sq ft Model Amenities and Features
Features
- Air Conditioning
- Cable Ready
- Heating
- High Speed Internet Access
- Tenant Controlled HVAC
- Tub/Shower
- Wheelchair Accessible
Kitchen
- Dishwasher
- Disposal
- Granite Countertops
- Island Kitchen
- Kitchen
- Microwave
- Oven
- Range
- Refrigerator
- Stainless Steel Appliances
Model Lease Information
Model Price Range
- $2,115 - $2,489
Apartment Model: B3From $2,1152 Bedroom, 1.5 Bath, 837 sq ftAvailable![]()
B3 - Floorplan 1 ![]()
B3 - Floorplan 2 ![]()
B3 - Floorplan 3 B16-UD
$1,741
2 Beds, 1.5 Baths, 851 sq ftPlus FeesAvailable Feb 1, 2027Model Gallery
Floorplans
Availability Details
Price Availability Date Unit Sq Ft $1,741 February 1, 2027 B16-UD 851 sq ft Model Amenities and Features
Features
- Air Conditioning
- Cable Ready
- Heating
- High Speed Internet Access
- Tenant Controlled HVAC
- Tub/Shower
- Wheelchair Accessible
Kitchen
- Dishwasher
- Disposal
- Granite Countertops
- Island Kitchen
- Kitchen
- Microwave
- Oven
- Range
- Refrigerator
- Stainless Steel Appliances
Model Lease Information
Model Price
- $1,741
Apartment Model: B16-UD$1,7412 Bedroom, 1.5 Bath, 851 sq ftAvailable![]()
B16-UD - Floorplan 1 ![]()
B16-UD - Floorplan 2 ![]()
B16-UD - Floorplan 3 Floorplan B8
$1,741
2 Beds, 1.5 Baths, 871 sq ftPlus FeesAvailable Feb 1, 2027Model Gallery
Floorplans
Availability Details
Price Availability Date Unit Sq Ft $1,741 February 1, 2027 B8 871 sq ft Model Amenities and Features
Features
- Air Conditioning
- Cable Ready
- Heating
- High Speed Internet Access
- Tenant Controlled HVAC
- Tub/Shower
- Wheelchair Accessible
Kitchen
- Dishwasher
- Disposal
- Granite Countertops
- Island Kitchen
- Kitchen
- Microwave
- Oven
- Range
- Refrigerator
- Stainless Steel Appliances
Model Lease Information
Model Price
- $1,741
Apartment Model: B8$1,7412 Bedroom, 1.5 Bath, 871 sq ftAvailable![]()
B8 - Floorplan 1 ![]()
B8 - Floorplan 2 ![]()
B8 - Floorplan 3 B9-UD
From $1,741
2 Beds, 1.5 Baths, 889 sq ftPlus FeesAvailable Feb 1, 2027Model Gallery
Floorplans
Availability Details
Price Availability Date Unit Sq Ft From $1,741 February 1, 2027 B9-UD 889 sq ft Model Amenities and Features
Features
- Air Conditioning
- Cable Ready
- Heating
- High Speed Internet Access
- Tenant Controlled HVAC
- Tub/Shower
- Wheelchair Accessible
Kitchen
- Dishwasher
- Disposal
- Granite Countertops
- Island Kitchen
- Kitchen
- Microwave
- Oven
- Range
- Refrigerator
- Stainless Steel Appliances
Model Lease Information
Model Price Range
- $1,741 - $2,115
Apartment Model: B9-UDFrom $1,7412 Bedroom, 1.5 Bath, 889 sq ftAvailable![]()
B9-UD - Floorplan 1 ![]()
B9-UD - Floorplan 2 ![]()
B9-UD - Floorplan 3 Floorplan B4
$2,489
2 Beds, 1.5 Baths, 914 sq ftPlus FeesAvailable Feb 1, 2027Model Gallery
Floorplans
Availability Details
Price Availability Date Unit Sq Ft $2,489 February 1, 2027 B4 914 sq ft Model Amenities and Features
Features
- Air Conditioning
- Cable Ready
- Heating
- High Speed Internet Access
- Tenant Controlled HVAC
- Tub/Shower
- Wheelchair Accessible
Kitchen
- Dishwasher
- Disposal
- Granite Countertops
- Island Kitchen
- Kitchen
- Microwave
- Oven
- Range
- Refrigerator
- Stainless Steel Appliances
Model Lease Information
Model Price
- $2,489
Apartment Model: B4$2,4892 Bedroom, 1.5 Bath, 914 sq ftAvailable![]()
B4 - Floorplan 1 ![]()
B4 - Floorplan 2 ![]()
B4 - Floorplan 3 B1-UD
From $2,115
2 Beds, 1.5 Baths, 928 sq ftPlus FeesAvailable Feb 1, 2027Model Gallery
Floorplans
Availability Details
Price Availability Date Unit Sq Ft From $2,115 February 1, 2027 B1-UD 928 sq ft Model Amenities and Features
Features
- Air Conditioning
- Cable Ready
- Heating
- High Speed Internet Access
- Tenant Controlled HVAC
- Tub/Shower
- Wheelchair Accessible
Kitchen
- Dishwasher
- Disposal
- Granite Countertops
- Island Kitchen
- Kitchen
- Microwave
- Oven
- Range
- Refrigerator
- Stainless Steel Appliances
Model Lease Information
Model Price Range
- $2,115 - $2,489
Apartment Model: B1-UDFrom $2,1152 Bedroom, 1.5 Bath, 928 sq ftAvailable![]()
B1-UD - Floorplan 1 ![]()
B1-UD - Floorplan 2 ![]()
B1-UD - Floorplan 3 Floorplan B1
$2,115
2 Beds, 1.5 Baths, 928 sq ftPlus FeesAvailable Feb 1, 2027Model Gallery
Floorplans
Availability Details
Price Availability Date Unit Sq Ft $2,115 February 1, 2027 B1 928 sq ft Model Amenities and Features
Features
- Air Conditioning
- Cable Ready
- Heating
- High Speed Internet Access
- Tenant Controlled HVAC
- Tub/Shower
- Wheelchair Accessible
Kitchen
- Dishwasher
- Disposal
- Granite Countertops
- Island Kitchen
- Kitchen
- Microwave
- Oven
- Range
- Refrigerator
- Stainless Steel Appliances
Model Lease Information
Model Price
- $2,115
Apartment Model: B1$2,1152 Bedroom, 1.5 Bath, 928 sq ftAvailable![]()
B1 - Floorplan 1 ![]()
B1 - Floorplan 2 ![]()
B1 - Floorplan 3 B14-UFAS-UD-VHI
$2,115
2 Beds, 1.5 Baths, 929 sq ftPlus FeesAvailable Feb 1, 2027Model Gallery
Floorplans
Availability Details
Price Availability Date Unit Sq Ft $2,115 February 1, 2027 B14-UFAS-UD-VHI 929 sq ft Model Amenities and Features
Features
- Air Conditioning
- Cable Ready
- Heating
- High Speed Internet Access
- Tenant Controlled HVAC
- Tub/Shower
- Wheelchair Accessible
Kitchen
- Dishwasher
- Disposal
- Granite Countertops
- Island Kitchen
- Kitchen
- Microwave
- Oven
- Range
- Refrigerator
- Stainless Steel Appliances
Model Lease Information
Model Price
- $2,115
Apartment Model: B14-UFAS-UD-VHI$2,1152 Bedroom, 1.5 Bath, 929 sq ftAvailable![]()
B14-UFAS-UD-VHI - Floorplan 1 ![]()
B14-UFAS-UD-VHI - Floorplan 2 ![]()
B14-UFAS-UD-VHI - Floorplan 3 B9A-UD
From $2,115
2 Beds, 1.5 Baths, 948 sq ftPlus FeesAvailable Feb 1, 2027Model Gallery
Floorplans
Availability Details
Price Availability Date Unit Sq Ft From $2,115 February 1, 2027 B9A-UD 948 sq ft Model Amenities and Features
Features
- Air Conditioning
- Cable Ready
- Heating
- High Speed Internet Access
- Tenant Controlled HVAC
- Tub/Shower
- Wheelchair Accessible
Kitchen
- Dishwasher
- Disposal
- Granite Countertops
- Island Kitchen
- Kitchen
- Microwave
- Oven
- Range
- Refrigerator
- Stainless Steel Appliances
Model Lease Information
Model Price Range
- $2,115 - $2,489
Apartment Model: B9A-UDFrom $2,1152 Bedroom, 1.5 Bath, 948 sq ftAvailable![]()
B9A-UD - Floorplan 1 ![]()
B9A-UD - Floorplan 2 ![]()
B9A-UD - Floorplan 3 B11-UFAS-UD
From $1,741
2 Beds, 1.5 Baths, 967 sq ftPlus FeesAvailable Feb 1, 2027Model Gallery
Floorplans
Availability Details
Price Availability Date Unit Sq Ft From $1,741 February 1, 2027 B11-UFAS-UD 967 sq ft Model Amenities and Features
Features
- Air Conditioning
- Cable Ready
- Heating
- High Speed Internet Access
- Tenant Controlled HVAC
- Tub/Shower
- Wheelchair Accessible
Kitchen
- Dishwasher
- Disposal
- Granite Countertops
- Island Kitchen
- Kitchen
- Microwave
- Oven
- Range
- Refrigerator
- Stainless Steel Appliances
Model Lease Information
Model Price Range
- $1,741 - $2,115
Apartment Model: B11-UFAS-UDFrom $1,7412 Bedroom, 1.5 Bath, 967 sq ftAvailable![]()
B11-UFAS-UD - Floorplan 1 ![]()
B11-UFAS-UD - Floorplan 2 ![]()
B11-UFAS-UD - Floorplan 3 B10-UD
$2,115
2 Beds, 1.5 Baths, 980 sq ftPlus FeesAvailable Feb 1, 2027Largest 2 BedroomThis is the largest 2 Bedroom at this PropertyModel Gallery
Floorplans
Availability Details
Price Availability Date Unit Sq Ft $2,115 February 1, 2027 B10-UD 980 sq ft Model Amenities and Features
Features
- Air Conditioning
- Cable Ready
- Heating
- High Speed Internet Access
- Tenant Controlled HVAC
- Tub/Shower
- Wheelchair Accessible
Kitchen
- Dishwasher
- Disposal
- Granite Countertops
- Island Kitchen
- Kitchen
- Microwave
- Oven
- Range
- Refrigerator
- Stainless Steel Appliances
Model Lease Information
Model Price
- $2,115
Apartment Model: B10-UD$2,1152 Bedroom, 1.5 Bath, 980 sq ftAvailable![]()
B10-UD - Floorplan 1 ![]()
B10-UD - Floorplan 2 ![]()
B10-UD - Floorplan 3 3 Bedrooms
Floorplan C7
$2,872
3 Beds, 2 Baths, 941 sq ftPlus FeesAvailable Feb 1, 2027Model Gallery
Floorplans
Availability Details
Price Availability Date Unit Sq Ft $2,872 February 1, 2027 C7 941 sq ft Model Amenities and Features
Features
- Air Conditioning
- Cable Ready
- Heating
- High Speed Internet Access
- Tenant Controlled HVAC
- Tub/Shower
- Wheelchair Accessible
Kitchen
- Dishwasher
- Disposal
- Granite Countertops
- Island Kitchen
- Kitchen
- Microwave
- Oven
- Range
- Refrigerator
- Stainless Steel Appliances
Model Lease Information
Model Price
- $2,872
Apartment Model: C7$2,8723 Bedroom, 2 Bath, 941 sq ftAvailable![]()
C7 - Floorplan 1 ![]()
C7 - Floorplan 2 ![]()
C7 - Floorplan 3 Floorplan C1
From $2,008
3 Beds, 2 Baths, 963 sq ftPlus FeesAvailable Feb 1, 2027Model Gallery
Floorplans
Availability Details
Price Availability Date Unit Sq Ft From $2,008 February 1, 2027 C1 963 sq ft Model Amenities and Features
Features
- Air Conditioning
- Cable Ready
- Heating
- High Speed Internet Access
- Tenant Controlled HVAC
- Tub/Shower
- Wheelchair Accessible
Kitchen
- Dishwasher
- Disposal
- Granite Countertops
- Island Kitchen
- Kitchen
- Microwave
- Oven
- Range
- Refrigerator
- Stainless Steel Appliances
Model Lease Information
Model Price Range
- $2,008 - $2,440
Apartment Model: C1From $2,0083 Bedroom, 2 Bath, 963 sq ftAvailable![]()
C1 - Floorplan 1 ![]()
C1 - Floorplan 2 ![]()
C1 - Floorplan 3 Floorplan C8
$2,440
3 Beds, 2 Baths, 1007 sq ftPlus FeesAvailable Feb 1, 2027Model Gallery
Floorplans
Availability Details
Price Availability Date Unit Sq Ft $2,440 February 1, 2027 C8 1007 sq ft Model Amenities and Features
Features
- Air Conditioning
- Cable Ready
- Heating
- High Speed Internet Access
- Tenant Controlled HVAC
- Tub/Shower
- Wheelchair Accessible
Kitchen
- Dishwasher
- Disposal
- Granite Countertops
- Island Kitchen
- Kitchen
- Microwave
- Oven
- Range
- Refrigerator
- Stainless Steel Appliances
Model Lease Information
Model Price
- $2,440
Apartment Model: C8$2,4403 Bedroom, 2 Bath, 1007 sq ftAvailable![]()
C8 - Floorplan 1 ![]()
C8 - Floorplan 2 ![]()
C8 - Floorplan 3 Floorplan C5
$2,440
3 Beds, 2 Baths, 1007 sq ftPlus FeesAvailable Feb 1, 2027Model Gallery
Floorplans
Availability Details
Price Availability Date Unit Sq Ft $2,440 February 1, 2027 C5 1007 sq ft Model Amenities and Features
Features
- Air Conditioning
- Cable Ready
- Heating
- High Speed Internet Access
- Tenant Controlled HVAC
- Tub/Shower
- Wheelchair Accessible
Kitchen
- Dishwasher
- Disposal
- Granite Countertops
- Island Kitchen
- Kitchen
- Microwave
- Oven
- Range
- Refrigerator
- Stainless Steel Appliances
Model Lease Information
Model Price
- $2,440
Apartment Model: C5$2,4403 Bedroom, 2 Bath, 1007 sq ftAvailable![]()
C5 - Floorplan 1 ![]()
C5 - Floorplan 2 ![]()
C5 - Floorplan 3 Floorplan C6
From $2,008
3 Beds, 2 Baths, 1035 sq ftPlus FeesAvailable Feb 1, 2027Model Gallery
Floorplans
Availability Details
Price Availability Date Unit Sq Ft From $2,008 February 1, 2027 C6 1035 sq ft Model Amenities and Features
Features
- Air Conditioning
- Cable Ready
- Heating
- High Speed Internet Access
- Tenant Controlled HVAC
- Tub/Shower
- Wheelchair Accessible
Kitchen
- Dishwasher
- Disposal
- Granite Countertops
- Island Kitchen
- Kitchen
- Microwave
- Oven
- Range
- Refrigerator
- Stainless Steel Appliances
Model Lease Information
Model Price Range
- $2,008 - $2,872
Apartment Model: C6From $2,0083 Bedroom, 2 Bath, 1035 sq ftAvailable![]()
C6 - Floorplan 1 ![]()
C6 - Floorplan 2 ![]()
C6 - Floorplan 3 C4-UFAS-UD-VHI
From $2,008
3 Beds, 2 Baths, 1062 sq ftPlus FeesAvailable Feb 1, 2027Model Gallery
Floorplans
Availability Details
Price Availability Date Unit Sq Ft From $2,008 February 1, 2027 C4-UFAS-UD-VHI 1062 sq ft Model Amenities and Features
Features
- Air Conditioning
- Cable Ready
- Heating
- High Speed Internet Access
- Tenant Controlled HVAC
- Tub/Shower
- Wheelchair Accessible
Kitchen
- Dishwasher
- Disposal
- Granite Countertops
- Island Kitchen
- Kitchen
- Microwave
- Oven
- Range
- Refrigerator
- Stainless Steel Appliances
Model Lease Information
Model Price Range
- $2,008 - $2,440
Apartment Model: C4-UFAS-UD-VHIFrom $2,0083 Bedroom, 2 Bath, 1062 sq ftAvailable![]()
C4-UFAS-UD-VHI - Floorplan 1 ![]()
C4-UFAS-UD-VHI - Floorplan 2 ![]()
C4-UFAS-UD-VHI - Floorplan 3 C3-UD
$2,872
3 Beds, 2 Baths, 1156 sq ftPlus FeesAvailable Feb 1, 2027Model Gallery
Floorplans
Availability Details
Price Availability Date Unit Sq Ft $2,872 February 1, 2027 C3-UD 1156 sq ft Model Amenities and Features
Features
- Air Conditioning
- Cable Ready
- Heating
- High Speed Internet Access
- Tenant Controlled HVAC
- Tub/Shower
- Wheelchair Accessible
Kitchen
- Dishwasher
- Disposal
- Granite Countertops
- Island Kitchen
- Kitchen
- Microwave
- Oven
- Range
- Refrigerator
- Stainless Steel Appliances
Model Lease Information
Model Price
- $2,872
Apartment Model: C3-UD$2,8723 Bedroom, 2 Bath, 1156 sq ftAvailable![]()
C3-UD - Floorplan 1 ![]()
C3-UD - Floorplan 2 ![]()
C3-UD - Floorplan 3 C2-UD
From $2,440
3 Beds, 2 Baths, 1318 sq ftPlus FeesAvailable Feb 1, 2027Largest 3 BedroomThis is the largest 3 Bedroom at this PropertyModel Gallery
Floorplans
Availability Details
Price Availability Date Unit Sq Ft From $2,440 February 1, 2027 C2-UD 1318 sq ft Model Amenities and Features
Features
- Air Conditioning
- Cable Ready
- Heating
- High Speed Internet Access
- Tenant Controlled HVAC
- Tub/Shower
- Wheelchair Accessible
Kitchen
- Dishwasher
- Disposal
- Granite Countertops
- Island Kitchen
- Kitchen
- Microwave
- Oven
- Range
- Refrigerator
- Stainless Steel Appliances
Model Lease Information
Model Price Range
- $2,440 - $2,872
Apartment Model: C2-UDFrom $2,4403 Bedroom, 2 Bath, 1318 sq ftAvailable![]()
C2-UD - Floorplan 1 ![]()
C2-UD - Floorplan 2 ![]()
C2-UD - Floorplan 3


Schedule a Tour
Property Information
- 516 Units
- 20 Stories
- Built in 2027
Lease Terms
- 12 mo
Fees and Policies
The fees listed below are community-provided and may exclude utilities or add-ons. All payments are made directly to the property and are non-refundable unless otherwise specified.
Required Fees
One-Time Basics
- Due at Application
- Application Fee Per ApplicantiCharged Per Applicant.$11.00
- Reservation/Holding FeeiPaid at time of application along with application fee. Applied to security deposit at move in. Charged Per Unit.$250.00
- Due at Move-In
- Security Deposit - RefundableiSecurity deposit starts at $250 for One Bedrooms and starts at $350 for Two Bedrooms. Security deposit can be up to one month's rent. Charged Per Unit.Varies
Other Fees and Policies
Situational Fees
- Resident Access Keys/Cards/Locks/Remotes FeeiKey Fob Replacement Charged Per Occurrence.$50.00/per occurrence
Pet Fees
- Cat
- Pet FeeiMax of 2. Charged Per Unit.$400.00
- Monthly Pet FeeiMax of 2. Charged Per Pet.$30.00/mo
Cats only - 2 pet max per apartment home.
Property Fee Disclaimer: Based on community-supplied data and independent market research. Subject to change without notice. May exclude fees for mandatory or optional services and usage-based utilities.
Features and Amenities
On-Site Services
- Maintenance On Site
- Package Service
- Property Manager On Site
- Online Services
- Vision Impaired Accessible
- 24 Hour Access
- Laundry Facilities
Community Features
- Business Center
- Elevator
Outdoor Features
- Controlled Access
Recreation and Fitness
- Fitness Center
- Walking/Biking Trails
Interior Features
- Tenant Controlled Hvac
- Tub/Shower
- High Speed Internet Access
- Heating
- Cable Ready
- Air Conditioning
- Wheelchair Accessible
Kitchen Amenities
- Oven
- Island Kitchen
- Range
- Refrigerator
- Dishwasher
- Microwave
- Disposal
- Stainless Steel Appliances
- Kitchen
- Granite Countertops
Living Area Features
- Office
- Tile Floors
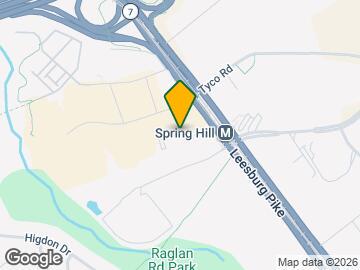
Map
- Shopping
- Colleges
- Schools
- Grocery
- Medical
- Parks
- Transportation
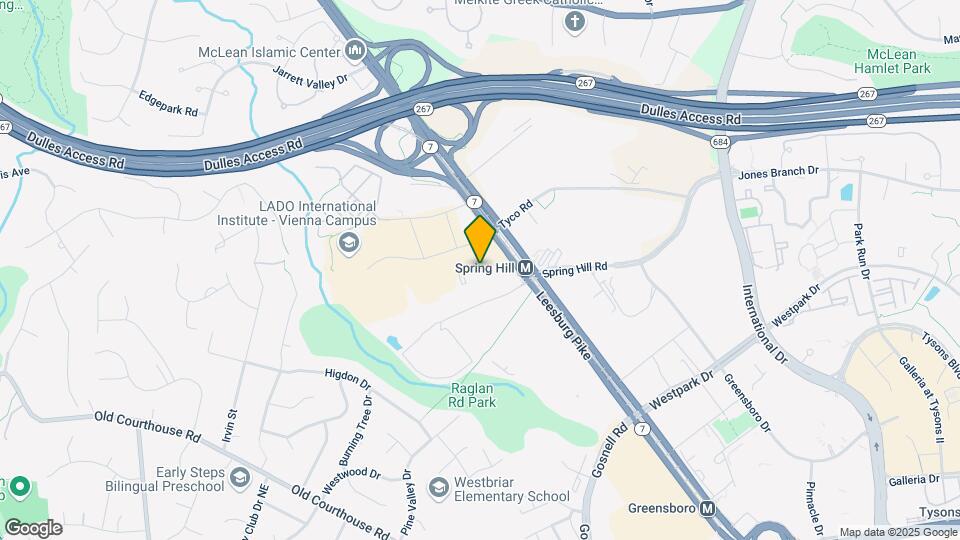
Map
Getting Around
70 / 100 Moderately walkable
70 / 100 Good public transit
40 / 100 Fairly bikeable
90 / 100 Exceptionally car friendly
 details
Getting to Know the Area
80 / 100 Restaurants
70 / 100 Cafes
70 / 100 Nightlife
80 / 100 Shopping
70 / 100 Parks
30 / 100 Noise Level
Frequently Asked Questions about The Exchange at Spring Hill Station
Where is The Exchange at Spring Hill Station located?
The Exchange at Spring Hill Station is located at 8721 Boone Blvd N near the Tysons West area of Tysons, VA
What is the current rent range at The Exchange at Spring Hill Station?
1 Bedroom to 3 Bedroom Apartments at The Exchange at Spring Hill Station currently range from $1,454 to $2,872
Are pets allowed?
Call us today to find out our pet policy and if we allow pets
Points of Interest
Time and distance from The Exchange at Spring Hill Station.
Arts Museums and Landmarks
Big Box and Retail
Petsmart
Target
Walgreens
Colleges and Universities
Northern Virginia Community College - Annandale Campus
Groceries
Whole Foods
Wegmans
Giant Food
Hospitals
Inova Fairfax Hospital
Northern Virginia Mental Health Institute
Dominion Hospital
Military Bases
Central Intelligence Agency
Naval Security Group Center
National Guard
Parks and Recreation
The Exchange at Spring Hill Station has 1 park within 9.8 miles, including Chesapeake and Ohio Canal.
Restaurants and Dining
Shopping Centers
The Exchange at Spring Hill Station has 5 shopping centers within 0.9 miles.
Transit Stations
Nearby Neighborhoods
Rental Price Ranges in the Area
| Bedroom | Average Rent | Cheapest Rent | Highest Rent |
|---|---|---|---|
| Tysons Studio Apartments | $2,095 | $1,452 | $3,205 |
| Tysons 1 Bedroom Apartments | $2,540 | $1,454 | $10,000+ |
| Tysons 2 Bedroom Apartments | $3,221 | $1,741 | $10,000+ |
| Tysons 3 Bedroom Apartments | $3,653 | $2,008 | $7,500 |
| Tysons 4 Bedroom Apartments | $7,947 | $7,766 | $8,128 |
| 2 Bedroom Homes | $2,960 | $2,290 | $6,400 |
| 3 Bedroom Homes | $4,123 | $2,795 | $6,150 |
| 4 Bedroom Homes | $4,811 | $3,300 | $7,500 |
| 5 Bedroom Homes | $6,219 | $4,300 | $9,000 |
| 6 Bedroom Homes | $8,800 | $6,500 | $10,000+ |
Browse Top Apartments in Tysons
By Price
By Community Type
- Tysons Apartments for Rent by Owner
- Tysons Apartments with Rent Specials
- Tysons Top Rated Apartments
- Tysons Corporate Apartments
- Tysons Furnished Apartments
- Tysons Gated Apartments
- Tysons Loft Apartments
- New Tysons Apartments
- Tysons Senior Apartments
- Tysons Short-term Apartments
- Tysons Student Apartments
- Tysons Apartments with Utilities Included
Max of 2. One-time non-refundable pet fee.