


- 1–3 Bedrooms
- (724) 307-4671 Please Call for Rates
- 1,100–1,800 Square Feet
About The Fairway
Welcome to The Fairway at Southpointe, a luxurious community of condominiums set along the sprawling Southpointe Golf Course. This property sets the standard for maintenance-free living with modern upgrades and conveniences including: garden tubs, vaulted ceilings, attached garages and spacious closets. Find your perfect home at The Fairway with five distinct floorplans from 1,100 to 1,800 square feet today!
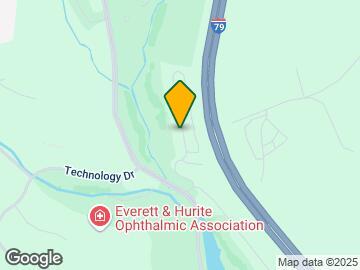
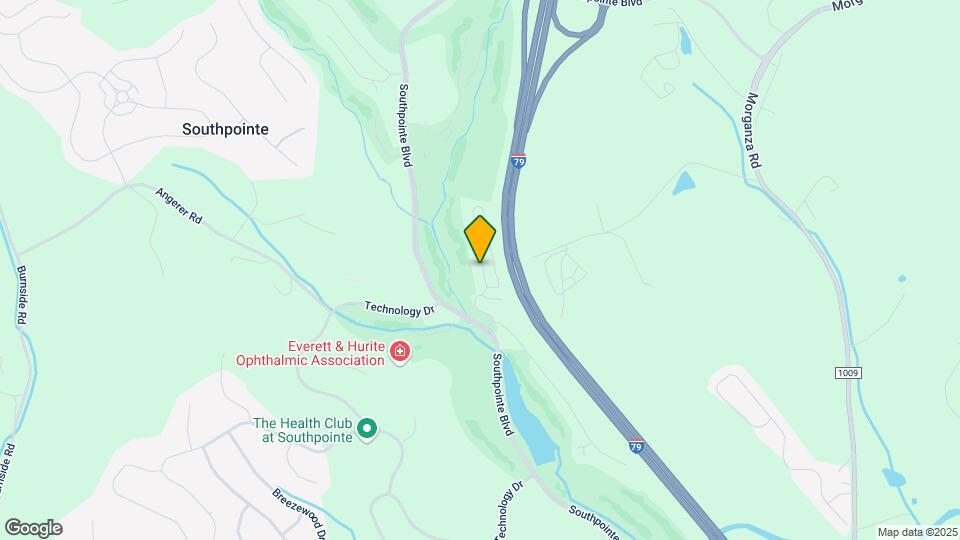
The Fairway is located in the Washington County Neighborhood and 15317 Zip code of Canonsburg, PA. This community is professionally managed by T & R Properties
Unique Features and Amenities
- 9 Foot Ceilings
- Carpeting
- Ceiling Fan
- Central Air Conditioner
- Garbage Disposal
- Gas Heating Systems
- Granite Countertops And Upgraded Appliances*
- Individual Private Entrances
- Large Closets
- Microwave Oven
- Off Street Parking
- One Or Two Car Attached Garage
- Online Maintenance Portal
- Online Rent Payment
- Patio/Balcony*
- Vaulted Ceilings*
- Views: Golf Course
Property Contact Info

- Listed by:
- Agency:
- Vendor Logo:
- Website:
- View Property Website
- Call Us:
- (724) 307-4671
- Disclaimer:
Office Hours
| Monday | 10:00 am–6:00 pm |
| Tuesday | 10:00 am–6:00 pm |
| Wednesday | 10:00 am–7:00 pm |
| Thursday | 10:00 am–6:00 pm |
| Friday | 10:00 am–6:00 pm |
| Saturday | Closed |
| Sunday | Closed |
Floorplan Pricing and Availability
The Fairway offers 1 to 3 Bedroom apartments having 1,100–1,800 sqft. Here is the current pricing and availability:
New! Interactive Property Map
1 Bedroom
Memorial
1 Bed, 1 Bath, 1100 sq ftModel Gallery
Floorplans
Availability Details
Availability Date Unit Sq Ft Call for Availability Memorial 1100 sq ft Model Amenities and Features
Features
- Air Conditioning
- Balcony
- Cable Ready
- Ceiling Fans
- Fireplace
- Heating
- High Speed Internet Access
- Skylights
- Smoke Free
- Storage Space
- Tub/Shower
- Washer/Dryer
Kitchen
- Dishwasher
- Disposal
- Eat-in Kitchen
- Freezer
- Gas Range
- Granite Countertops
- Kitchen
- Microwave
- Oven
- Refrigerator
Apartment Model: MemorialCall For Rates1 Bedroom, 1 Bath, 1100 sq ftUnavailable![]()
Memorial - Floorplan 2 Bedrooms
Kemper
2 Beds, 2 Baths, 1325 sq ftModel Gallery
Floorplans
Availability Details
Availability Date Unit Sq Ft Call for Availability Kemper 1325 sq ft Model Amenities and Features
Features
- Air Conditioning
- Cable Ready
- High Speed Internet Access
- Skylights
- Smoke Free
- Tub/Shower
- Washer/Dryer
Kitchen
- Dishwasher
- Disposal
- Eat-in Kitchen
- Kitchen
- Microwave
Living Space
- Carpet
- Dining Room
- Sunroom
- Walk-In Closets
- Window Coverings
Apartment Model: KemperCall For Rates2 Bedroom, 2 Bath, 1325 sq ftUnavailable![]()
Kemper - Floorplan Oakmont
2 Beds, 2 Baths, 1325 sq ftModel Gallery
Floorplans
Availability Details
Availability Date Unit Sq Ft Call for Availability Oakmont 1325 sq ft Model Amenities and Features
Features
- Air Conditioning
- Cable Ready
- High Speed Internet Access
- Skylights
- Smoke Free
- Tub/Shower
- Washer/Dryer
Kitchen
- Dishwasher
- Disposal
- Eat-in Kitchen
- Kitchen
- Microwave
Living Space
- Carpet
- Dining Room
- Sunroom
- Walk-In Closets
- Window Coverings
Apartment Model: OakmontCall For Rates2 Bedroom, 2 Bath, 1325 sq ftUnavailable![]()
Oakmont - Floorplan Pinehurst
2 Beds, 2 Baths, 1340 sq ftLargest 2 BedroomThis is the largest 2 Bedroom at this PropertyModel Gallery
Floorplans
Availability Details
Availability Date Unit Sq Ft Call for Availability Pinehurst 1340 sq ft Model Amenities and Features
Features
- Air Conditioning
- Balcony
- Cable Ready
- Ceiling Fans
- Fireplace
- Heating
- High Speed Internet Access
- Skylights
- Smoke Free
- Storage Space
- Tub/Shower
- Washer/Dryer
Kitchen
- Dishwasher
- Disposal
- Eat-in Kitchen
- Freezer
- Gas Range
- Granite Countertops
- Kitchen
- Microwave
- Oven
- Refrigerator
Apartment Model: PinehurstCall For Rates2 Bedroom, 2 Bath, 1340 sq ftUnavailable![]()
Pinehurst - Floorplan 3 Bedrooms
Brentwood
3 Beds, 3 Baths, 1800 sq ftModel Gallery
Floorplans
Availability Details
Availability Date Unit Sq Ft Call for Availability Brentwood 1800 sq ft Model Amenities and Features
Features
- Air Conditioning
- Cable Ready
- High Speed Internet Access
- Skylights
- Smoke Free
- Tub/Shower
- Washer/Dryer
Kitchen
- Dishwasher
- Disposal
- Eat-in Kitchen
- Kitchen
- Microwave
Living Space
- Carpet
- Dining Room
- Sunroom
- Walk-In Closets
- Window Coverings
Apartment Model: BrentwoodCall For Rates3 Bedroom, 3 Bath, 1800 sq ftUnavailable![]()
Brentwood - Floorplan
Schedule a Tour
Videos
3D Tours
Property Information
- 120 Units
- 3 Stories
- Built in 2002
Lease Terms
- 6 - 15 mo
- Short Term Lease Options
Fees and Policies
The fees listed below are community-provided and may exclude utilities or add-ons. All payments are made directly to the property and are non-refundable unless otherwise specified.
Required Fees
One-Time Basics
- Due at Application
- Application Fee Per ApplicantiCharged per applicant.$60.00
- Due at Move-In
- Administrative FeeiCharged per unit.$250.00
Other Fees and Policies
Pet Fees
- Cat
- Cat FeeiMax of 2. Charged Per Pet.$300.00
- Cat RentiCharged Per Pet.$40.00/mo
- Dog
- Dog FeeiMax of 2. Charged Per Pet.$300.00
- Dog RentiCharged Per Pet.$40.00/mo
Max of 2. Maximum of two pets - no weight limit. All pets must be neutered/spayed. A current photo of each animal is required. All animals must have up-to-date veterinary verification and rabies vaccination. All animals must be leashed outdoors and promptly...
Parking Fees
- Garage Attached
- Parking FeeiCharged Per Vehicle.Included in Rent/per lease
- Surface Lot
- Other
One or two car attached garages.
Additional Parking Options
Property Fee Disclaimer: Based on community-supplied data and independent market research. Subject to change without notice. May exclude fees for mandatory or optional services and usage-based utilities.
Features and Amenities
On-Site Services
- Maintenance On Site
- Package Service
- Property Manager On Site
- Online Services
- 24 Hour Access
Community Features
- Walk Up
- Corporate Housing
Interior Features
- Balcony
- Skylights
- Storage Space
- Heating
- Ceiling Fans
- Fireplace
- High Speed Internet Access
- Tub/Shower
- Cable Ready
- Washer/Dryer
- Air Conditioning
- Smoke Free
Kitchen Amenities
- Gas Range
- Kitchen
- Refrigerator
- Disposal
- Freezer
- Dishwasher
- Eat In Kitchen
- Microwave
- Oven
- Granite Countertops
Living Area Features
- Walk In Closets
- Sunroom
- Vaulted Ceiling
- Dining Room
- Carpet
- Window Coverings
Outdoor Features
- Patio

Map
- Shopping
- Colleges
- Grocery
- Medical
- Transportation

Map
Getting Around
20 / 100 Somewhat walkable
20 / 100 Somewhat Bikeable
90 / 100 Exceptionally car friendly
Getting to Know the Area
40 / 100 Restaurants
20 / 100 Cafes
20 / 100 Nightlife
20 / 100 Shopping
0 / 100 Parks
30 / 100 Noise Level
Frequently Asked Questions about The Fairway
Where is The Fairway located?
The Fairway is located at 422 Eagle Pointe Dr near the Washington County area of Canonsburg, PA
What is the current rent range at The Fairway?
Call us today for rates on the 1 Bedroom to 3 options at The Fairway
When is the leasing office open?
- The office Hours for The Fairway are
- Monday 10:00 am–6:00 pm
- Tuesday 10:00 am–6:00 pm
- Wednesday 10:00 am–7:00 pm
- Thursday 10:00 am–6:00 pm
- Friday 10:00 am–6:00 pm
- Saturday Closed
- Sunday Closed
Are pets allowed?
Call us today to find out our pet policy and if we allow pets
Renters Reviews and Ratings
60 day exit warning
Awful. Simply, awful.
Terrible Management Practices
Fairway At Southpointe
Love It Here!
Great place to live and work
Nearby Schools
Cecil El School
Canon-Mcmillan Senior High School
Canonsburg Middle School
Cecil Intermediate School
About GreatSchools Data on ApartmentHomeLiving.com.
Points of Interest
Time and distance from The Fairway.
Big Box and Retail
Walgreens
Macy's
Kohl's
Colleges and Universities
Pittsburgh Technical Institute - North Fayette Campus
Groceries
Giant Eagle
The Fresh Market
Aldi
Hospitals
Canonsburg General Hospital
St. Clair Hospital
Upmc Washington
Military Bases
Charles Kelly Support Facility
Shopping Centers
The Fairway has 5 shopping centers within 2.6 miles.
Transit Stations
Nearby Neighborhoods
Rental Price Ranges in the Area
| Bedroom | Average Rent | Cheapest Rent | Highest Rent |
|---|---|---|---|
| Canonsburg Studio Apartments | $1,803 | $1,803 | $1,803 |
| Canonsburg 1 Bedroom Apartments | $1,470 | $699 | $2,253 |
| Canonsburg 2 Bedroom Apartments | $1,843 | $925 | $2,635 |
| Canonsburg 3 Bedroom Apartments | $1,982 | $975 | $3,019 |
| 2 Bedroom Homes | $1,661 | $1,115 | $2,700 |
| 3 Bedroom Homes | $1,924 | $1,000 | $2,695 |
| 4 Bedroom Homes | $2,014 | $1,545 | $2,500 |
| 5 Bedroom Homes | $4,495 | $4,495 | $4,495 |
Browse Top Apartments in Canonsburg
By Price
By Community Type
- Canonsburg Apartments with Rent Specials
- Canonsburg Top Rated Apartments
- Canonsburg Corporate Apartments
- Canonsburg Furnished Apartments
- Canonsburg Gated Apartments
- Canonsburg Low Income Apartments
- New Canonsburg Apartments
- Canonsburg Senior Apartments
- Canonsburg Short-term Apartments
- Canonsburg Apartments with Utilities Included


Max of 2. Maximum of two pets - no weight limit. All pets must be neutered/spayed. A current photo of each animal is required. All animals must have up-to-date veterinary verification and rabies vaccination. All animals must be leashed outdoors and promptly...