


- 1–3 Bedrooms
- $1,928-$3,208 Total Monthly Price
Total Monthly Price
Base Rent$1,928 - $3,208Total Monthly Price$1,928 - $3,208 - 595–1,150 Square Feet
About The Fairways
The Fairways is a private community of 1, 2 and 3 bedroom homes in Worcester's Burncoat neighborhood, and three-bedroom townhomes are available now. Our three-bedrooms offer roughly 1,150 square feet across two floors, with private front and back entrances, bedrooms upstairs and no one above or below you - a layout Worcester's newer buildings no longer build. Heat, hot water, cooking gas and on-site parking are included, keeping monthly costs steady year-round. Amenities include a clubhouse with fireside lounge and workspaces, 24-hour fitness center, playroom, recreation room, resident patio and toddler playground, on landscaped grounds across from the Worcester Country Club, minutes from UMass Medical and I-190.
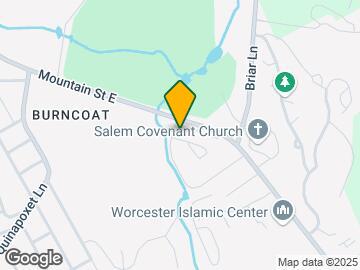
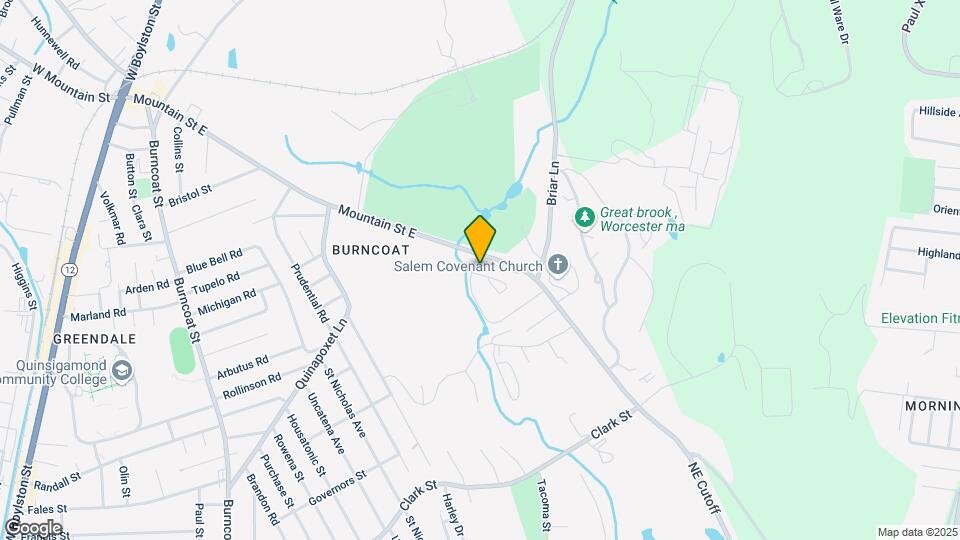
The Fairways is located in the Burncoat Neighborhood and 01606 Zip code of Worcester, MA. This community is professionally managed by First Realty Management
Property Contact Info

- Listed by:
- Agency:
- Vendor Logo:
- Website:
- View Property Website
- Call Us:
- (508) 691-8862
- Disclaimer:
Office Hours
| Monday | 9:00 am–5:00 pm |
| Tuesday | 9:00 am–5:00 pm |
| Wednesday | 9:00 am–5:00 pm |
| Thursday | 9:00 am–5:00 pm |
| Friday | 9:00 am–5:00 pm |
| Saturday | 9:00 am–5:00 pm |
| Sunday | Closed |
Floorplan Pricing and Availability
The Fairways offers 1 to 3 Bedroom apartments starting from $1,928 and having 595–1,150 sq ft. Here is the current pricing and availability:
New! Interactive Property Map
1 Bedroom
1 Bedroom
From $1,928
1 Bed, 1 Bath, 595 sq ftTotal Monthly PriceAvailable NowTotal Monthly Price
Base Rent$1,928 - $1,989Total Monthly Price$1,928 - $1,989Model Gallery
Floorplans
Availability Details
Prices shown for this property are the Total Monthly Price including Fees.Price Availability Date Unit Sq Ft Deposit View Details $1,928 Available Now 0198 595 $500 $1,928 Available Now 0029 595 $500 Model Amenities and Features
Unique Features
- Complimentary Coffee and Tea Cafe
Model Lease Information
Model Price Range
- $1,928 - $1,989Total Monthly PriceBase Rent: $1,928 - $1,989Required Monthly Fees: None
Deposit
- $500 deposit
Unit 0198 Amenities and Features
Unique Features
- Complimentary Coffee and Tea Cafe
Unit 0198 Lease Information
Unit Price
- From $1,928Total Monthly PriceBase Rent: $1,928 - $1,950Required Monthly Fees: None
View Details and Rent EstimateDeposit
- $500 deposit
Model Lease Information
Model Price Range
- $1,928 - $1,989Total Monthly Price
Unit 0029 Amenities and Features
Unique Features
- Complimentary Coffee and Tea Cafe
Unit 0029 Lease Information
Unit Price
- From $1,928Total Monthly PriceBase Rent: $1,928 - $1,989Required Monthly Fees: None
View Details and Rent EstimateDeposit
- $500 deposit
Model Lease Information
Model Price Range
- $1,928 - $1,989Total Monthly Price
Apartment Model: 1 BedroomFrom $1,9281 Bedroom, 1 Bath, 595 sq ftAvailable NowFloor plans are artist's rendering. All dimensions are approximate. Actual product and specifications may vary in dimension or detail. Not all features are available in every rental home. Please see a representative for details.
![]()
1 Bedroom - Floorplan Apartment Unit: 0198Apartment Model: 1 BedroomFrom $1,9281 Bedroom, 1 Bath, 595 sq ftAvailable NowApartment Unit: 0029Apartment Model: 1 BedroomFrom $1,9281 Bedroom, 1 Bath, 595 sq ftAvailable Now2 Bedrooms
2 Bedroom
From $2,366
2 Beds, 1 Bath, 875 sq ftTotal Monthly PriceAvailable NowTotal Monthly Price
Base Rent$2,366 - $3,009Total Monthly Price$2,366 - $3,009Model Gallery
Floorplans
Availability Details
Prices shown for this property are the Total Monthly Price including Fees.Price Availability Date Unit Sq Ft Deposit View Details $2,366 Available Now 0003 875 $500 $2,396 Available Now 0033 875 $500 $2,506 Available Now 0083 875 $500 Model Amenities and Features
Unique Features
- Complimentary Coffee and Tea Cafe
Model Lease Information
Model Price Range
- $2,366 - $3,009Total Monthly PriceBase Rent: $2,366 - $3,009Required Monthly Fees: None
Current Available Pricing
- $2,366 - $2,970 Total Monthly Price
Deposit
- $500 deposit
Unit 0003 Amenities and Features
Unique Features
- Complimentary Coffee and Tea Cafe
Unit 0003 Lease Information
Unit Price
- From $2,366Total Monthly PriceBase Rent: $2,366 - $2,823Required Monthly Fees: None
View Details and Rent EstimateDeposit
- $500 deposit
Model Lease Information
Model Price Range
- $2,366 - $3,009Total Monthly Price
Unit 0033 Amenities and Features
Unique Features
- Complimentary Coffee and Tea Cafe
Unit 0033 Lease Information
Unit Price
- From $2,396Total Monthly PriceBase Rent: $2,396 - $2,853Required Monthly Fees: None
View Details and Rent EstimateDeposit
- $500 deposit
Model Lease Information
Model Price Range
- $2,366 - $3,009Total Monthly Price
Unit 0083 Amenities and Features
Unique Features
- Complimentary Coffee and Tea Cafe
Unit 0083 Lease Information
Unit Price
- From $2,506Total Monthly PriceBase Rent: $2,506 - $2,970Required Monthly Fees: None
View Details and Rent EstimateDeposit
- $500 deposit
Model Lease Information
Model Price Range
- $2,366 - $3,009Total Monthly Price
Apartment Model: 2 BedroomFrom $2,3662 Bedroom, 1 Bath, 875 sq ftAvailable NowFloor plans are artist's rendering. All dimensions are approximate. Actual product and specifications may vary in dimension or detail. Not all features are available in every rental home. Please see a representative for details.
![]()
2 Bedroom - Floorplan Apartment Unit: 0003Apartment Model: 2 BedroomFrom $2,3662 Bedroom, 1 Bath, 875 sq ftAvailable NowApartment Unit: 0033Apartment Model: 2 BedroomFrom $2,3962 Bedroom, 1 Bath, 875 sq ftAvailable NowApartment Unit: 0083Apartment Model: 2 BedroomFrom $2,5062 Bedroom, 1 Bath, 875 sq ftAvailable Now3 Bedrooms
3 Bedroom
From $2,696
3 Beds, 1 Bath, 1150 sq ftTotal Monthly PriceAvailable NowTotal Monthly Price
Base Rent$2,696 - $3,208Total Monthly Price$2,696 - $3,208Model Gallery
Floorplans
Availability Details
Prices shown for this property are the Total Monthly Price including Fees.Price Availability Date Unit Sq Ft Deposit View Details $2,781 Available Now 0028 1150 $500 $2,696 Available Now 0034 1150 $500 $2,828 Available Now 0178 1150 $500 Model Amenities and Features
Unique Features
- Complimentary Coffee and Tea Cafe
Model Lease Information
Model Price Range
- $2,696 - $3,208Total Monthly PriceBase Rent: $2,696 - $3,208Required Monthly Fees: None
Current Available Pricing
- $2,696 - $2,880 Total Monthly Price
Deposit
- $500 deposit
Unit 0028 Amenities and Features
Unique Features
- Complimentary Coffee and Tea Cafe
Unit 0028 Lease Information
Unit Price
- From $2,781Total Monthly PriceBase Rent: $2,781 - $2,832Required Monthly Fees: None
View Details and Rent EstimateDeposit
- $500 deposit
Model Lease Information
Model Price Range
- $2,696 - $3,208Total Monthly Price
Unit 0034 Amenities and Features
Unique Features
- Complimentary Coffee and Tea Cafe
Unit 0034 Lease Information
Unit Price
- From $2,696Total Monthly PriceBase Rent: $2,696 - $2,747Required Monthly Fees: None
View Details and Rent EstimateDeposit
- $500 deposit
Model Lease Information
Model Price Range
- $2,696 - $3,208Total Monthly Price
Unit 0178 Amenities and Features
Unique Features
- Complimentary Coffee and Tea Cafe
Unit 0178 Lease Information
Unit Price
- From $2,828Total Monthly PriceBase Rent: $2,828 - $2,880Required Monthly Fees: None
View Details and Rent EstimateDeposit
- $500 deposit
Model Lease Information
Model Price Range
- $2,696 - $3,208Total Monthly Price
Apartment Model: 3 BedroomFrom $2,6963 Bedroom, 1 Bath, 1150 sq ftAvailable NowFloor plans are artist's rendering. All dimensions are approximate. Actual product and specifications may vary in dimension or detail. Not all features are available in every rental home. Please see a representative for details.
![]()
3 Bedroom - Floorplan Apartment Unit: 0028Apartment Model: 3 BedroomFrom $2,7813 Bedroom, 1 Bath, 1150 sq ftAvailable NowApartment Unit: 0034Apartment Model: 3 BedroomFrom $2,6963 Bedroom, 1 Bath, 1150 sq ftAvailable NowApartment Unit: 0178Apartment Model: 3 BedroomFrom $2,8283 Bedroom, 1 Bath, 1150 sq ftAvailable Now
Schedule a Tour
Videos
3D Tours
Property Information
- 200 Units
- 2 Stories
- Built in 1969
Lease Terms
- 8 - 12 mo
Fees and Policies
The fees listed below are community-provided and may exclude utilities or add-ons. All payments are made directly to the property and are non-refundable unless otherwise specified. Use the Cost Calculator to determine costs based on your needs.
Required Fees
One-Time Basics
- Due at Move-In
- Hold DepositiCharged per unit.$500.00
Pet Policy and Fees
Birds
- 999 Pet Limit
Cats
- 2 Pet Limit
Fish
- 999 Pet Limit
Comments: Max 10-gallon tank
Others
- 999 Pet Limit
Comments: Guinea Pigs<br />Hamsters
Property Fee Disclaimer: Based on community-supplied data and independent market research. Subject to change without notice. May exclude fees for mandatory or optional services and usage-based utilities.
Features and Amenities
Unique Amenities
- Clubroom w/Billiards Table and Fireplace
- Complimentary Coffee and Tea Cafe
On-Site Services
- Package Service
Recreation and Fitness
- Fitness Center
- Bicycle Storage
Interior Features
- Fireplace

Map
- Shopping
- Colleges
- Grocery
- Medical

Map
Getting Around
40 / 100 Fairly walkable
30 / 100 Limited public transit
30 / 100 Somewhat Bikeable
100 / 100 Exceptionally car friendly
Getting to Know the Area
50 / 100 Restaurants
30 / 100 Cafes
40 / 100 Nightlife
40 / 100 Shopping
40 / 100 Noise Level
Frequently Asked Questions about The Fairways
Where is The Fairways located?
The Fairways is located at 200a E Mountain St near the Burncoat area of Worcester, MA
What is the current rent range at The Fairways?
1 Bedroom to 3 Bedroom Apartments at The Fairways currently range from $1,928 to $3,208
When is the leasing office open?
- The office Hours for The Fairways are
- Monday 9:00 am–5:00 pm
- Tuesday 9:00 am–5:00 pm
- Wednesday 9:00 am–5:00 pm
- Thursday 9:00 am–5:00 pm
- Friday 9:00 am–5:00 pm
- Saturday 9:00 am–5:00 pm
- Sunday Closed
Are pets allowed?
Call us today to find out our pet policy and if we allow pets
Renters Reviews and Ratings
Manager couldn't have been any more helpful, kind, or considerate.
previous resident
excellent 12 yrs
Nearby Schools
Burncoat Middle School
Clark Street Developmental Learning School
University Pk Campus School
Jacob Hiatt Magnet School
About GreatSchools Data on ApartmentHomeLiving.com.
Points of Interest
Time and distance from The Fairways.
Big Box and Retail
Walgreens
Kohl's
Target
Colleges and Universities
Groceries
Whole Foods
Shaw's
Price Chopper
Hospitals
Shopping Centers
The Fairways has 5 shopping centers within 1.8 miles.
Nearby Neighborhoods
Rental Price Ranges in the Area
| Bedroom | Average Price | Cheapest Price | Highest Price |
|---|---|---|---|
| Worcester Studio Apartments | $1,702 | $1,200 | $2,640 |
| Worcester 1 Bedroom Apartments | $2,133 | $950 | $3,255 |
| Worcester 2 Bedroom Apartments | $2,536 | $750 | $4,900 |
| Worcester 3 Bedroom Apartments | $2,560 | $900 | $6,000 |
| Worcester 4 Bedroom Apartments | $2,817 | $2,000 | $6,300 |
| Worcester 5 Bedroom Apartments | $3,600 | $3,300 | $3,900 |
Browse Top Apartments in Worcester
By Price
By Community Type
- Worcester Apartments for Rent by Owner
- Worcester Apartments with Rent Specials
- Worcester Top Rated Apartments
- Worcester Corporate Apartments
- Worcester Furnished Apartments
- Worcester Gated Apartments
- Worcester Loft Apartments
- Worcester Low Income Apartments
- New Worcester Apartments
- Worcester Senior Apartments
- Worcester Short-term Apartments
- Worcester Student Apartments
- Worcester Apartments with Utilities Included


